953 Palace Garden Way
SEE ALL PHOTOS
953 Palace Garden Way
Listing courtesy of Compass -- Raleigh
Pending

953 Palace Garden Way

953 Palace Garden Way, Raleigh, NC 27603

$750,000
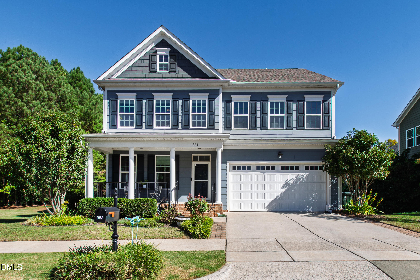
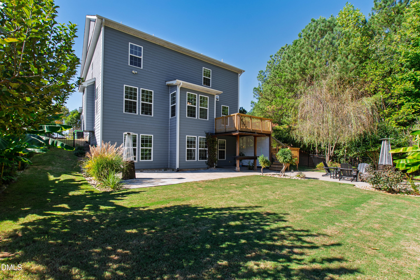
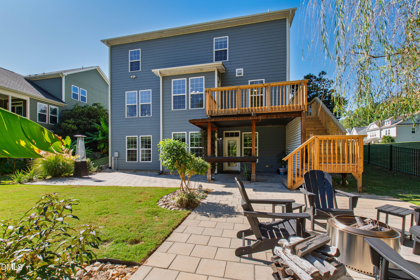
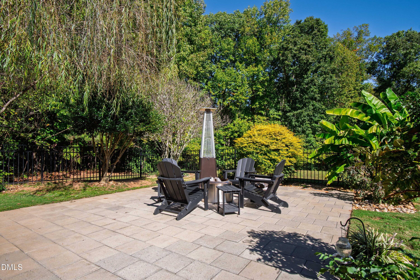
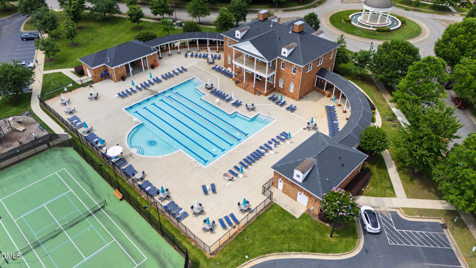
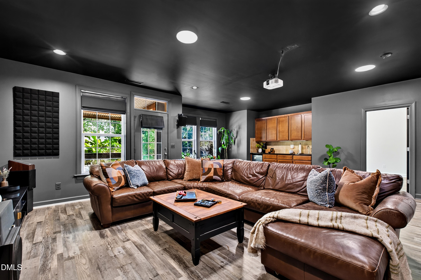
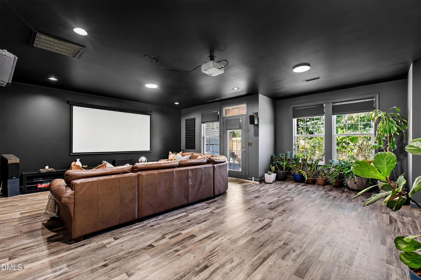
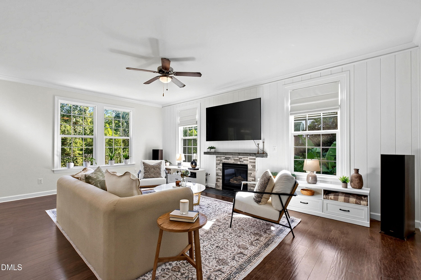
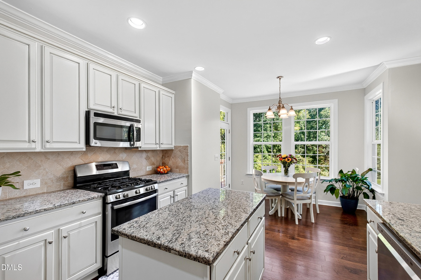
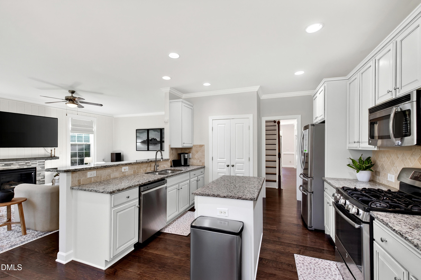
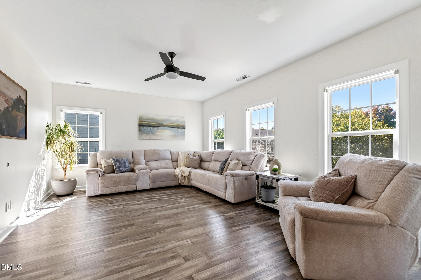
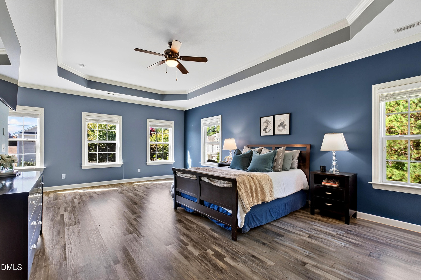
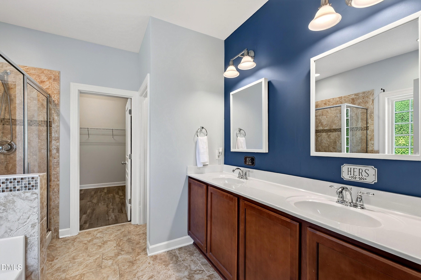
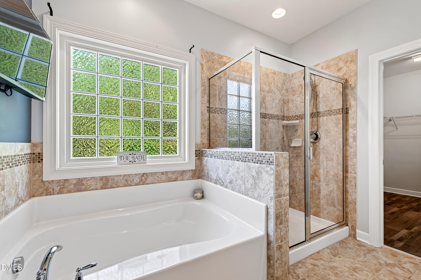
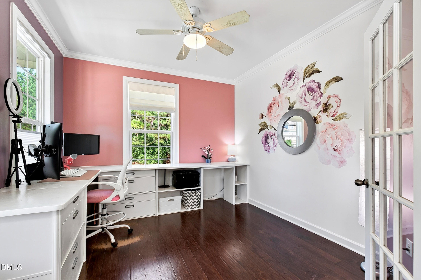
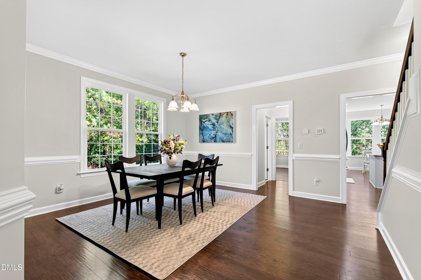
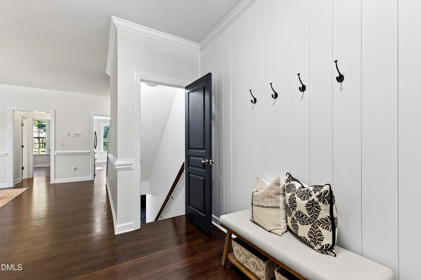
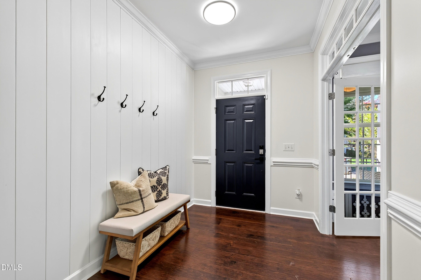
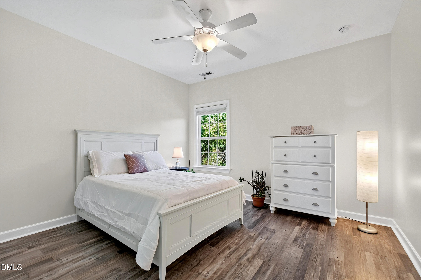
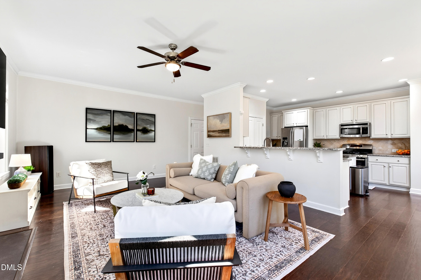
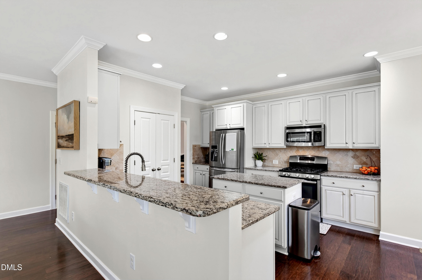
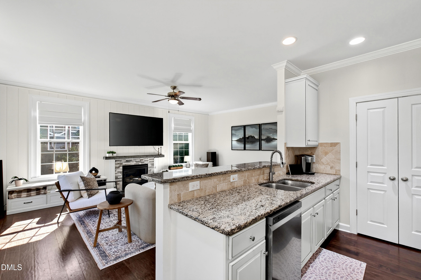
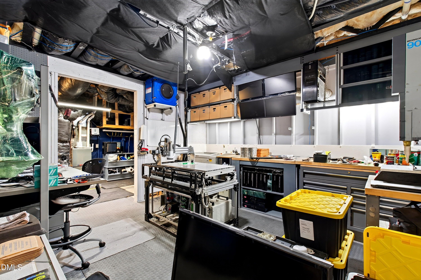
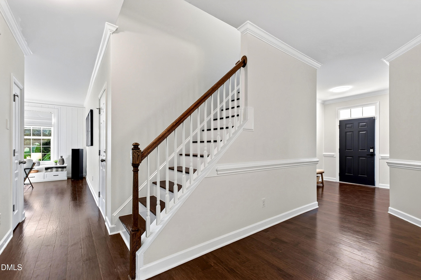
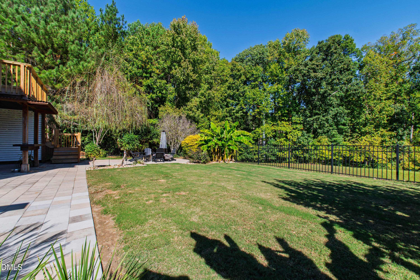
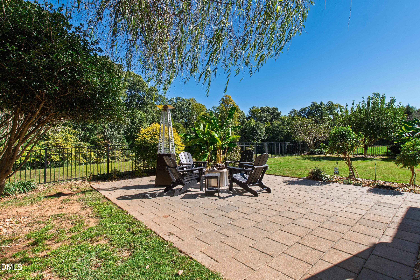
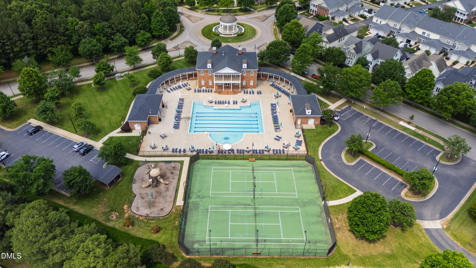
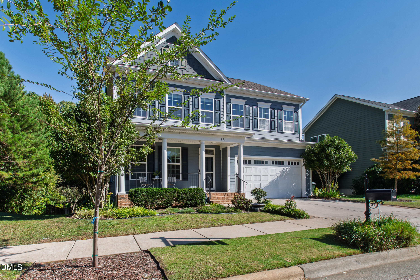
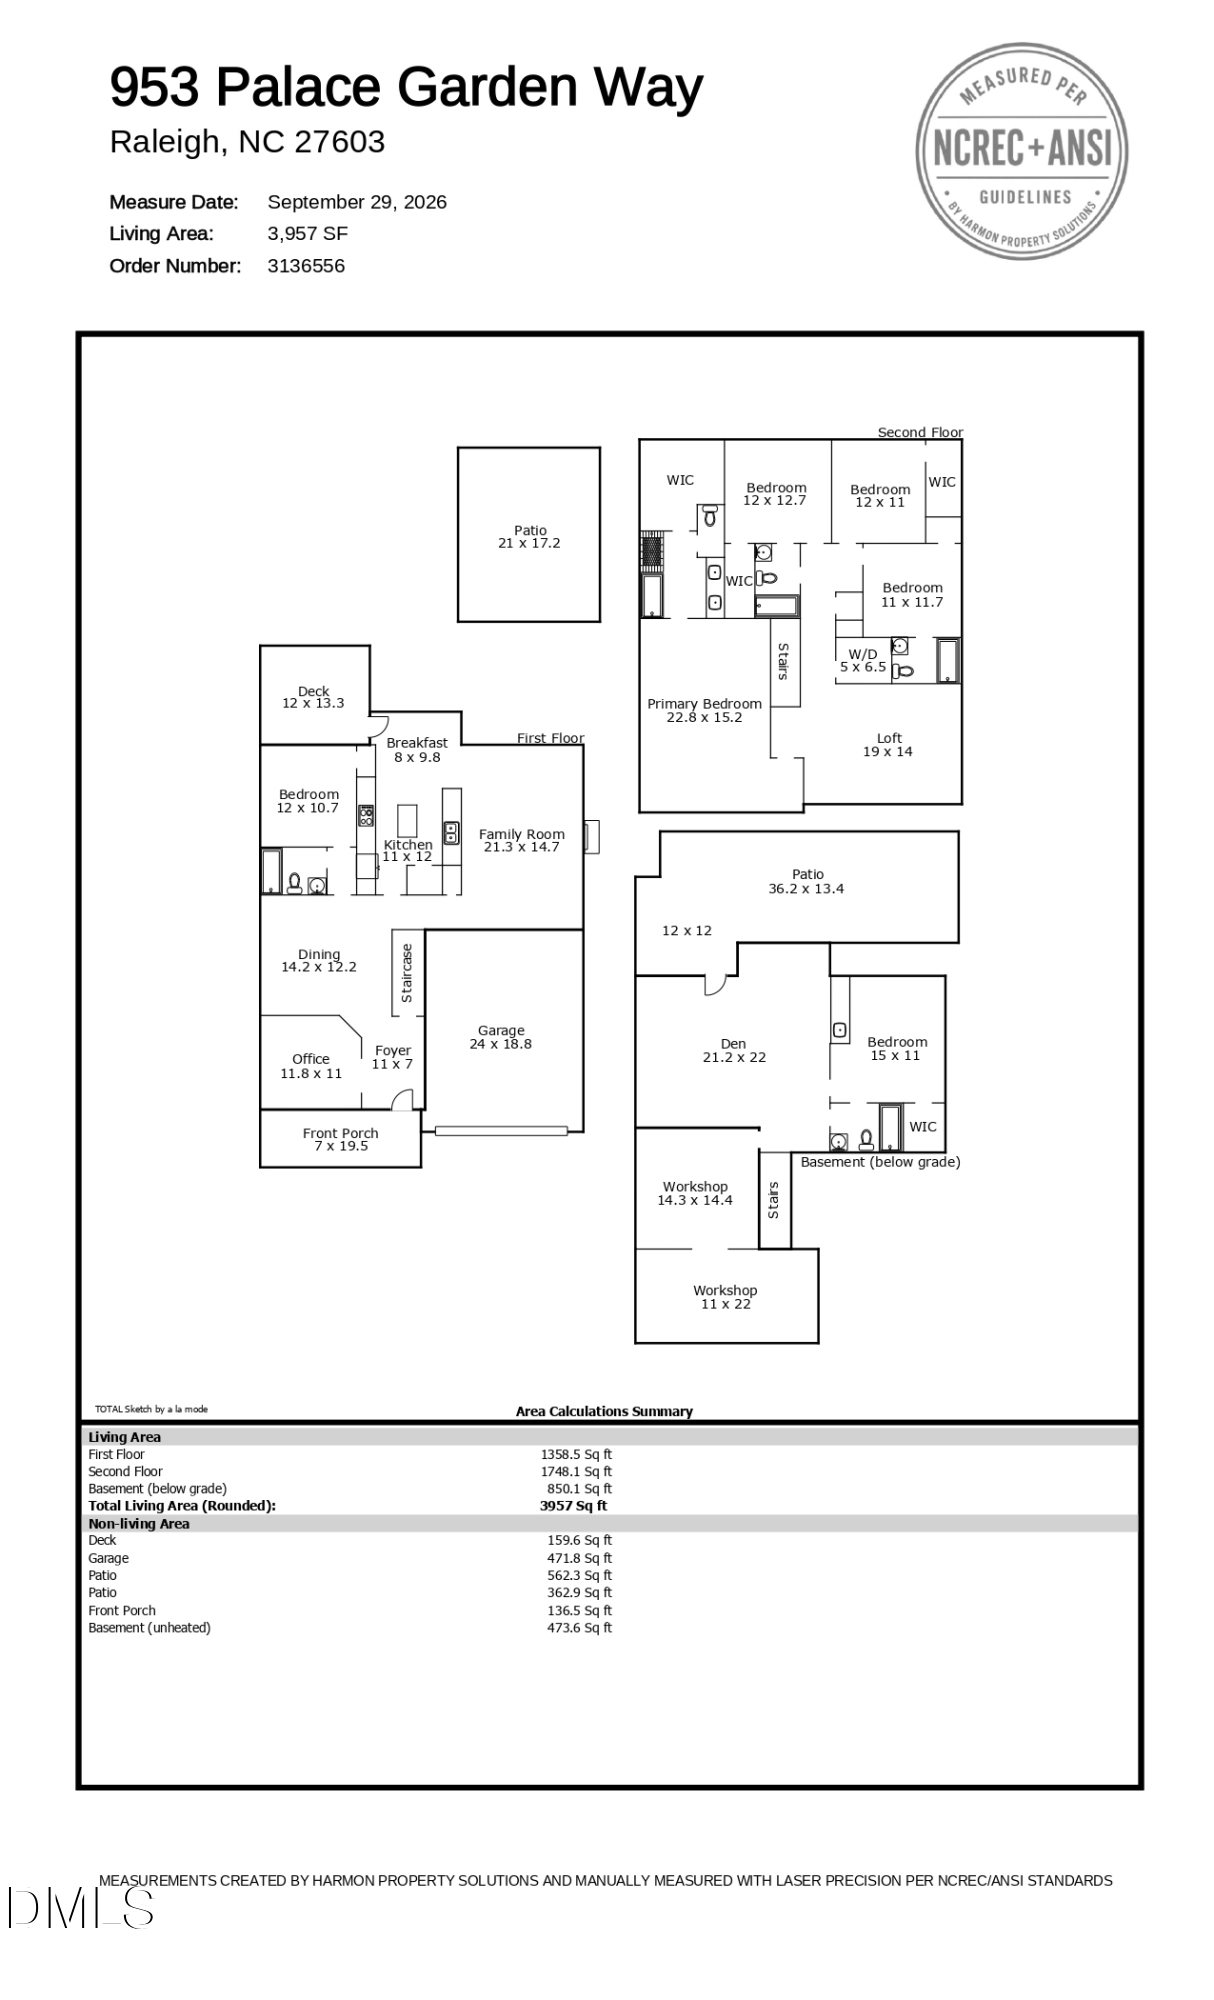
Tucked away on a quiet cul-de-sac, this beautifully maintained home offers an exceptional combination of space, flexibility, and thoughtful updates. Lovingly cared for by its original owners, the home has been freshly painted throughout, creating a bright, inviting interior ready for its next chapter. With multiple living spaces, six bedrooms, five full baths, a dedicated home office, and a rare full daylight basement, the floor plan is designed to adapt effortlessly to everyday life, entertaining, working from home, and hosting family and guests. The main level balances openness with purpose, featuring a dedicated office ideal for focused work and a main-floor bedroom with full bath offering flexibility for guests or multigenerational living. Upstairs, an airy loft creates another versatile gathering space, surrounded by the spacious primary suite and three additional bedrooms. One of the home's most distinctive features is its highly desirable full daylight walkout basement--an exceptional amount of additional living and recreational space that can be difficult to find. Complete with a bedroom and full bath, wet bar, generous entertainment area, and two dedicated workshop spaces, this level offers remarkable flexibility for guests, hobbies, recreation, or a private retreat. Outdoor living is equally inviting. Step onto the newly renovated elevated deck for morning coffee or evening gatherings, or enjoy the patio and fenced backyard below. A black aluminum fence provides an attractive enclosure while preserving the home's open surroundings. Dual EV charging ports add a thoughtful modern convenience for today's lifestyle. Beyond the home, residents enjoy an active and connected community with an impressive collection of amenities. The neighborhood's 7,000-square-foot clubhouse includes a 24/7 fitness center, while the community also offers a swimming pool, lighted tennis courts, sand volleyball, playgrounds, open park spaces, and convenient greenway access. Just as important is the sense of community itself. Block parties, seasonal gatherings, neighborhood clubs, and social events provide plenty of opportunities to connect, while the home's quiet cul-de-sac setting offers a peaceful retreat when the day is done. This is a home that offers room not simply to live, but to work, gather, create, entertain, and grow--all within a welcoming and well-established community.

6
beds

5
baths

3,957 Sq.Ft. LIVING AREA

7,841 Sq.Ft. lot

Gretchen Coley

Gretchen Coley

Features & Amenities

Interior

  • total bedrooms6
  • Total bathrooms5
  • full bathrooms5
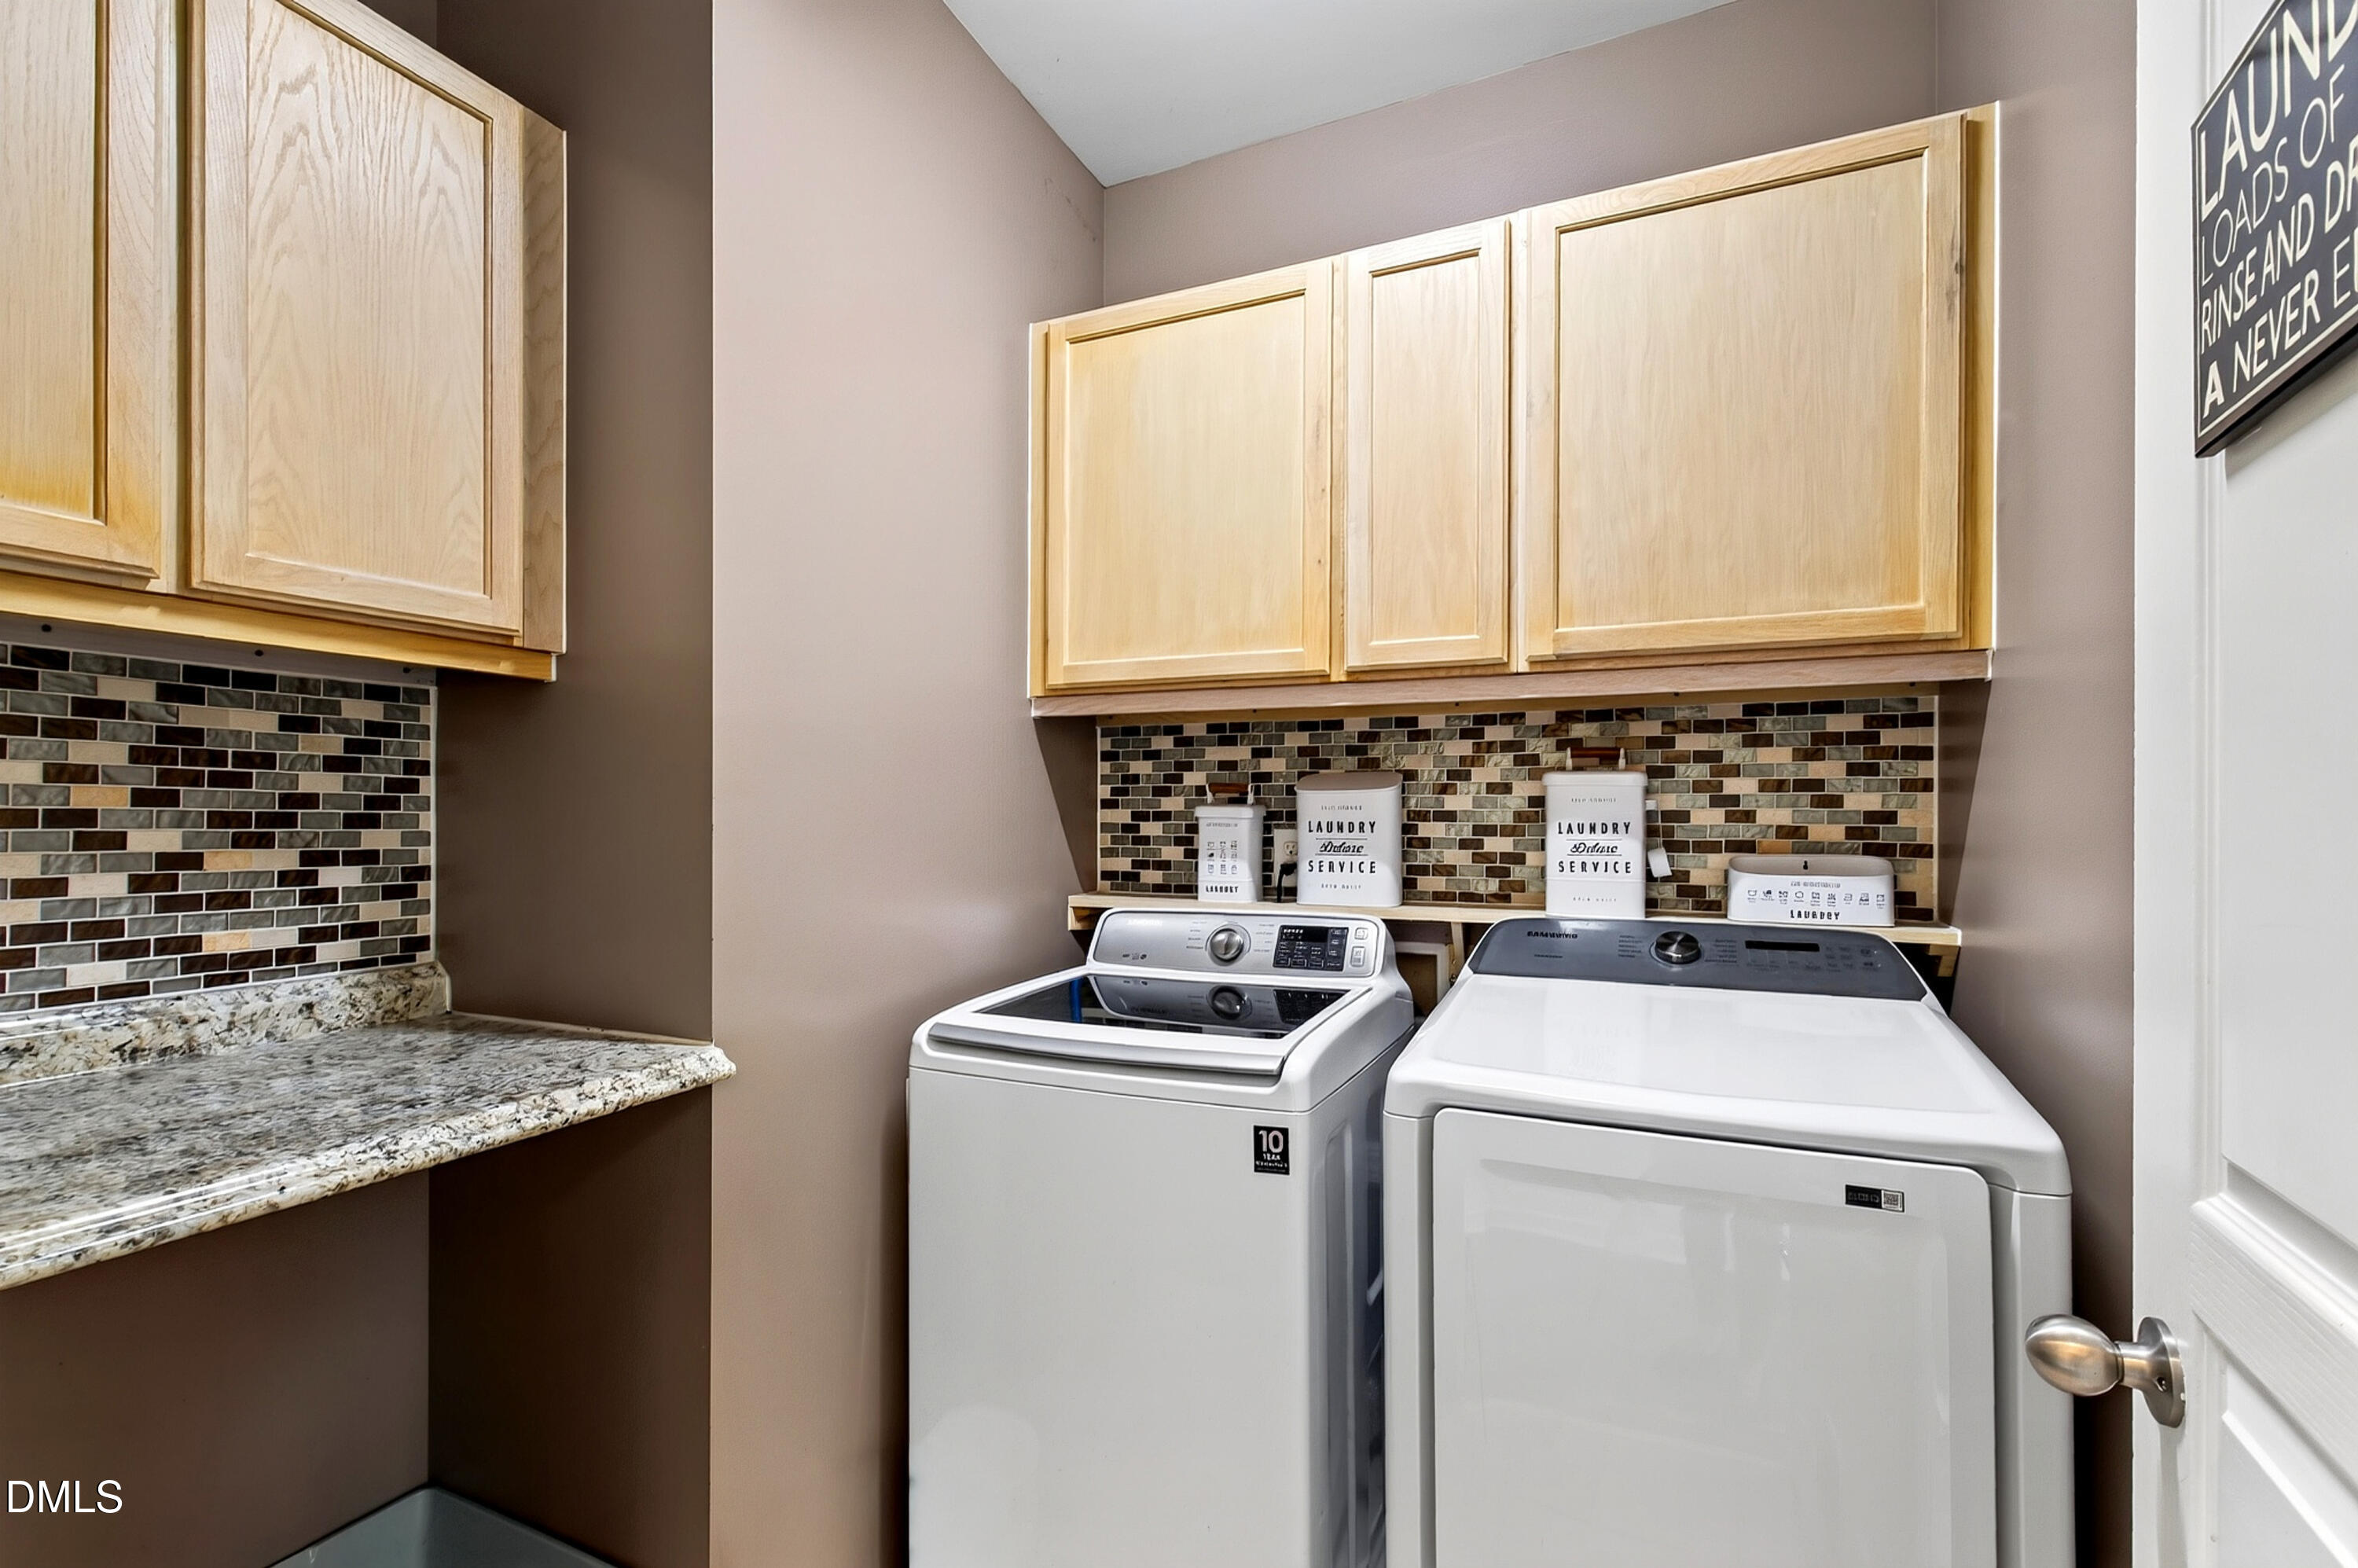
  • Laundry room Inside, Laundry Room
  • Flooring Carpet, Hardwood, Tile
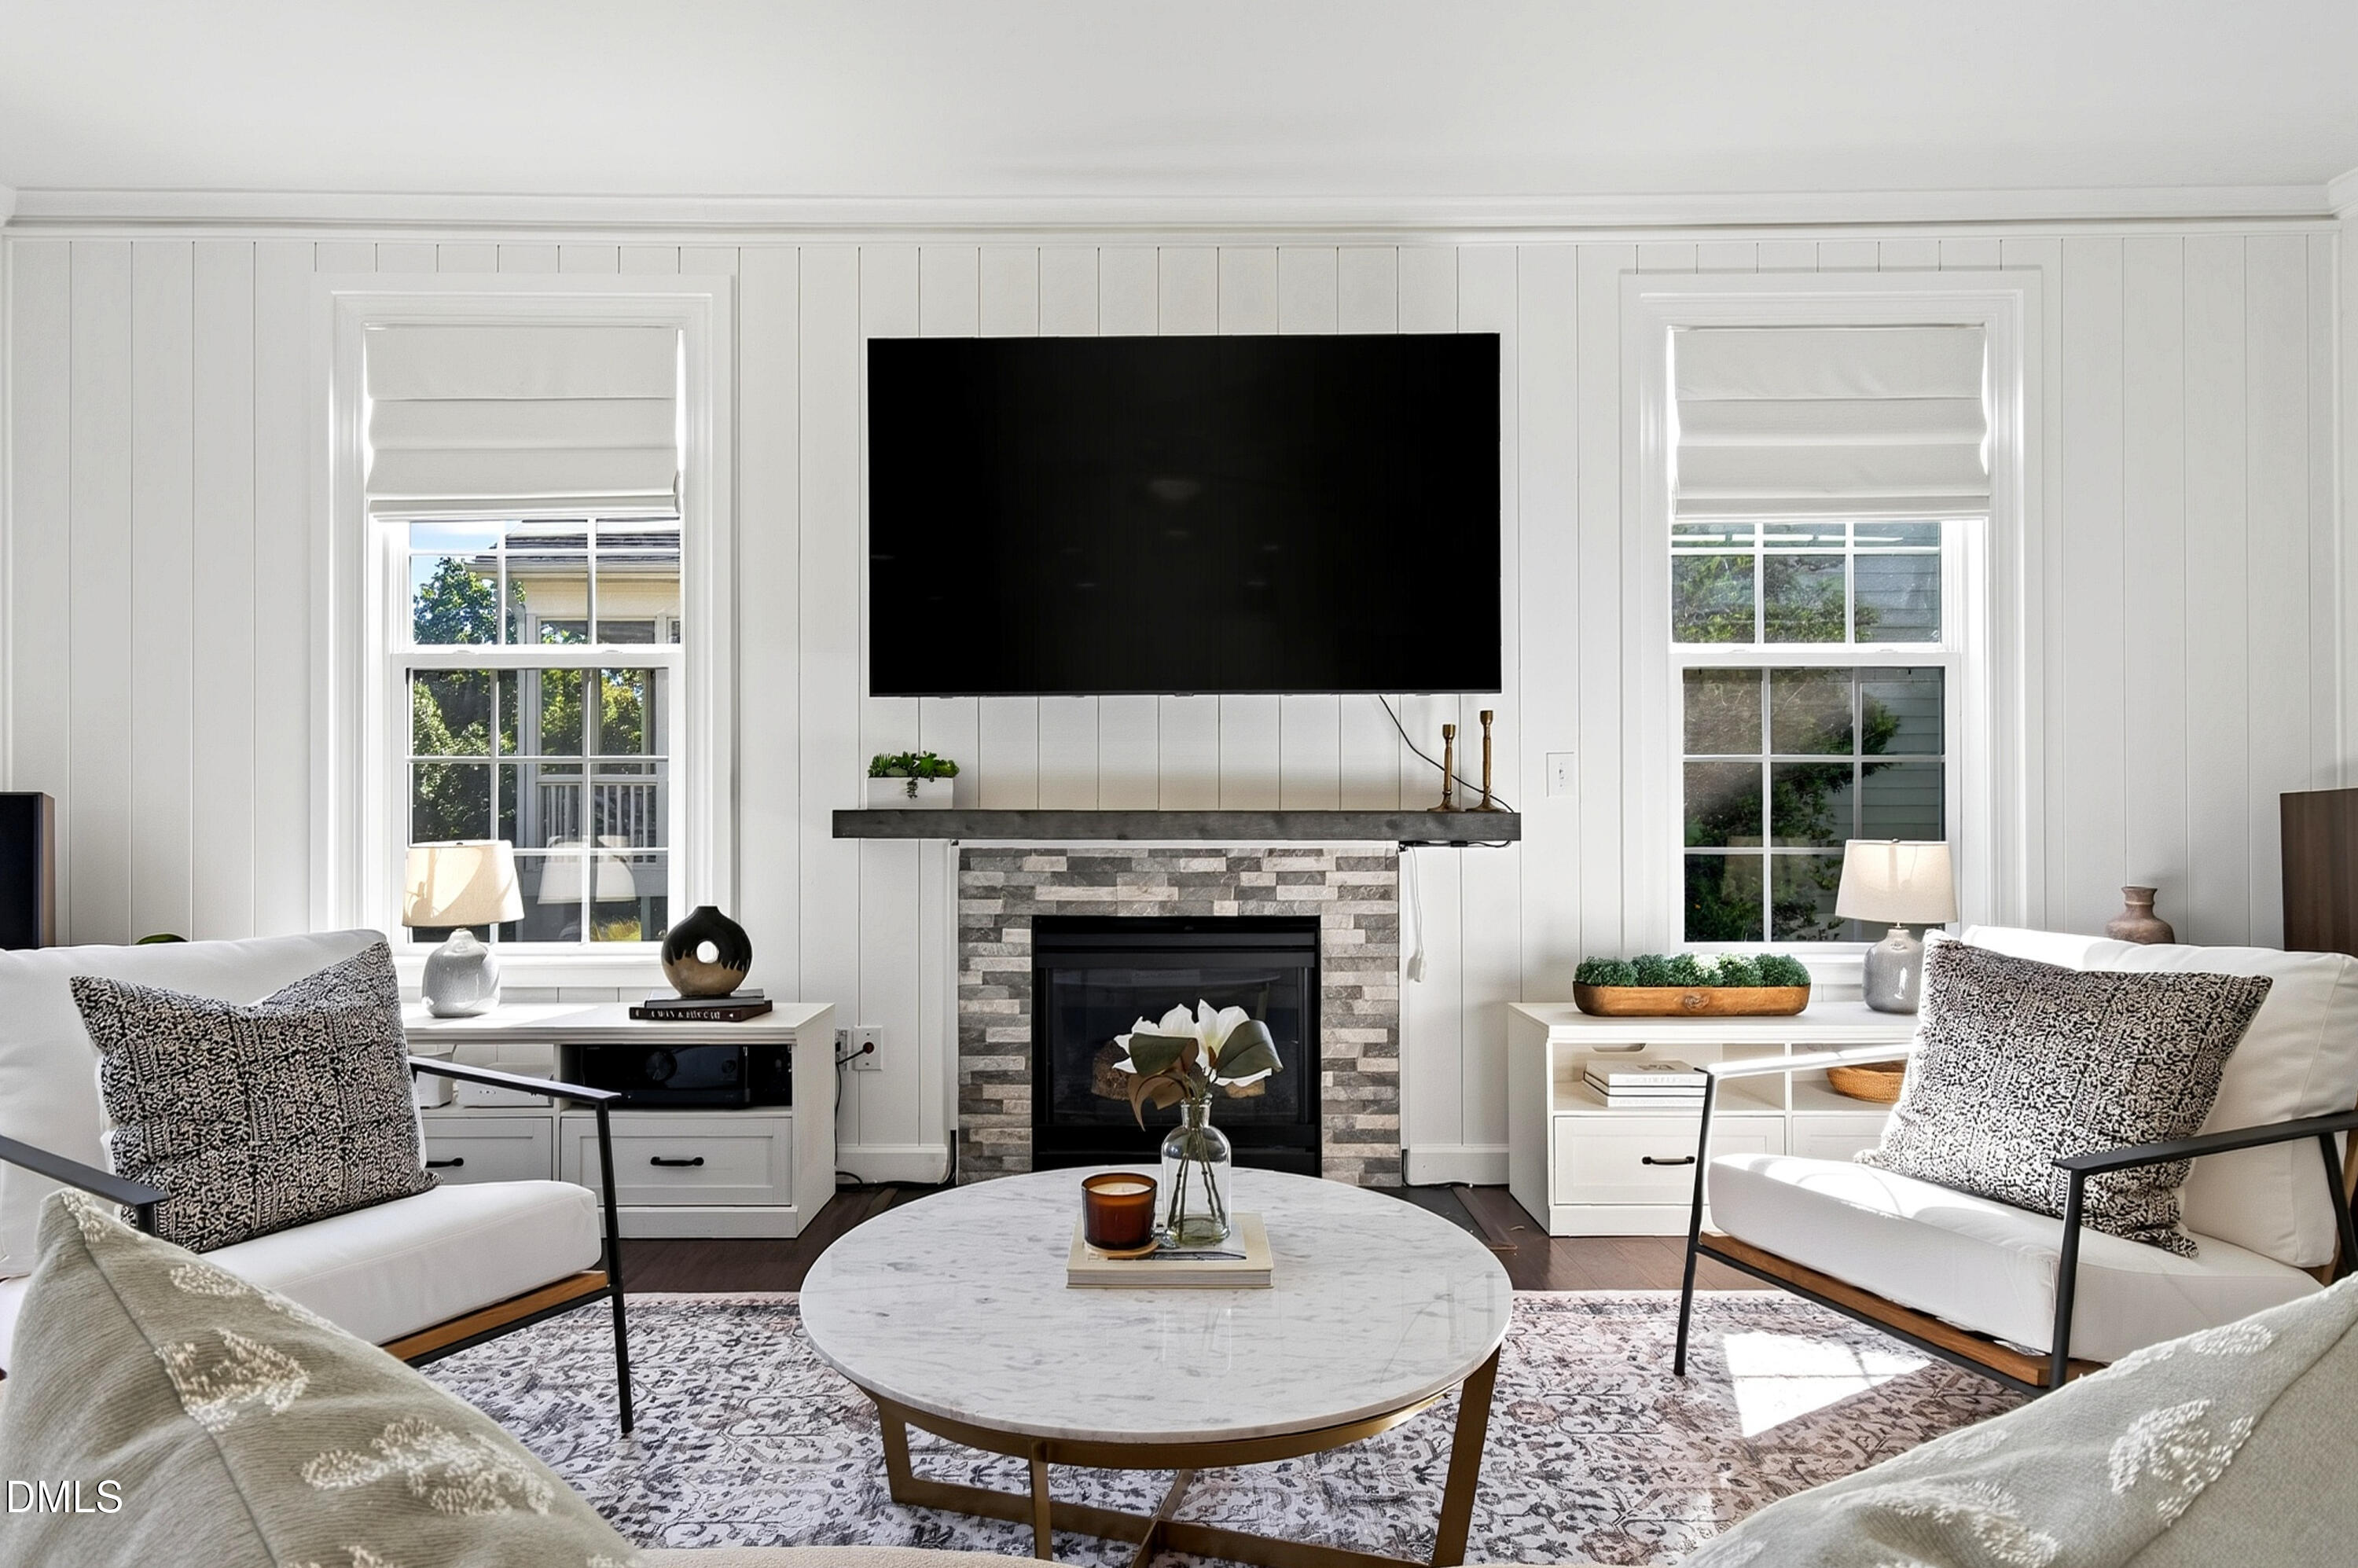
  • Fireplace Living Room
  • APPLIANCES Dishwasher, Gas Range, Microwave, Stainless Steel Appliance(s)
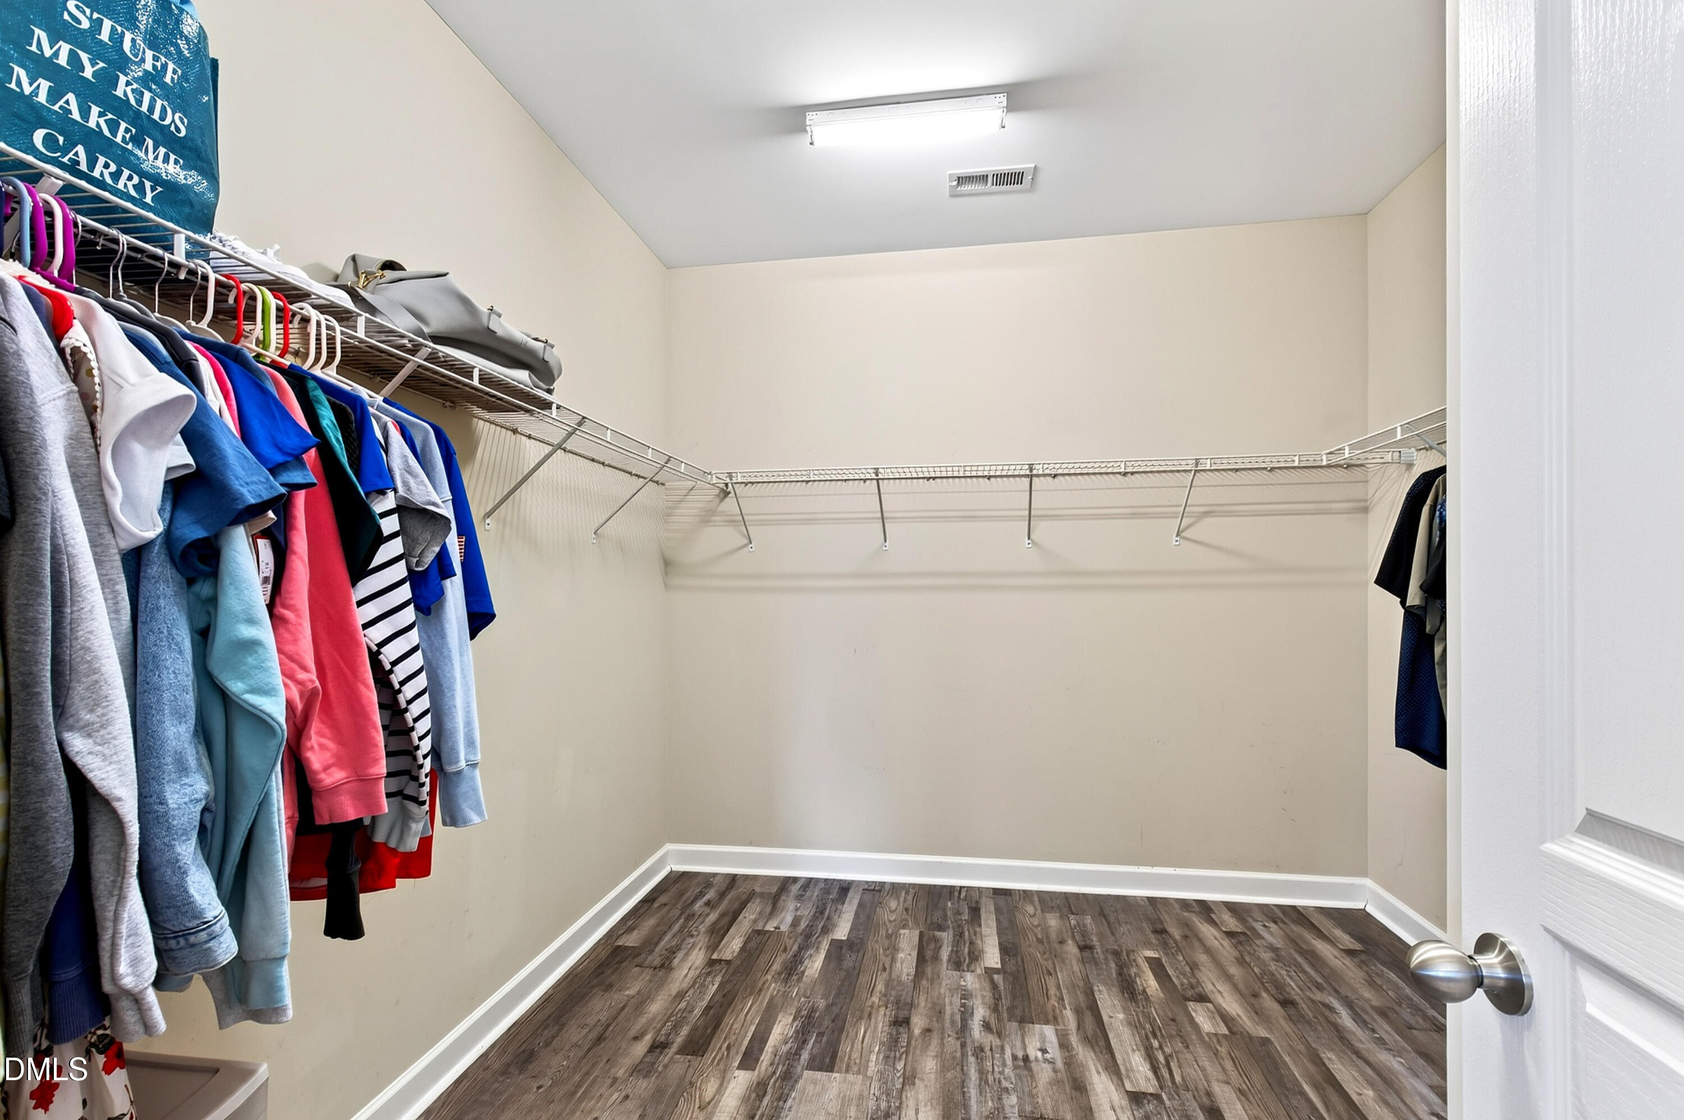
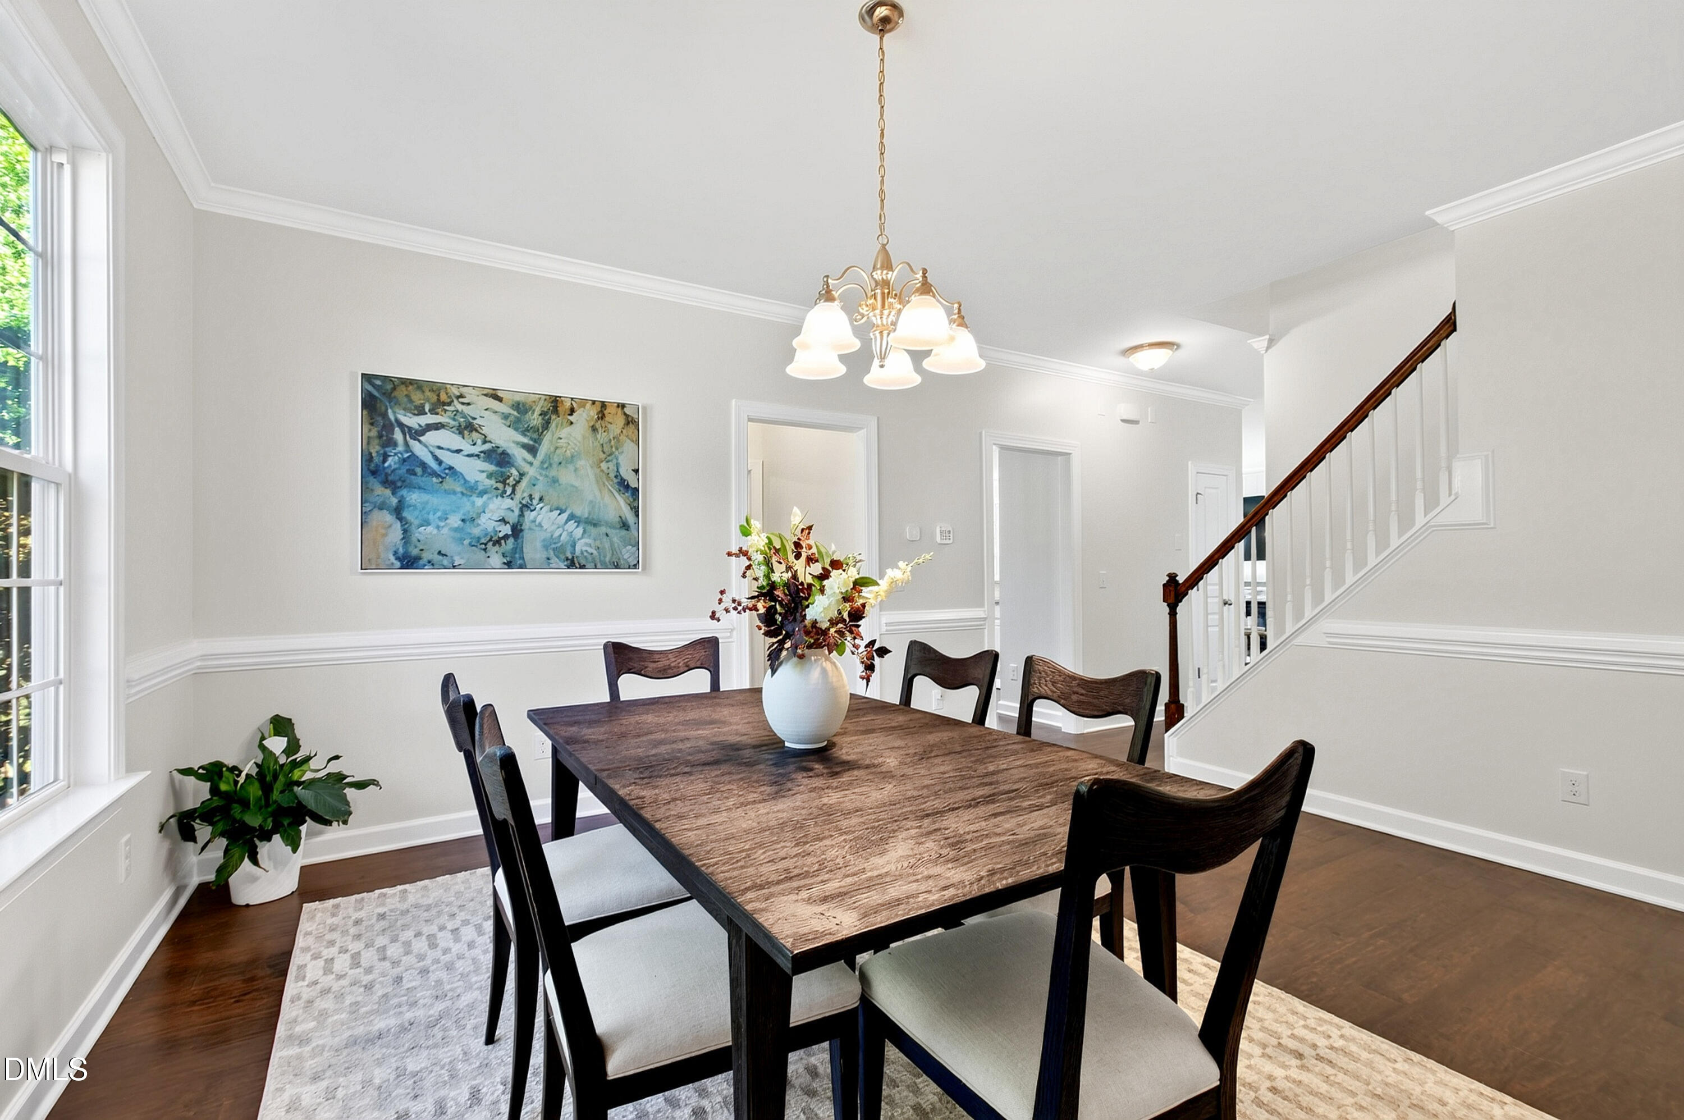
  • other interior Features Built-in Features, Ceiling Fan(s), Crown Molding, Double Vanity, Eat-in Kitchen, High Ceilings, Kitchen Island, Open Floorplan, Tray Ceiling(s), Walk-in Closet(s)

Area & Lot

  • Status Pending
  • Living Area3,957 Sq.Ft.
  • Total Area3,957 Sq.Ft.
  • Lot Area7,841 Sq.Ft.
  • MLS® ID10199561
  • TypeResidential
  • YEAR BUILT2013
  • Architecture StylesTraditional
  • View DescriptionTrees/Woods
  • Elementary SchoolWake - Smith Elementary
  • Middle SchoolWake - North Garner Middle
  • High SchoolWake - Garner High

Exterior

  • STORIES2
  • Garage Space2.0
  • water SourcePublic
  • roofShingle
  • lot featuresBack Yard, Sloped
  • parkingAttached, Driveway, Garage
  • HEAT TYPEForced Air
  • AIR CONDITIONINGCentral Air
  • sewerPublic Sewer
  • SubstructureCombination, Crawlspace
  • Disability FeaturesNo
  • HOA AmenitiesClubhouse, Fitness Center, Maintenance Grounds, Management, Park, Pool, Tennis Court(s)
  • other exterior FeaturesLighting, Private Entrance, Private Yard, Rain Gutters, Fenced Yard

Financial

  • Sales Price$750,000
  • HOA $231/3 mos
  • Zoning PD
View Virtual Tour
image

Schedule a Showing

We would love to show you this beautiful property. Please select your preferred date and time below. An agent will be in touch shortly to confirm your appointment.

Schedule a Showing

We would love to show you this beautiful property. Please select your preferred date and time below. An agent will be in touch shortly to confirm your appointment.

Thank you for your interest in 953 Palace Garden Way, Raleigh, NC 27603. We are reviewing your request and will be in touch shortly!

Mortgage Calculator

Estimate your monthly mortgage payment, including the principal and interest, property taxes, and HOA. Adjust the values to generate a more accurate rate.

All estimates are provided for informational purposes only. Actual amounts may vary.
$0,000 Your Payment 20 15 65
$0,000 Your Payment

Work With Us

Every agent that is a part of The Triangle Luxury Collective was recruited because of their expertise, reputation, and affinity for delivering exceptional results. Our agents have been recognized countless times for their real estate acumen and are known as consistent top producers in their markets. As a dynamic network, The TLC agents have direct access to a vast network of top performers from across the country to assist with any real estate needs.

Follow Us on Instagram