9100 Dansforeshire Way
SEE ALL PHOTOS
9100 Dansforeshire Way
Listing courtesy of Compass -- Raleigh
Sold

9100 Dansforeshire Way

9100 Dansforeshire Way, Wake Forest, NC 27587

$720,000
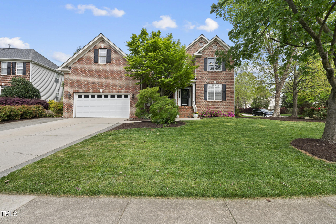
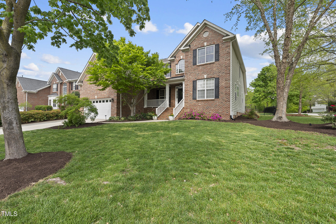
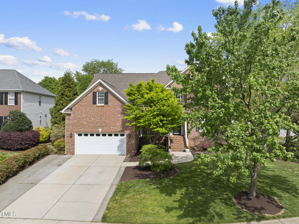
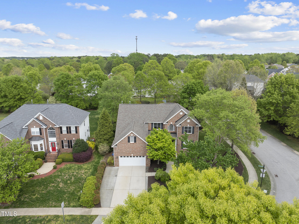
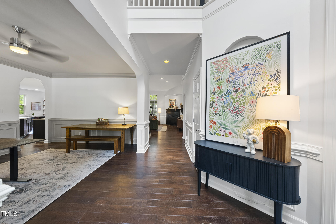
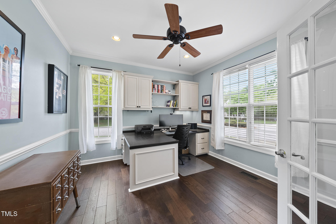
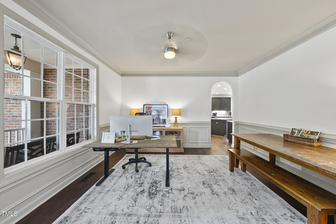
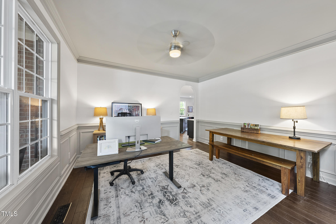
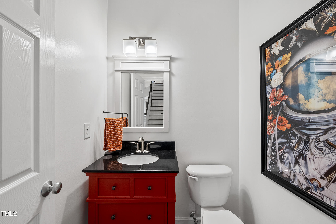
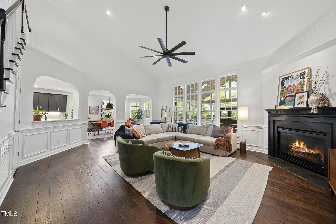
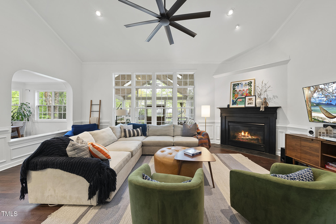
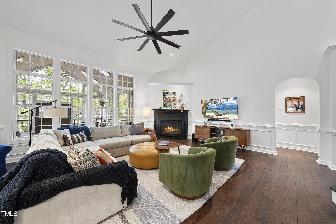
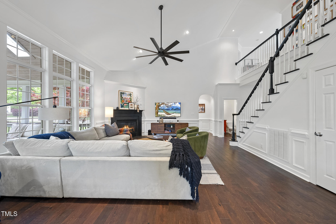
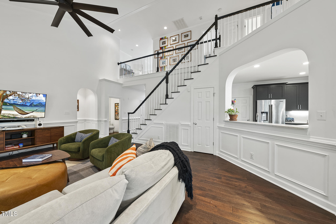
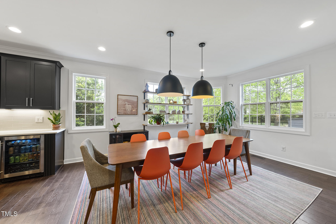
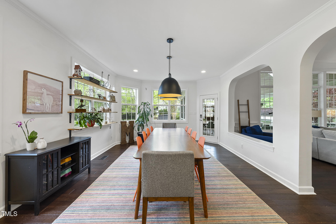
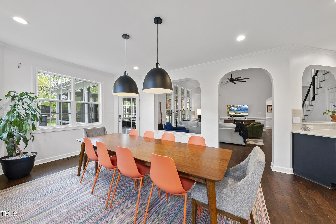
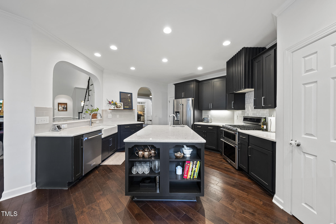
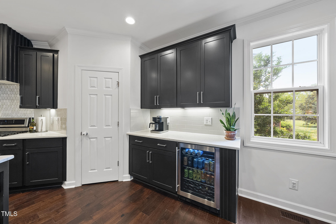
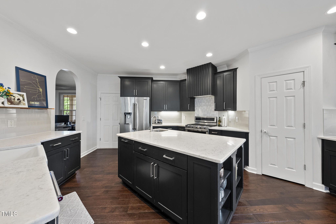
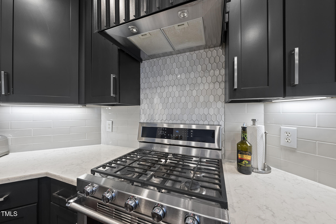
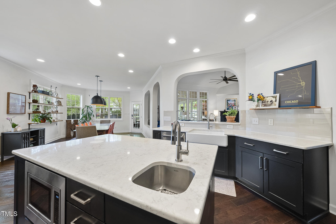
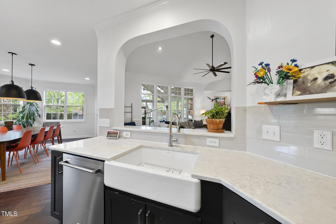
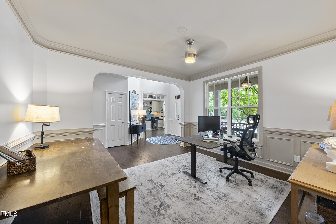
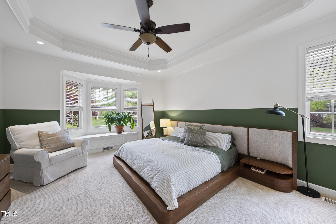
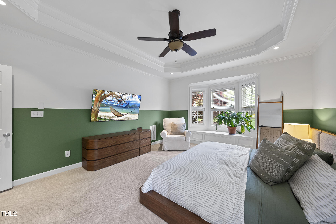
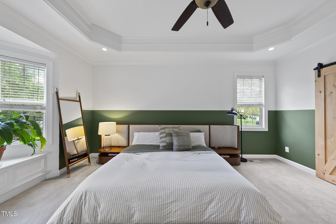
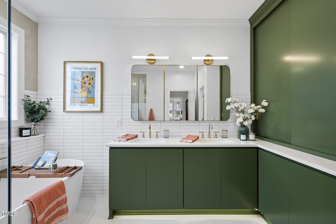
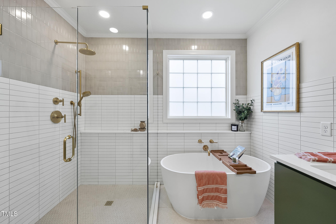
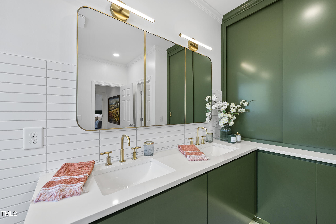
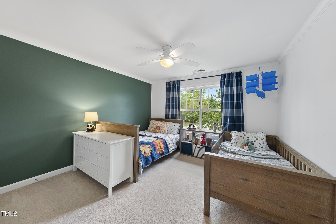
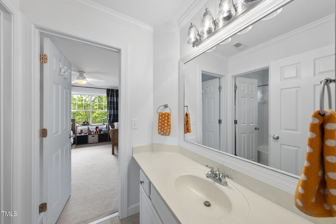
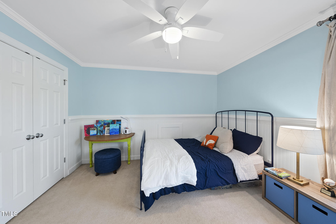
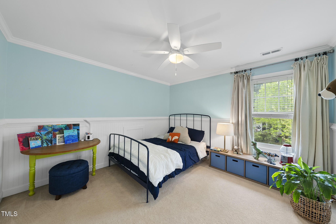
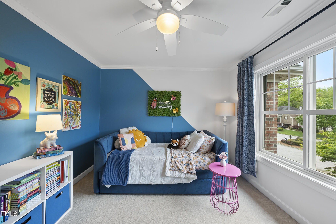
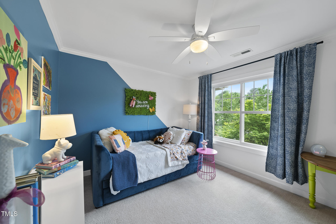
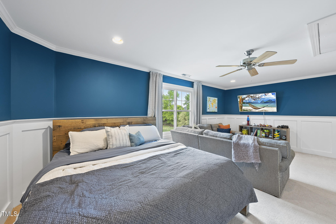
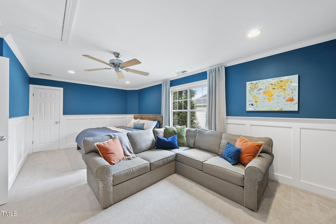
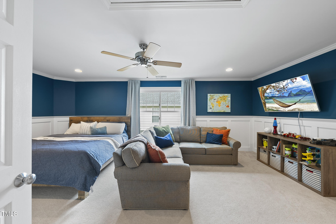
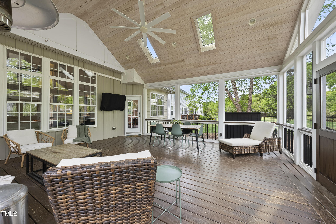
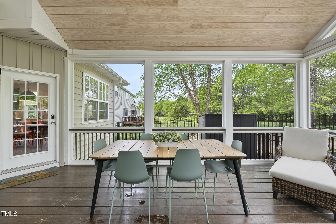
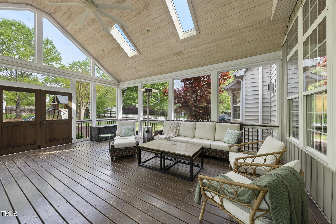
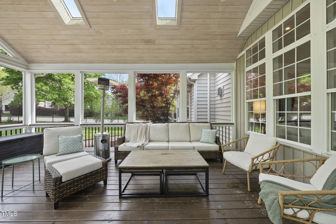
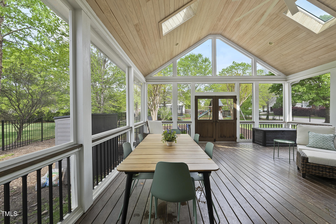
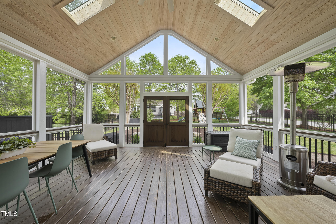
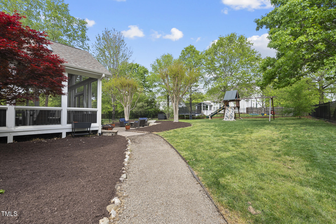
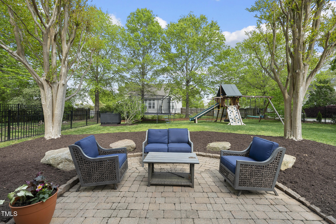
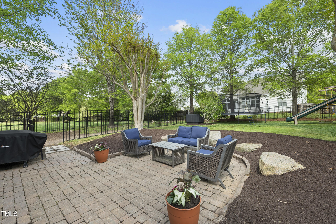
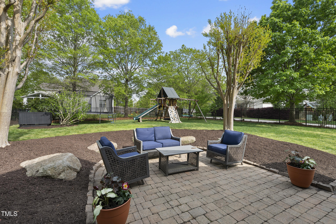
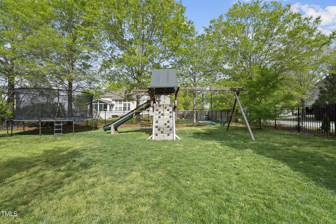
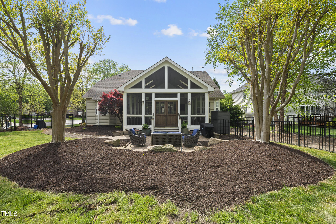
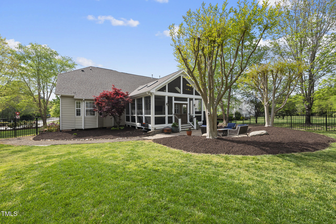
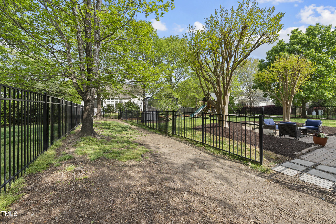
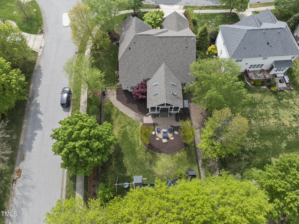
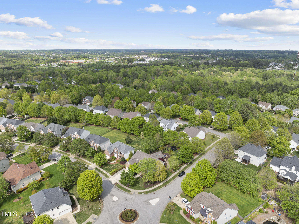
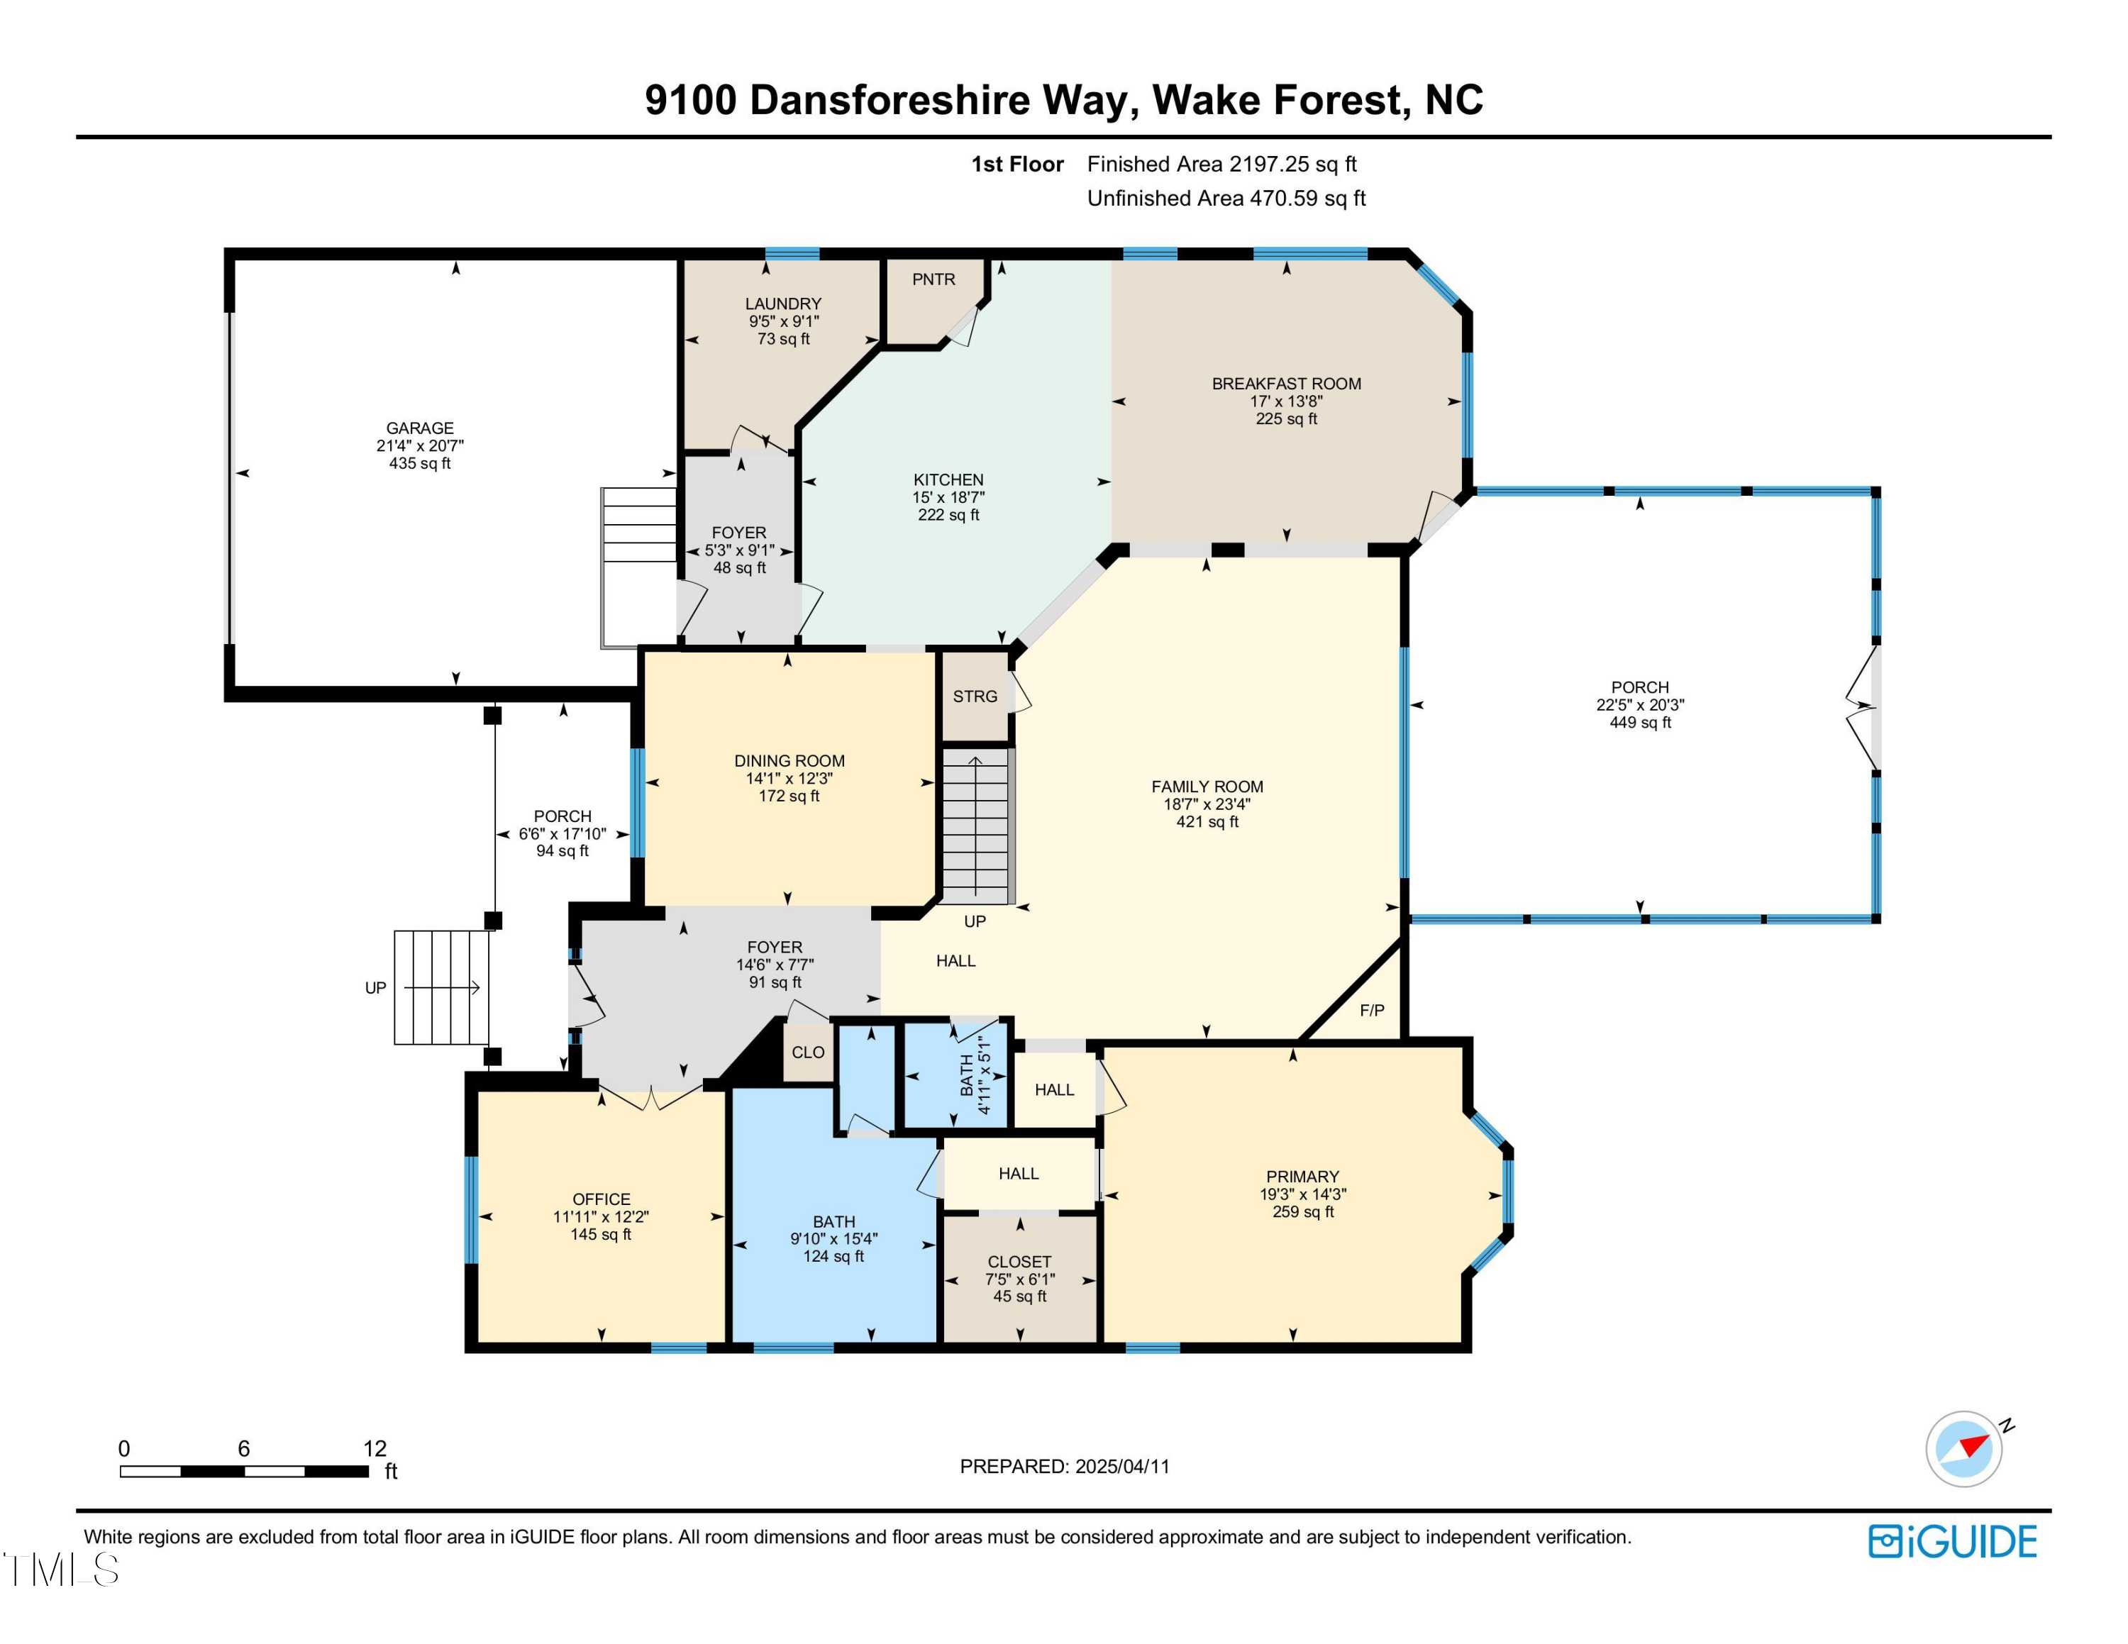
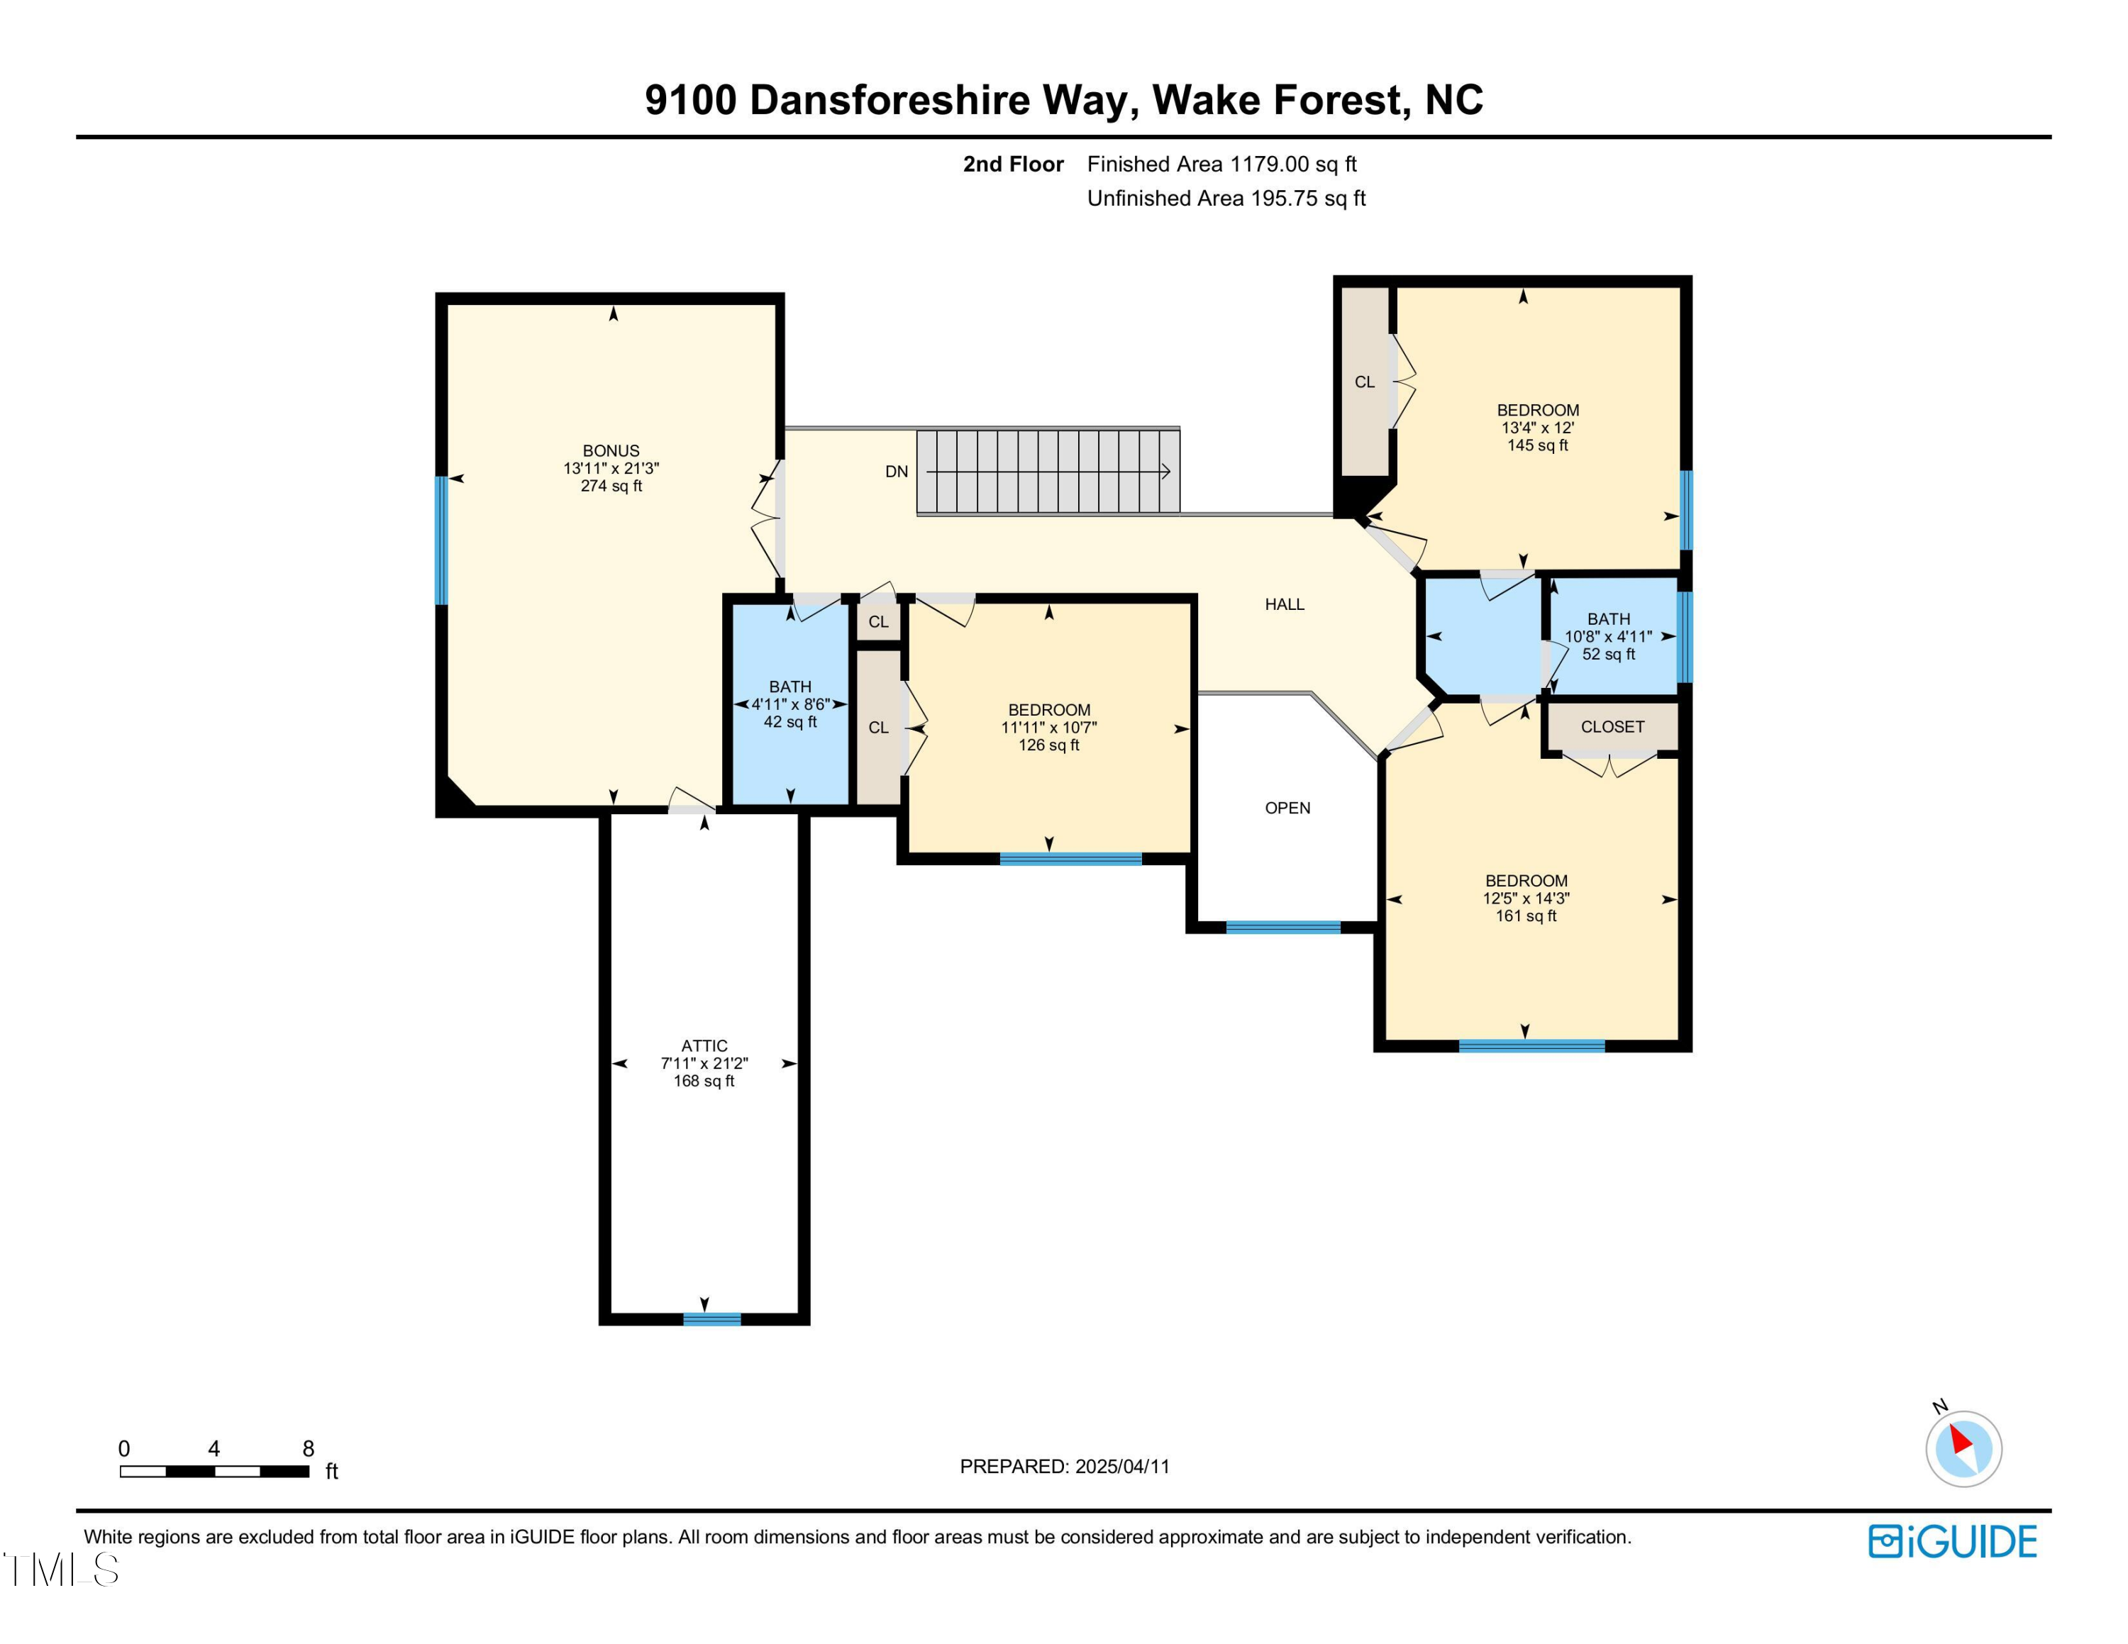
This stunning, renovated home has enjoyed continued refinement under the current owner's care. Nestled on a corner lot in the Coveted Dansforth Community. Whether you are blown away by the First floor primary suite with spa-like bath, remodeled kitchen, oversized screened porch, or the newly fenced back yard, your New Home Awaits. Hardwoods Throughout Most of the main level. Enjoy a Flowing Layout with Spacious Rooms. Generous family room w/ Gas fireplace, Soaring vaulted ceiling & Large Windows to Bring in Loads of Light. Designer Kitchen that will take your breath away! Several Office Options for Those Working from Home. Large Game Room/Bonus Room. If you love entertaining, the large screened porch, pavered patio, and fenced back yard are ready for your guests! There is a private well just for irrigation allowing you to keep your outdoor areas looking great all year without the added expense of increased water bills. Don't wait to schedule a showing!

4
beds

4
baths

3,376 Sq.Ft. LIVING AREA

0.36 Acres lot

Bryan Sinnett

Bryan Sinnett

Features & Amenities

Interior

  • total bedrooms4
  • Total bathrooms4
  • full bathrooms3
  • half bathroom1
  • Laundry room Laundry Room, Main Level, Sink
  • Flooring Carpet, Hardwood, Tile
  • Fireplace Family Room, Gas Log
  • APPLIANCES Bar Fridge, Dishwasher, Disposal, Gas Range, Microwave, Range Hood, Refrigerator, Stainless Steel Appliance(s), Tankless Water Heater
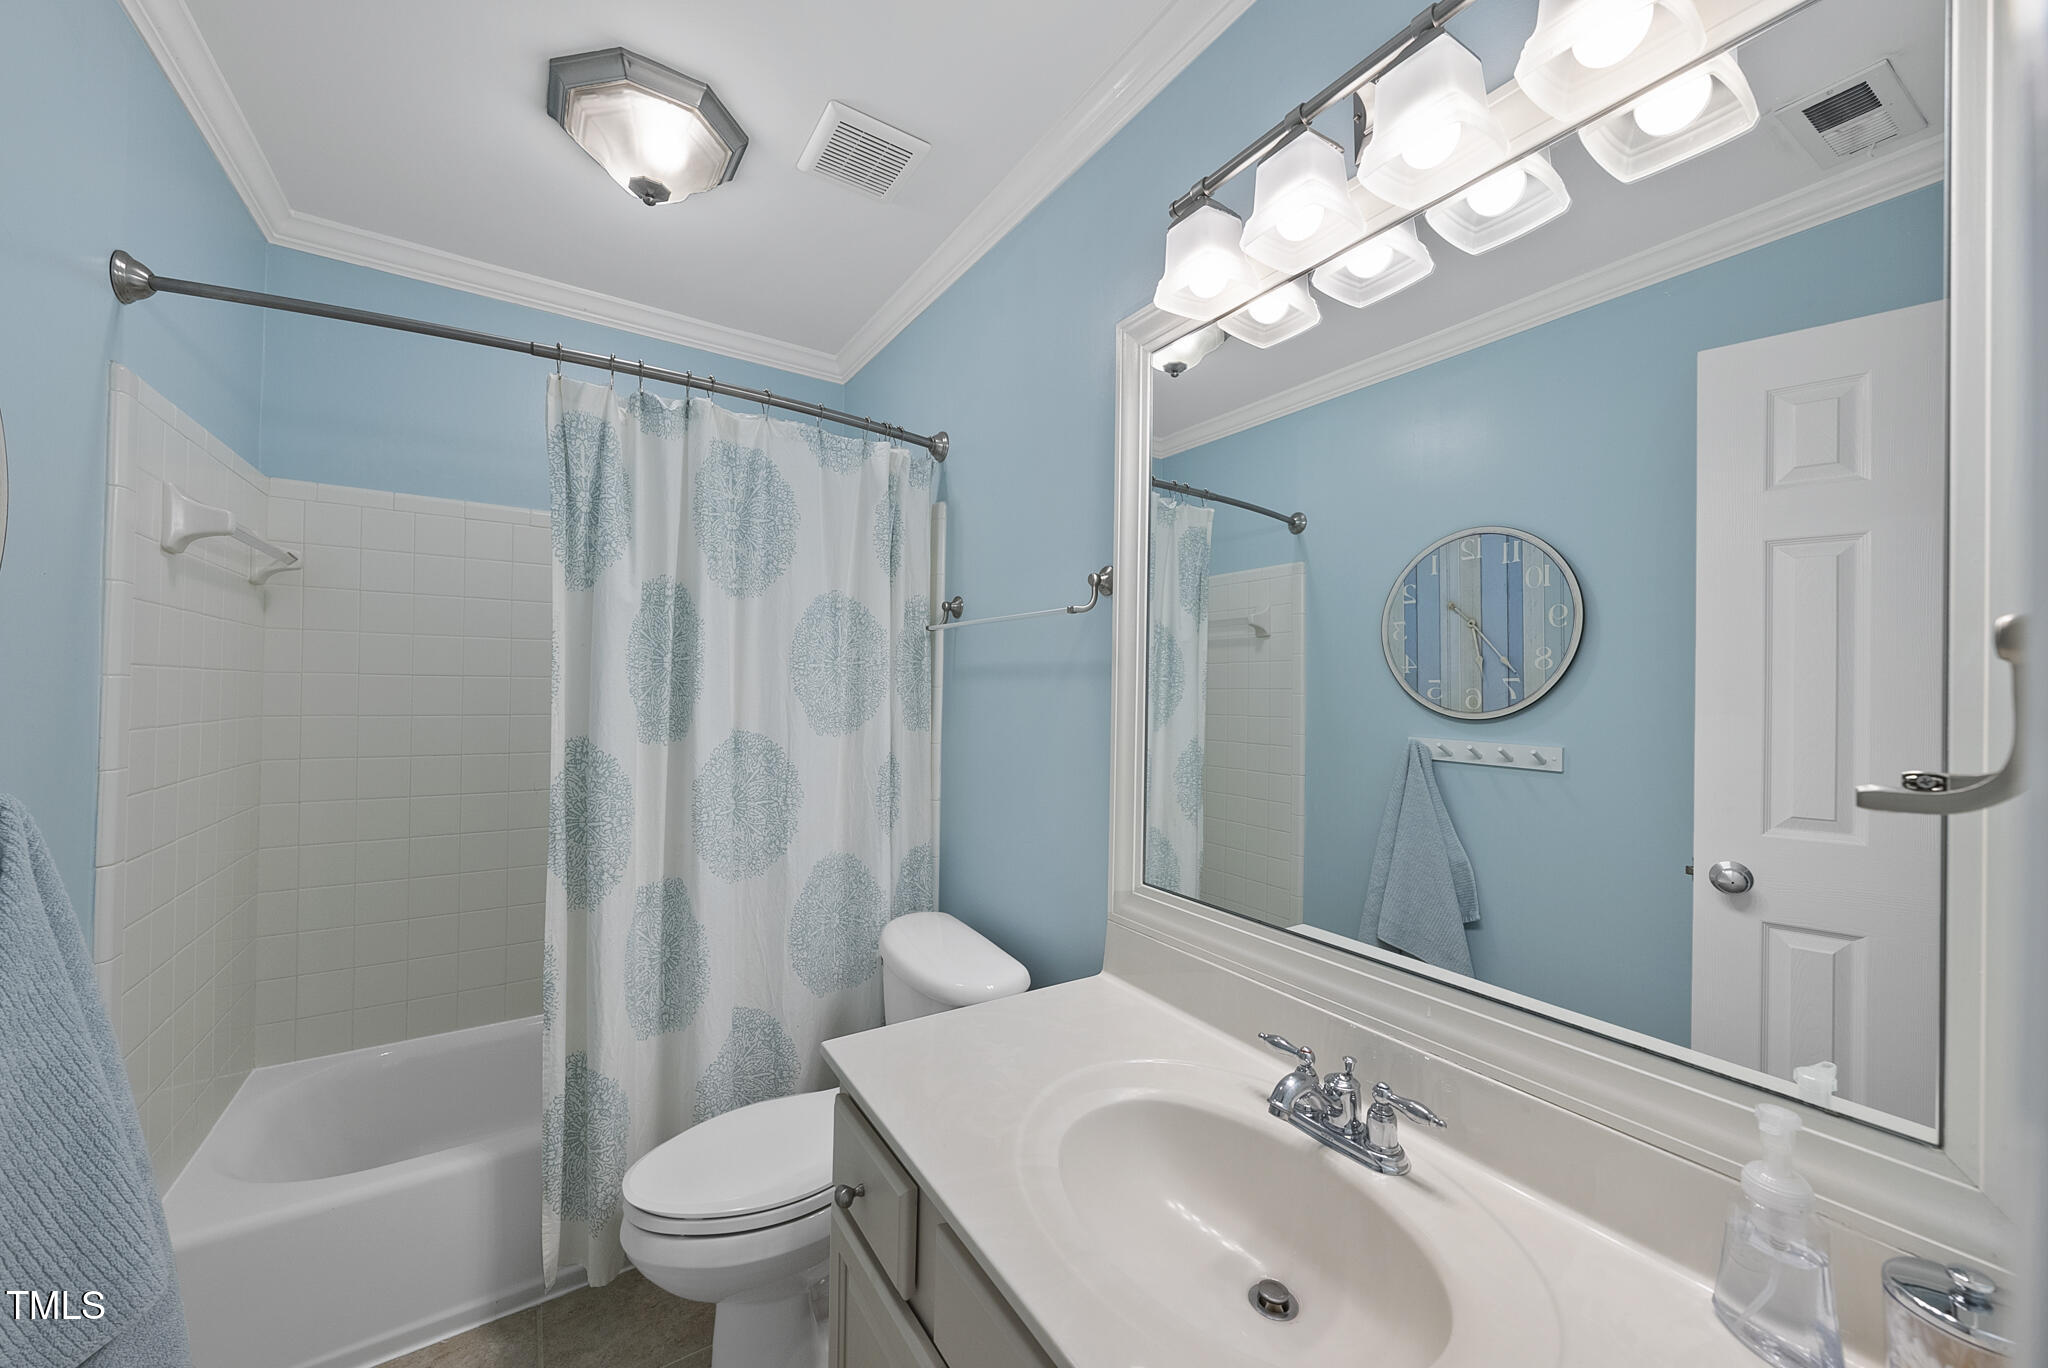
  • other interior Features Bathtub/Shower Combination, Ceiling Fan(s), Double Vanity, Eat-in Kitchen, Kitchen Island, Primary Downstairs, Quartz Counters, Separate Shower, Smooth Ceilings, Soaking Tub, Walk-In Shower

Area & Lot

  • Status Sold
  • Date Sold June 17, 2025
  • Living Area3,376 Sq.Ft.
  • Total Area3,376 Sq.Ft.
  • Lot Area0.36 Acres
  • MLS® ID10089539
  • TypeResidential
  • YEAR BUILT2004
  • NeighborhoodWake Forest
  • Architecture StylesTraditional, Transitional
  • View DescriptionNeighborhood
  • Elementary SchoolWake - Rolesville
  • Middle SchoolWake - Wake Forest
  • High SchoolWake - Heritage

Exterior

  • STORIES2
  • Garage Space2.0
  • water SourcePublic
  • utilitiesCable Connected, Electricity Connected, Natural Gas Connected, Sewer Connected, Water Connected
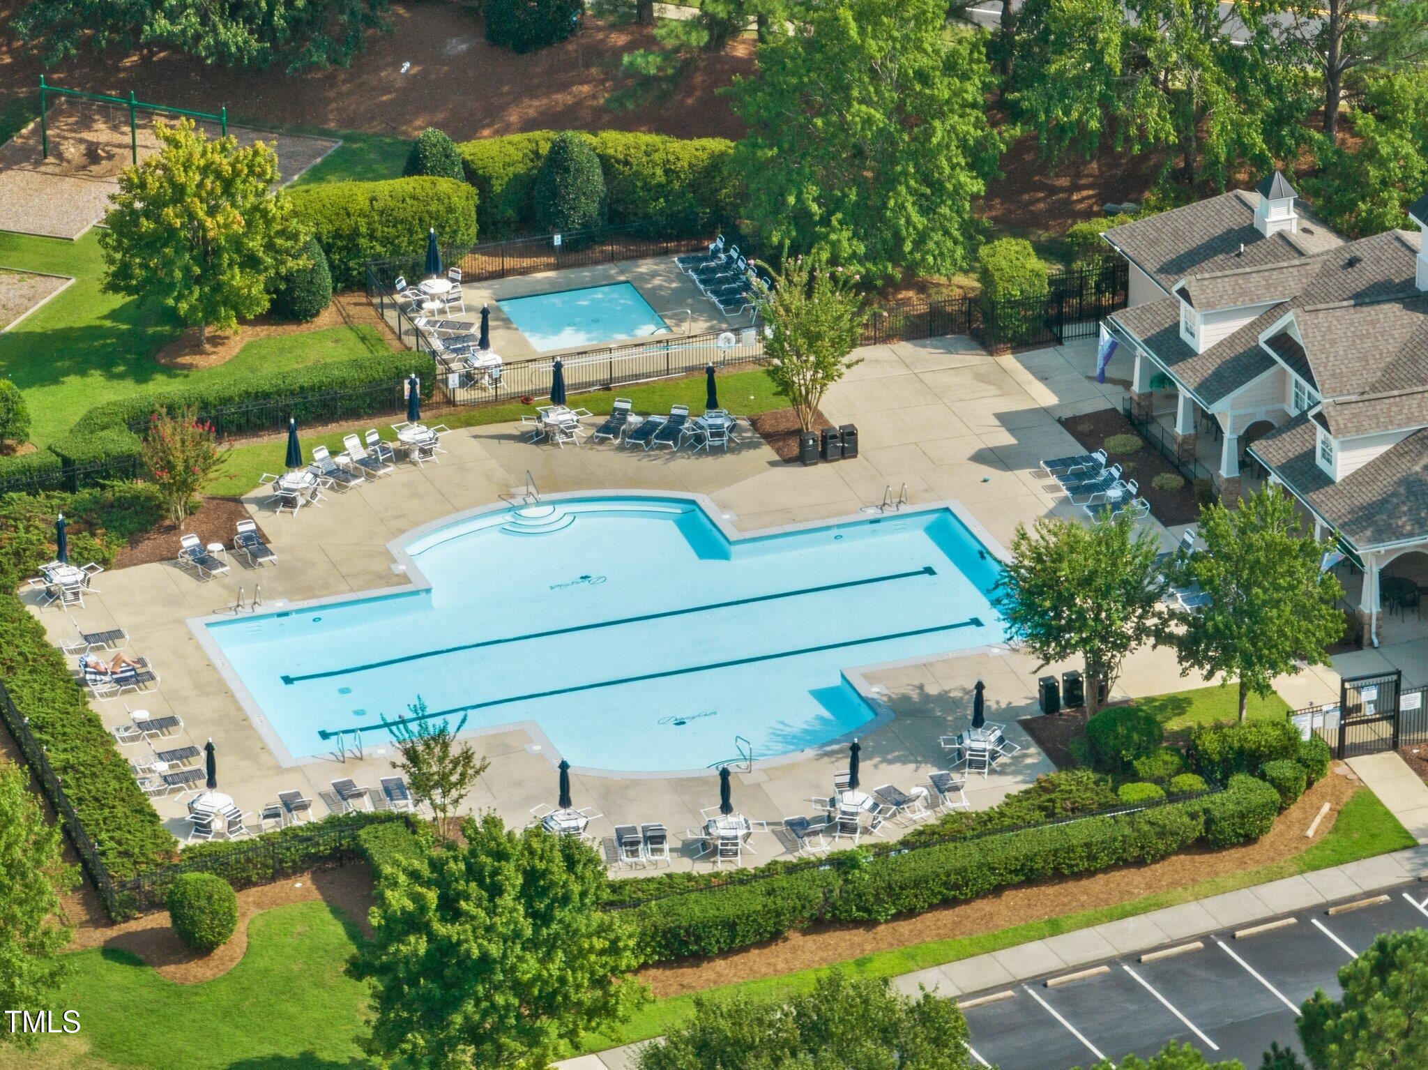
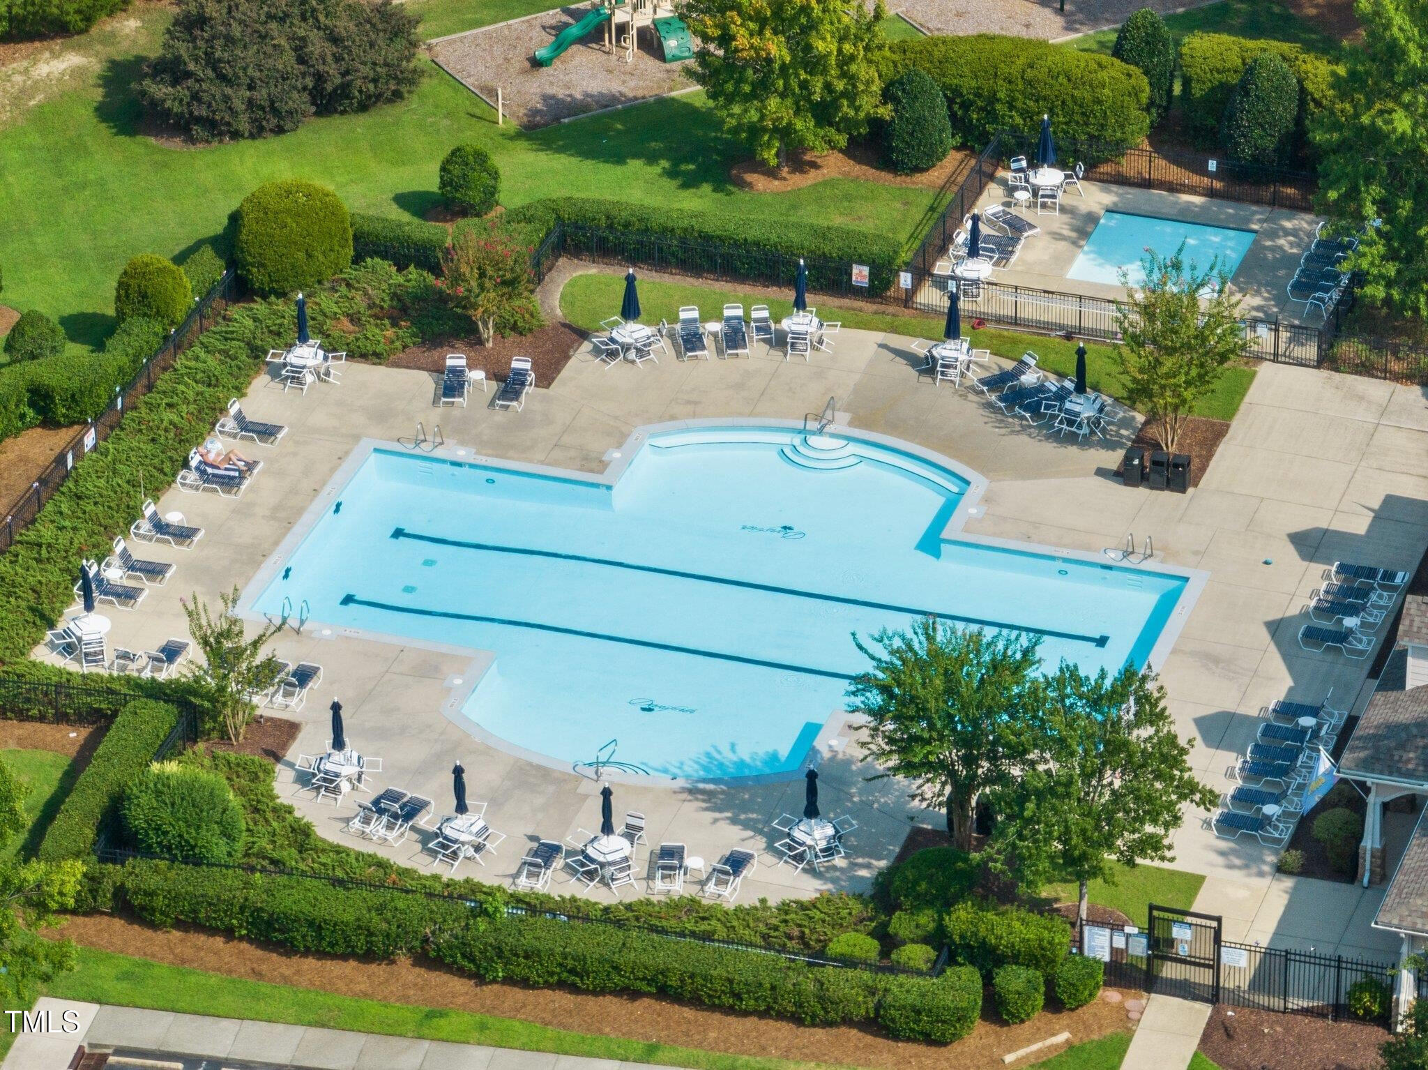
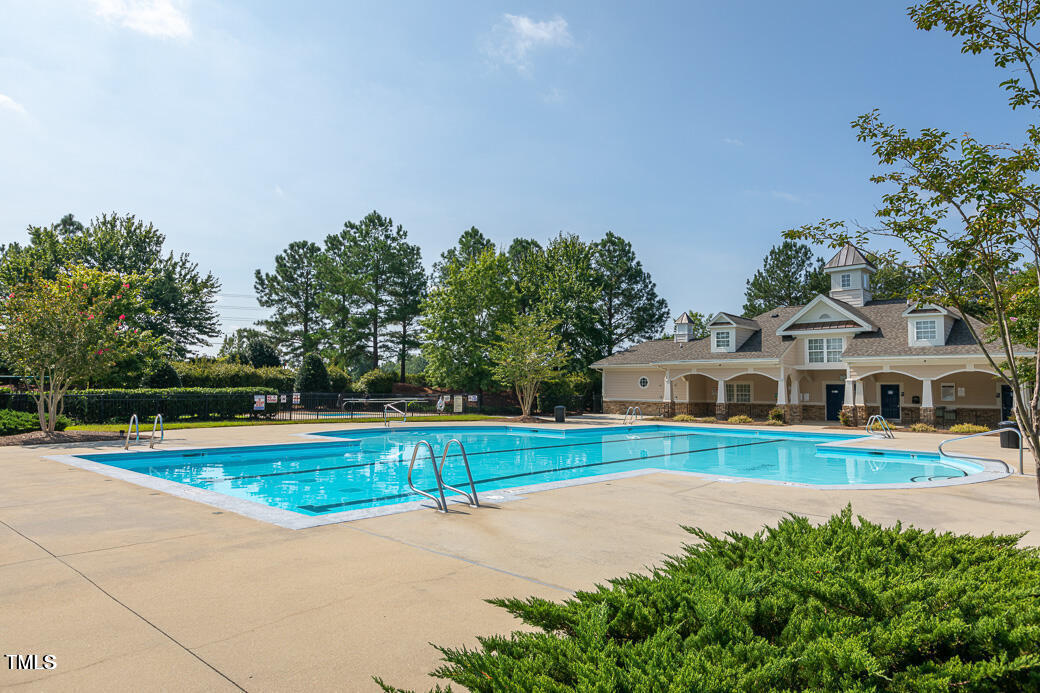
  • PoolCommunity
  • roofShingle
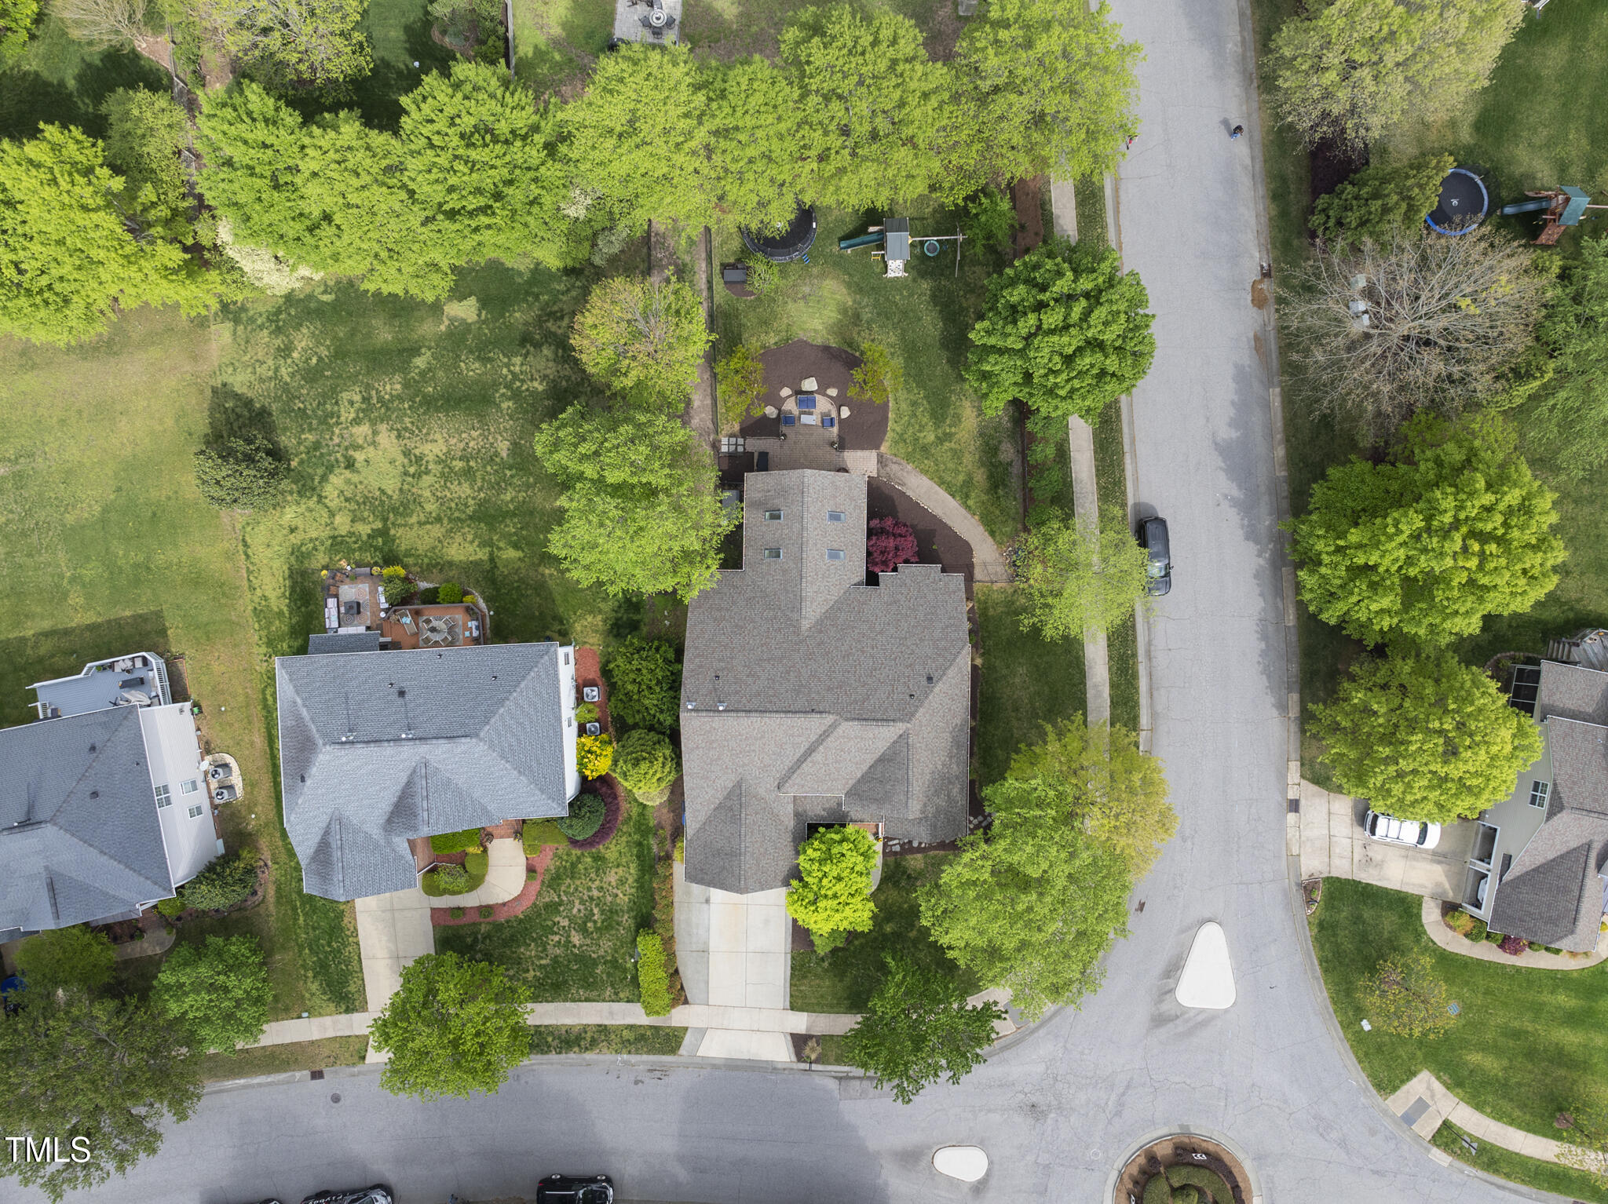
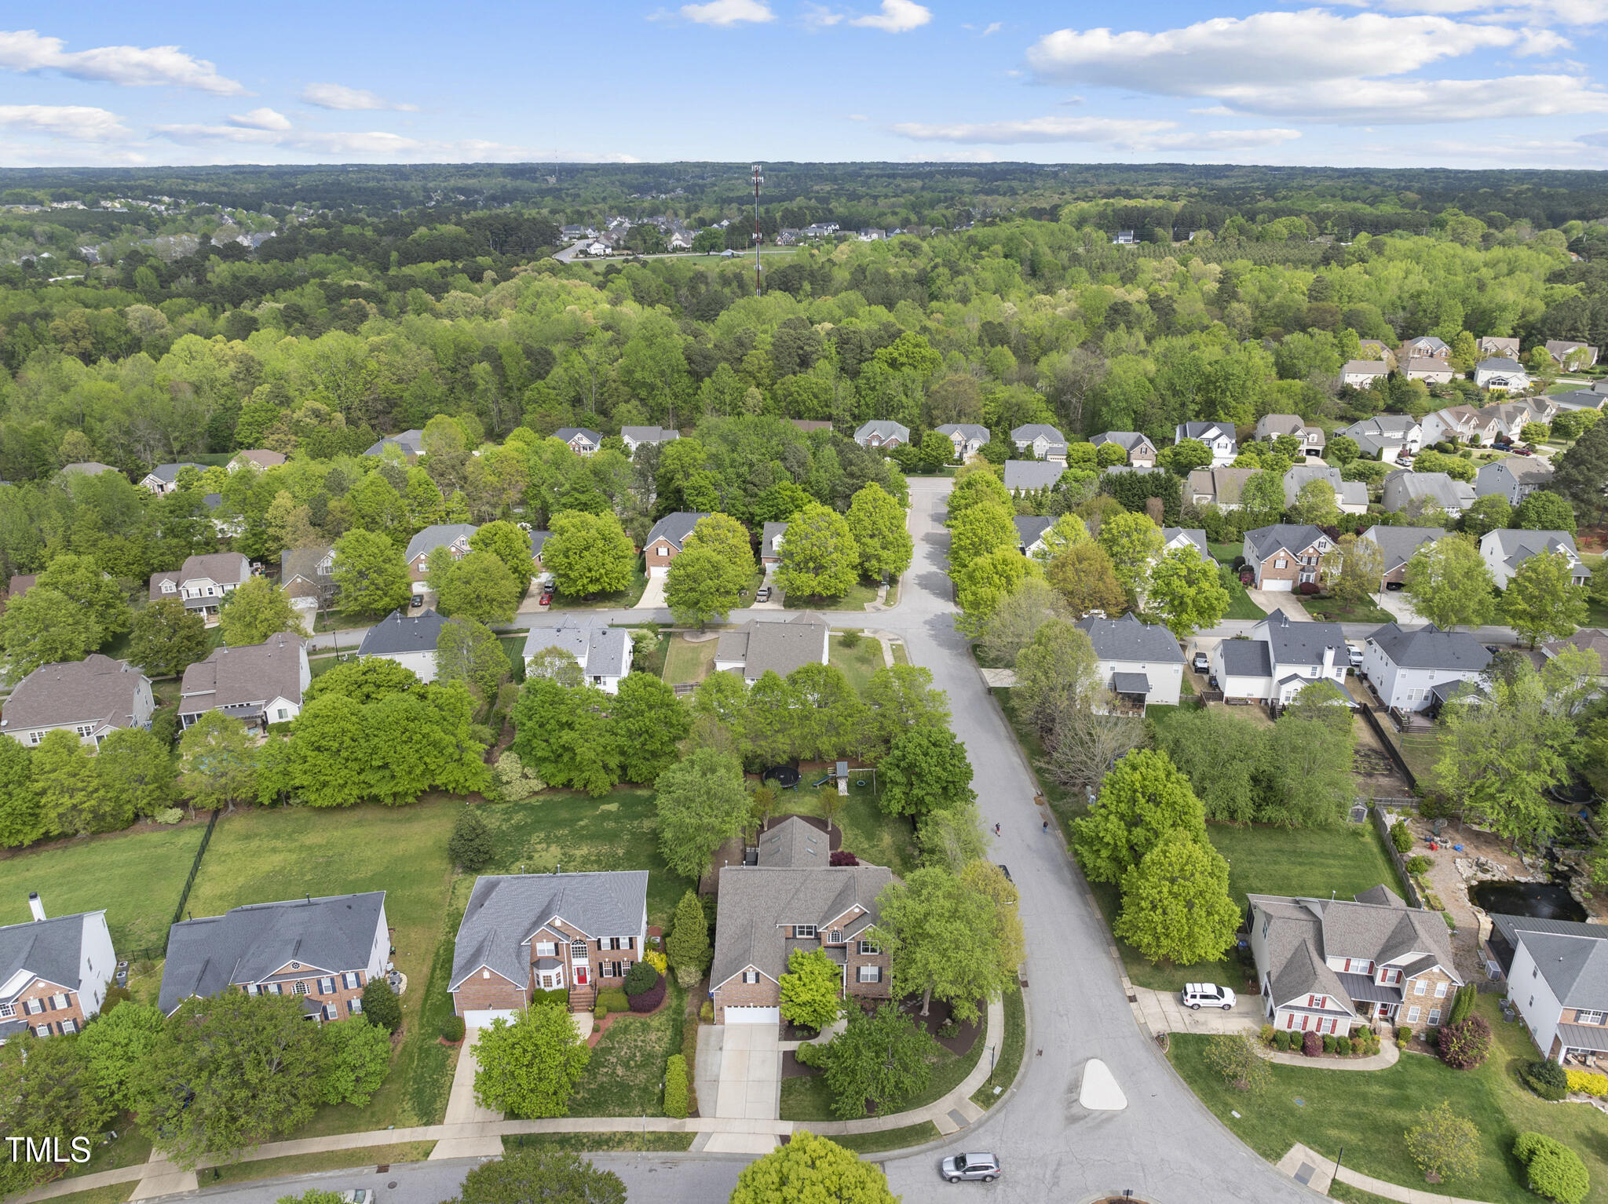
  • lot featuresBack Yard, Corner Lot, Front Yard, Hardwood Trees, Landscaped, Level, Sprinklers In Rear
  • parkingDriveway, Garage Door Opener, Garage Faces Front
  • HEAT TYPEForced Air, Heat Pump, Natural Gas
  • AIR CONDITIONINGCentral Air, Heat Pump
  • sewerPublic Sewer
  • SubstructureBlock, Brick/Mortar
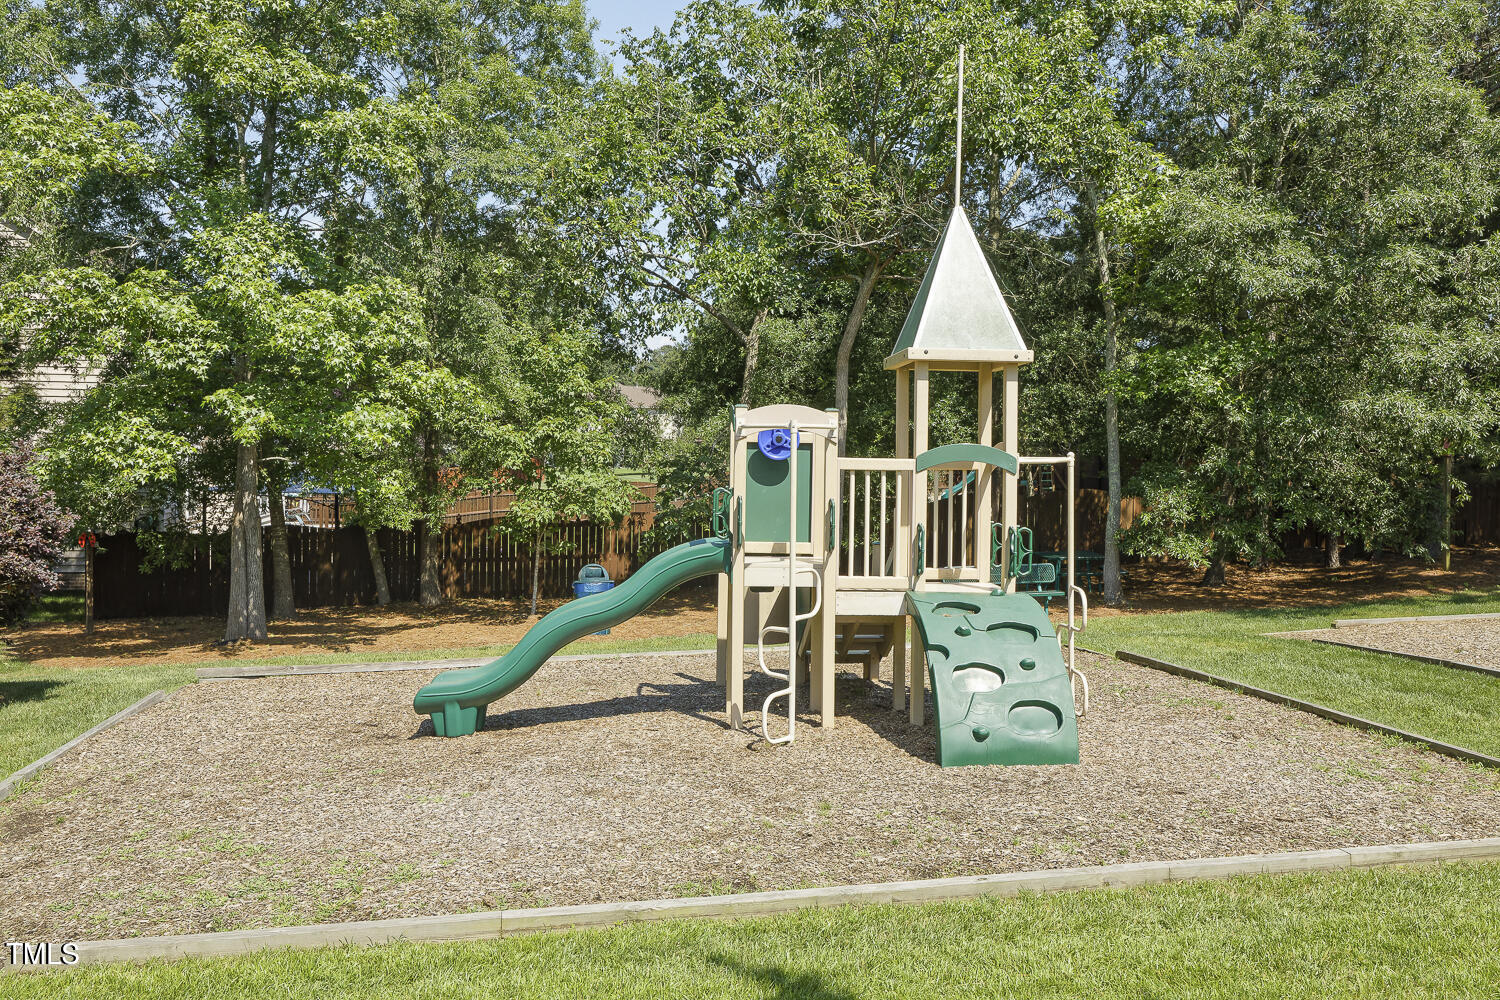
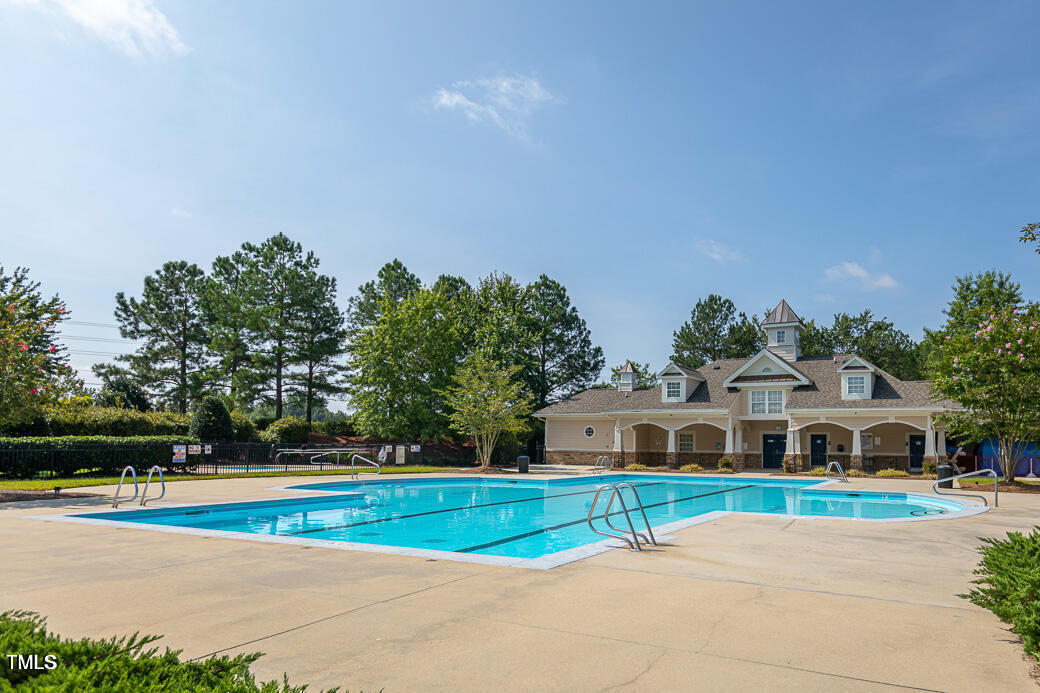
  • HOA AmenitiesClubhouse, Playground, Pool
  • other exterior FeaturesDog Run, Fenced Yard, Rain Gutters

Financial

  • Sales Price$720,000
  • HOA $260

Wake Forest

35.9799° N, 78.5097° W

Explore

Work With Us

Every agent that is a part of The Triangle Luxury Collective was recruited because of their expertise, reputation, and affinity for delivering exceptional results. Our agents have been recognized countless times for their real estate acumen and are known as consistent top producers in their markets. As a dynamic network, The TLC agents have direct access to a vast network of top performers from across the country to assist with any real estate needs.

Follow Us on Instagram