830 Amley Place
830 Amley Place
830 Amley Place
830 Amley Place
830 Amley Place
830 Amley Place
830 Amley Place
830 Amley Place
830 Amley Place
830 Amley Place
830 Amley Place
830 Amley Place
830 Amley Place
830 Amley Place
830 Amley Place
830 Amley Place
830 Amley Place
830 Amley Place
830 Amley Place
830 Amley Place
830 Amley Place
830 Amley Place
830 Amley Place
830 Amley Place
830 Amley Place
830 Amley Place
830 Amley Place
830 Amley Place
830 Amley Place
830 Amley Place
830 Amley Place
830 Amley Place
830 Amley Place
830 Amley Place
830 Amley Place
830 Amley Place
830 Amley Place
830 Amley Place
830 Amley Place
830 Amley Place
830 Amley Place
830 Amley Place
830 Amley Place
830 Amley Place
SEE ALL PHOTOS
830 Amley Place
830 Amley Place
830 Amley Place
830 Amley Place
830 Amley Place
830 Amley Place
830 Amley Place
830 Amley Place
830 Amley Place
830 Amley Place
830 Amley Place
830 Amley Place
830 Amley Place
830 Amley Place
830 Amley Place
830 Amley Place
830 Amley Place
830 Amley Place
830 Amley Place
830 Amley Place
830 Amley Place
830 Amley Place
830 Amley Place
830 Amley Place
830 Amley Place
830 Amley Place
830 Amley Place
830 Amley Place
830 Amley Place
830 Amley Place
830 Amley Place
830 Amley Place
830 Amley Place
830 Amley Place
830 Amley Place
830 Amley Place
830 Amley Place
830 Amley Place
830 Amley Place
830 Amley Place
830 Amley Place
830 Amley Place
830 Amley Place
830 Amley Place
Listing courtesy of Compass -- Raleigh
Pending

830 Amley Place

830 Amley Place, Apex, NC 27523

$499,900
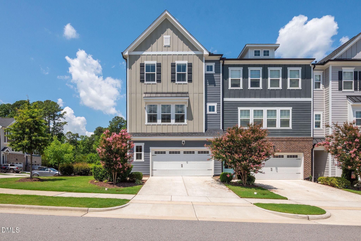
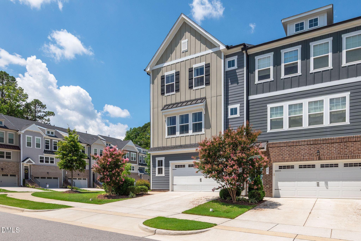
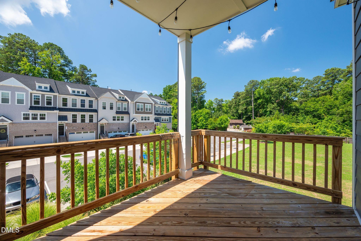
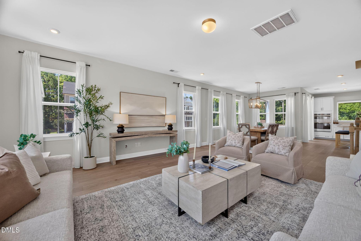
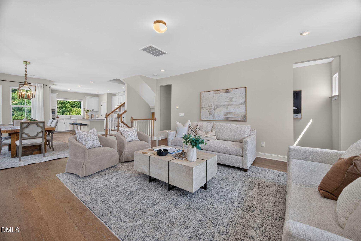
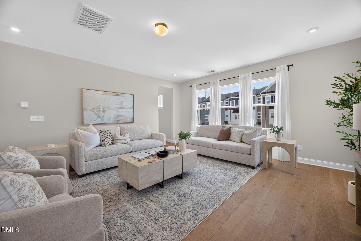
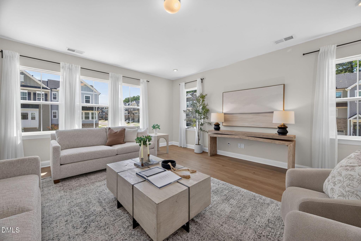
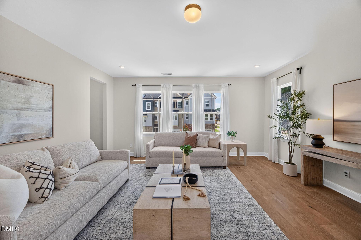
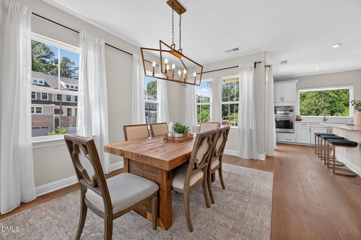
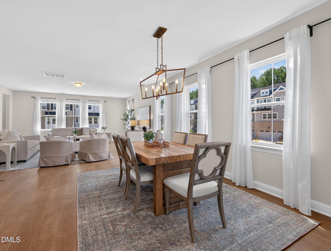
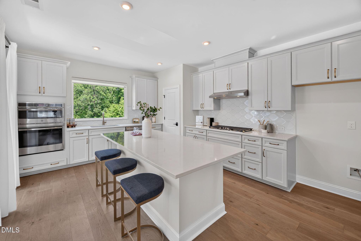
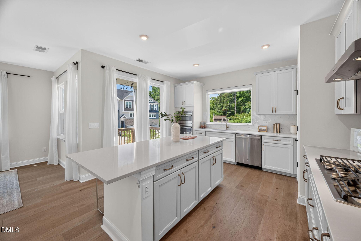
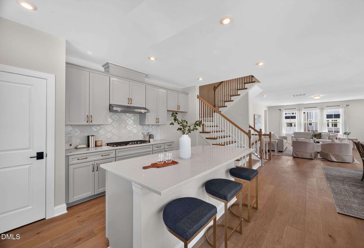
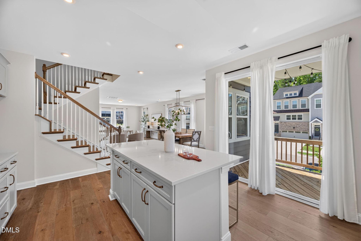
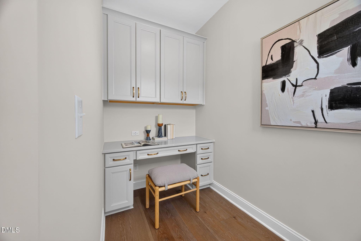
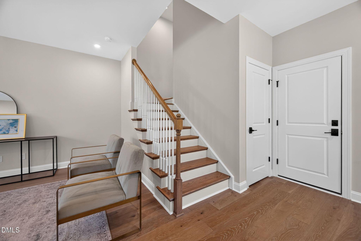
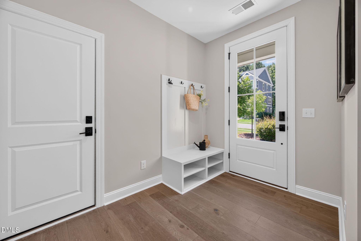
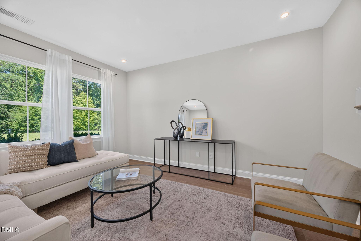
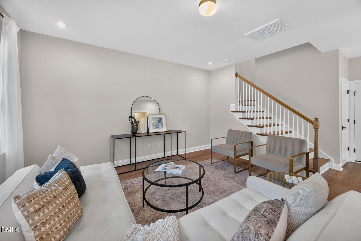
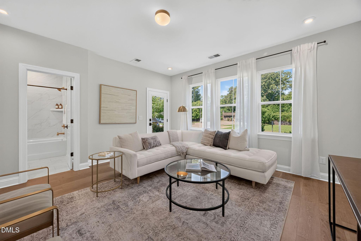
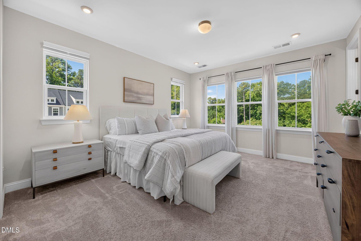
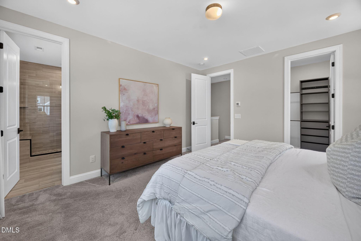
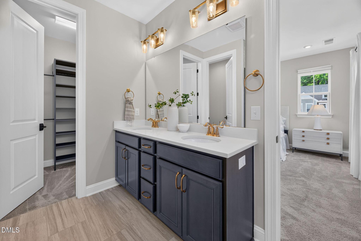
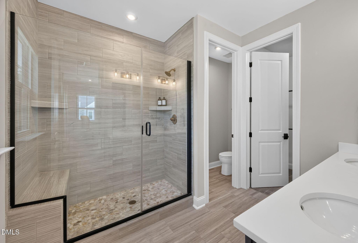
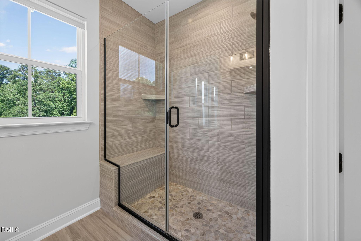
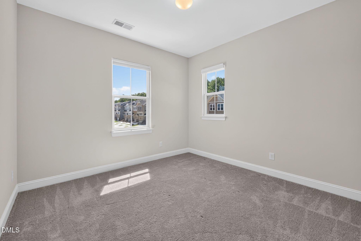
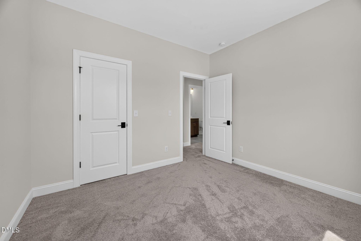
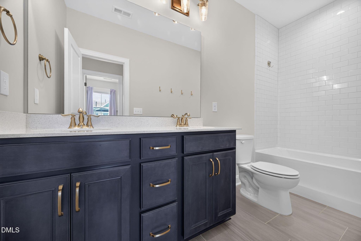
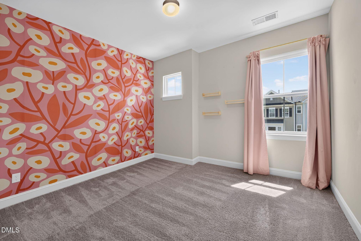
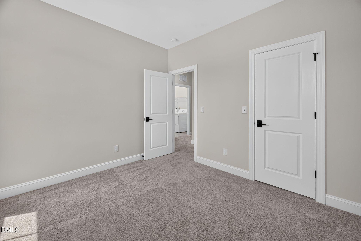
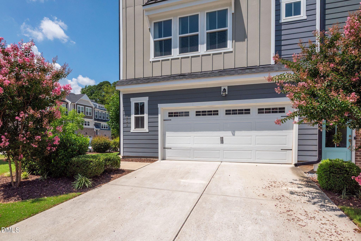
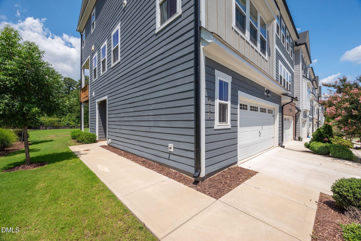
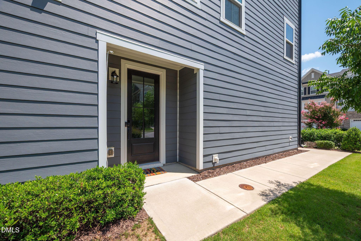
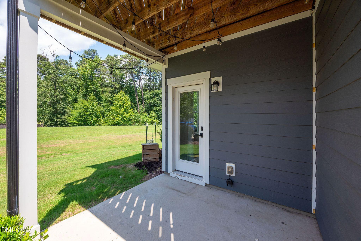
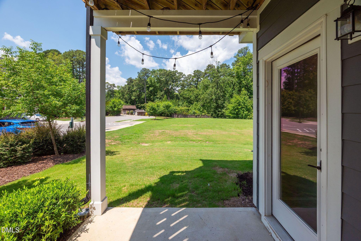
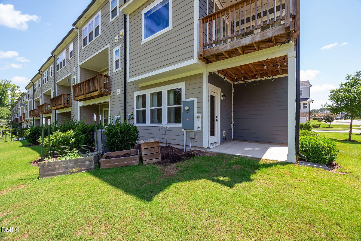
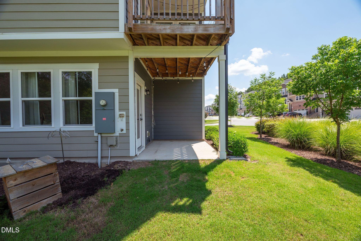
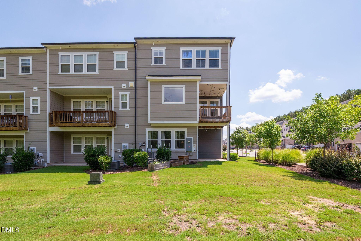
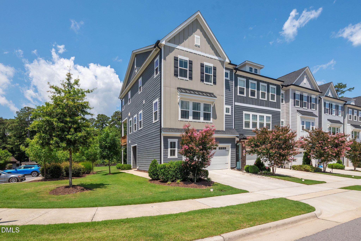
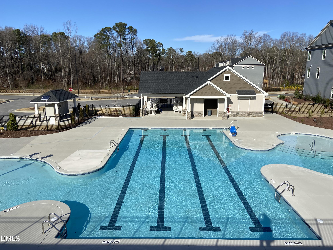
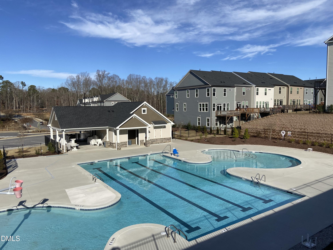
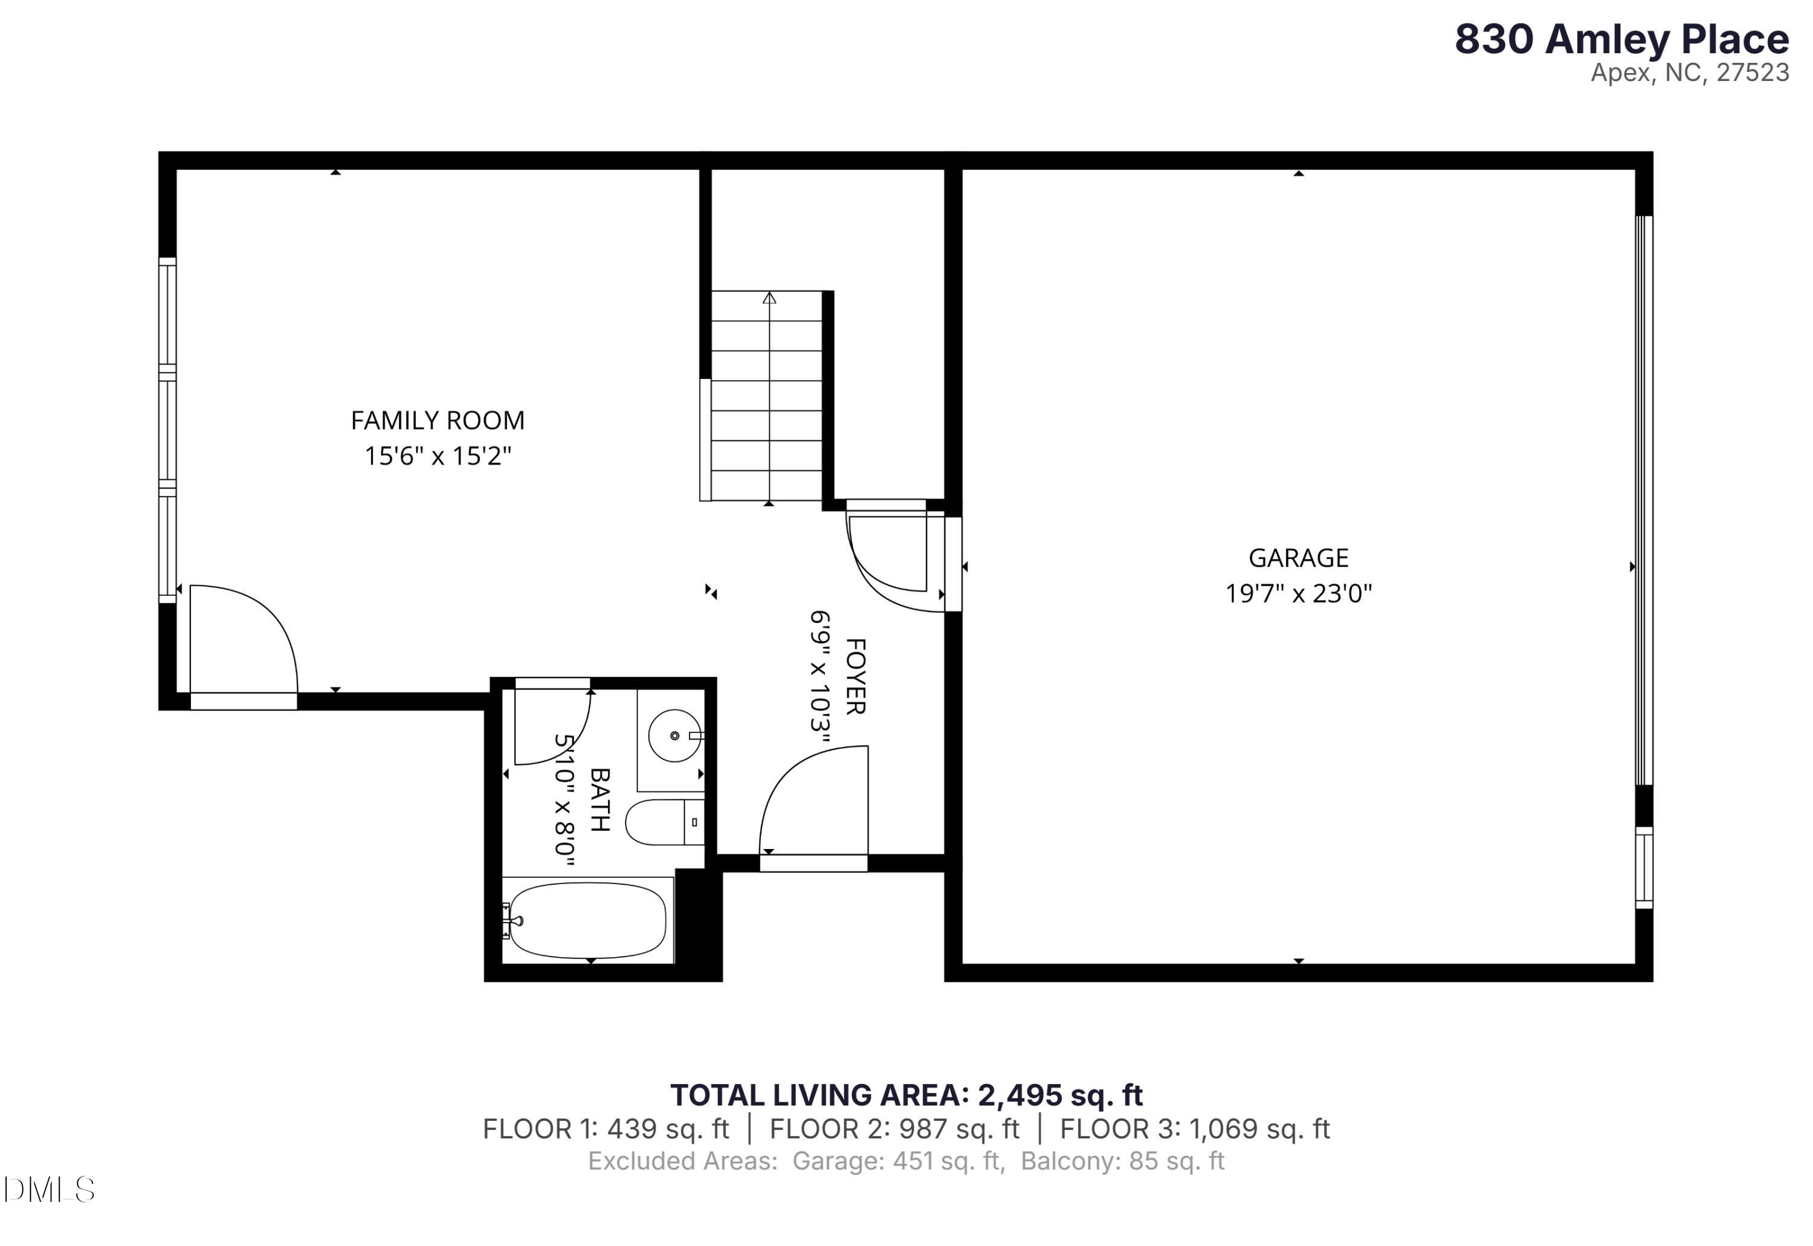
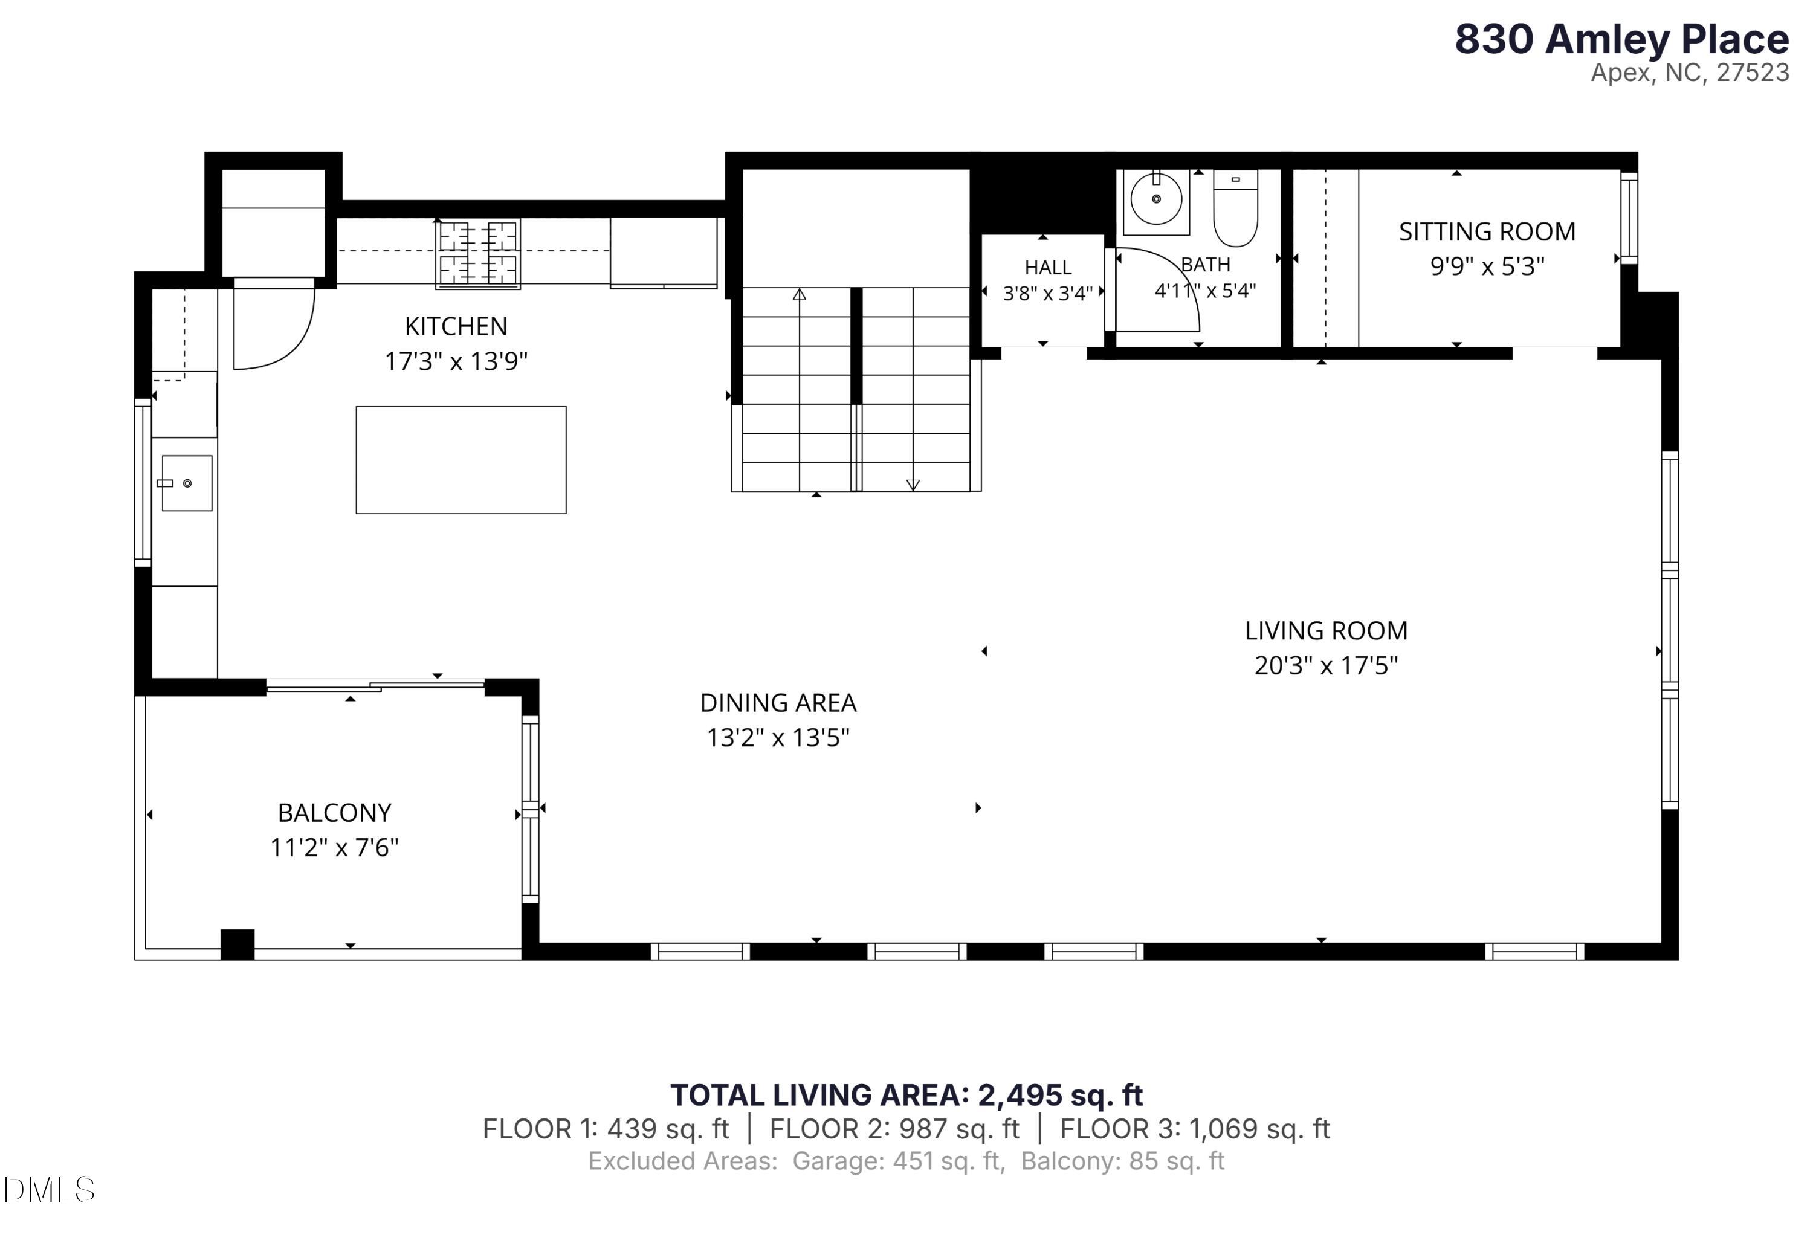
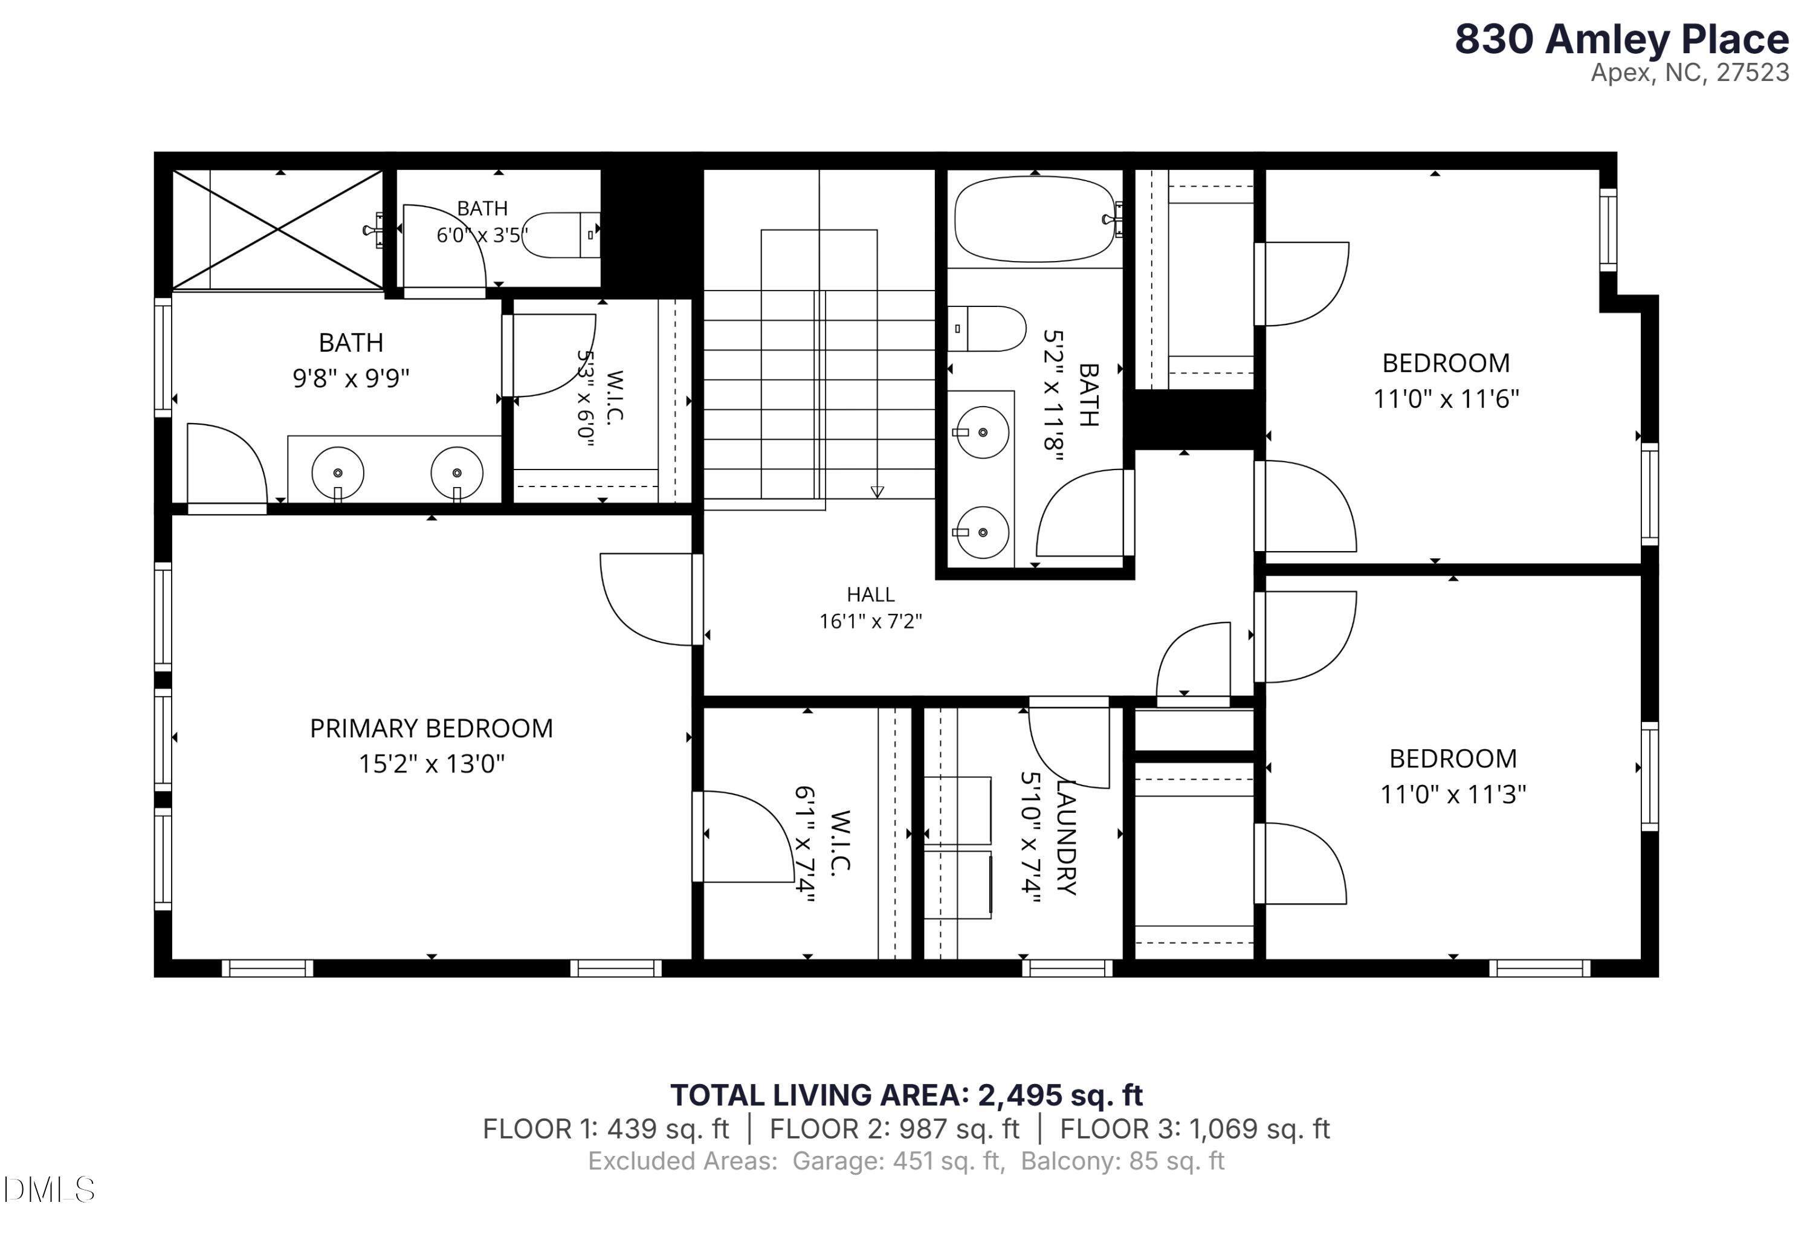
Sun-drenched end-unit townhome built by TriPointe, the premier builder in Townes at North Salem. Situated on a premium lot, this home showcases exceptional finishes and thoughtful upgrades throughout. The deck just off the kitchen overlooks an expansive HOA grassy field buffer before the wooded backdrop--a rare view enjoyed by only the dozen homes on this side of Amley. The spacious primary suite features a beautifully appointed bath and dual walk-in closets. Two additional upstairs bedrooms are filled with natural light and share a well-designed dual-vanity bathroom. The main level offers an open-concept layout with a gourmet kitchen featuring quartz countertops, a large island, a dining area, and an inviting living room. On the ground floor, a generous flex space with a full bath is ideal as a second living area, home office, or guest suite. Stunning engineered hardwood floors extend throughout the first and second levels. Tech-savvy buyers will appreciate the smart switches, remote-controlled blind, and myQ-compatible smart garage door opener. The HOA maintains the siding, roof, landscaping, and driveway, and residents enjoy a resort-style community pool with splash features and dump buckets. Just minutes away are parks, greenways, Costco, Salem Street Pub, Fratelli's, Akami Sushi, Tap Station, and countless other shopping and dining destinations.

3
beds

4
baths

2,500 Sq.Ft. LIVING AREA

2,613.6 Sq.Ft. lot

David Worters

David Worters

Features & Amenities

Interior

  • total bedrooms3
  • Total bathrooms4
  • full bathrooms3
  • half bathroom1
  • Laundry room Laundry Room, Upper Level
  • Flooring Carpet, Hardwood
  • APPLIANCES Dishwasher, Dryer, Electric Oven, Electric Water Heater, Gas Cooktop, Microwave, Range Hood, Vented Exhaust Fan, Oven, Washer, Water Heater
  • other interior Features Bathtub/Shower Combination, Bookcases, Built-in Features, Double Vanity, Dual Closets, Eat-in Kitchen, Granite Counters, Kitchen Island, Open Floorplan, Quartz Counters, Smooth Ceilings, Walk-In Closet(s), Walk-In Shower, Water Closet

Area & Lot

  • Status Pending
  • Living Area2,500 Sq.Ft.
  • Total Area2,500 Sq.Ft.
  • Lot Area2,613.6 Sq.Ft.
  • MLS® ID10179207
  • TypeTownhouse
  • YEAR BUILT2020
  • Architecture StylesTraditional
  • View DescriptionNeighborhood, Trees/Woods, See Remarks
  • Elementary SchoolWake - Laurel Park Elementary
  • Middle SchoolWake - Salem Middle
  • High SchoolWake - Apex High

Exterior

  • STORIES3
  • Garage Space2.0
  • water SourcePublic
  • roofAsphalt, Shingle
  • lot featuresCorner Lot
  • parkingAttached, Concrete, Driveway, Garage, Garage Faces Front
  • HEAT TYPECentral, Natural Gas, Zoned, None
  • AIR CONDITIONINGCentral Air, Zoned
  • sewerPublic Sewer
  • SubstructureSlab
  • HOA AmenitiesUnknown
  • other exterior FeaturesBalcony

Financial

  • Sales Price$499,900
  • Real Estate Tax $4,354/yr
  • HOA $409/3 mos
  • Zoning PUD-C
image

Schedule a Showing

We would love to show you this beautiful property. Please select your preferred date and time below. An agent will be in touch shortly to confirm your appointment.

Schedule a Showing

We would love to show you this beautiful property. Please select your preferred date and time below. An agent will be in touch shortly to confirm your appointment.

Thank you for your interest in 830 Amley Place, Apex, NC 27523. We are reviewing your request and will be in touch shortly!

Mortgage Calculator

Estimate your monthly mortgage payment, including the principal and interest, property taxes, and HOA. Adjust the values to generate a more accurate rate.

All estimates are provided for informational purposes only. Actual amounts may vary.
$0,000 Your Payment 20 15 65
$0,000 Your Payment

Work With Us

Every agent that is a part of The Triangle Luxury Collective was recruited because of their expertise, reputation, and affinity for delivering exceptional results. Our agents have been recognized countless times for their real estate acumen and are known as consistent top producers in their markets. As a dynamic network, The TLC agents have direct access to a vast network of top performers from across the country to assist with any real estate needs.

Follow Us on Instagram