8121 Fieldcrest Lane
SEE ALL PHOTOS
8121 Fieldcrest Lane
Listing courtesy of Compass -- Raleigh
Sold

8121 Fieldcrest Lane

8121 Fieldcrest Lane, Fuquay Varina, NC 27526

$490,000
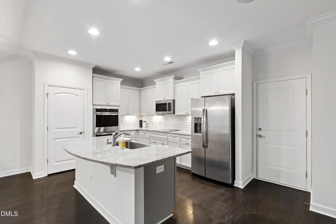
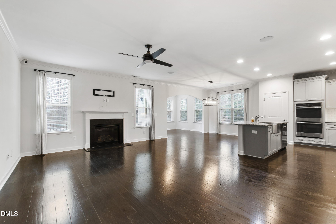
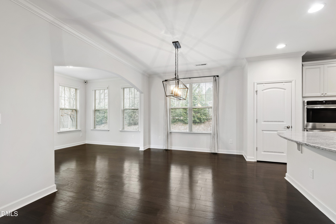
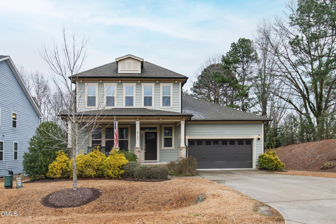
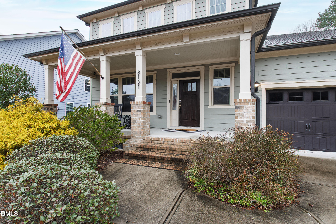
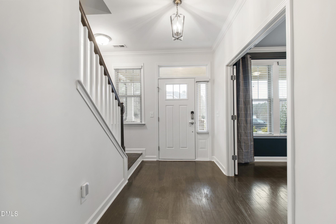
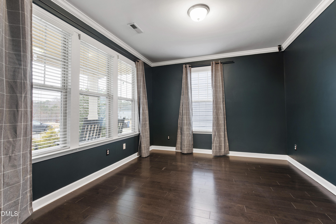
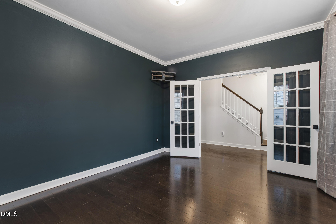
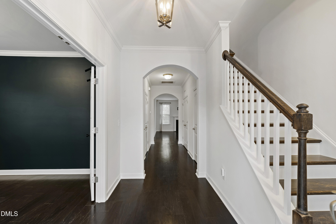
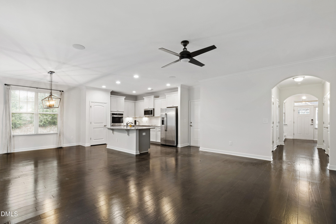
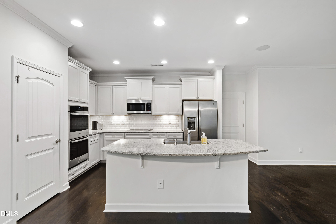
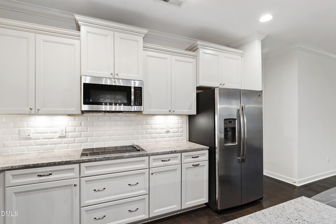
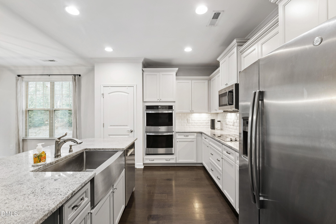
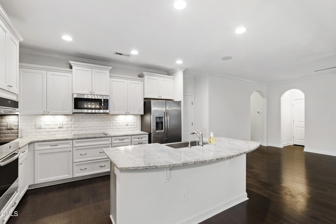
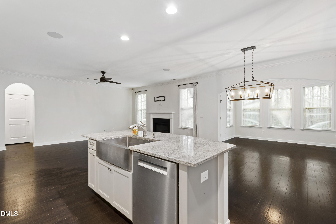
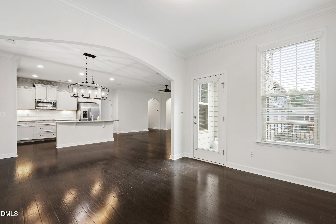
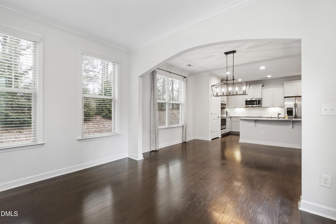
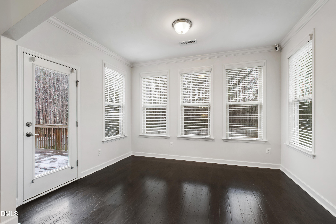
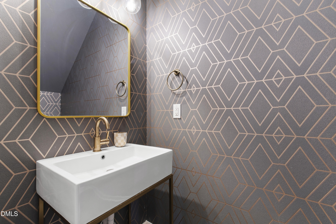
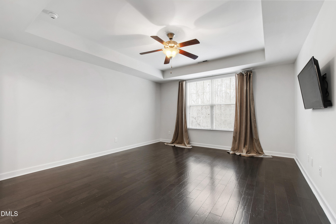
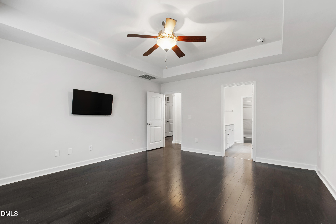
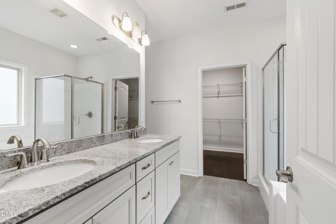
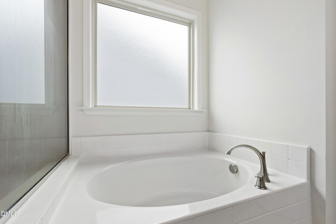
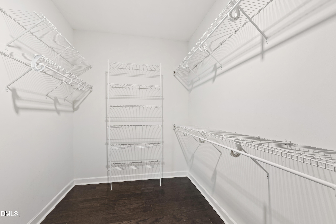
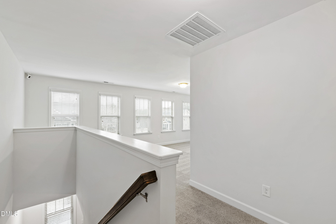
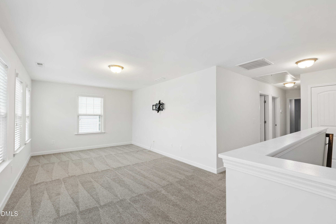
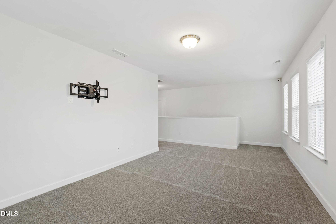
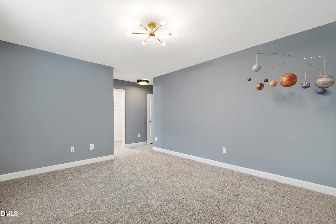
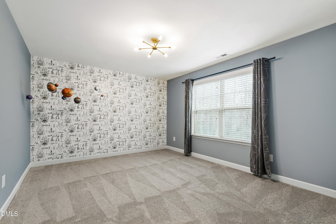
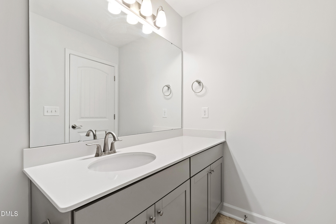
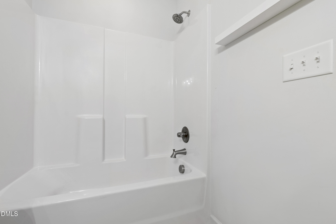
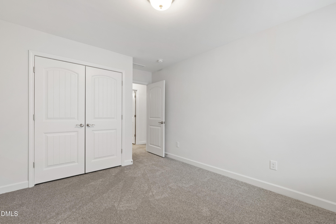
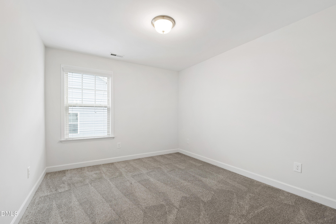
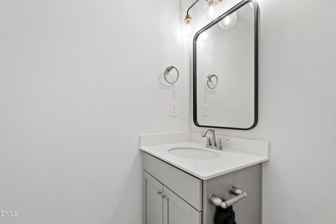
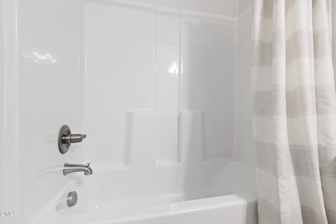
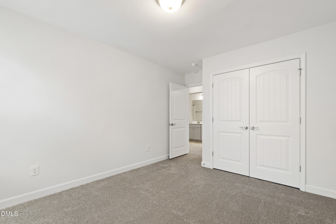
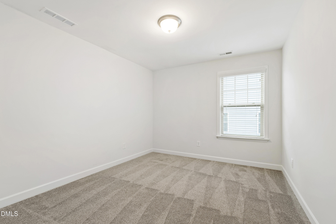
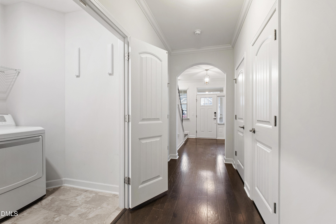
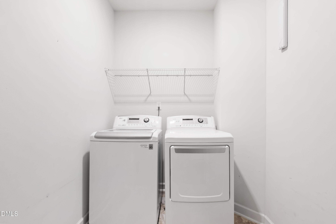
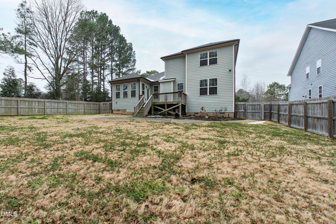
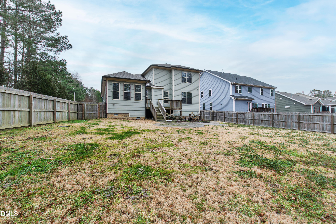
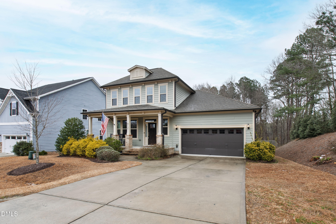
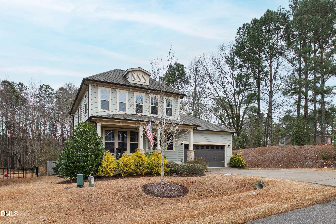
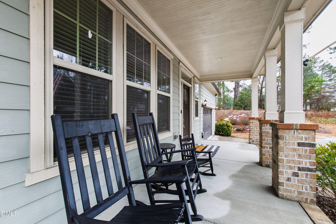
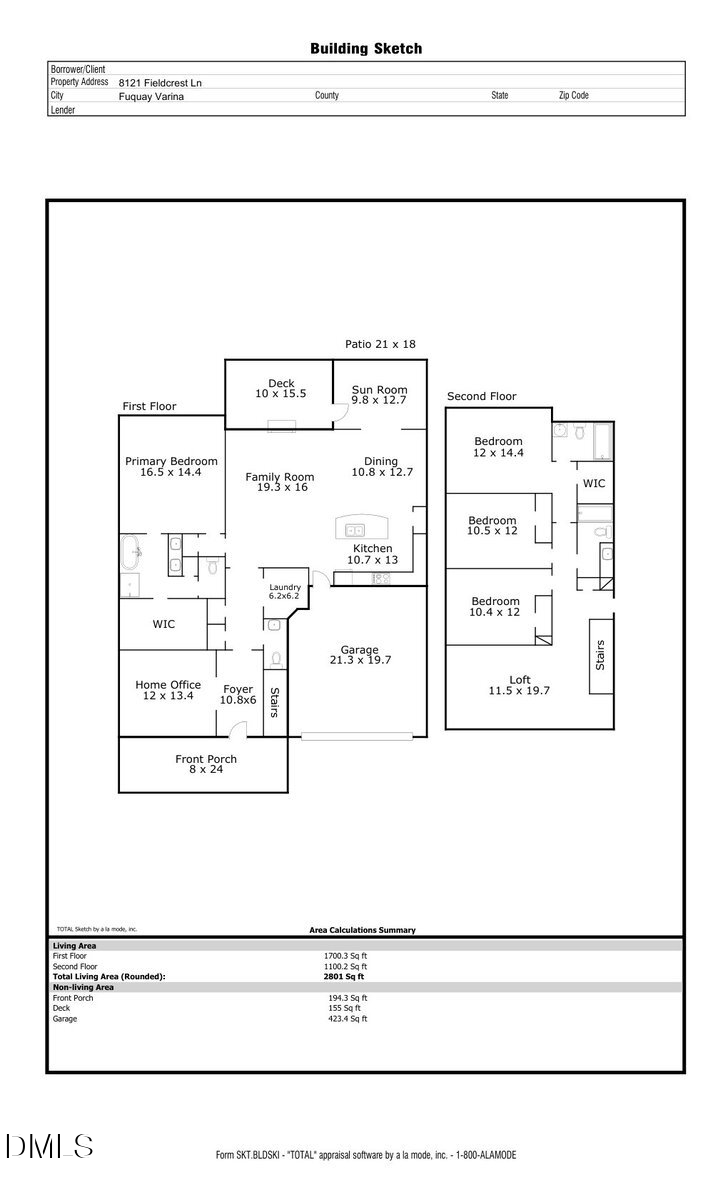
Acreage, a main-level primary suite, and a true upstairs loft are an increasingly rare combination in Fuquay-Varina at this price point. 8121 Fieldcrest Lane delivers all three on .70 fenced acres, with a two-story layout built around separation, flexibility, and real outdoor living. The open kitchen, dining, and family room flow into a sunroom that extends the gathering space and pulls in natural light. The primary suite is anchored on the main floor for quiet separation, with a dedicated home office near the front entry, a main-floor laundry, and direct access to the attached two-car garage where a Tesla charger is already installed. Upstairs, three additional bedrooms share two full baths and a loft that flexes as a media room, workspace, or second living area. Hardwood, tile, and carpet flooring layer the four bedrooms and three-and-a-half baths.

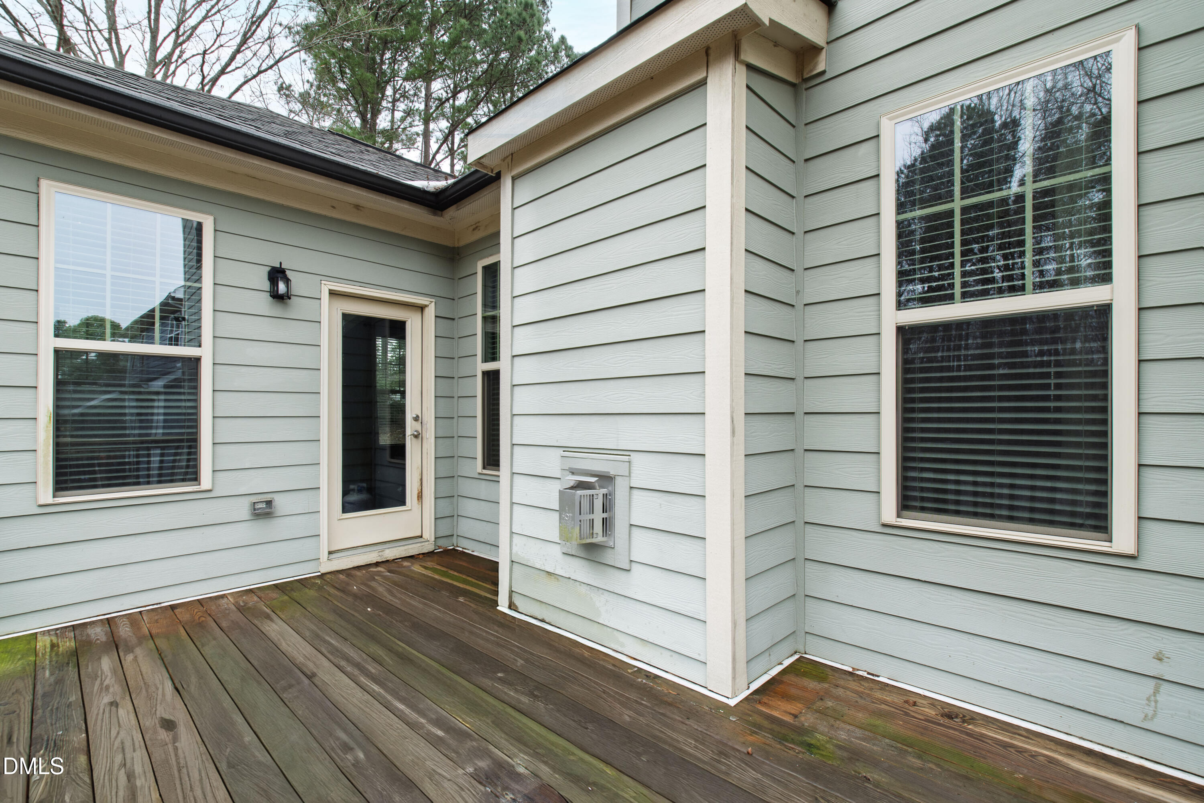
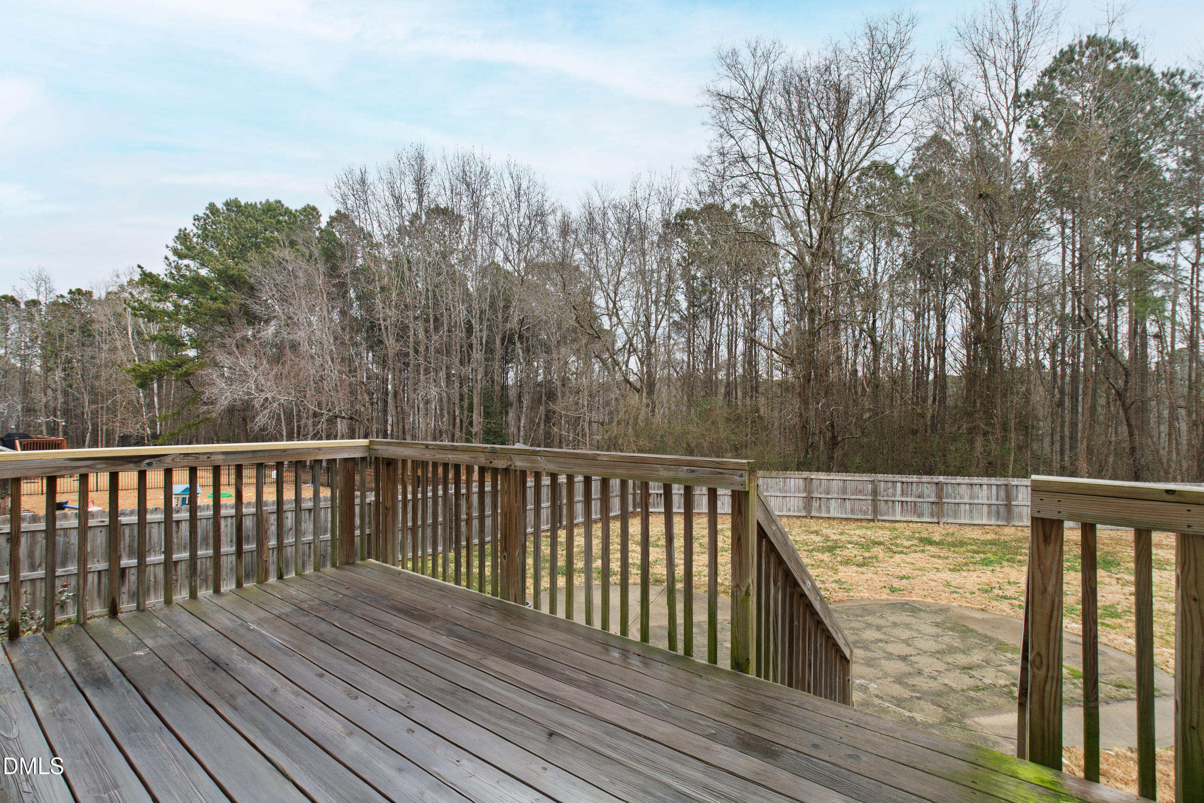
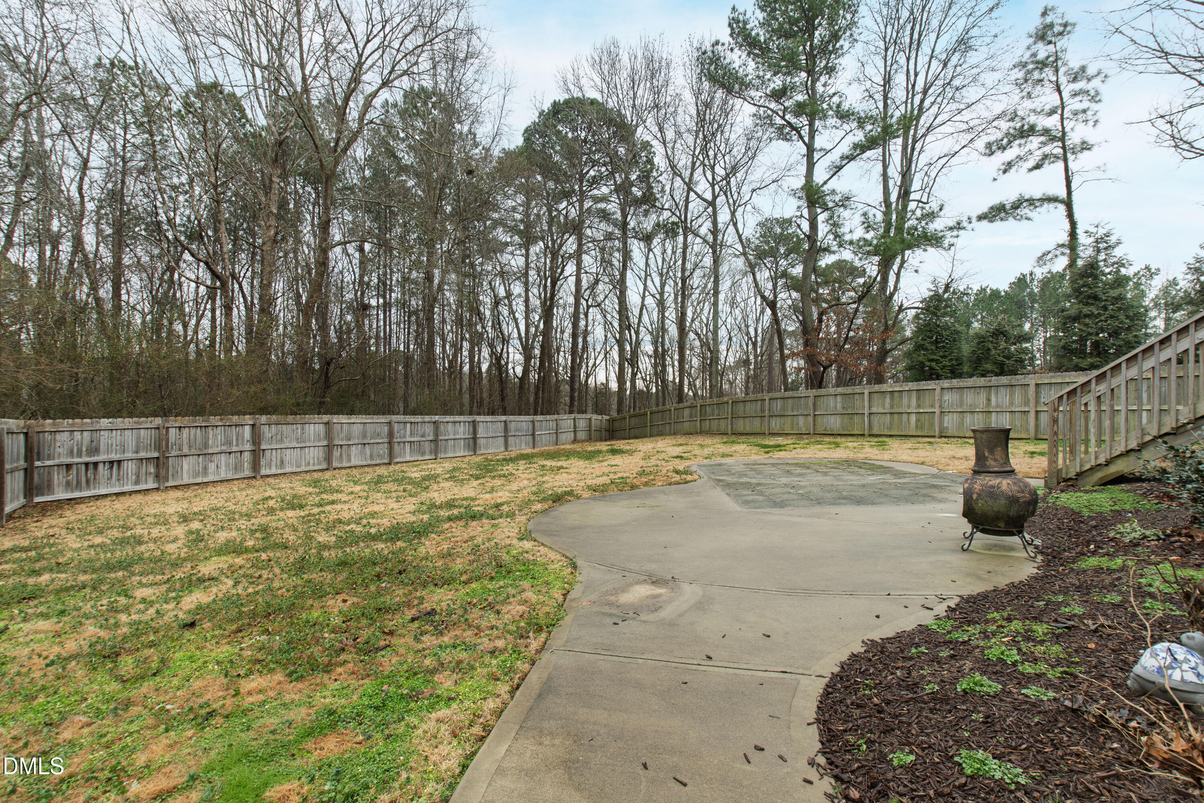
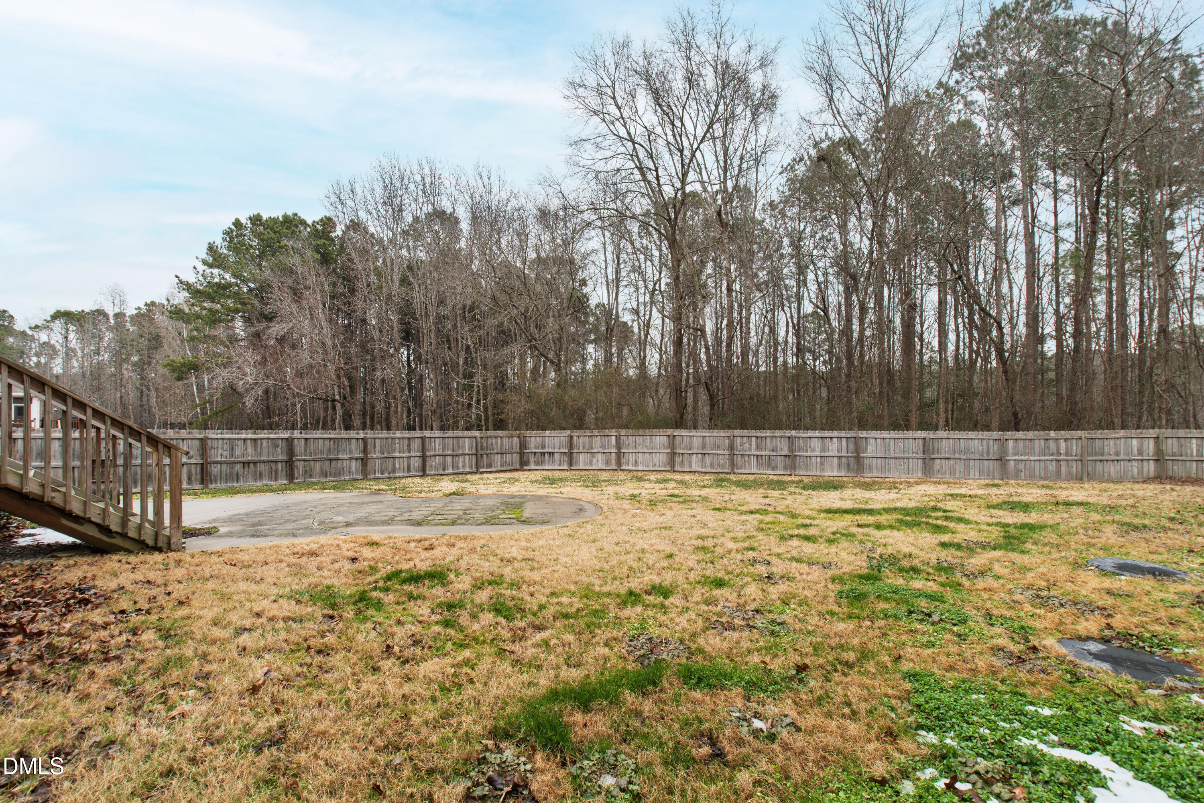
Outdoor living centers on a deck and a 21' x 18' patio overlooking a fenced backyard that uses the full breadth of the lot. The home is two to four miles from grocery stores, parks, and downtown Fuquay-Varina, with NC-55 and US-401 connecting easily to Raleigh and the wider Triangle. South Park and Carroll Howard Johnson Environmental Park are minutes away. The combination of acreage, main-level primary, and a flexible upstairs loft is hard to find in this price range, and even harder to find this close to downtown.

4
beds

4
baths

2,801 Sq.Ft. LIVING AREA

0.7 Acres lot

Gretchen Coley

Gretchen Coley

Features & Amenities

Interior

  • total bedrooms4
  • Total bathrooms4
  • full bathrooms3
  • half bathroom1
  • Laundry room Main Level
  • Flooring Carpet, Hardwood, Tile
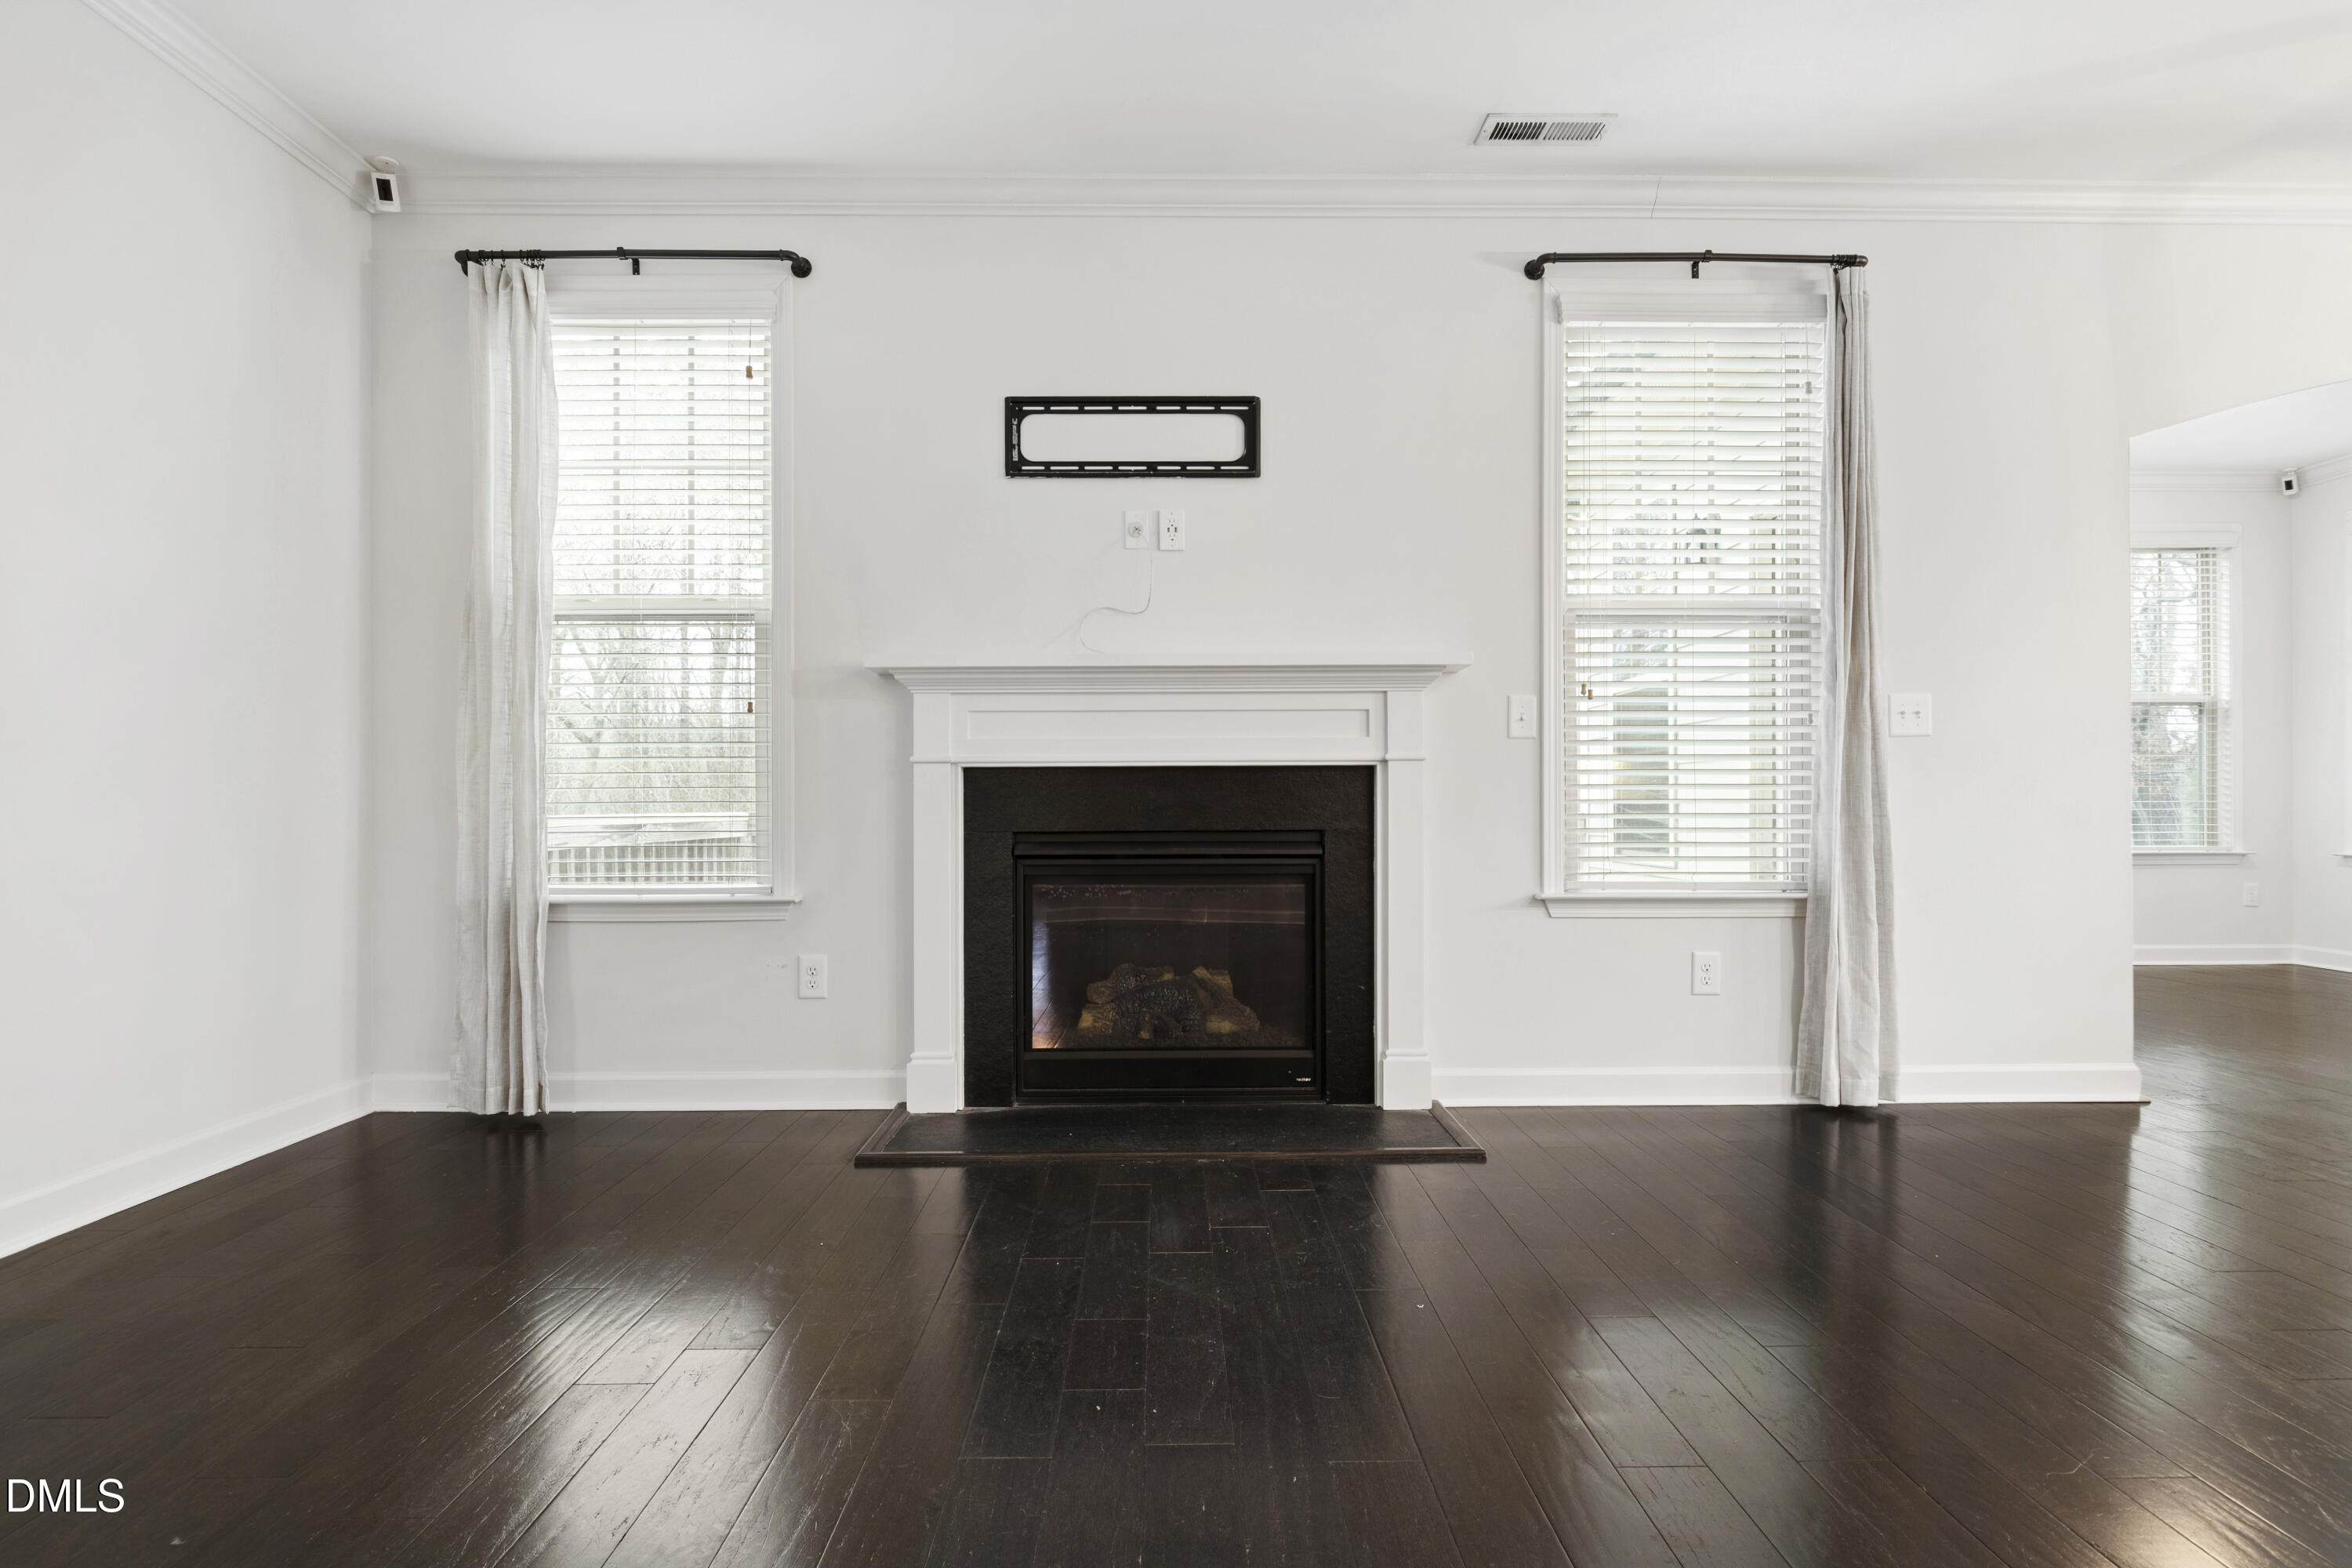
  • Fireplace Family Room
  • APPLIANCES Dishwasher, Electric Range, Microwave, Stainless Steel Appliance(s), Wall Oven
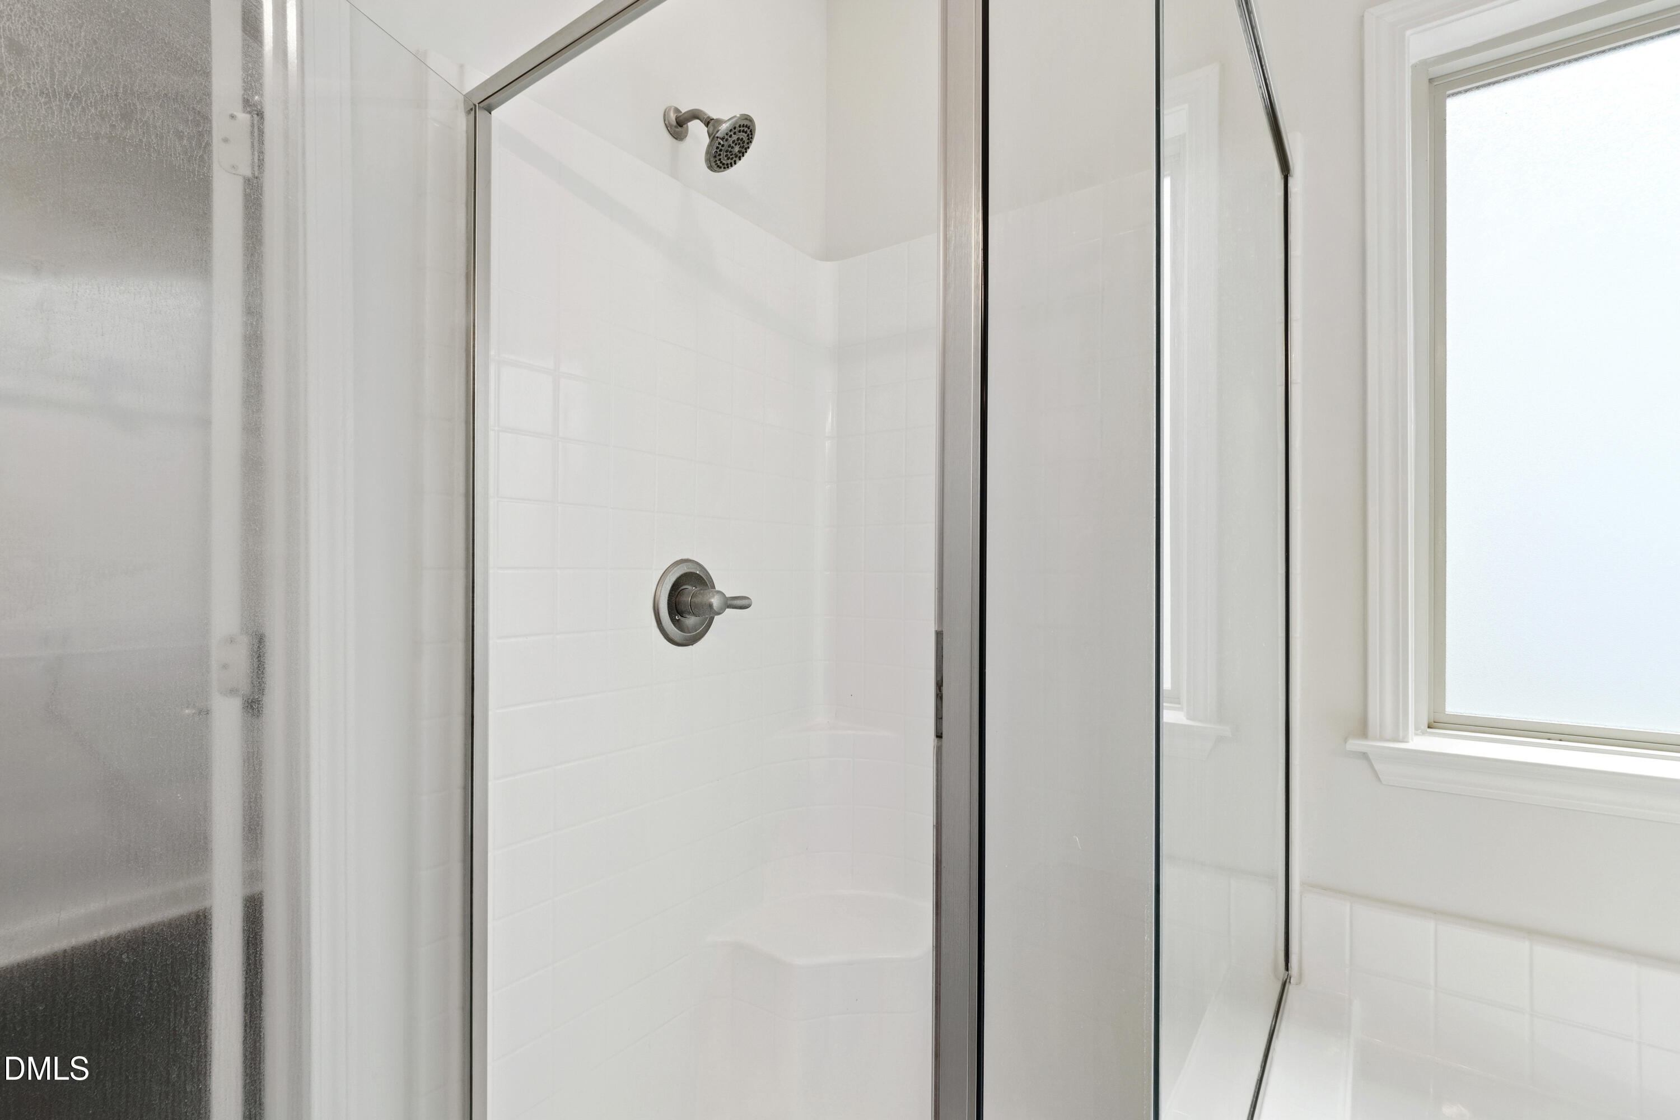
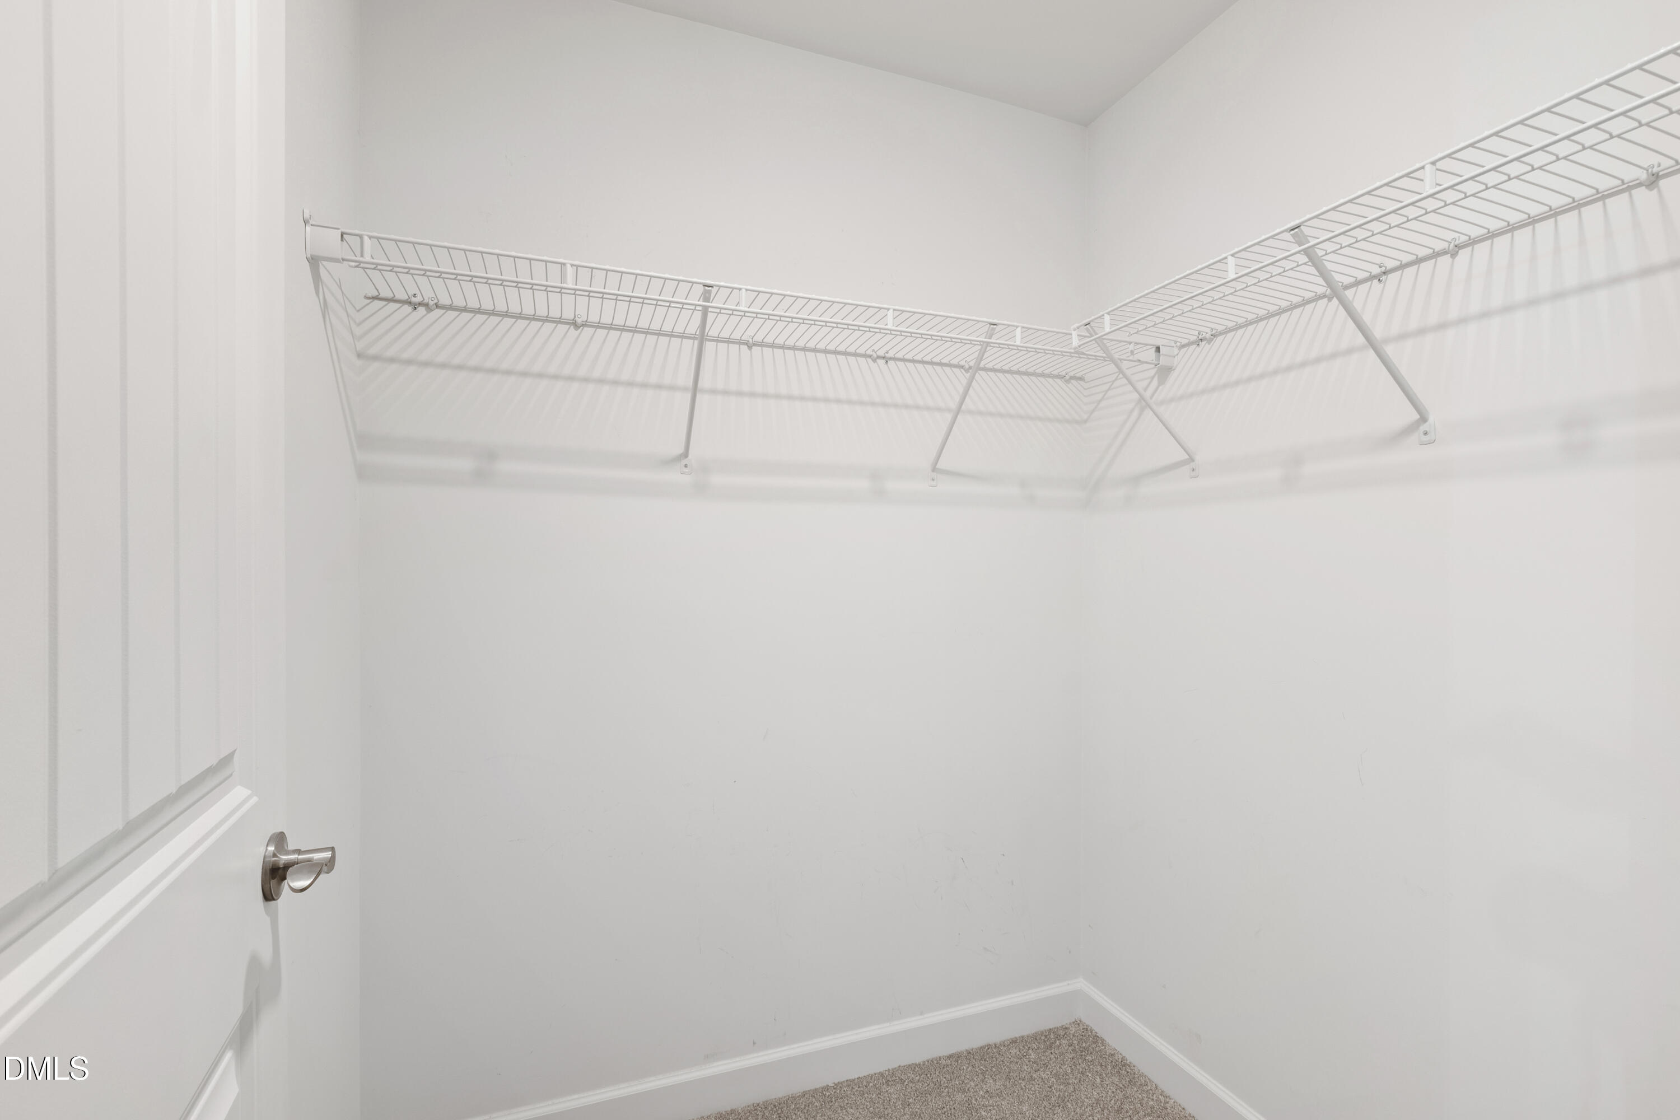
  • other interior Features Built-in Features, Ceiling Fan(s), Crown Molding, Double Vanity, High Ceilings, Kitchen Island, Pantry, Primary Downstairs, Smooth Ceilings, Storage, Walk-In Closet(s), Walk-In Shower

Area & Lot

  • Status Sold
  • Date Sold July 21, 2026
  • Living Area2,801 Sq.Ft.
  • Total Area2,801 Sq.Ft.
  • Lot Area0.7 Acres
  • MLS® ID10145078
  • TypeResidential
  • YEAR BUILT2018
  • Architecture StylesTraditional, Transitional
  • Elementary SchoolWake - South Lakes Elementary
  • Middle SchoolWake - Fuquay Varina Middle
  • High SchoolWake - Willow Spring High School

Exterior

  • STORIES2
  • Garage Space2.0
  • water SourceCommunity Water
  • roofShingle
  • parkingConcrete, Driveway, Garage
  • HEAT TYPEForced Air
  • AIR CONDITIONINGCentral Air
  • sewerSeptic Tank
  • SubstructureCrawlspace
  • other exterior FeaturesFenced Yard, Lighting, Private Entrance, Private Yard, Rain Gutters

Financial

  • Sales Price$490,000
  • HOA $60
  • Zoning RA

Work With Us

Every agent that is a part of The Triangle Luxury Collective was recruited because of their expertise, reputation, and affinity for delivering exceptional results. Our agents have been recognized countless times for their real estate acumen and are known as consistent top producers in their markets. As a dynamic network, The TLC agents have direct access to a vast network of top performers from across the country to assist with any real estate needs.

Follow Us on Instagram