807 Niantic Street
807 Niantic Street
807 Niantic Street
807 Niantic Street
807 Niantic Street
807 Niantic Street
807 Niantic Street
807 Niantic Street
807 Niantic Street
807 Niantic Street
807 Niantic Street
807 Niantic Street
807 Niantic Street
807 Niantic Street
807 Niantic Street
807 Niantic Street
807 Niantic Street
807 Niantic Street
807 Niantic Street
807 Niantic Street
807 Niantic Street
807 Niantic Street
807 Niantic Street
807 Niantic Street
807 Niantic Street
807 Niantic Street
807 Niantic Street
807 Niantic Street
807 Niantic Street
807 Niantic Street
807 Niantic Street
807 Niantic Street
807 Niantic Street
807 Niantic Street
807 Niantic Street
807 Niantic Street
807 Niantic Street
807 Niantic Street
807 Niantic Street
807 Niantic Street
807 Niantic Street
807 Niantic Street
SEE ALL PHOTOS
807 Niantic Street
807 Niantic Street
807 Niantic Street
807 Niantic Street
807 Niantic Street
807 Niantic Street
807 Niantic Street
807 Niantic Street
807 Niantic Street
807 Niantic Street
807 Niantic Street
807 Niantic Street
807 Niantic Street
807 Niantic Street
807 Niantic Street
807 Niantic Street
807 Niantic Street
807 Niantic Street
807 Niantic Street
807 Niantic Street
807 Niantic Street
807 Niantic Street
807 Niantic Street
807 Niantic Street
807 Niantic Street
807 Niantic Street
807 Niantic Street
807 Niantic Street
807 Niantic Street
807 Niantic Street
807 Niantic Street
807 Niantic Street
807 Niantic Street
807 Niantic Street
807 Niantic Street
807 Niantic Street
807 Niantic Street
807 Niantic Street
807 Niantic Street
807 Niantic Street
807 Niantic Street
807 Niantic Street
Listing courtesy of Compass -- Raleigh
For Sale

807 Niantic Street

807 Niantic Street, Cary, NC 27511

$735,000
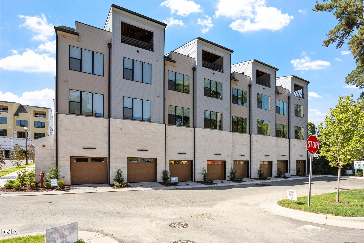
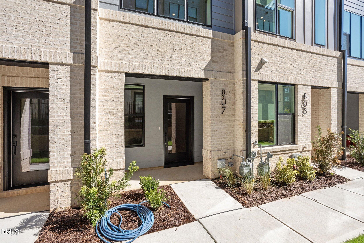
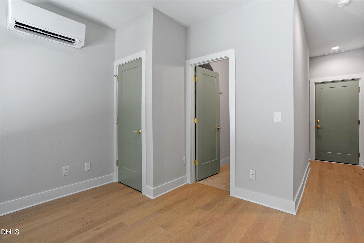
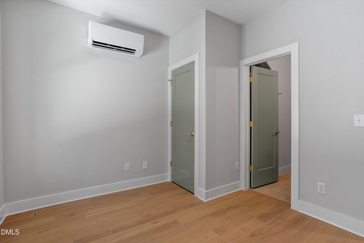
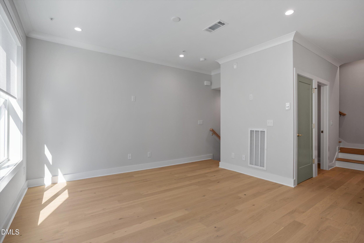
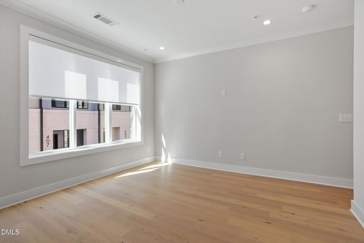
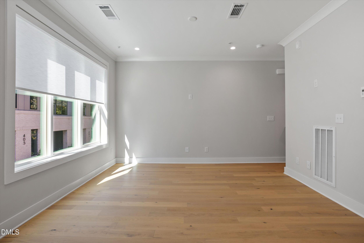
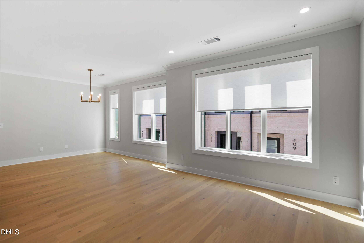
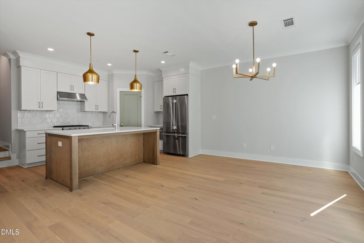
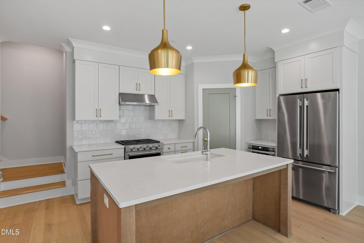
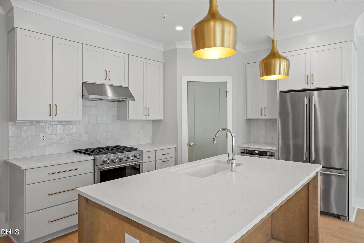
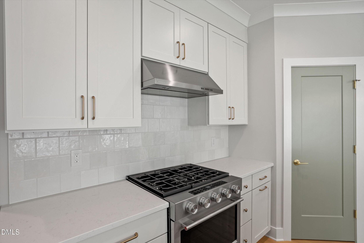
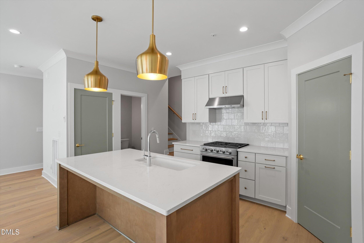
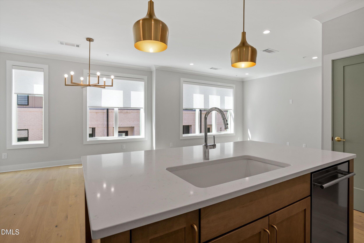
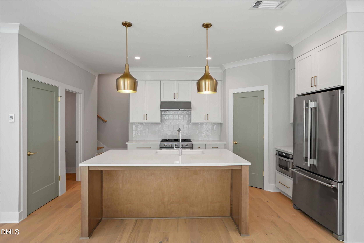
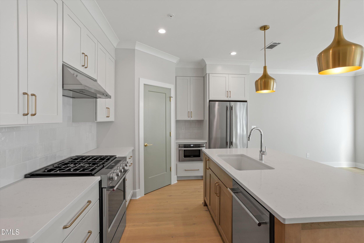
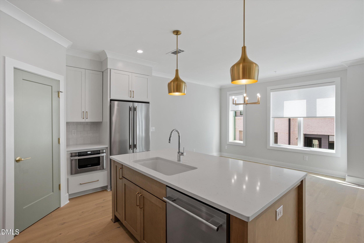
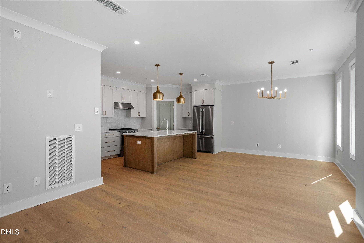
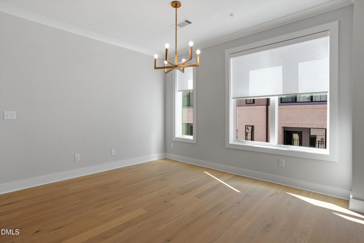
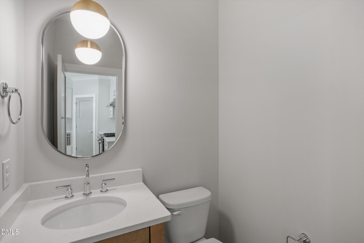
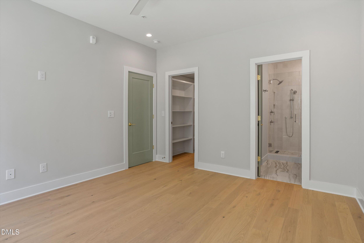
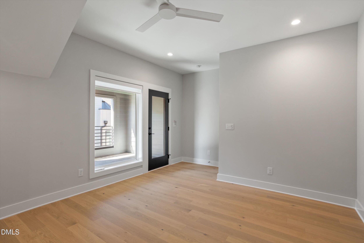
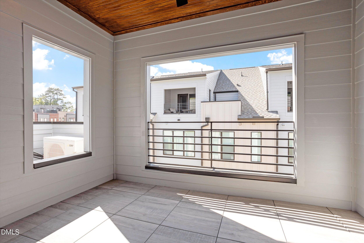
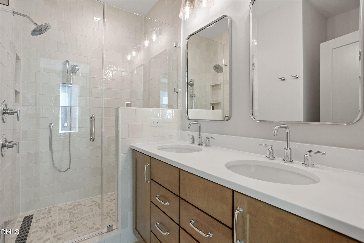
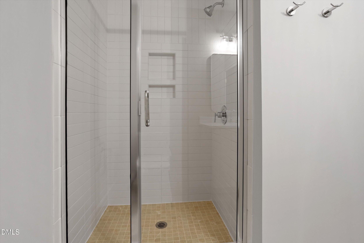
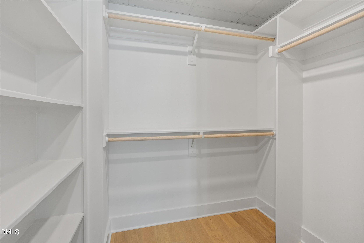
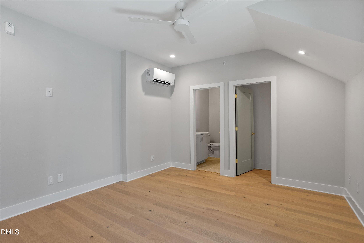
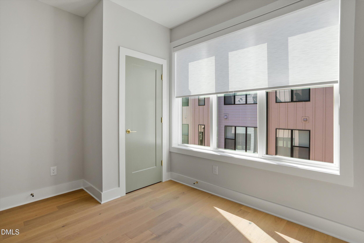
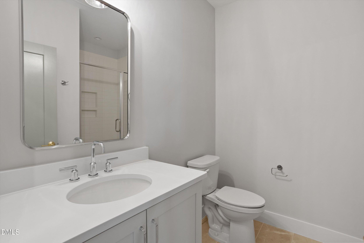
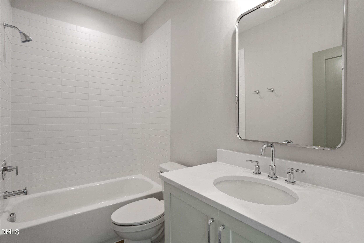
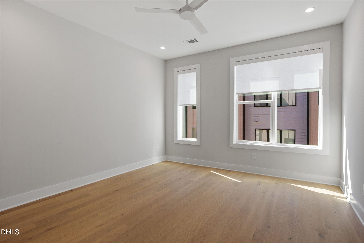
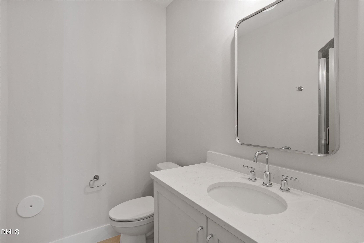
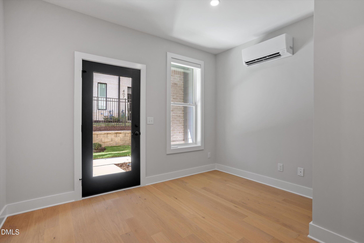
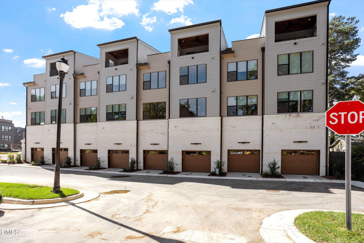
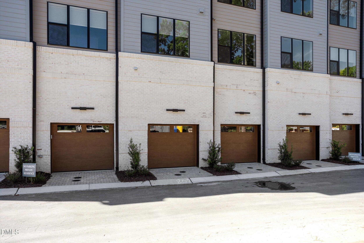
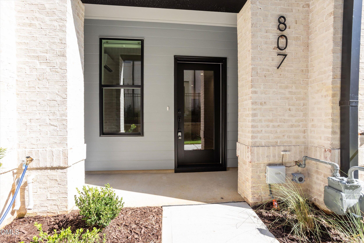
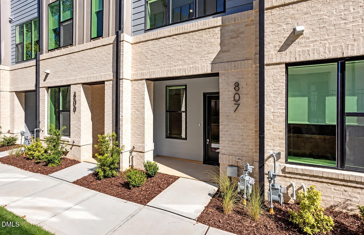
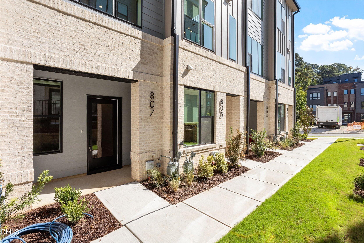
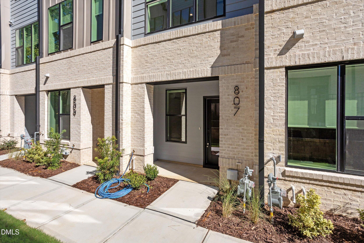
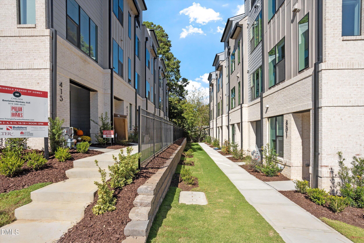
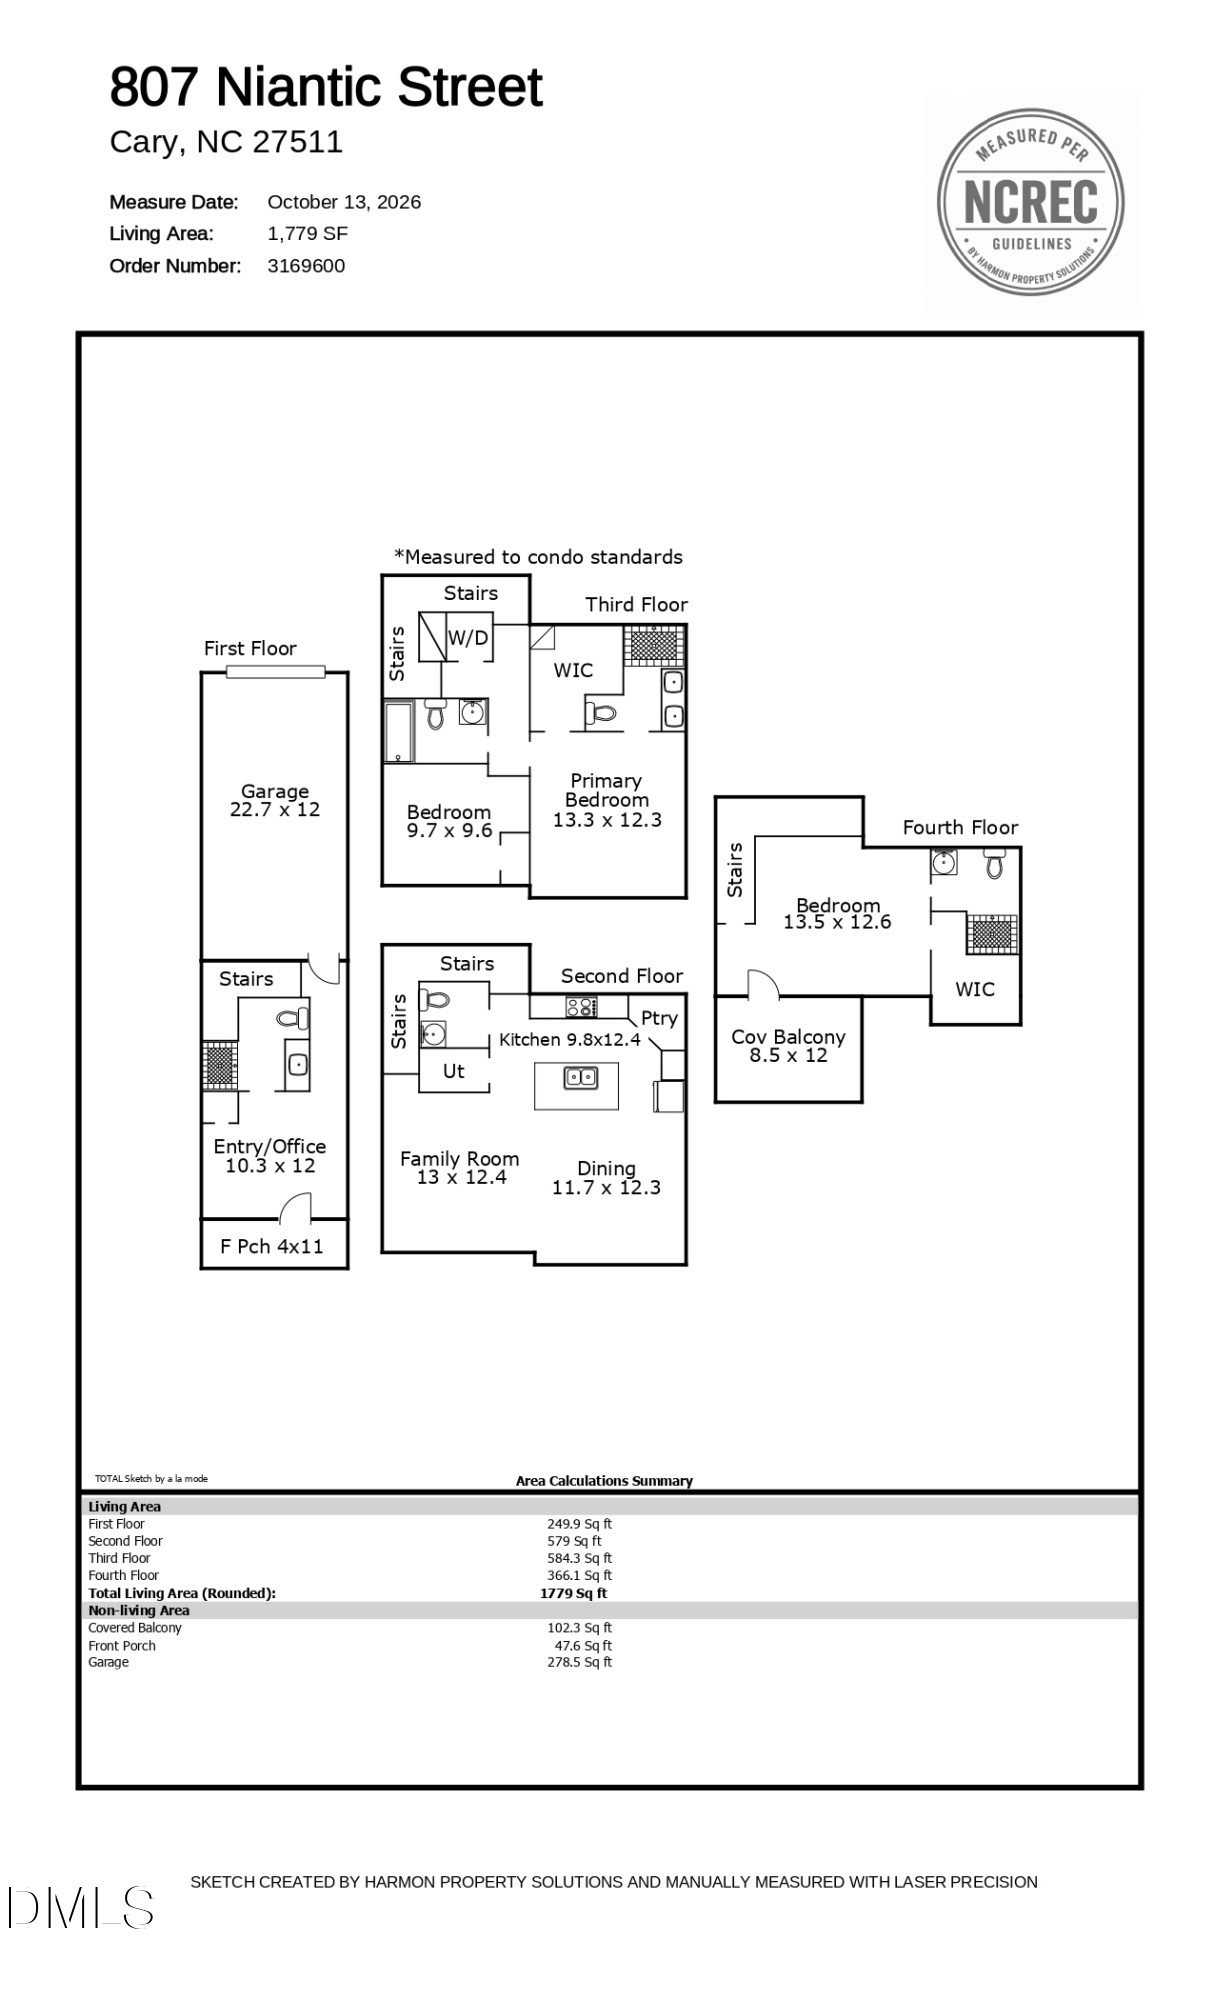
New construction by Envision Homes in Walker Row, the Soho Plan brings three bedrooms and four and a half baths to downtown Cary across approximately 1,753 square feet. The entry level offers a private study with a full bath, direct access to an attached single-car garage, and an assigned parking space. The main living level is built for entertaining, centered on a gourmet kitchen with quartz countertops, designer cabinetry, stainless steel appliances, and an island suited for gathering. The bedroom level holds a primary suite with a walk-in closet and a tile-surround bath, plus a secondary bedroom with its own private bath and centrally located laundry. At the top of the home, a flexible sky-room level adds a full bath and walk-in closet, ready to serve as a guest suite, office, media room, or fitness studio, with direct access to a private rooftop balcony. Four full bathrooms across the home give every level its own sense of privacy. Walker Row sits moments from Downtown Cary Park, boutique retail, dining, and breweries, with quick access to Interstate 440 and Interstate 40. New construction with four full living levels and a private rooftop balcony is rare in downtown Cary.

3
beds

5
baths

1,779 Sq.Ft. LIVING AREA

Gretchen Coley

Gretchen Coley

Features & Amenities

Interior

  • total bedrooms3
  • Total bathrooms5
  • full bathrooms4
  • half bathroom1
  • Flooring Carpet, Hardwood, Tile, Wood
  • APPLIANCES Dishwasher, Free-Standing Refrigerator, Gas Range, Microwave, Oven, Range, Refrigerator, Range Hood, Stainless Steel Appliance(s), Tankless Water Heater, Vented Exhaust Fan, Washer/Dryer, Washer/Dryer Stacked
  • other interior Features Breakfast Bar, Built-in Features, Ceiling Fan(s), Chandelier, Crown Molding, Double Vanity, Kitchen Island, Open Floorplan, Pantry, Recessed Lighting, Stone Counters, Walk-in Closet(s), Kitchen/Dining Room Combination, Separate Shower, Bathtub/Shower Combination, Walk-in Shower, Quartz Counters, Radon Mitigation, Smooth Ceilings

Area & Lot

  • Status For Sale
  • Living Area1,779 Sq.Ft.
  • Total Area1,779 Sq.Ft.
  • MLS® ID10198299
  • TypeCondo
  • YEAR BUILT2026
  • NeighborhoodCary
  • Architecture StylesModern
  • Elementary SchoolWake - Cary Elementary
  • Middle SchoolWake - East Cary Middle
  • High SchoolWake - Cary High

Exterior

  • STORIES4
  • Garage Space1.0
  • water SourcePublic
  • roofShingle
  • parkingAssigned, Garage Faces Rear, Garage Door Opener, Varies by Unit
  • HEAT TYPECentral, Ductless, Electric, Forced Air, Heat Pump
  • AIR CONDITIONINGCentral Air, Ceiling Fan(s), Dual, Ductless, Electric, Heat Pump
  • sewerPublic Sewer
  • SubstructureSlab
  • Disability FeaturesEnhanced Accessible
  • HOA AmenitiesLandscaping, Maintenance Grounds, Trash
  • security FeaturesFire Sprinkler System, Smoke Detector(s)
  • other exterior FeaturesBalcony

Financial

  • Sales Price$735,000
  • HOA $267/mo
image

Schedule a Showing

We would love to show you this beautiful property. Please select your preferred date and time below. An agent will be in touch shortly to confirm your appointment.

Schedule a Showing

We would love to show you this beautiful property. Please select your preferred date and time below. An agent will be in touch shortly to confirm your appointment.

Thank you for your interest in 807 Niantic Street, Cary, NC 27511. We are reviewing your request and will be in touch shortly!

Mortgage Calculator

Estimate your monthly mortgage payment, including the principal and interest, property taxes, and HOA. Adjust the values to generate a more accurate rate.

All estimates are provided for informational purposes only. Actual amounts may vary.
$0,000 Your Payment 20 15 65
$0,000 Your Payment

Cary

35.7915° N, 78.7811° W

Explore

Work With Us

Every agent that is a part of The Triangle Luxury Collective was recruited because of their expertise, reputation, and affinity for delivering exceptional results. Our agents have been recognized countless times for their real estate acumen and are known as consistent top producers in their markets. As a dynamic network, The TLC agents have direct access to a vast network of top performers from across the country to assist with any real estate needs.

Follow Us on Instagram