805 Faulkner Place
805 Faulkner Place
805 Faulkner Place
805 Faulkner Place
805 Faulkner Place
805 Faulkner Place
805 Faulkner Place
805 Faulkner Place
805 Faulkner Place
805 Faulkner Place
805 Faulkner Place
805 Faulkner Place
805 Faulkner Place
805 Faulkner Place
805 Faulkner Place
805 Faulkner Place
805 Faulkner Place
805 Faulkner Place
805 Faulkner Place
805 Faulkner Place
805 Faulkner Place
805 Faulkner Place
805 Faulkner Place
805 Faulkner Place
805 Faulkner Place
805 Faulkner Place
805 Faulkner Place
805 Faulkner Place
805 Faulkner Place
805 Faulkner Place
805 Faulkner Place
805 Faulkner Place
805 Faulkner Place
805 Faulkner Place
805 Faulkner Place
805 Faulkner Place
805 Faulkner Place
805 Faulkner Place
805 Faulkner Place
805 Faulkner Place
805 Faulkner Place
805 Faulkner Place
805 Faulkner Place
805 Faulkner Place
805 Faulkner Place
805 Faulkner Place
805 Faulkner Place
805 Faulkner Place
805 Faulkner Place
805 Faulkner Place
805 Faulkner Place
805 Faulkner Place
805 Faulkner Place
805 Faulkner Place
805 Faulkner Place
805 Faulkner Place
805 Faulkner Place
SEE ALL PHOTOS
805 Faulkner Place
805 Faulkner Place
805 Faulkner Place
805 Faulkner Place
805 Faulkner Place
805 Faulkner Place
805 Faulkner Place
805 Faulkner Place
805 Faulkner Place
805 Faulkner Place
805 Faulkner Place
805 Faulkner Place
805 Faulkner Place
805 Faulkner Place
805 Faulkner Place
805 Faulkner Place
805 Faulkner Place
805 Faulkner Place
805 Faulkner Place
805 Faulkner Place
805 Faulkner Place
805 Faulkner Place
805 Faulkner Place
805 Faulkner Place
805 Faulkner Place
805 Faulkner Place
805 Faulkner Place
805 Faulkner Place
805 Faulkner Place
805 Faulkner Place
805 Faulkner Place
805 Faulkner Place
805 Faulkner Place
805 Faulkner Place
805 Faulkner Place
805 Faulkner Place
805 Faulkner Place
805 Faulkner Place
805 Faulkner Place
805 Faulkner Place
805 Faulkner Place
805 Faulkner Place
805 Faulkner Place
805 Faulkner Place
805 Faulkner Place
805 Faulkner Place
805 Faulkner Place
805 Faulkner Place
805 Faulkner Place
805 Faulkner Place
805 Faulkner Place
805 Faulkner Place
805 Faulkner Place
805 Faulkner Place
805 Faulkner Place
805 Faulkner Place
805 Faulkner Place
Listing courtesy of Compass -- Raleigh
Sold

805 Faulkner Place

805 Faulkner Place, Raleigh, NC 27609

$925,000
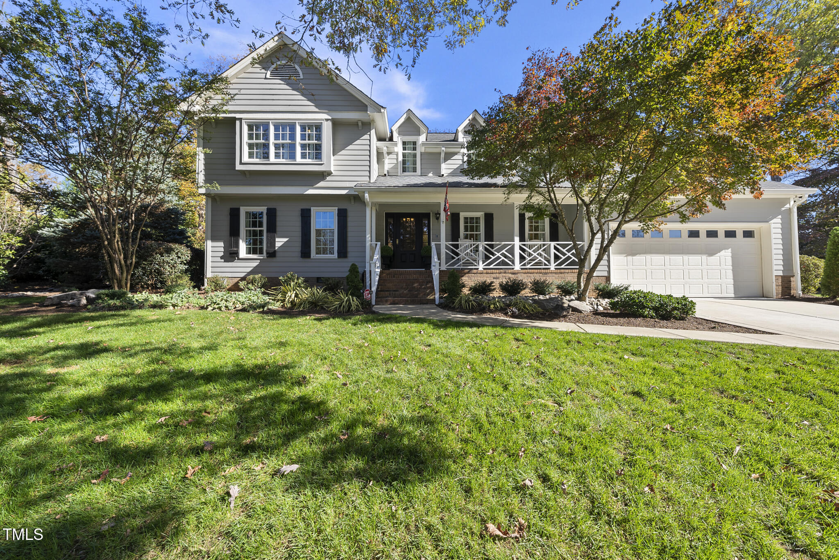
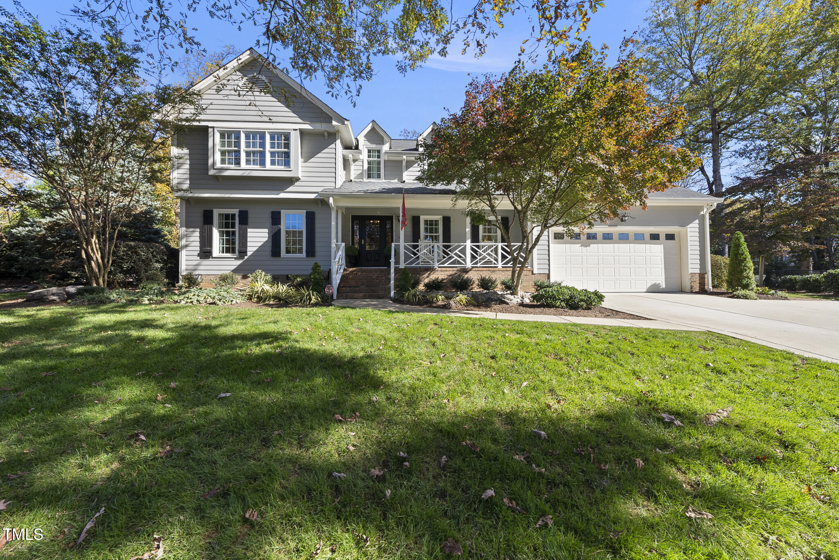
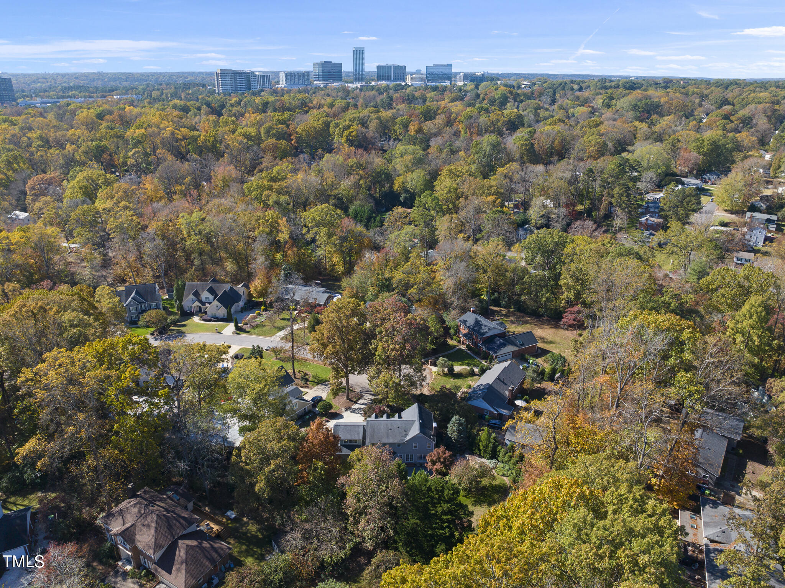
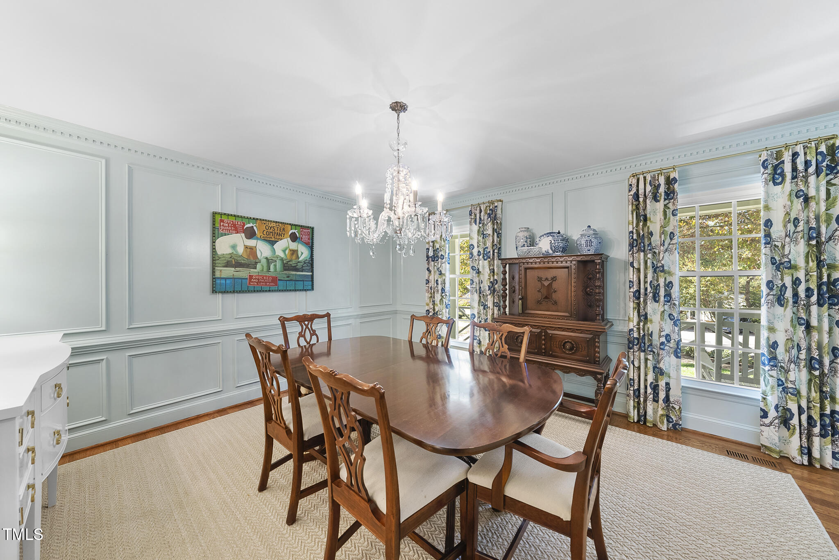
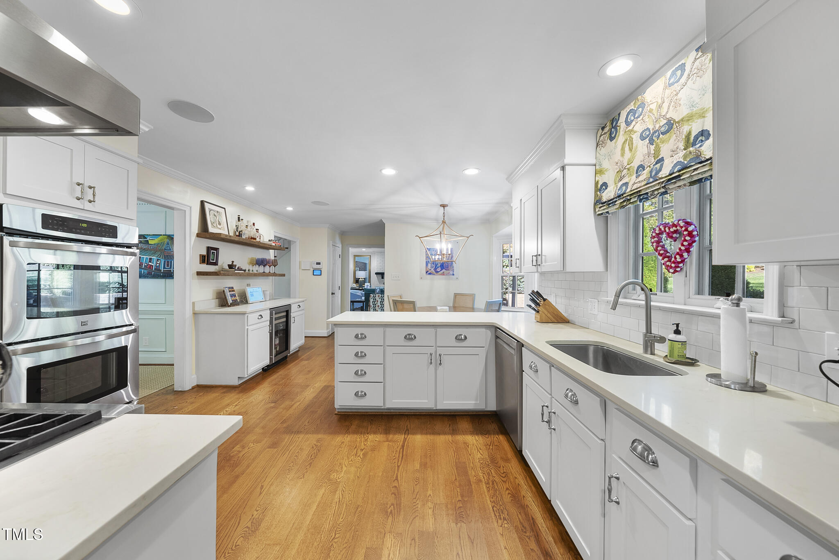
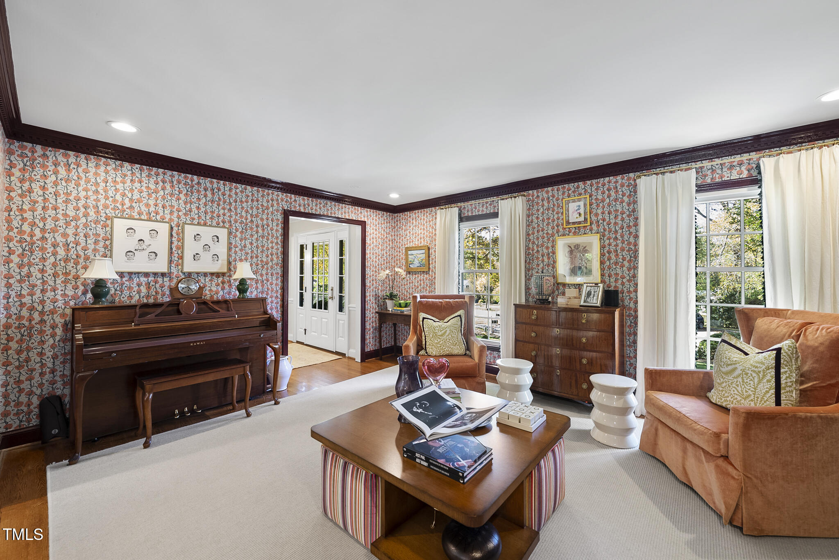
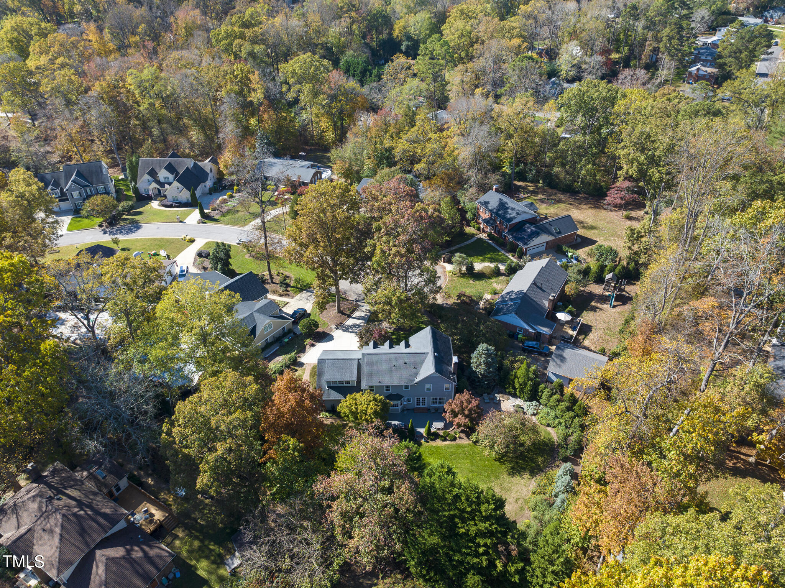
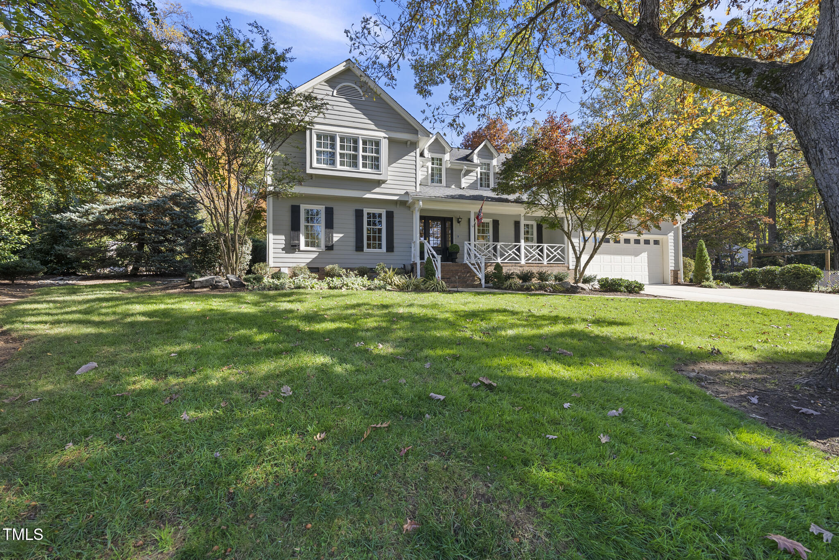
Absolutely stunning home with an unbeatable location! Tucked away on a private cul-de-sac, this property enjoys incredible proximity to North Hills and The Exchange
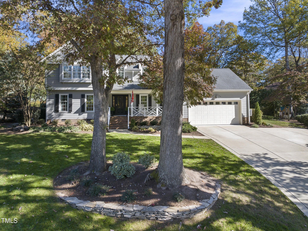
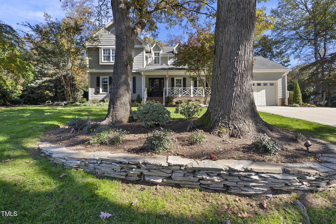
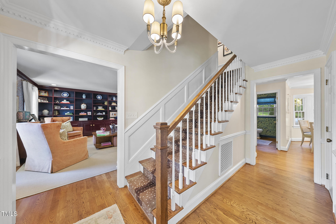
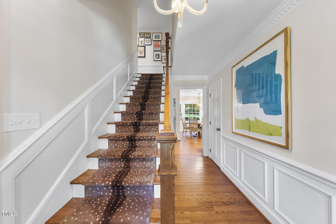
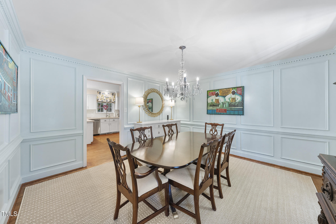
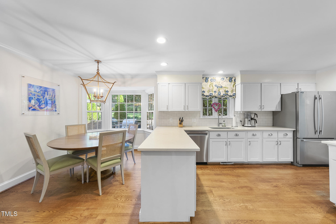
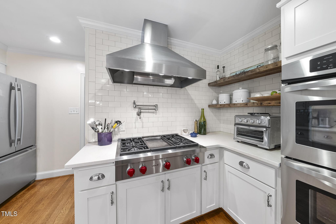
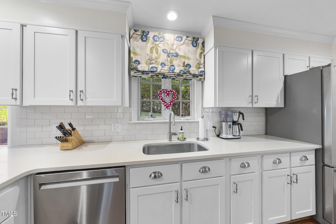
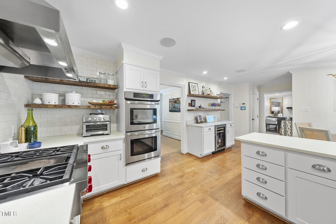
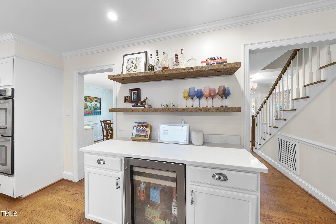
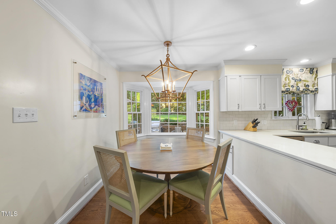
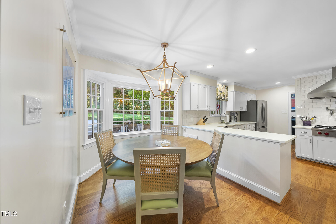
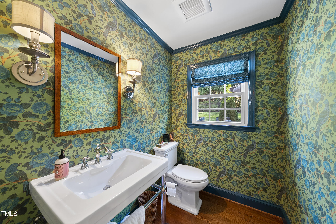
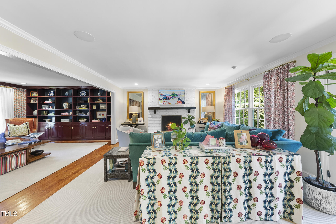
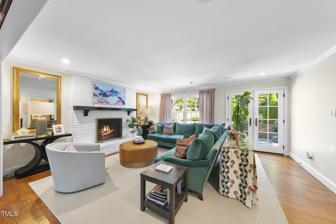
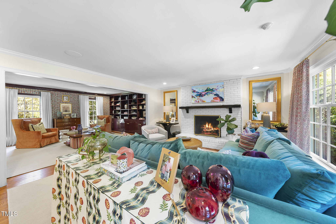
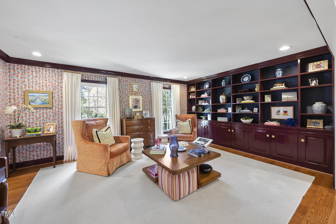
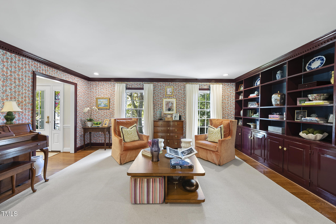
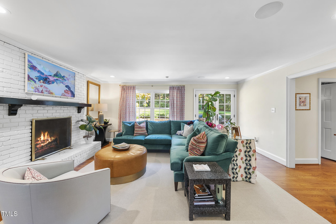
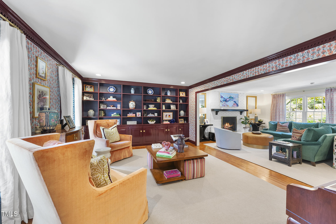
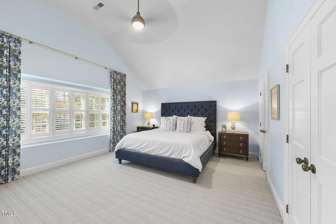
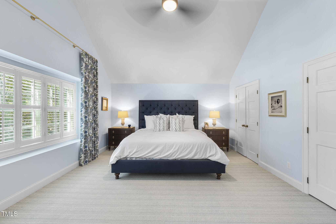
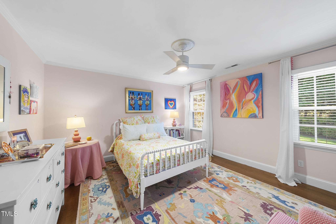
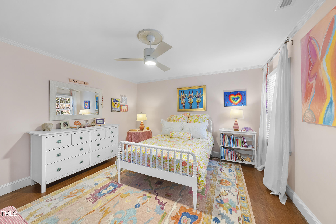
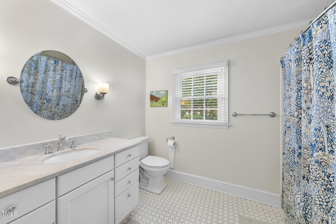
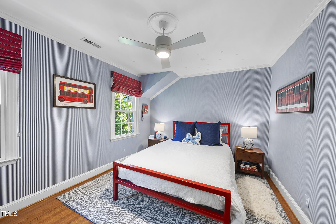
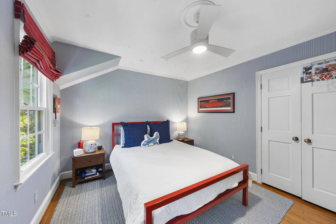
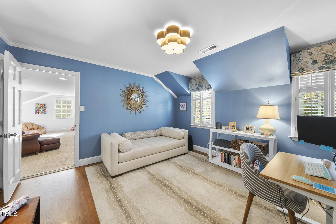
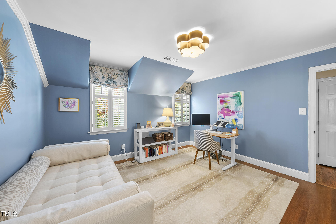
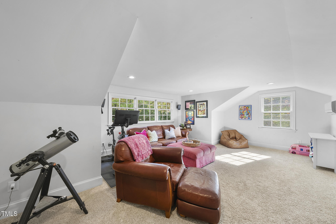
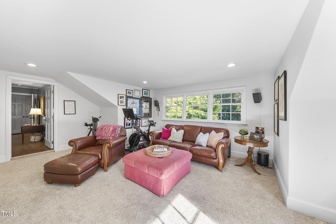
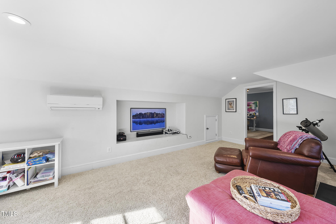
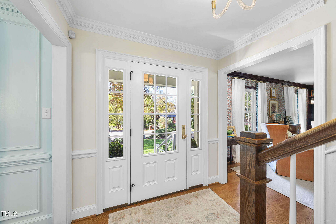
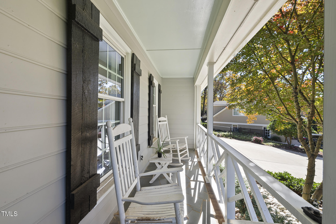
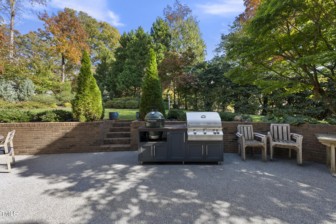
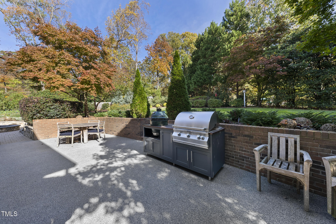
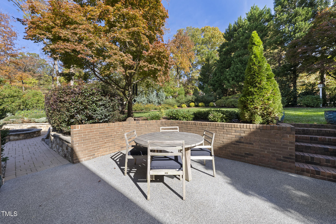
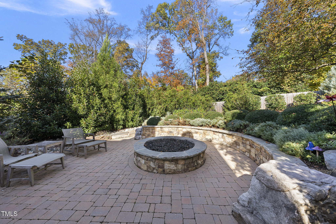
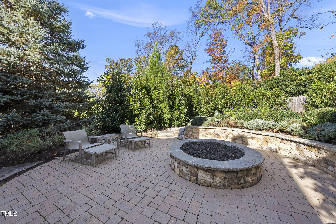
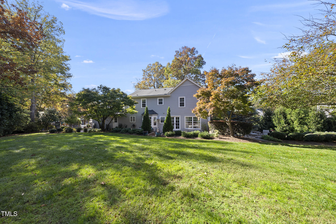
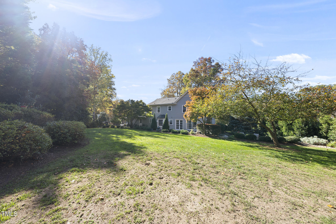
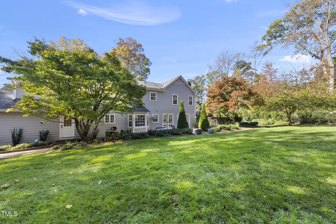
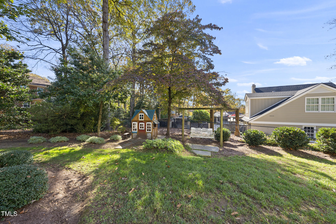
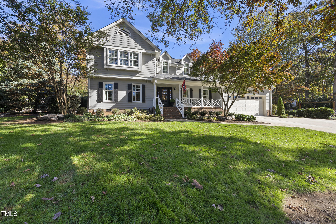
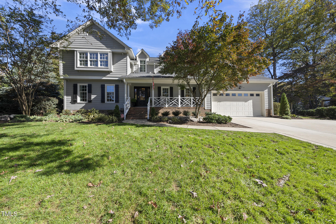
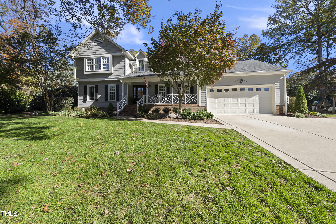
Raleigh, offering the ultimate intersection of convenience and lifestyle. The beautifully landscaped .45 acre lot provides ample space for outdoor entertaining. Enjoy evenings hosting guests by the custom fire pit with pavered patio, or al fresco dining on the main patio. The extensive landscaping provides both privacy and charm. Step inside, and you'll discover a thoughtfully curated home where each space offers something special. Whether it's a designer light fixture, captivating wall paper, charming reclaimed shelving, a chef's kitchen, or other visual interest, it doesn't disappoint! The attention to detail is evident and this one is impressive! The timeless and functional floor plan offers formal living and dining rooms, large eat-in kitchen, family room with gorgeous brick fireplace and large windows overlooking the backyard! Upstairs you'll find 4 generous bedrooms plus a bonus room. One of the highlights is the two car garage that has been completely customized. It offers storage cabinets, shelving, organizer systems, a shop area, and a designer epoxy floor coating. You're going to want to move quickly to see this one!

4
beds

3
baths

2,949 Sq.Ft. LIVING AREA

0.45 Acres lot

Bryan Sinnett

Bryan Sinnett

Features & Amenities

Interior

  • total bedrooms4
  • Total bathrooms3
  • full bathrooms2
  • half bathroom1
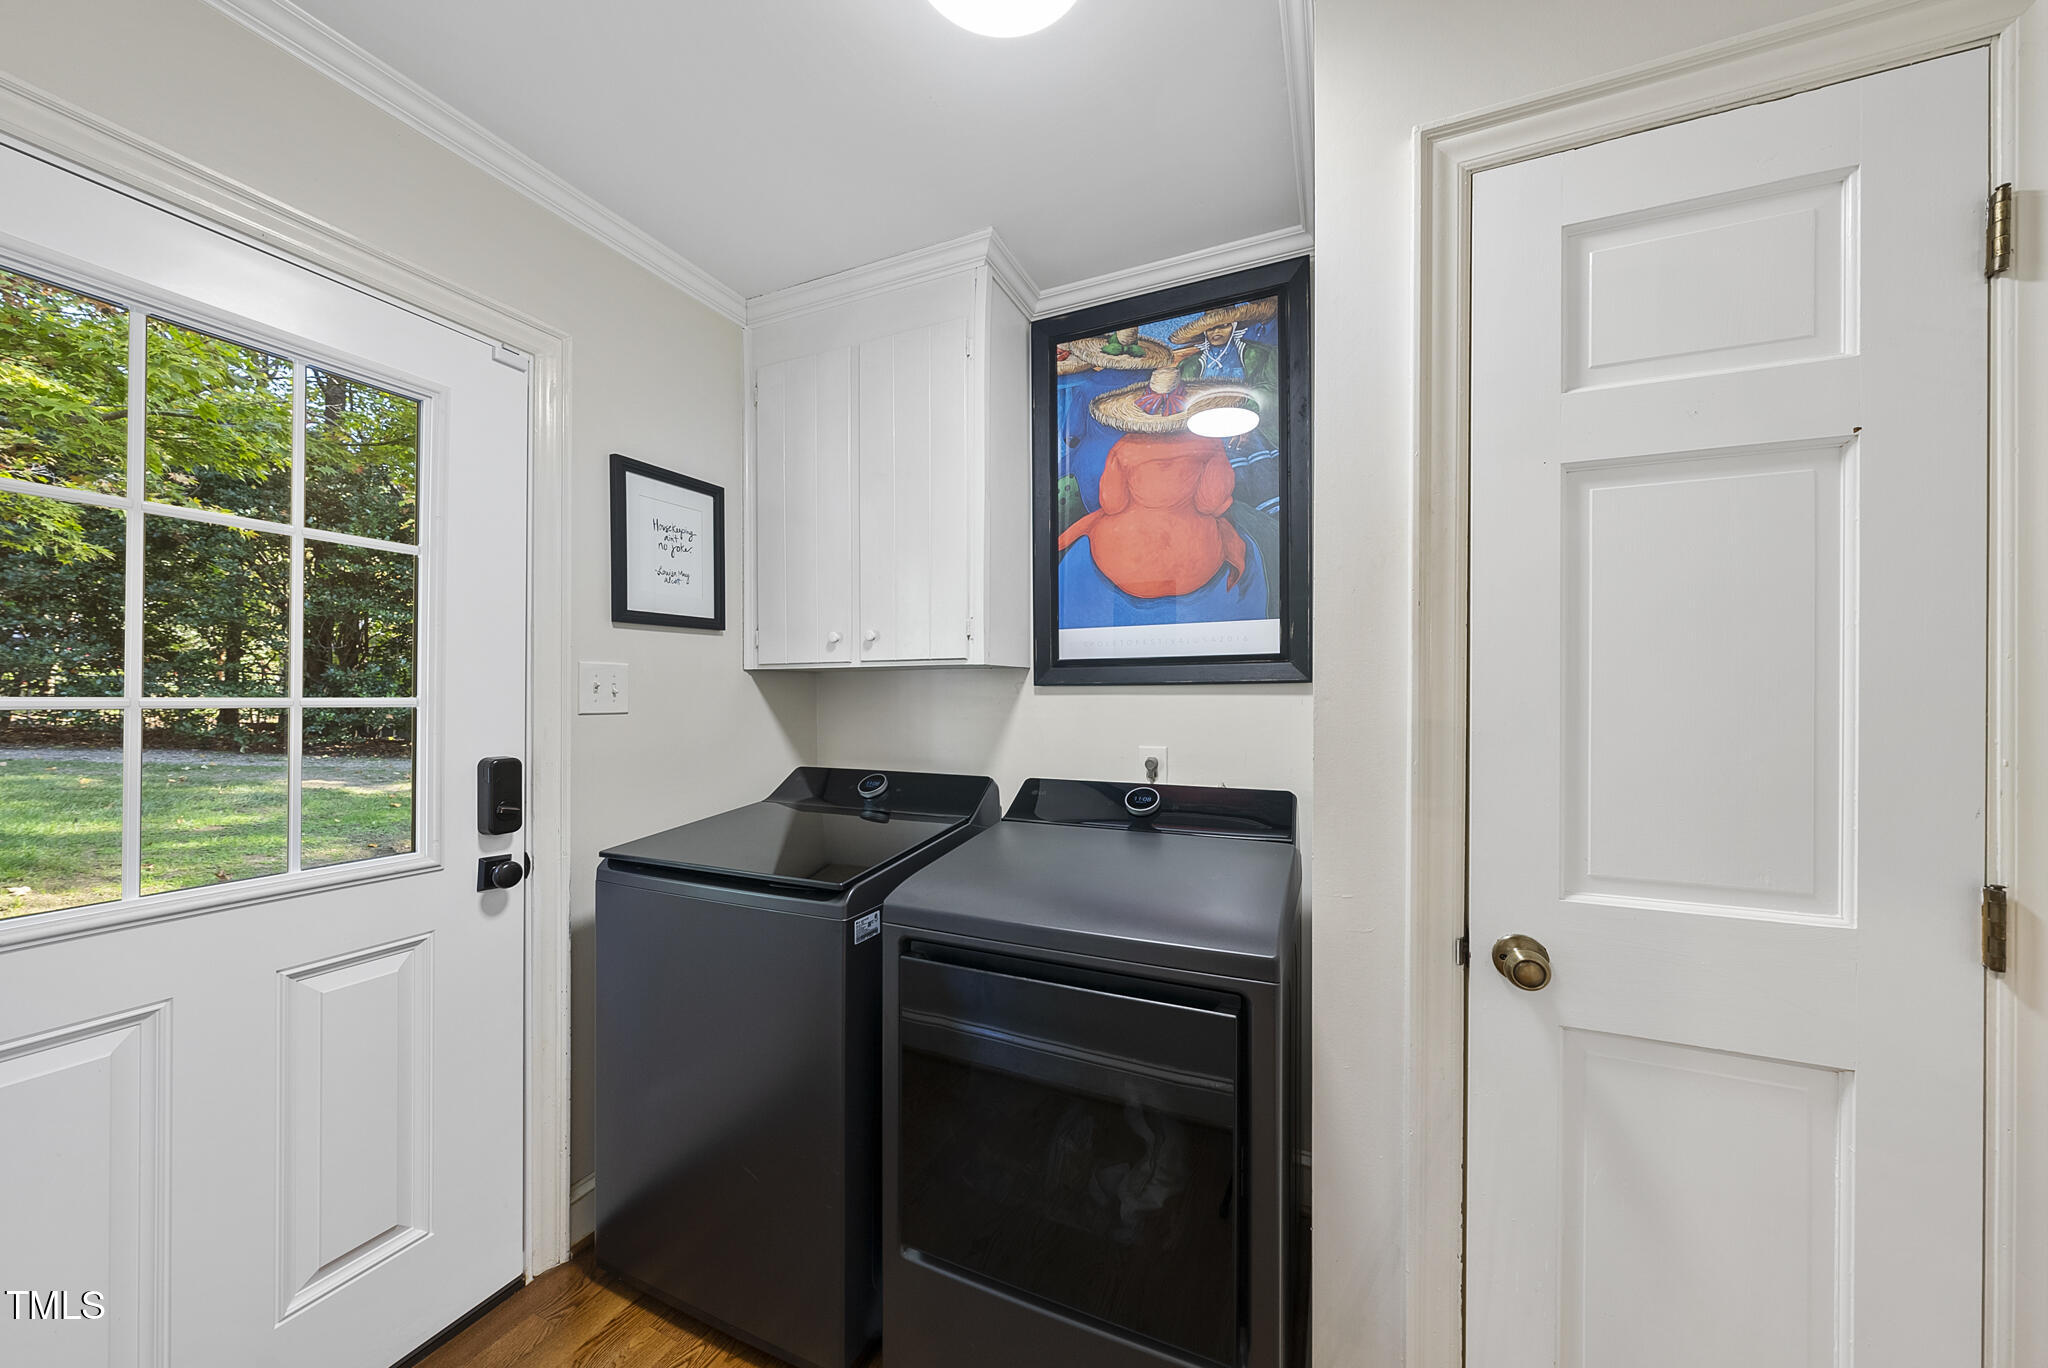
  • Laundry room Laundry Room
  • Flooring Carpet, Hardwood, Tile
  • Fireplace Family Room
  • APPLIANCES Dishwasher, Disposal, Gas Cooktop, Range Hood, Refrigerator, Stainless Steel Appliance(s), Tankless Water Heater, Wall Oven, Wine Refrigerator
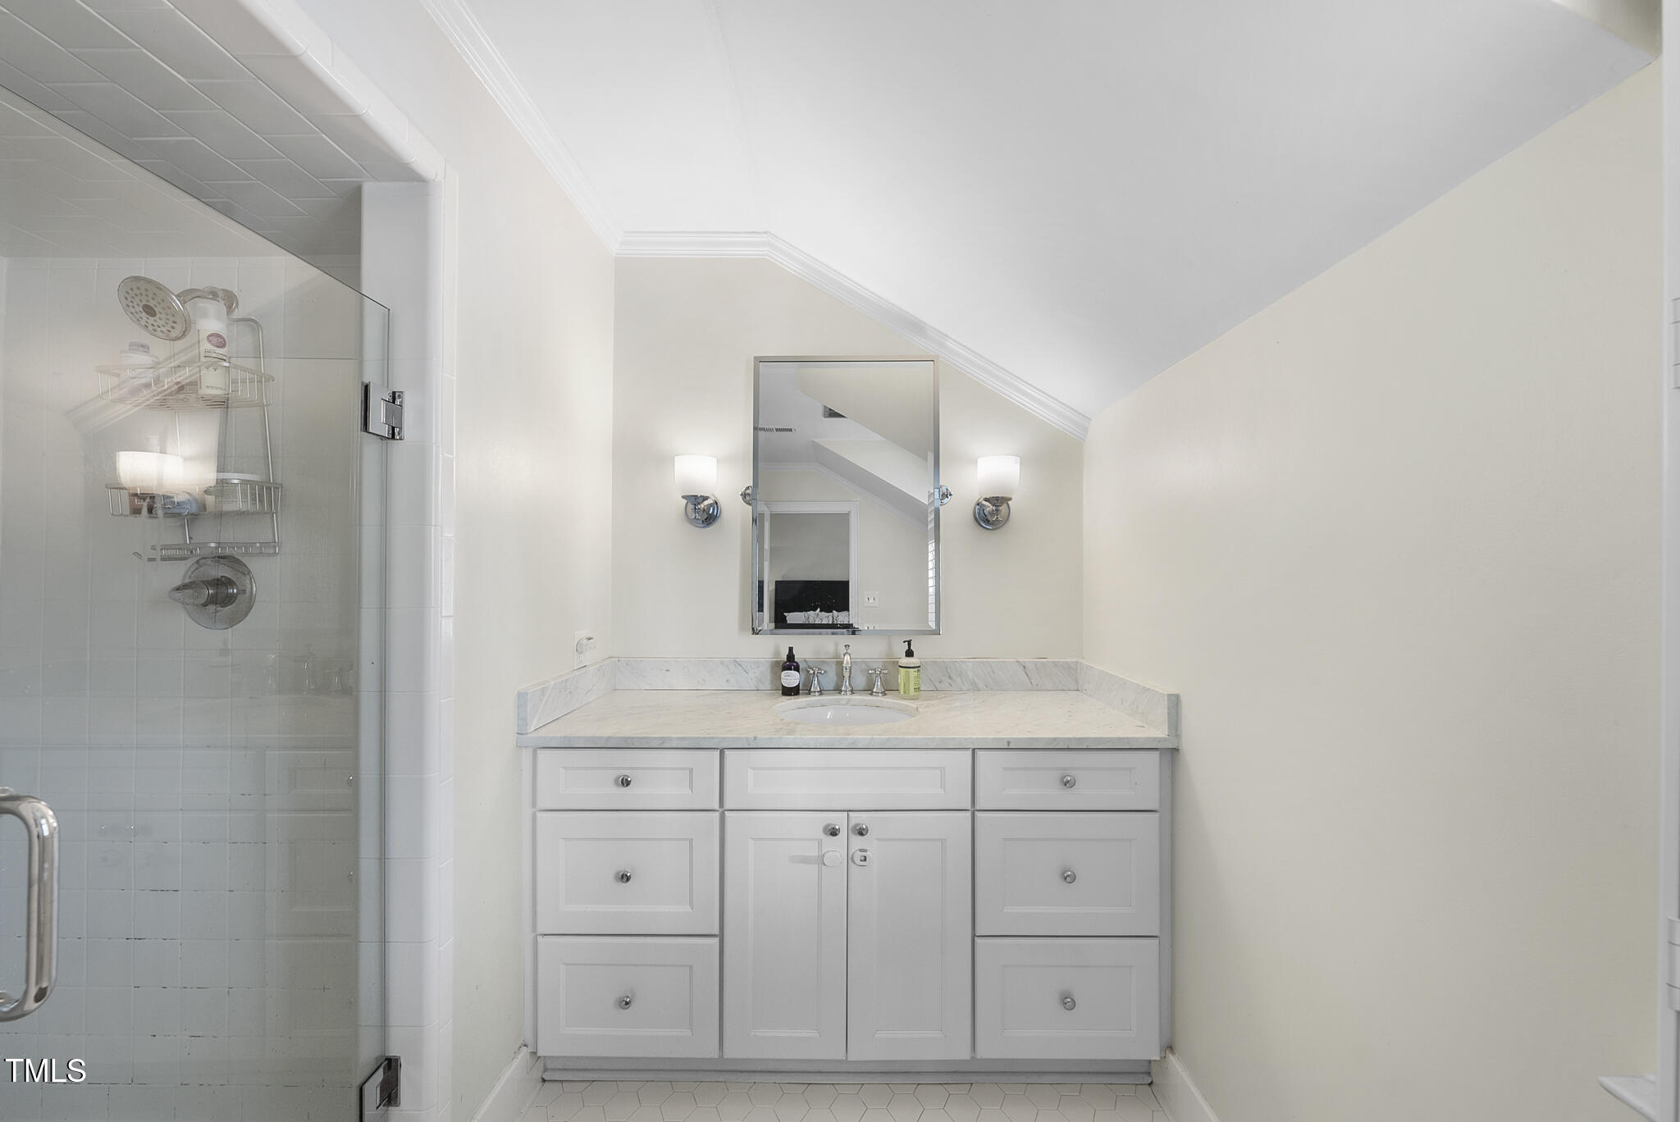
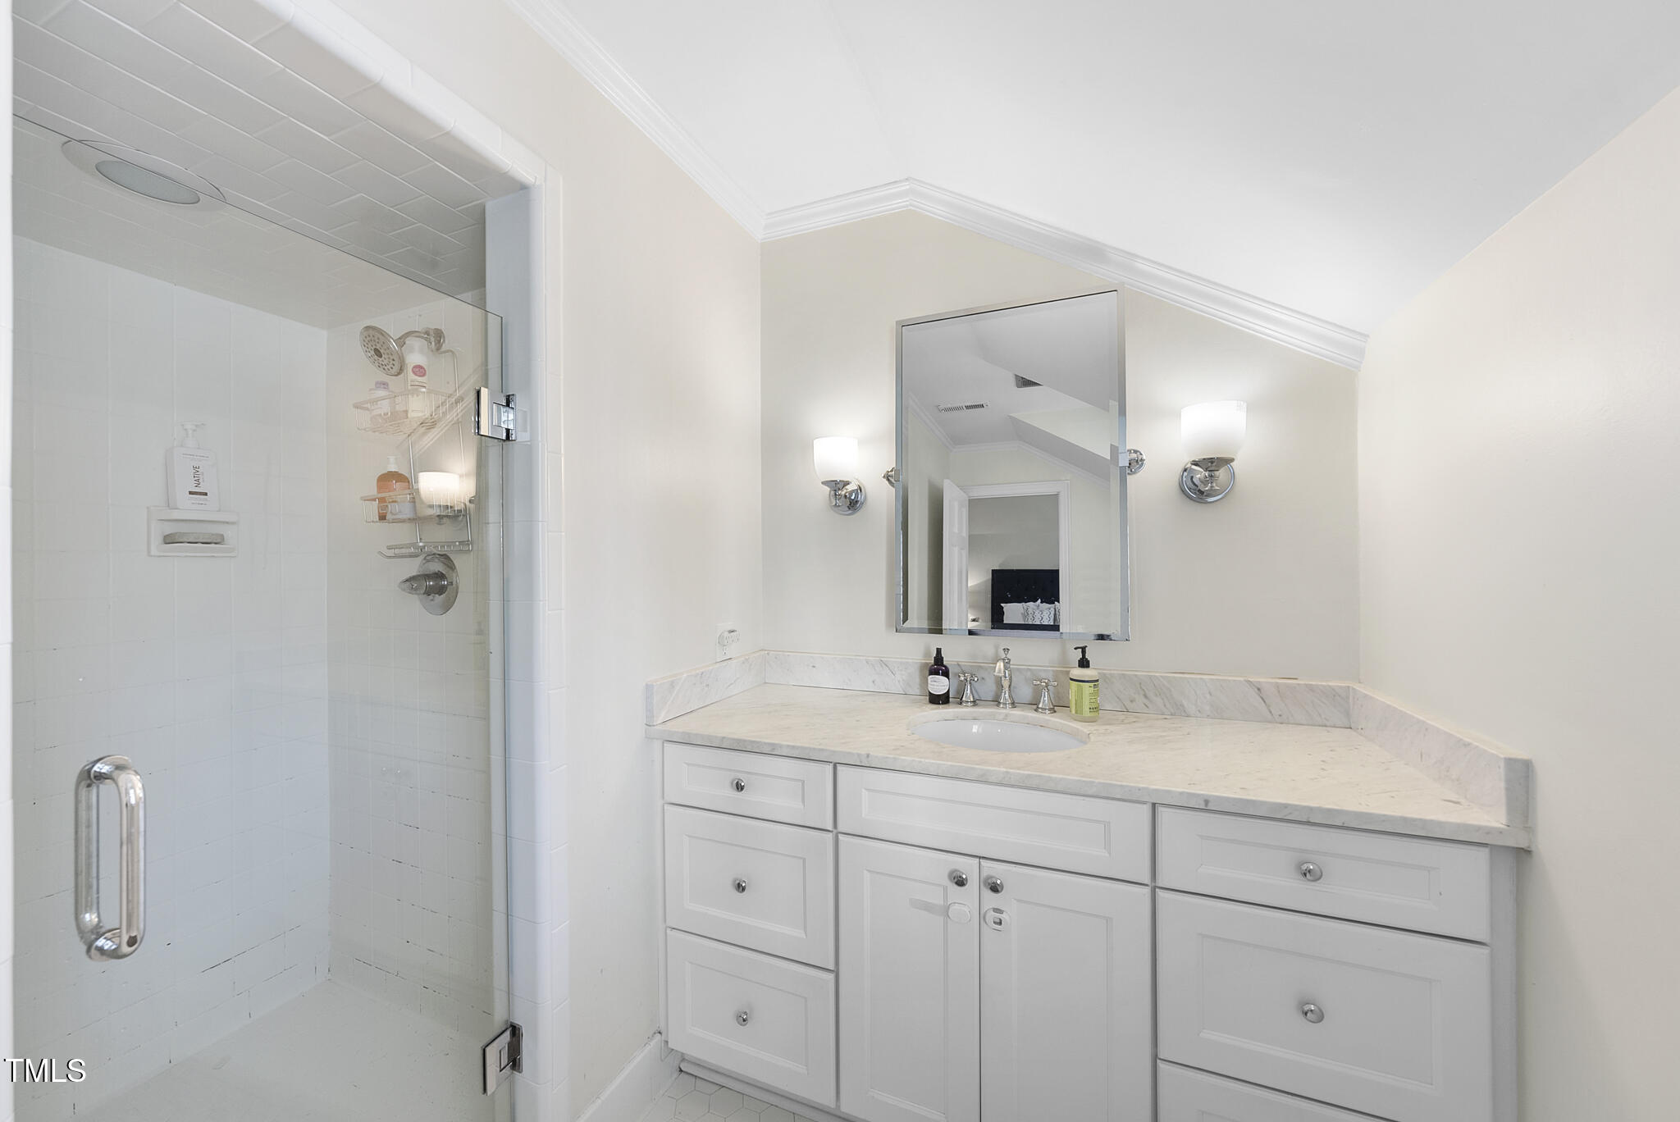
  • other interior Features Bookcases, Built-in Features, Ceiling Fan(s), Crown Molding, Eat-in Kitchen, Entrance Foyer, Kitchen Island, Quartz Counters, Room Over Garage, Smooth Ceilings, Walk-In Shower

Area & Lot

  • Status Sold
  • Date Sold December 23, 2024
  • Living Area2,949 Sq.Ft.
  • Total Area2,949 Sq.Ft.
  • Lot Area0.45 Acres
  • MLS® ID10063452
  • TypeResidential
  • YEAR BUILT1971
  • NeighborhoodMidtown Raleigh
  • Architecture StylesTraditional
  • View DescriptionNeighborhood
  • Elementary SchoolWake - Douglas
  • Middle SchoolWake - Carroll
  • High SchoolWake - Sanderson

Exterior

  • STORIES2
  • Garage Space2.0
  • water SourcePublic
  • utilitiesElectricity Connected, Natural Gas Connected, Sewer Connected, Water Connected
  • PoolNone
  • roofShingle
  • lot featuresBack Yard, Cul-De-Sac, Front Yard, Hardwood Trees
  • parkingGarage
  • HEAT TYPECentral, Forced Air, Natural Gas
  • AIR CONDITIONINGCeiling Fan(s), Central Air
  • sewerPublic Sewer
  • SubstructureBrick/Mortar
  • security FeaturesSmoke Detector(s)
  • other exterior FeaturesFire Pit, Private Yard

Financial

  • Sales Price$925,000

Midtown Raleigh

35.8636° N, 78.5426° W

Explore

Work With Us

Every agent that is a part of The Triangle Luxury Collective was recruited because of their expertise, reputation, and affinity for delivering exceptional results. Our agents have been recognized countless times for their real estate acumen and are known as consistent top producers in their markets. As a dynamic network, The TLC agents have direct access to a vast network of top performers from across the country to assist with any real estate needs.

Follow Us on Instagram