7413 Hasentree Club Drive
SEE ALL PHOTOS
7413 Hasentree Club Drive
Listing courtesy of Compass -- Raleigh
For Sale

7413 Hasentree Club Drive

7413 Hasentree Club Drive, Wake Forest, NC 27587

$3,700,000
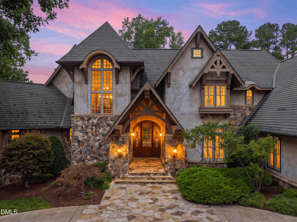
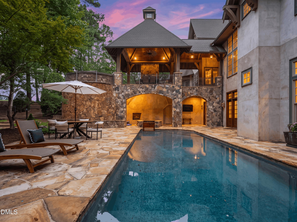
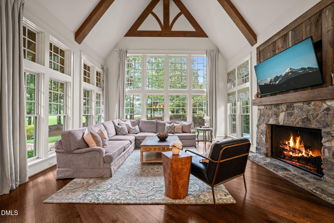
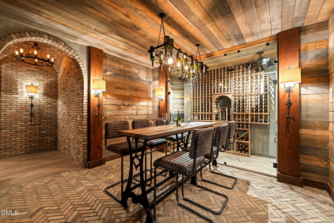
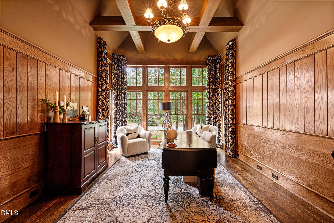
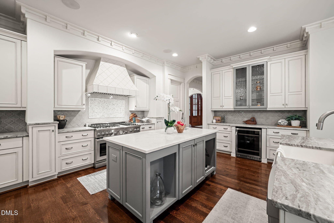
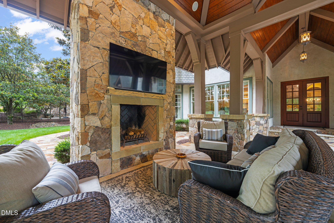
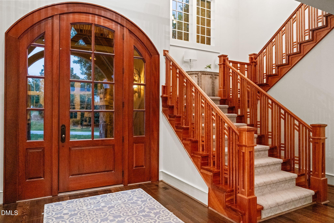
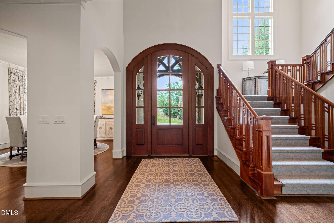
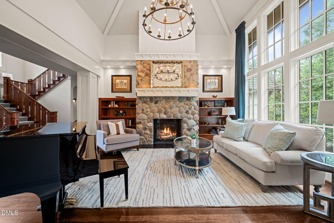
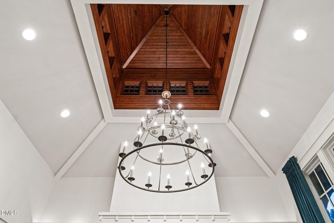
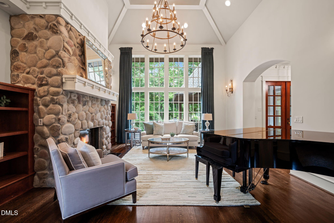
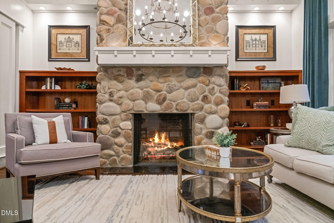
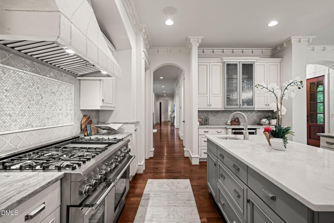
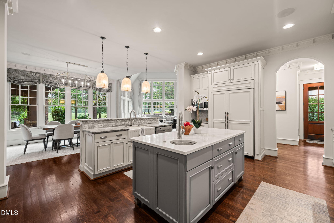
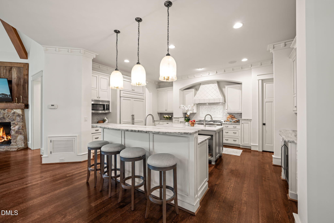
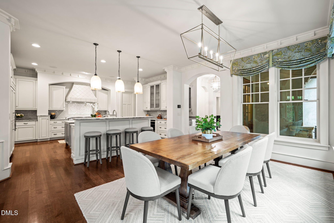
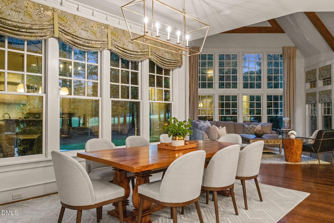
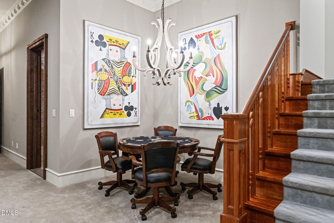
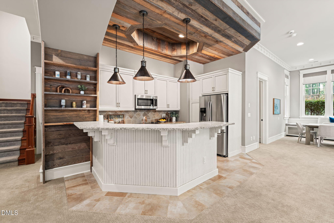
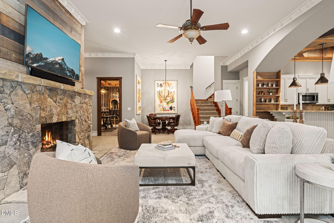
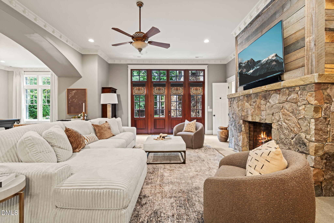
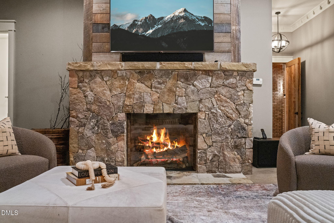
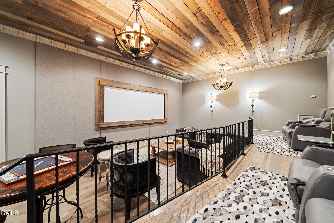
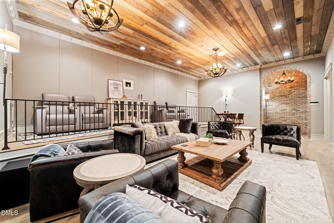
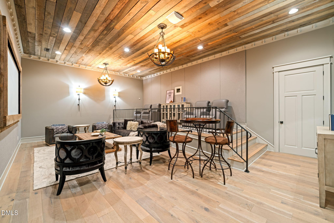
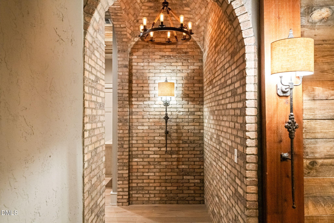
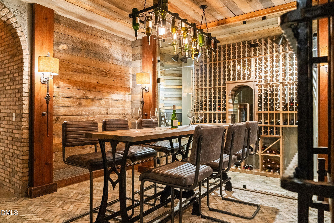
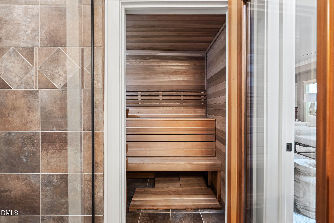
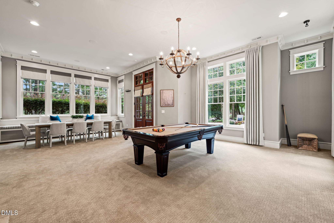
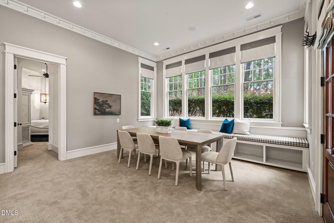
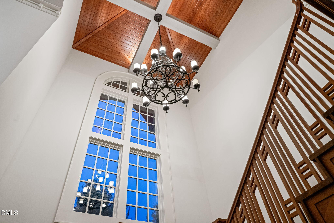
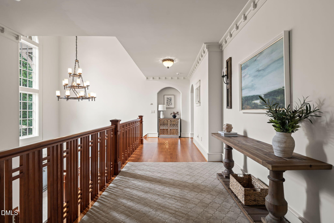
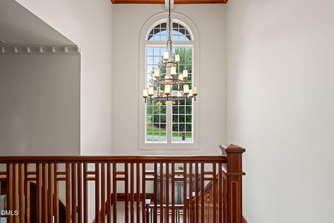
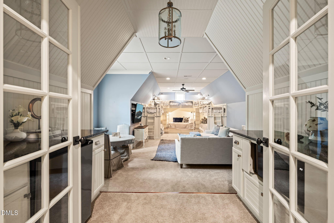
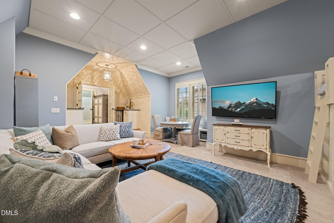
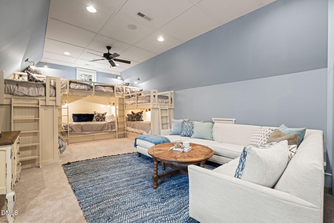
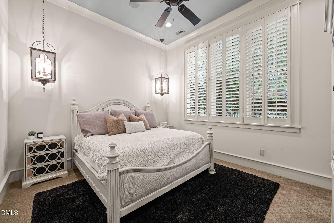
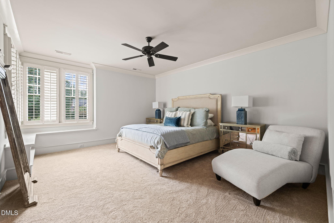
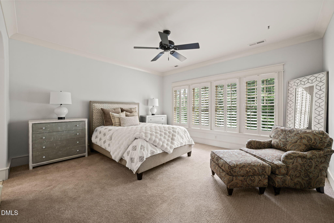
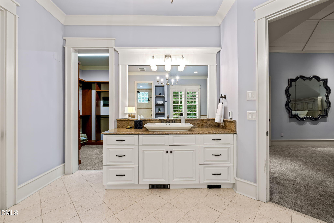
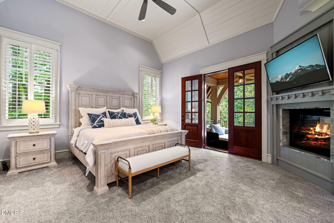
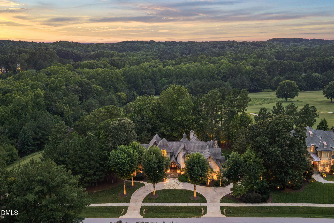
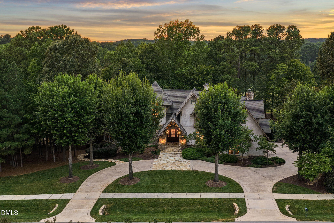
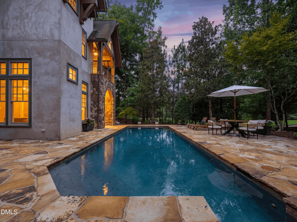
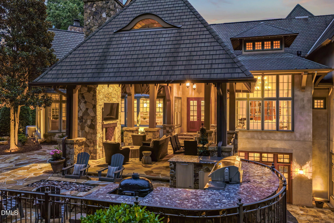
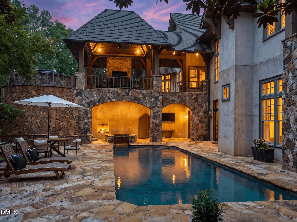
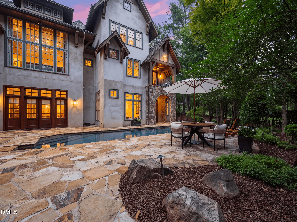
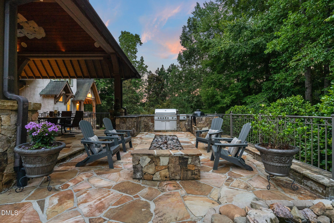
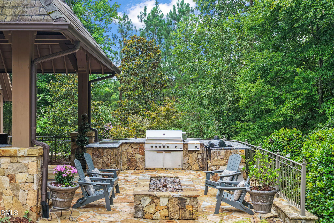
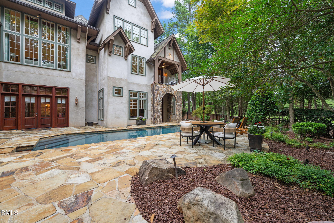
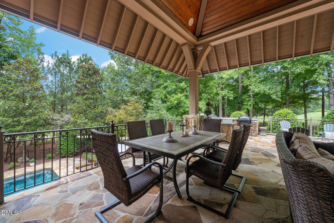
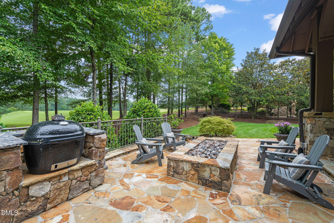
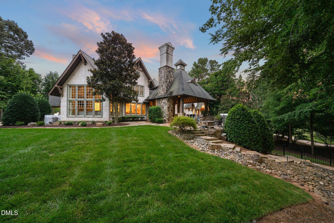
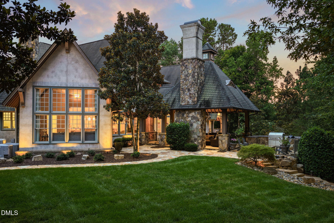
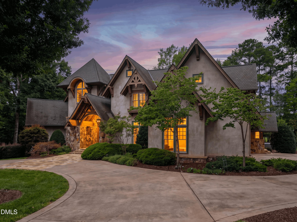
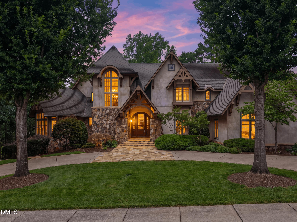
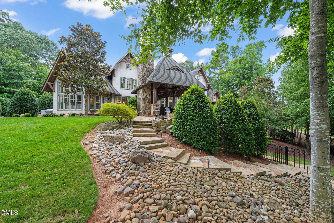
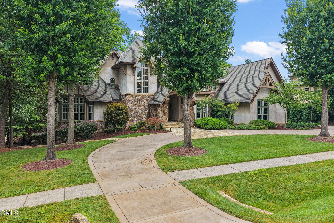
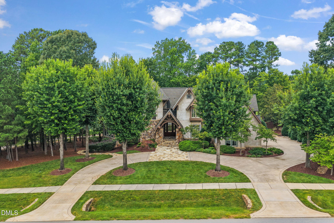
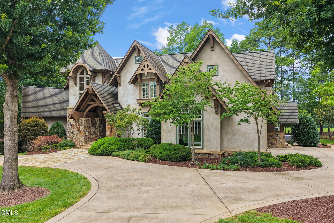
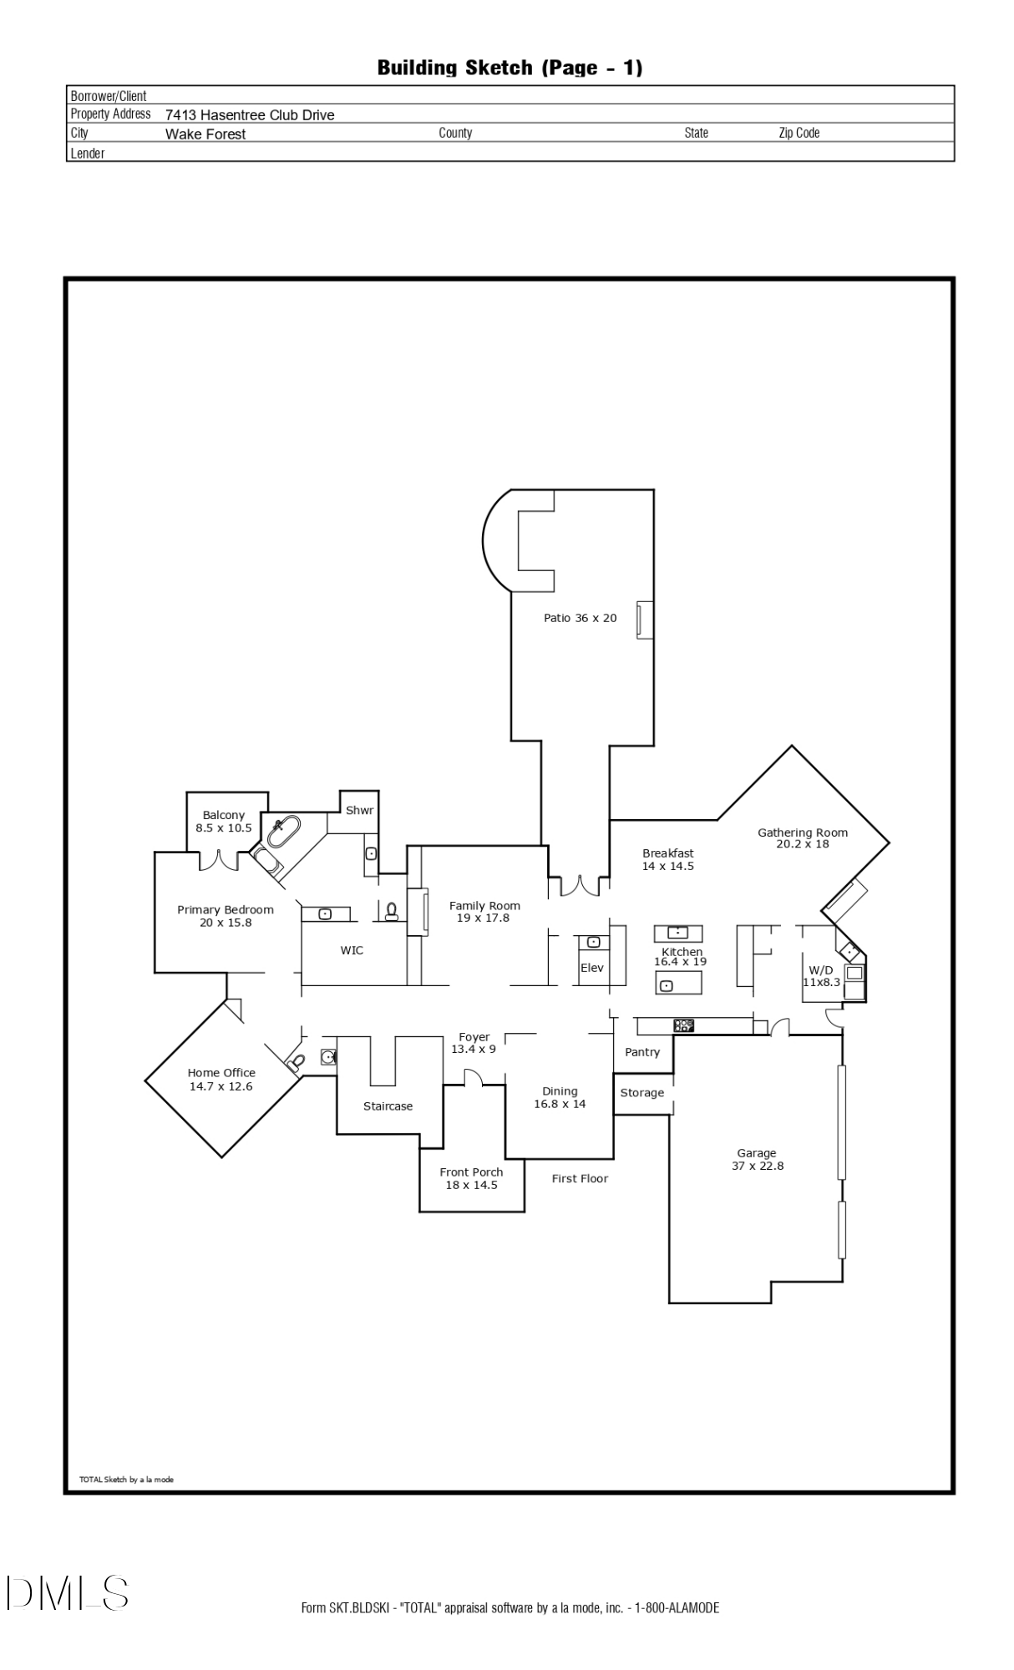
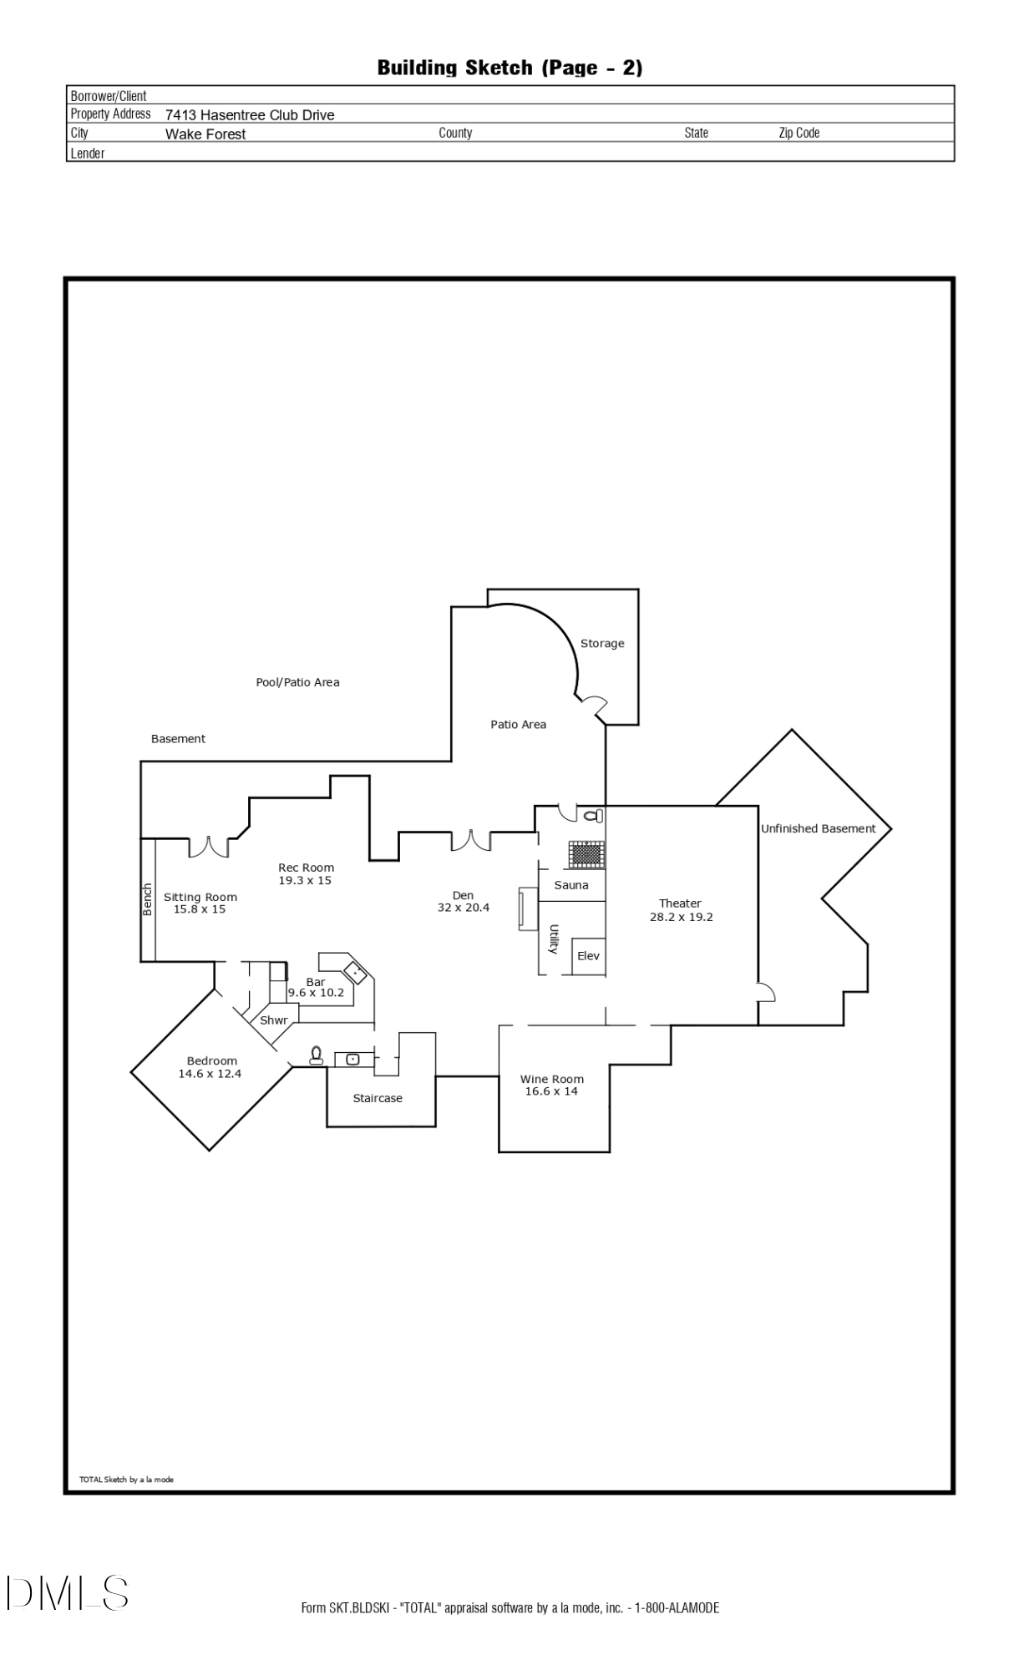
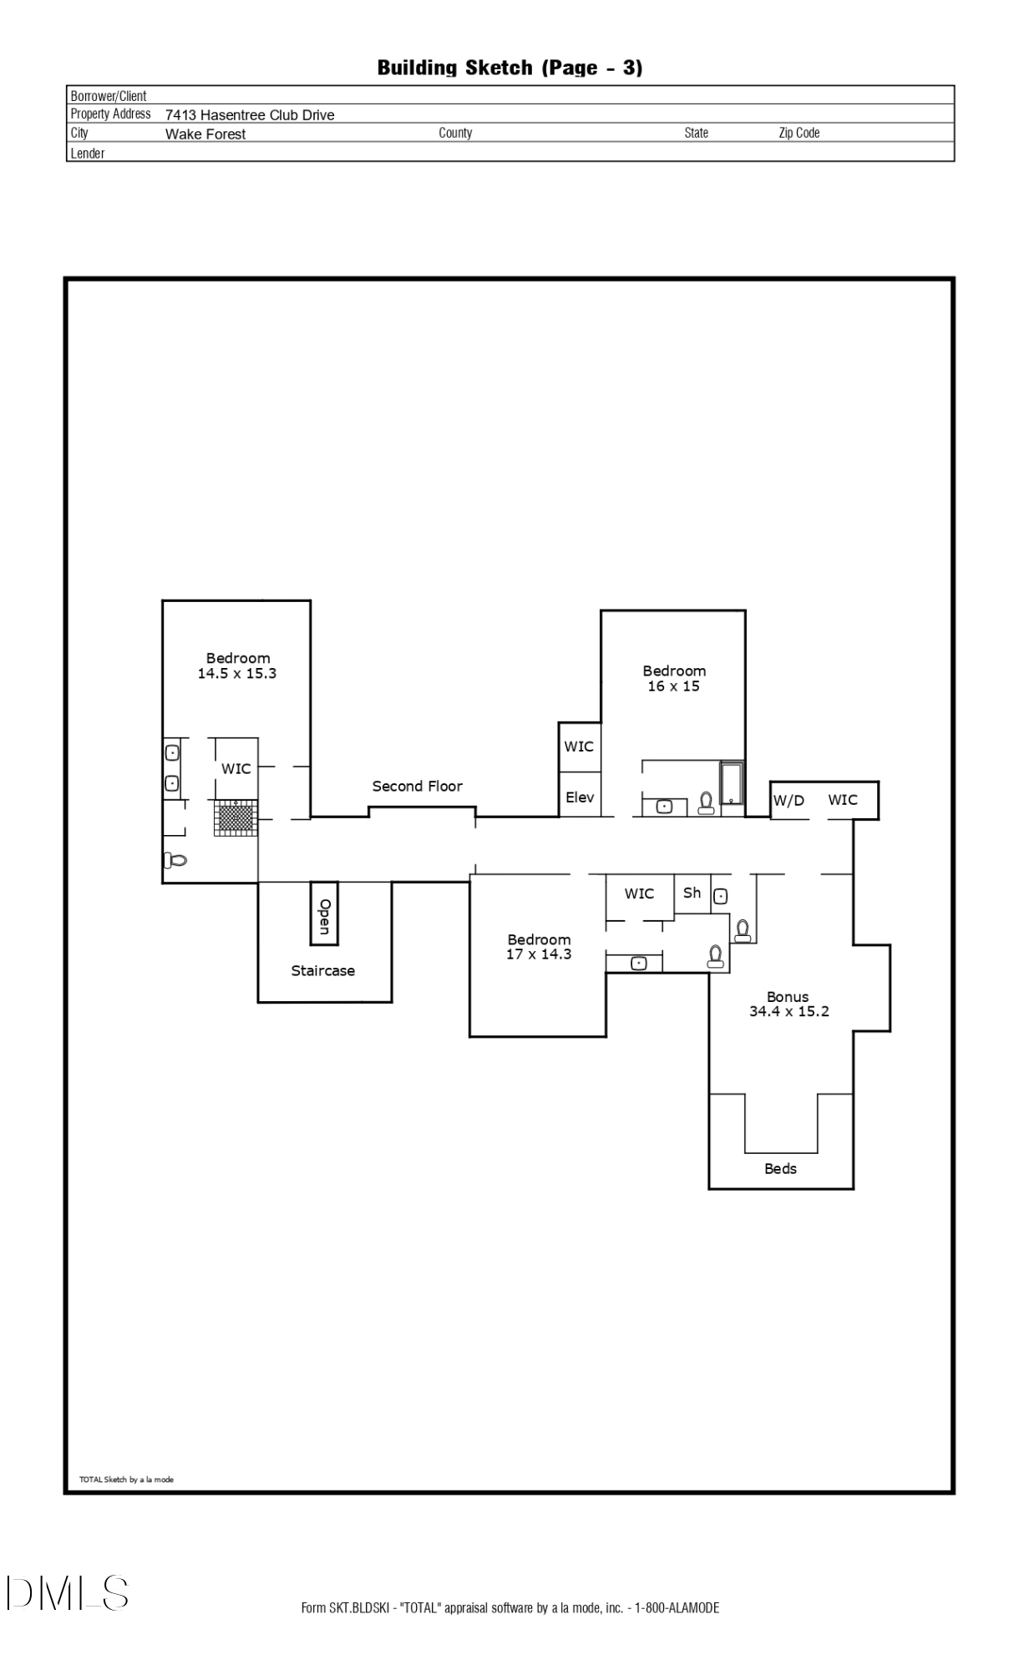
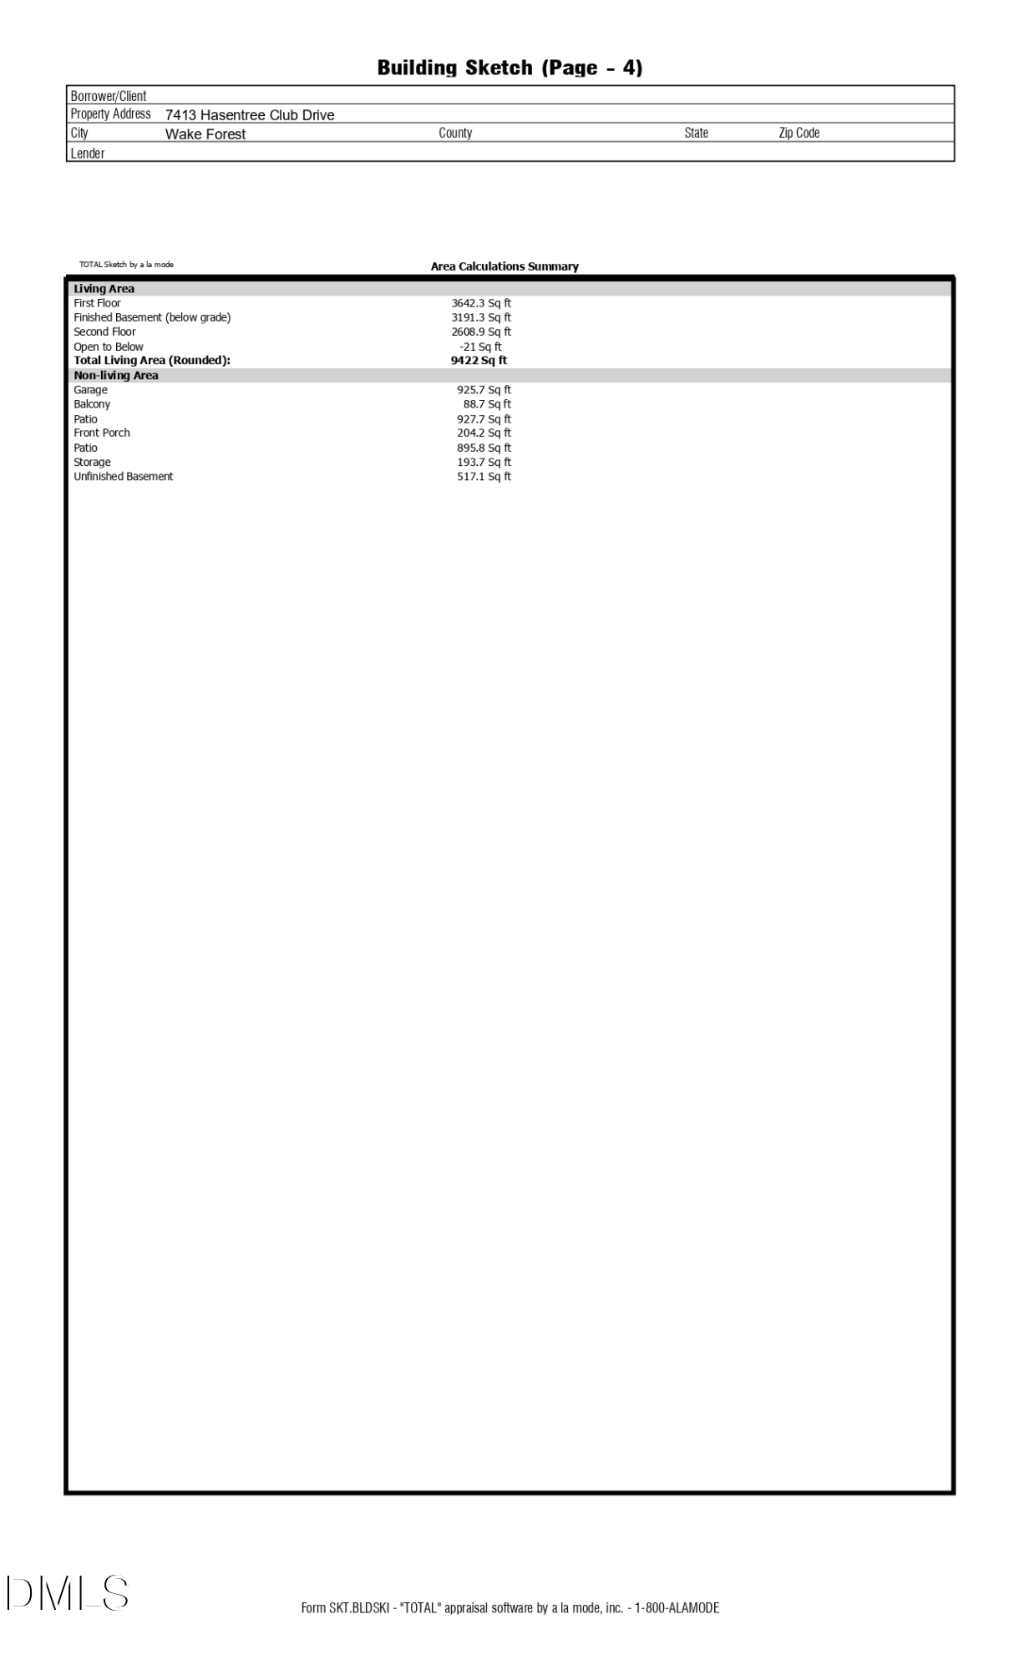
Rare is the word that comes to mind. A custom Rex Bost residence originally designed as a Parade Home, sited on a 1.05 acre golf course homesite in Hasentree with sweeping course views and mature landscaping for exceptional privacy. Heavy timber architecture and natural stone define all 9,422 square feet. Soaring timber-framed ceilings, dramatic walls of divided-light windows, and a striking fieldstone fireplace make the main level feel both grand and inviting. Five spacious bedrooms plus a sixth designed as a custom bunk room, six full baths, two half baths, and an elevator serving every level. A wood-paneled executive office showcases exceptional custom millwork. The chef's kitchen anchors the home with natural quartzite countertops, premium appliances, and a seamless connection to the great room and the outdoor living spaces. The private primary suite delivers its own fireplace, a spa-inspired bath, and a private balcony looking out to the backyard. The walk-out lower level is unlike anything typically found in a basement, with ceilings that mirror the scale of the main level, a temperature-controlled wine cellar with private dining for six, a theatre, a full secondary kitchen, and expansive recreation space opening to the backyard. Outdoor living was designed for every season. A vaulted timber pavilion with stone fireplace, outdoor kitchen, and dining area. Pool and spa, sauna, and fireside seating overlooking the course. Built-in grill, Big Green Egg, refrigeration, and generous prep space. Hasentree centers on The Hasentree Club and its Tom Fazio designed course, with tennis, pickleball, pool, fitness, and the Oasis Spa. Falls Lake State Recreation Area sits in Wake Forest as well, and historic downtown holds Shorty's Famous Hot Dogs and White Street Brewing Co. This one cannot be duplicated.

5
beds

8
baths

9,422 Sq.Ft. LIVING AREA

1.05 Acres lot

Gretchen Coley

Gretchen Coley

Features & Amenities

Interior

  • total bedrooms5
  • Total bathrooms8
  • full bathrooms6
  • half bathrooms2
  • Laundry room Laundry Room
  • Flooring Carpet, Hardwood, Tile
  • APPLIANCES Dishwasher, Gas Range, Microwave, Range Hood, Stainless Steel Appliance(s), Wine Cooler, Wine Refrigerator
  • other interior Features Beamed Ceilings, Breakfast Bar, Built-in Features, Crown Molding, Double Vanity, Eat-in Kitchen, Elevator, Entrance Foyer, High Ceilings, Kitchen Island, Natural Woodwork, Master Downstairs, Storage, Vaulted Ceiling(s), Walk-In Closet(s), Walk-In Shower

Area & Lot

  • Status For Sale
  • Living Area9,422 Sq.Ft.
  • Total Area9,422 Sq.Ft.
  • Lot Area1.05 Acres
  • MLS® ID10184693
  • TypeResidential
  • YEAR BUILT2007
  • Architecture StylesTraditional, Transitional
  • View DescriptionGolf Course, Trees/Woods
  • Elementary SchoolWake - North Forest Pines Elementary
  • Middle SchoolWake - Wakefield Middle
  • High SchoolWake - Wakefield High

Exterior

  • STORIES2
  • Garage Space3.0
  • water SourcePublic
  • PoolIn Ground, Outdoor Pool, Private
  • roofShingle
  • lot featuresLandscaped, On Golf Course, Private
  • parkingConcrete, Driveway, Garage
  • HEAT TYPEForced Air, Heat Pump, Natural Gas
  • AIR CONDITIONINGCentral Air
  • sewerPublic Sewer
  • HOA AmenitiesMaintenance Grounds, Road Maintenance, Security, Storm Water Maintenance
  • other exterior FeaturesBalcony, Fire Pit, Gas Grill, In Parade of Homes, Lighting, Outdoor Grill, Outdoor Kitchen, Private Entrance, Private Yard, Storage

Financial

  • Sales Price$3,700,000
  • Real Estate Tax $12,740/yr
  • HOA $350/3 mos
  • Zoning R-80W
View Virtual Tour
image

Schedule a Showing

We would love to show you this beautiful property. Please select your preferred date and time below. An agent will be in touch shortly to confirm your appointment.

Schedule a Showing

We would love to show you this beautiful property. Please select your preferred date and time below. An agent will be in touch shortly to confirm your appointment.

Thank you for your interest in 7413 Hasentree Club Drive, Wake Forest, NC 27587. We are reviewing your request and will be in touch shortly!

Mortgage Calculator

Estimate your monthly mortgage payment, including the principal and interest, property taxes, and HOA. Adjust the values to generate a more accurate rate.

All estimates are provided for informational purposes only. Actual amounts may vary.
$0,000 Your Payment 20 15 65
$0,000 Your Payment

Work With Us

Every agent that is a part of The Triangle Luxury Collective was recruited because of their expertise, reputation, and affinity for delivering exceptional results. Our agents have been recognized countless times for their real estate acumen and are known as consistent top producers in their markets. As a dynamic network, The TLC agents have direct access to a vast network of top performers from across the country to assist with any real estate needs.

Follow Us on Instagram