7101 Evelyn Circle
7101 Evelyn Circle
7101 Evelyn Circle
7101 Evelyn Circle
7101 Evelyn Circle
7101 Evelyn Circle
7101 Evelyn Circle
7101 Evelyn Circle
7101 Evelyn Circle
7101 Evelyn Circle
7101 Evelyn Circle
7101 Evelyn Circle
7101 Evelyn Circle
7101 Evelyn Circle
7101 Evelyn Circle
7101 Evelyn Circle
7101 Evelyn Circle
7101 Evelyn Circle
7101 Evelyn Circle
7101 Evelyn Circle
7101 Evelyn Circle
7101 Evelyn Circle
7101 Evelyn Circle
7101 Evelyn Circle
7101 Evelyn Circle
7101 Evelyn Circle
7101 Evelyn Circle
7101 Evelyn Circle
7101 Evelyn Circle
7101 Evelyn Circle
7101 Evelyn Circle
7101 Evelyn Circle
7101 Evelyn Circle
7101 Evelyn Circle
7101 Evelyn Circle
7101 Evelyn Circle
7101 Evelyn Circle
7101 Evelyn Circle
7101 Evelyn Circle
7101 Evelyn Circle
7101 Evelyn Circle
7101 Evelyn Circle
SEE ALL PHOTOS
7101 Evelyn Circle
7101 Evelyn Circle
7101 Evelyn Circle
7101 Evelyn Circle
7101 Evelyn Circle
7101 Evelyn Circle
7101 Evelyn Circle
7101 Evelyn Circle
7101 Evelyn Circle
7101 Evelyn Circle
7101 Evelyn Circle
7101 Evelyn Circle
7101 Evelyn Circle
7101 Evelyn Circle
7101 Evelyn Circle
7101 Evelyn Circle
7101 Evelyn Circle
7101 Evelyn Circle
7101 Evelyn Circle
7101 Evelyn Circle
7101 Evelyn Circle
7101 Evelyn Circle
7101 Evelyn Circle
7101 Evelyn Circle
7101 Evelyn Circle
7101 Evelyn Circle
7101 Evelyn Circle
7101 Evelyn Circle
7101 Evelyn Circle
7101 Evelyn Circle
7101 Evelyn Circle
7101 Evelyn Circle
7101 Evelyn Circle
7101 Evelyn Circle
7101 Evelyn Circle
7101 Evelyn Circle
7101 Evelyn Circle
7101 Evelyn Circle
7101 Evelyn Circle
7101 Evelyn Circle
7101 Evelyn Circle
7101 Evelyn Circle
Listing courtesy of Compass -- Raleigh
Sold

7101 Evelyn Circle

7101 Evelyn Circle, Zebulon, NC 27597

$640,000
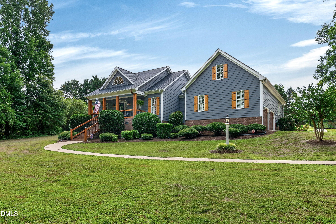
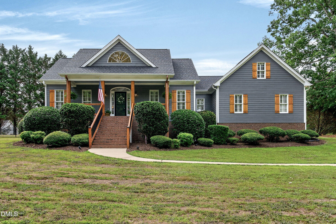
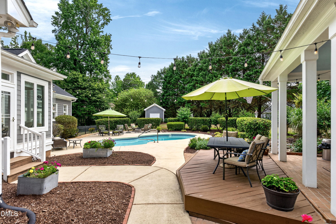
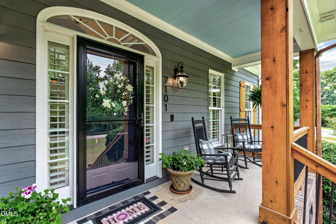
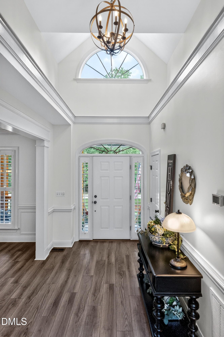
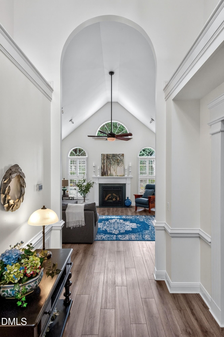
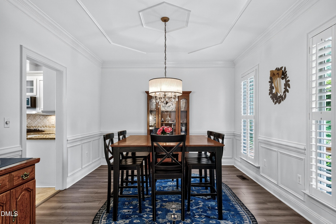
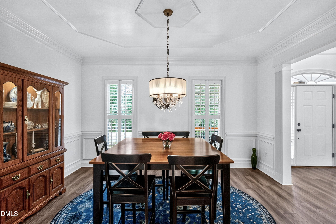
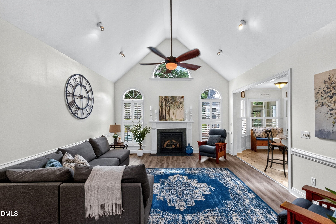
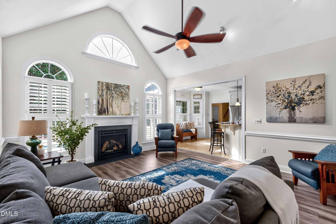
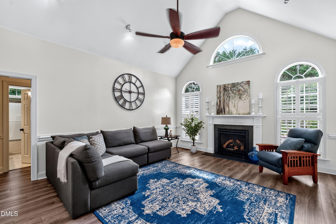
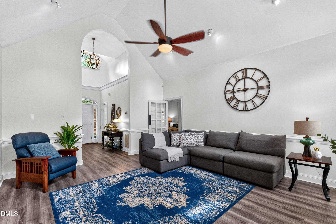
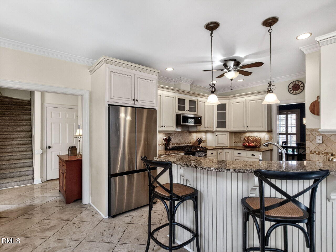
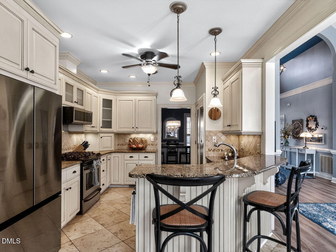
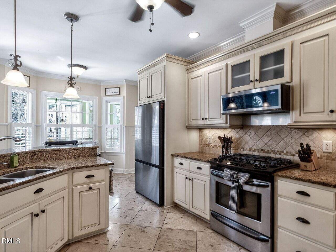
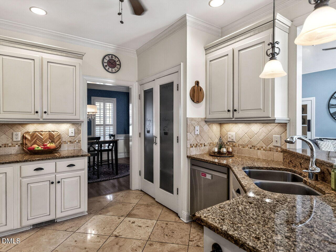
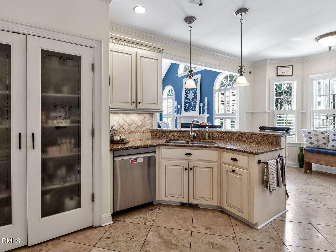
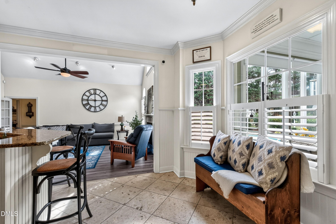
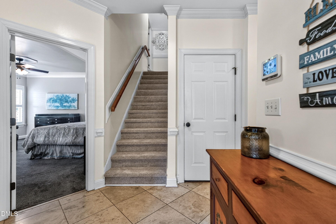
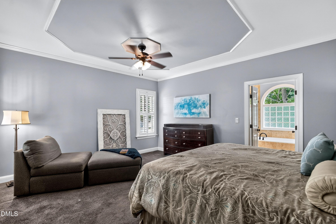
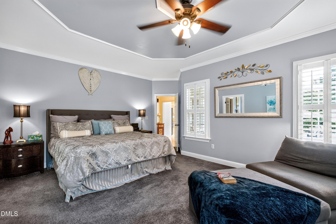
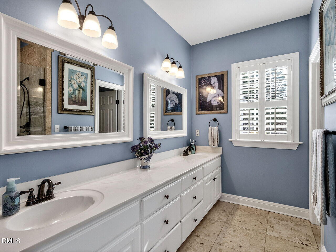
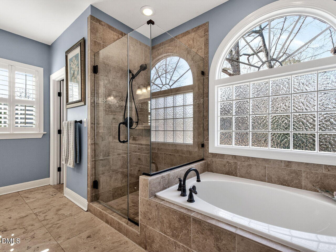
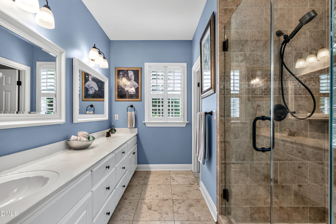
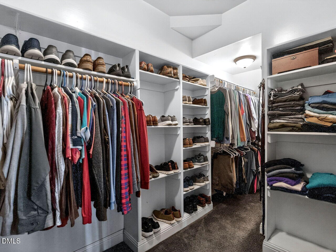
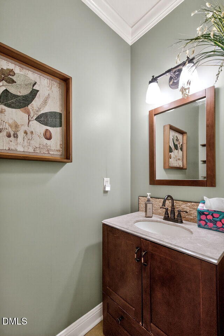
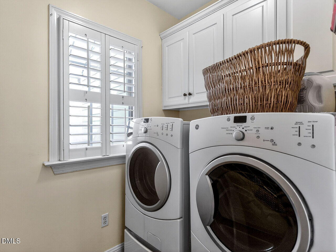
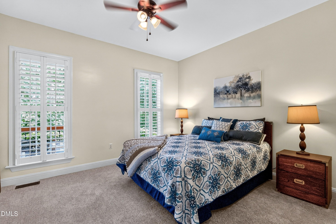
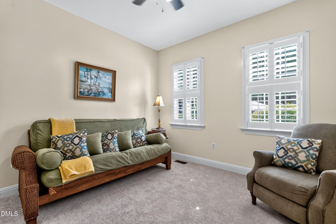
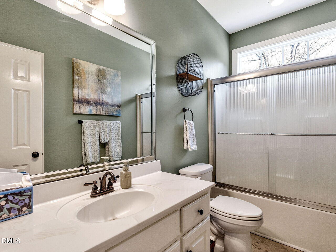
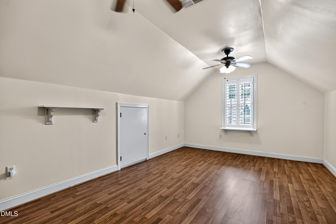
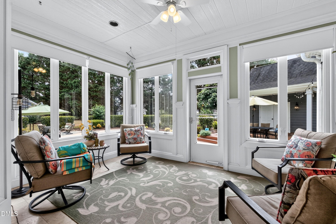
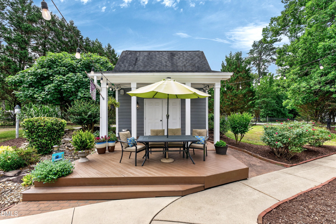
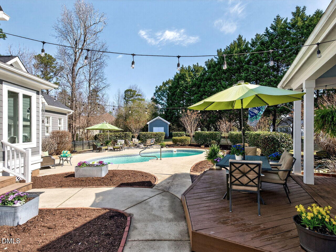
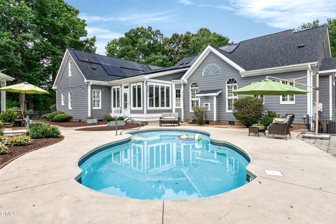
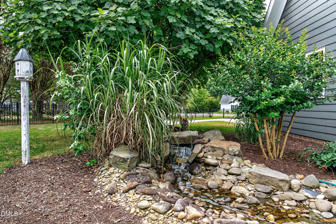
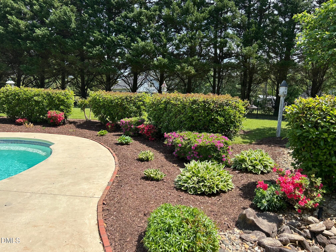
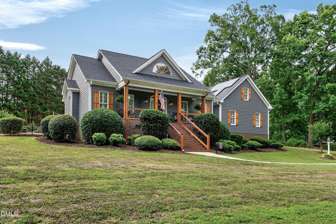
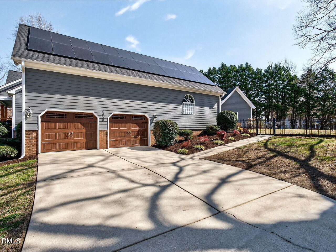
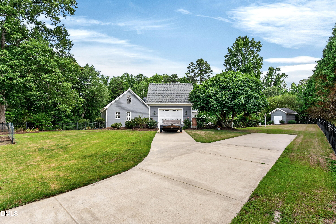
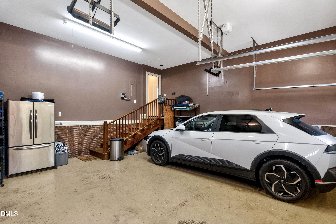
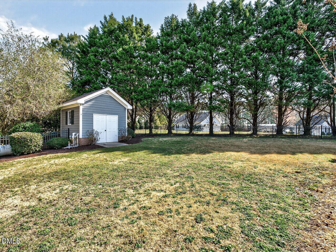
No HOA. Extra Driveway great for RV or Boat storage. This beautifully landscaped 1.16 -acre lot features a stunning salt-water pool, extra garage-workshop and fenced backyard. The immaculately-maintained home features SOLAR PANELS (power bill approximately $5 per month), EV charging station, A Rocking-chair front porch, Sun Room, Main-floor Primary Suite with a large walk-in closet, spacious en suite Bathroom with soaking tub, shower, water closet. Also on the main floor are two secondary Bedrooms divided by a full Bathroom, a Powder Room, Laundry Room. Lovely Kitchen, Foyer and Living Room (with Fireplace)feature Vaulted Ceilings, Formal and Informal Dining. There are two large flex rooms on the Second floor.New carpet everywhere, but in the Primary Suite. Large walk-in Attic. Lots of storage. Two-car attached Garage. Easy 5-minute access to US-264 and about 25 minutes to Downtown Raleigh!

3
beds

3
baths

2,595 Sq.Ft. LIVING AREA

1.16 Acres lot

Mary Kathryn Basnight

Mary Kathryn Basnight

Features & Amenities

Interior

  • total bedrooms3
  • Total bathrooms3
  • full bathrooms2
  • half bathroom1
  • Laundry room Laundry Room, Main Level
  • Flooring Carpet, Ceramic Tile, Vinyl, Tile
  • Fireplace Blower Fan, Gas Log, Living Room, Propane
  • APPLIANCES Dishwasher, Dryer, Electric Water Heater, Free-Standing Gas Range, Free-Standing Refrigerator, Gas Range, Ice Maker, Microwave, Plumbed For Ice Maker, Refrigerator, Stainless Steel Appliance(s), Washer, Water Heater, Water Purifier, Water Purifier Owned
  • other interior Features Bathtub Only, Bathtub/Shower Combination, Breakfast Bar, Cathedral Ceiling(s), Ceiling Fan(s), Chandelier, Double Vanity, Eat-in Kitchen, Entrance Foyer, Granite Counters, High Ceilings, Open Floorplan, Pantry, Master Downstairs, Room Over Garage, Separate Shower, Shower Only, Smart Thermostat, Soaking Tub, Storage, Vaulted Ceiling(s), Walk-In Closet(s), Walk-In Shower, Water Closet

Area & Lot

  • Status Sold
  • Date Sold July 29, 2026
  • Living Area2,595 Sq.Ft.
  • Total Area2,595 Sq.Ft.
  • Lot Area1.16 Acres
  • MLS® ID10174554
  • TypeResidential
  • YEAR BUILT1999
  • Architecture StylesCraftsman, Traditional, Transitional
  • Elementary SchoolFranklin - Bunn Elementary
  • Middle SchoolFranklin - Bunn Middle
  • High SchoolFranklin - Bunn High

Exterior

  • STORIES1
  • Garage Space2.0
  • water SourcePrivate, Well
  • utilitiesCable Available, Natural Gas Not Available, Septic Connected, Propane
  • PoolFenced, Filtered, In Ground, Liner, Outdoor Pool, Pool Cover, Pool Sweep, Private, Salt Water
  • roofShingle
  • lot featuresBack Yard, Corner Lot, Cul-De-Sac, Front Yard, Garden, Landscaped, Private
  • parkingAdditional Parking, Attached, Concrete, Detached, Driveway, Electric Vehicle Charging Station(s), Garage, Garage Door Opener, Garage Faces Side, Paved, Side By Side
  • HEAT TYPECentral, Electric, Fireplace(s), Forced Air, Heat Pump, Propane, Zoned
  • AIR CONDITIONINGCeiling Fan(s), Central Air, Electric, Heat Pump
  • sewerSeptic Tank
  • Green featuresSolar
  • other exterior FeaturesFenced Yard, Fire Pit, Garden, Private Yard, Rain Gutters, Storage, Other

Financial

  • Sales Price$640,000
  • Real Estate Tax $2,684/yr
  • Zoning FCO R-30

Work With Us

Every agent that is a part of The Triangle Luxury Collective was recruited because of their expertise, reputation, and affinity for delivering exceptional results. Our agents have been recognized countless times for their real estate acumen and are known as consistent top producers in their markets. As a dynamic network, The TLC agents have direct access to a vast network of top performers from across the country to assist with any real estate needs.

Follow Us on Instagram