6741 Winter Garden Way
SEE ALL PHOTOS
6741 Winter Garden Way
Listing courtesy of Compass -- Raleigh
For Sale

6741 Winter Garden Way

6741 Winter Garden Way, Holly Springs, NC 27540

$845,000
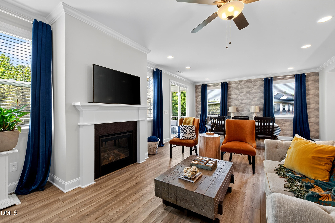
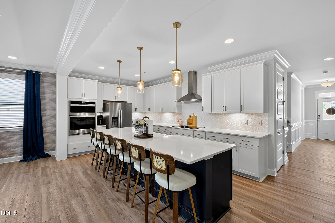
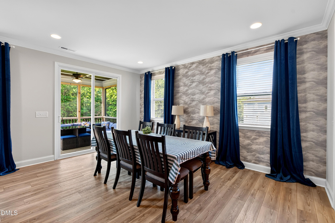
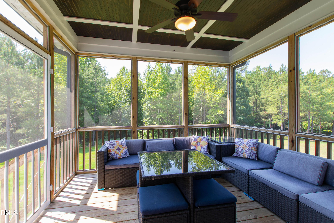
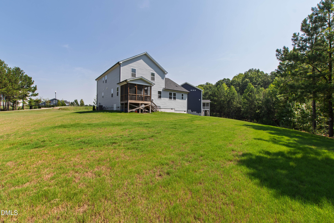
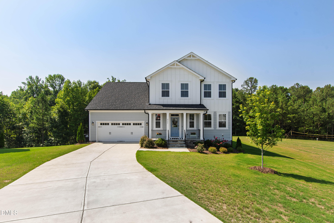
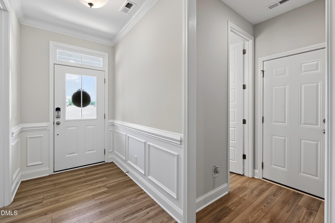
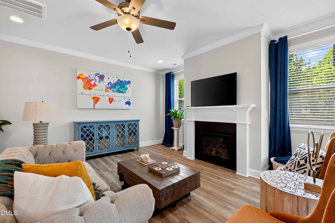
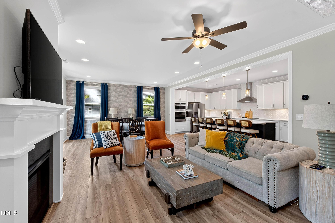
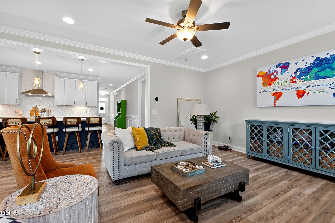
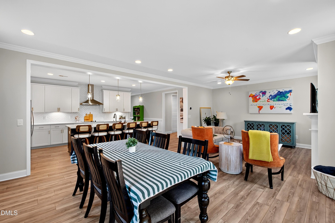
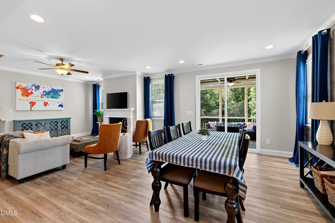
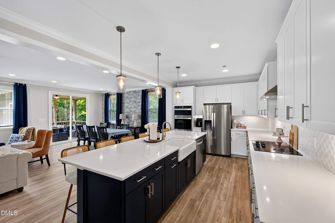
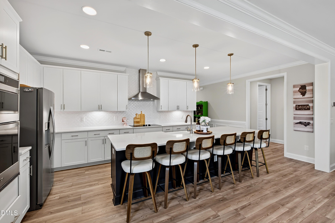
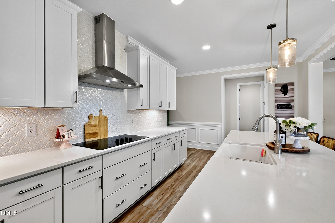
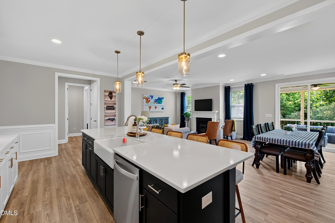
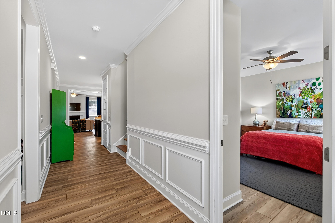
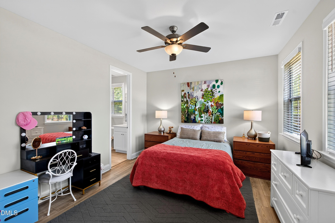
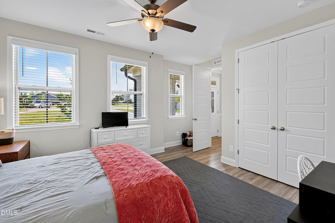
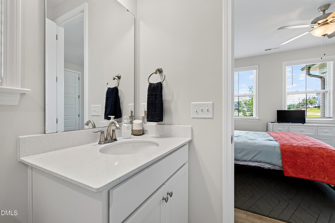
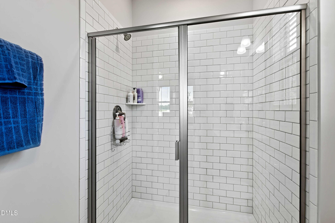
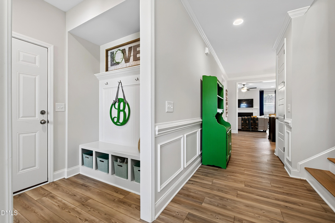
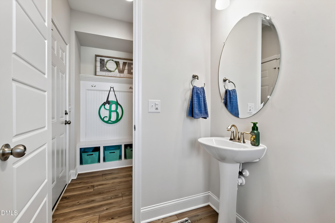
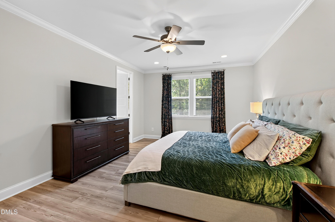
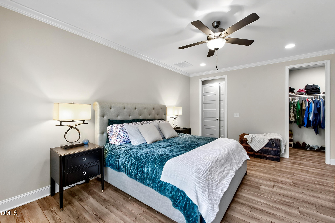
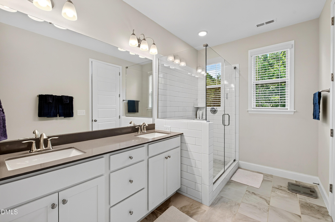
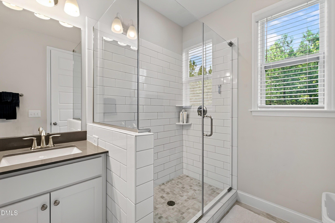
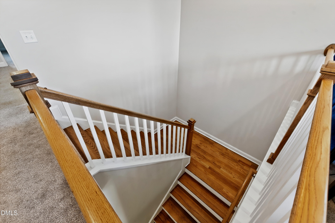
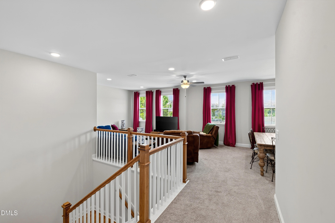
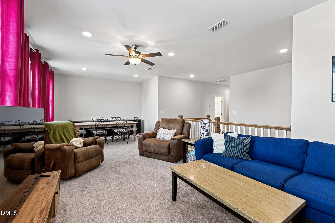
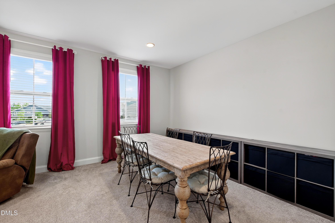
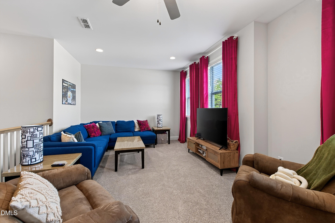
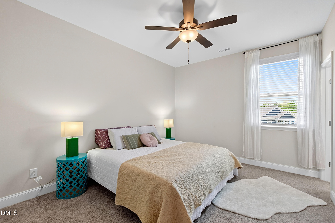
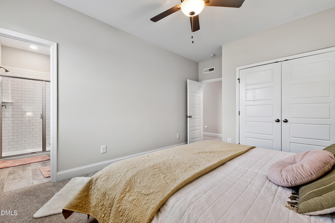
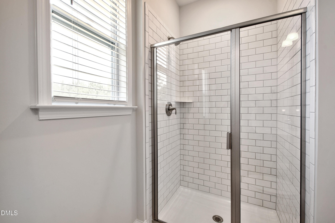
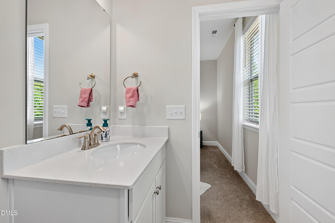
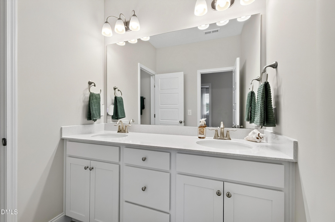
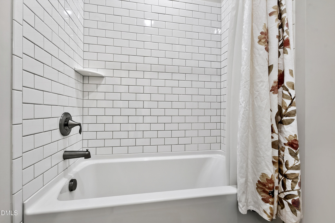
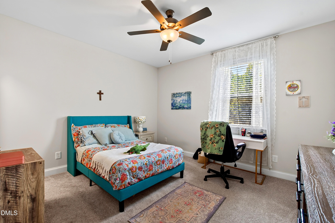
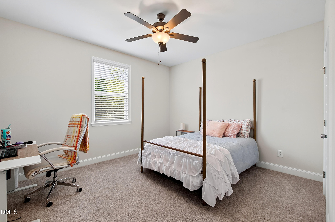
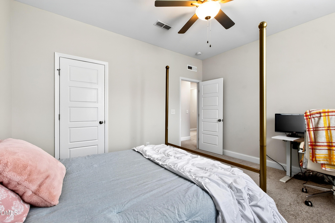
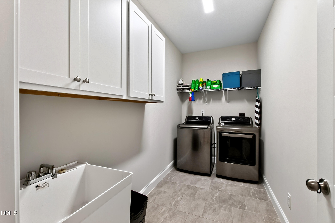
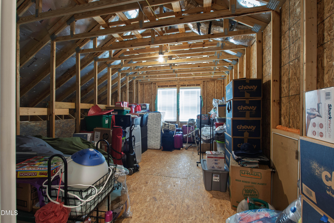
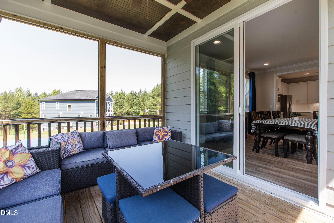
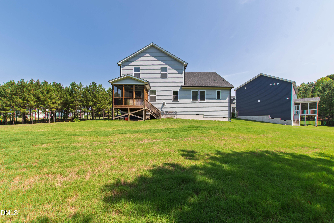
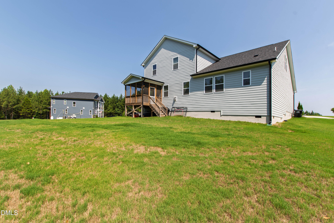
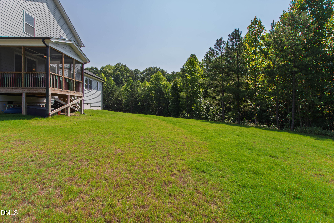
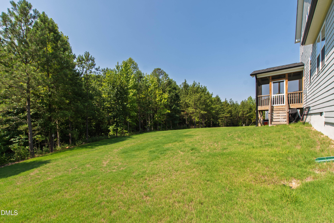
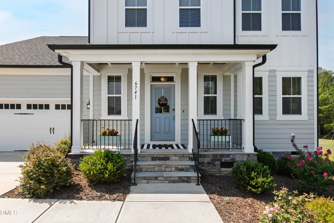
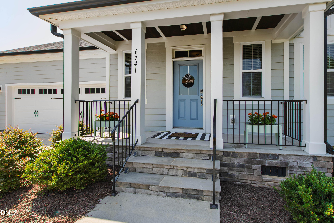
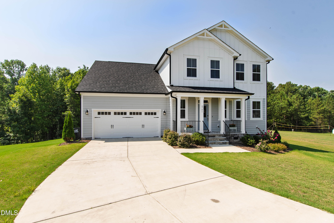
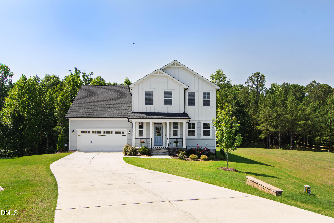
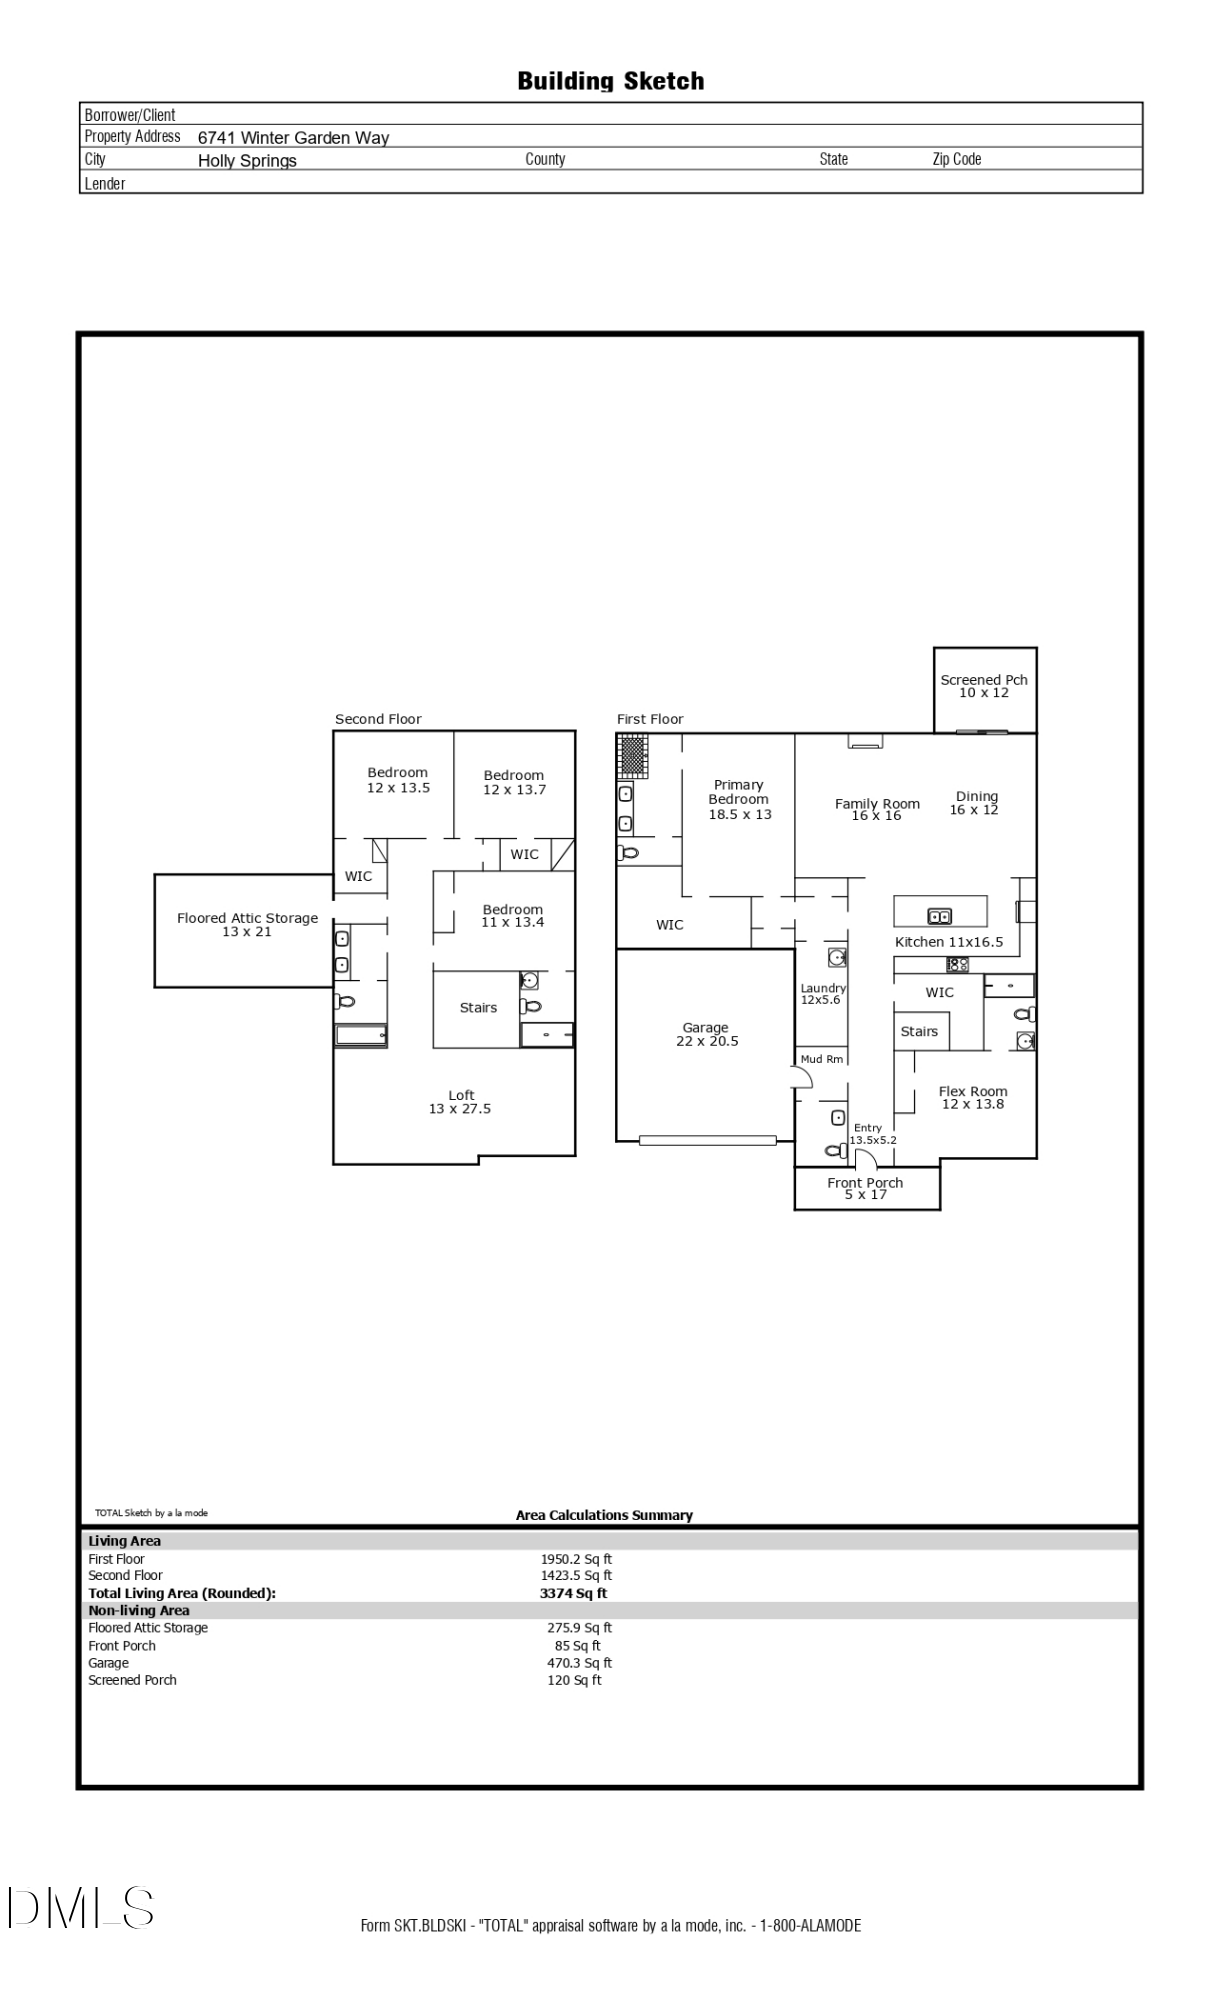
Set at the end of a cul-de-sac on nearly a full acre, this former Mattamy Homes model home brings rare space to Holly Springs' Buckhorn Creek community. Built in 2023, the 4-bedroom, 4.5-bath residence spans 3,347 square feet, with a screened porch that looks out to the near-acre lot and room to add a future pool. Inside, a sun-drenched foyer, oak-tread hardwood stairs, and an expansive great room framed by a wall of windows greet you. The kitchen features an electric cooktop and flows to the main living space. A main-level primary suite offers a spa-inspired bath, and an upstairs loft plus a flex room ideal as a guest suite extend the plan. A large laundry room, 275 square feet of unfinished storage, and a two-car garage with a long driveway complete the home. Buckhorn Creek sits minutes from downtown Holly Springs dining, Holly Springs Towne Center, and Bass Lake Park, with swift US-1 and NC-540 access and the town's growing life-sciences hub nearby. Served by Buckhorn Creek Elementary. Near-acre new-construction homesites like this are scarce in Holly Springs.

4
beds

5
baths

3,374 Sq.Ft. LIVING AREA

0.99 Acres lot

Gretchen Coley

Gretchen Coley

Features & Amenities

Interior

  • total bedrooms4
  • Total bathrooms5
  • full bathrooms4
  • half bathroom1
  • Laundry room Laundry Room, Main Level
  • Flooring Carpet, Vinyl, Tile
  • Fireplace Family Room
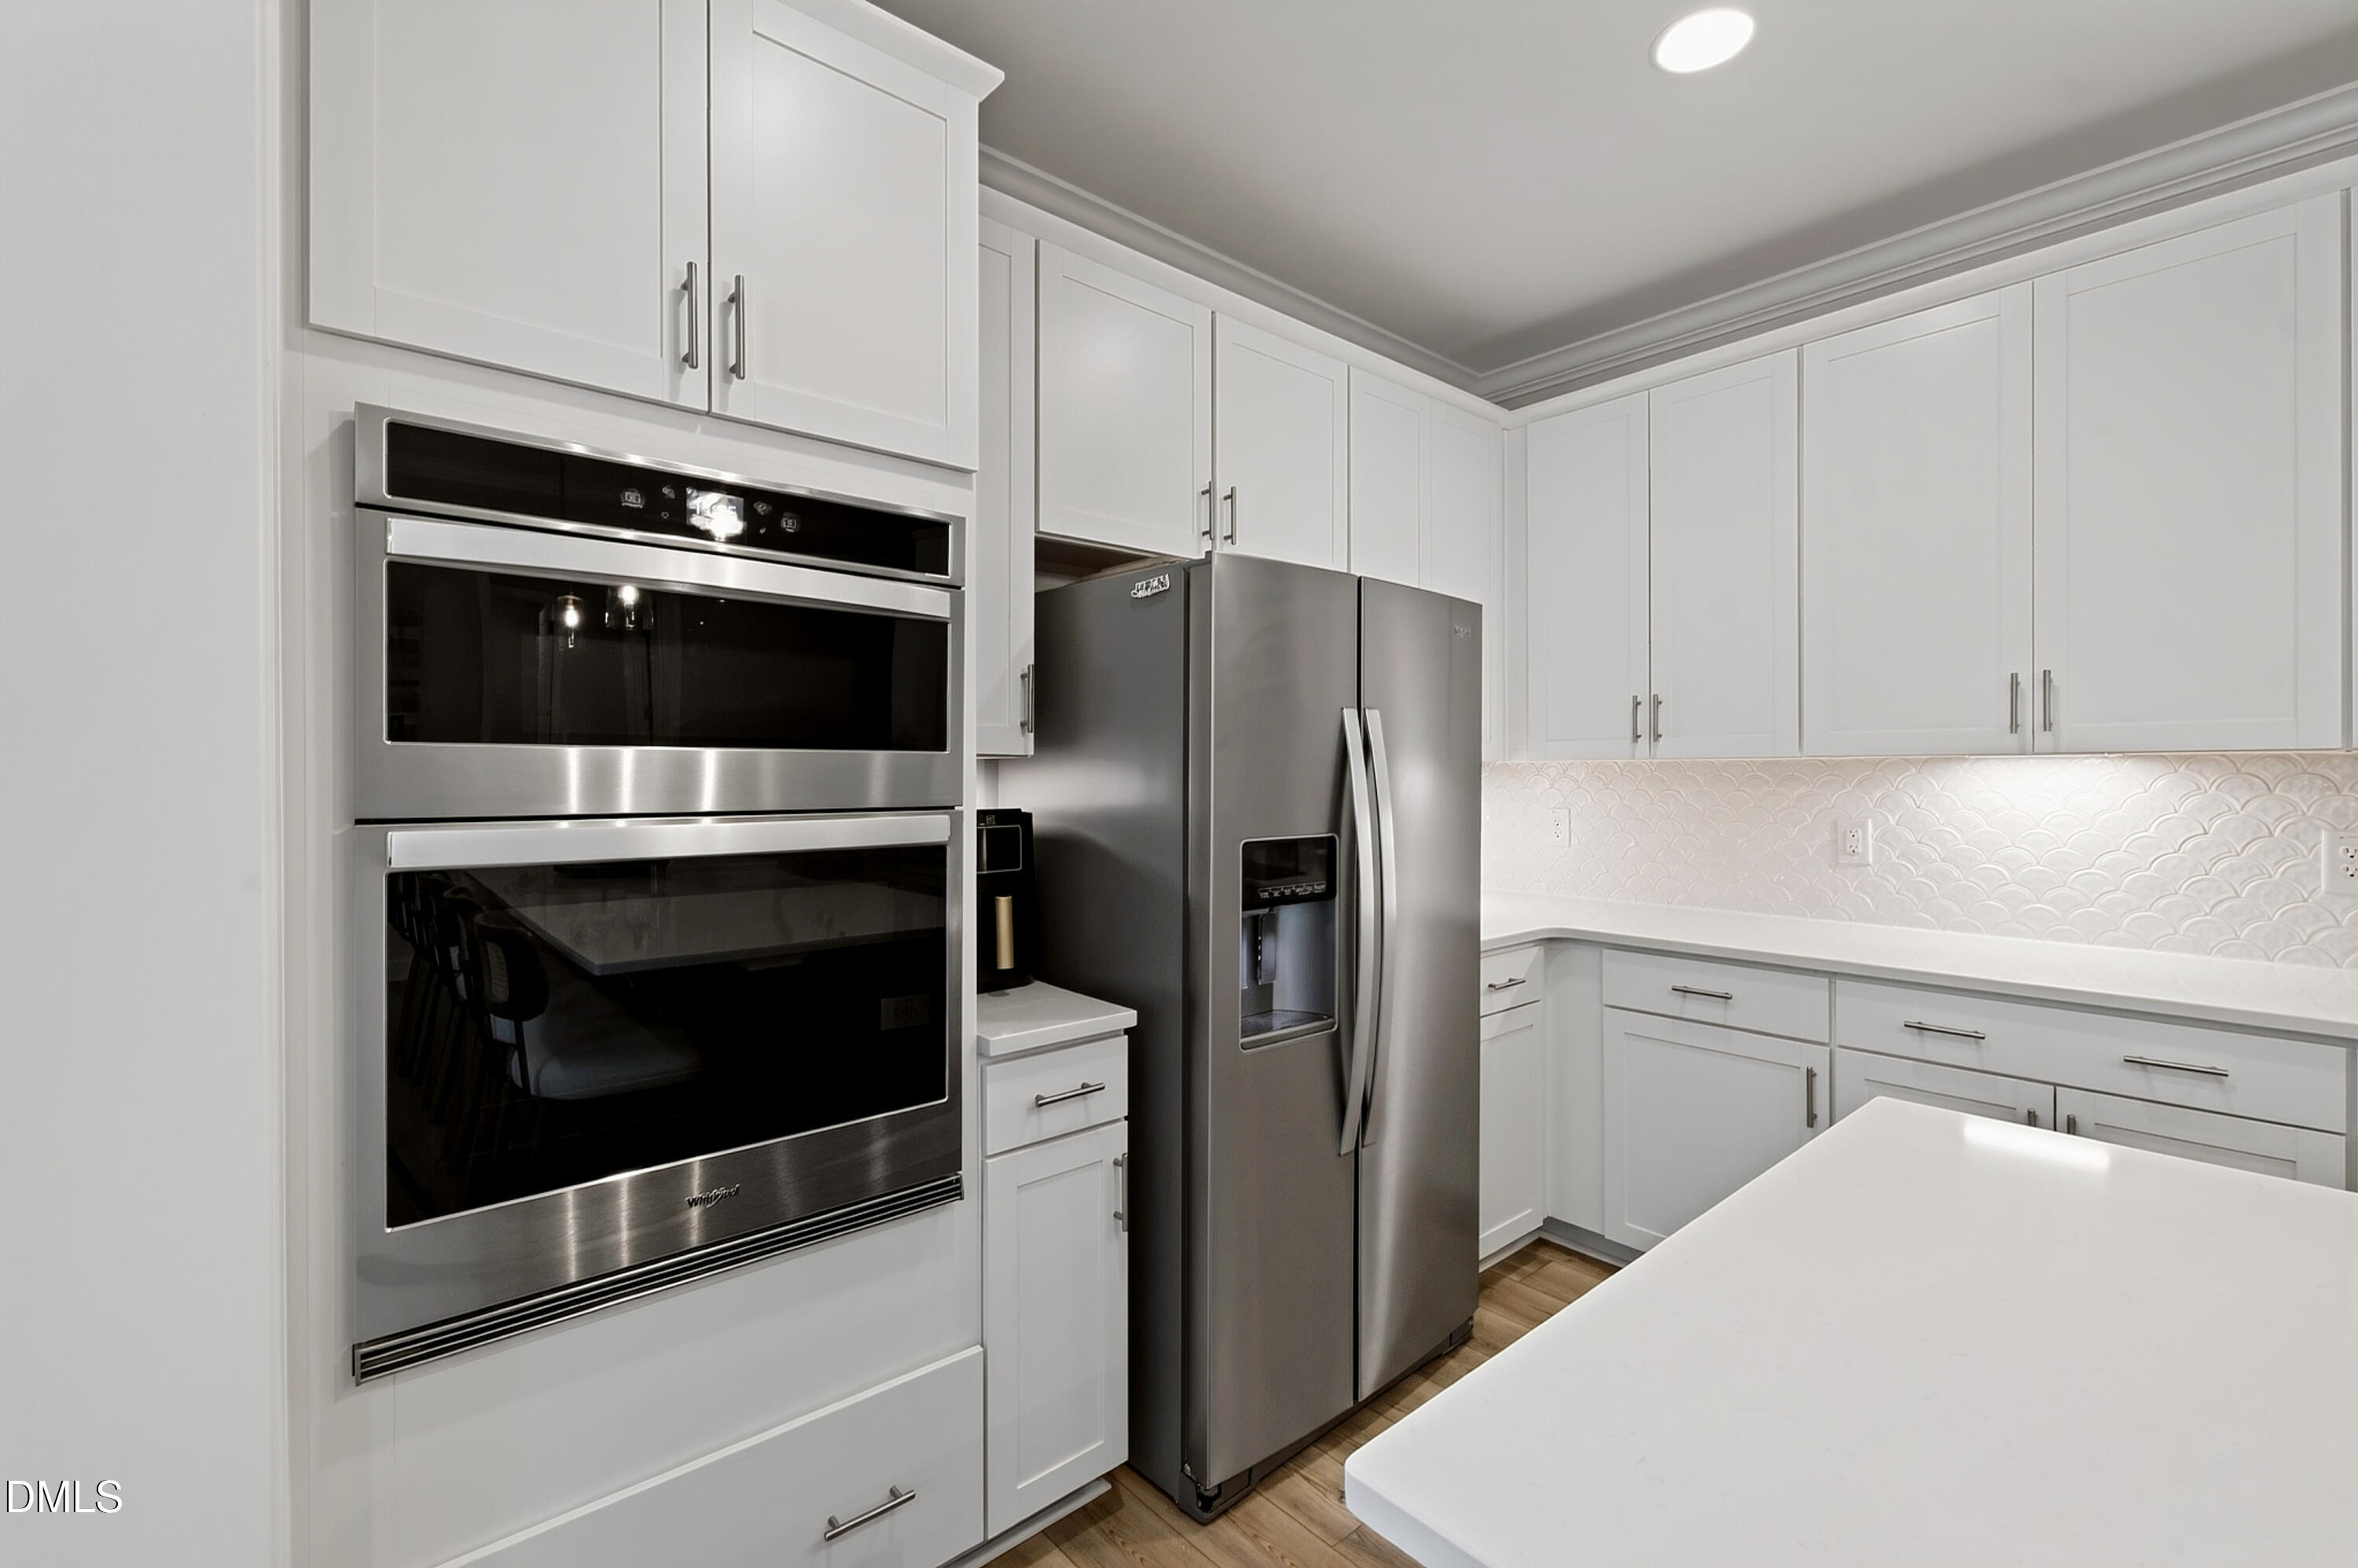
  • APPLIANCES Cooktop, Dishwasher, Double Oven, Electric Cooktop, Microwave, Oven, Range Hood, Stainless Steel Appliance(s)
  • other interior Features Breakfast Bar, Ceiling Fan(s), Crown Molding, Double Vanity, In-Law Floorplan, Kitchen Island, Open Floorplan, Pantry, Master Downstairs, Quartz Counters, Recessed Lighting, Smooth Ceilings, Storage, Walk-In Closet(s)

Area & Lot

  • Status For Sale
  • Living Area3,374 Sq.Ft.
  • Total Area3,374 Sq.Ft.
  • Lot Area0.99 Acres
  • MLS® ID10181678
  • TypeResidential
  • YEAR BUILT2023
  • Architecture StylesFarmhouse, Traditional, Transitional
  • View DescriptionTrees/Woods
  • Elementary SchoolWake - Rex Road Elementary
  • Middle SchoolWake - Holly Grove Middle School
  • High SchoolWake - Fuquay Varina High

Exterior

  • STORIES2
  • Garage Space2.0
  • water SourcePrivate, Well
  • roofShingle
  • lot featuresBack Yard, Cul-De-Sac, Front Yard, Hardwood Trees
  • parkingAttached, Driveway, Garage
  • HEAT TYPEForced Air
  • AIR CONDITIONINGCentral Air
  • sewerSeptic Tank
  • HOA AmenitiesMaintenance Grounds
  • other exterior FeaturesLighting, Private Entrance, Rain Gutters

Financial

  • Sales Price$845,000
  • Real Estate Tax $4,643/yr
  • HOA $200/3 mos
  • Zoning R-30
image

Schedule a Showing

We would love to show you this beautiful property. Please select your preferred date and time below. An agent will be in touch shortly to confirm your appointment.

Schedule a Showing

We would love to show you this beautiful property. Please select your preferred date and time below. An agent will be in touch shortly to confirm your appointment.

Thank you for your interest in 6741 Winter Garden Way, Holly Springs, NC 27540. We are reviewing your request and will be in touch shortly!

Mortgage Calculator

Estimate your monthly mortgage payment, including the principal and interest, property taxes, and HOA. Adjust the values to generate a more accurate rate.

All estimates are provided for informational purposes only. Actual amounts may vary.
$0,000 Your Payment 20 15 65
$0,000 Your Payment

Work With Us

Every agent that is a part of The Triangle Luxury Collective was recruited because of their expertise, reputation, and affinity for delivering exceptional results. Our agents have been recognized countless times for their real estate acumen and are known as consistent top producers in their markets. As a dynamic network, The TLC agents have direct access to a vast network of top performers from across the country to assist with any real estate needs.

Follow Us on Instagram