5815 Cameo Glass Way
SEE ALL PHOTOS
5815 Cameo Glass Way
Listing courtesy of Compass -- Raleigh
Sold

5815 Cameo Glass Way

5815 Cameo Glass Way, Raleigh, NC 27612

$435,000
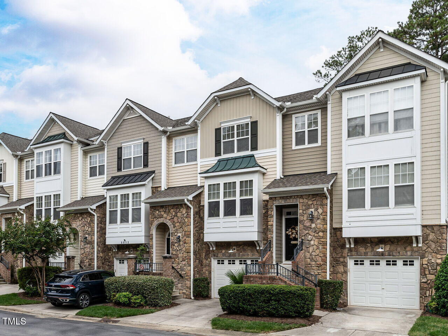
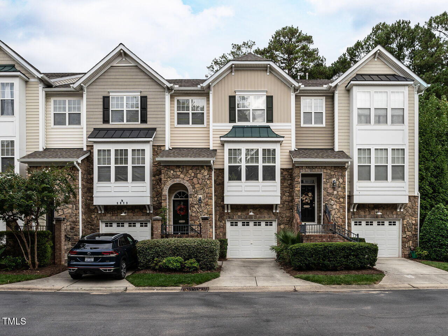
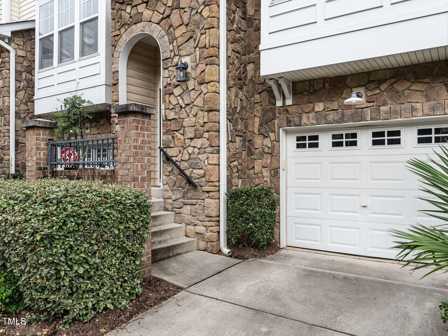
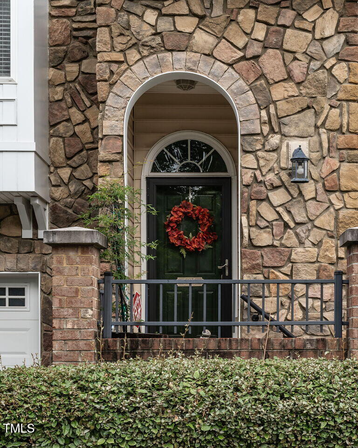
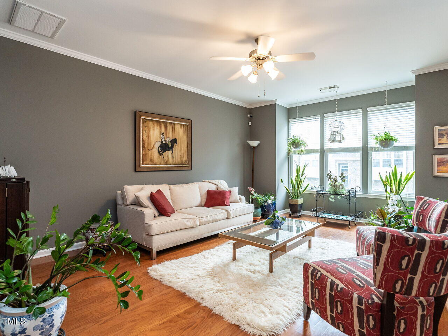
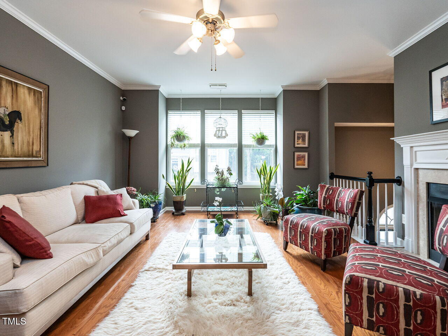
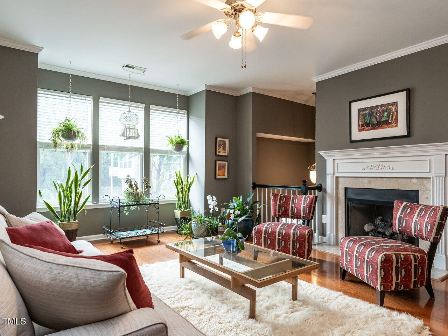
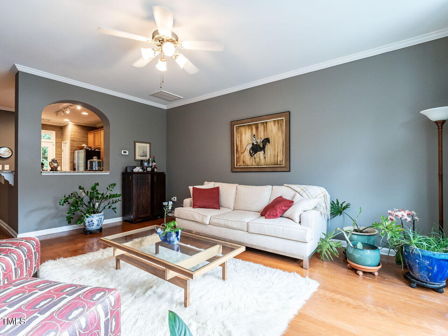
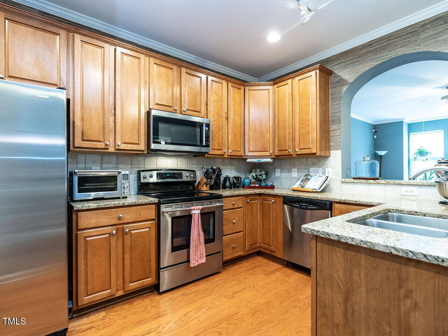
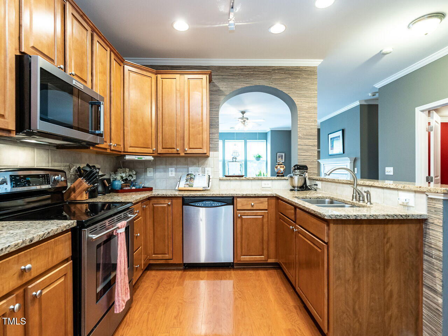
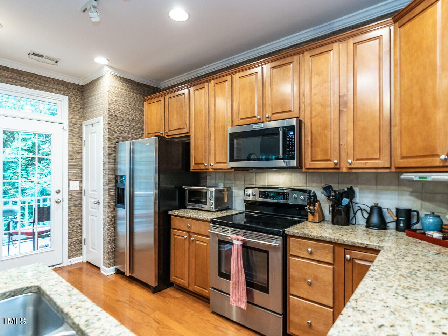
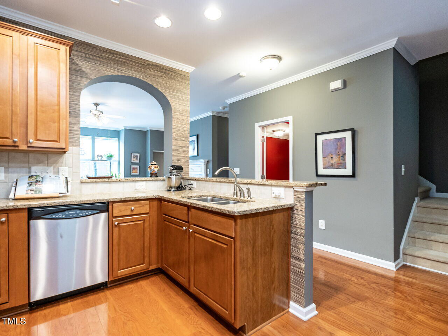
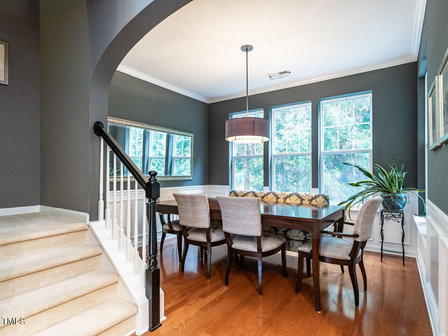
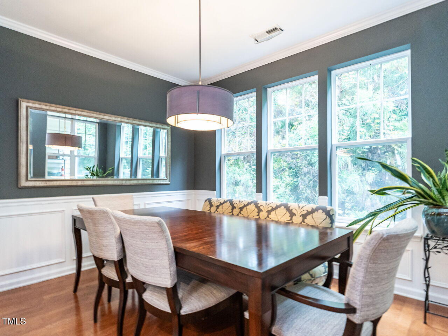
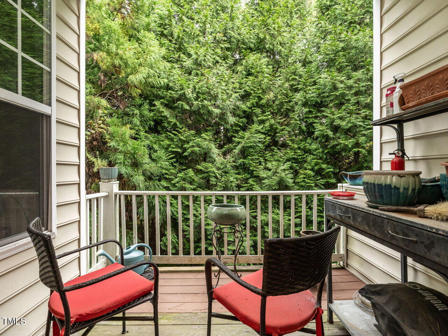
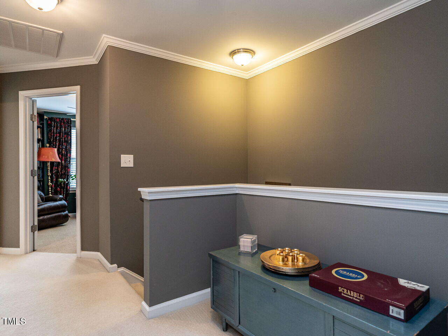
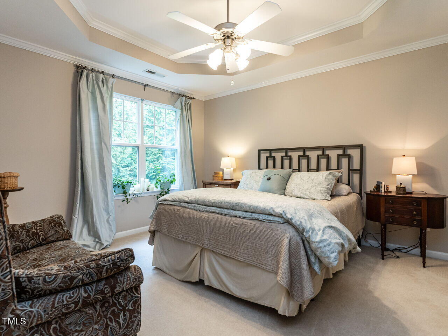
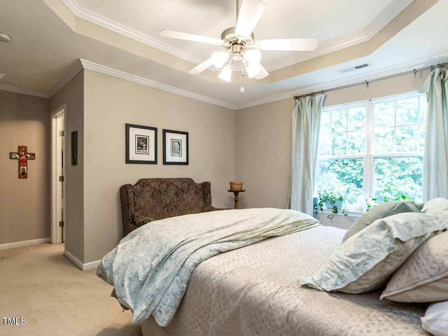
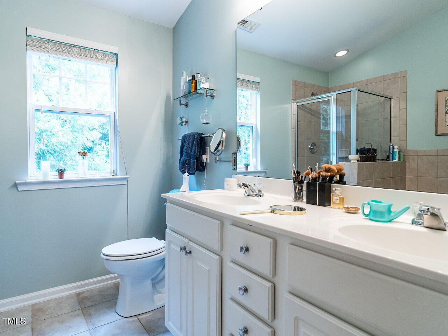
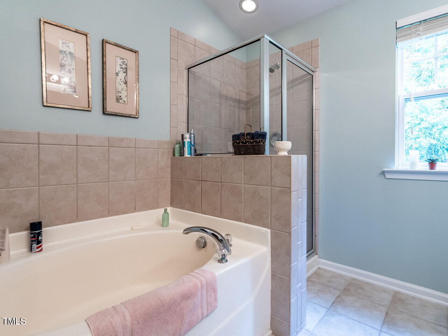
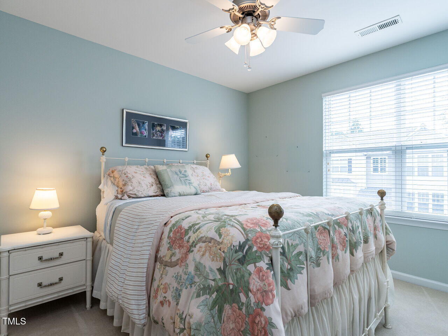
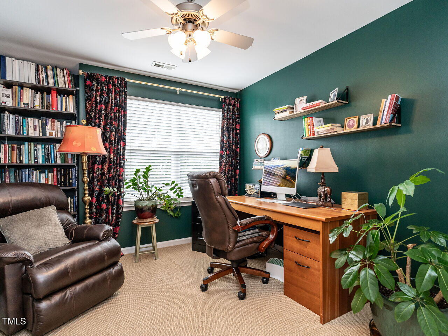
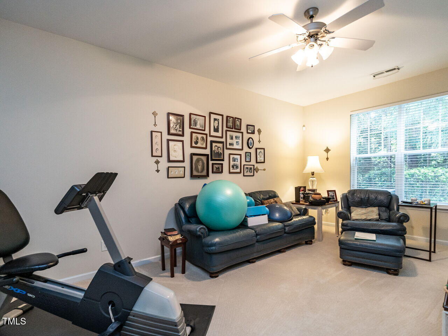
Welcome to this bright and inviting premier unit in Glenwood North. Nestled in a serene setting within the community, it backs up to a wooded natural area offering complete privacy, and seasonal views of the pond. This home features a spacious open-concept floor plan ideal for entertaining. The main floor offers granite countertops, stainless steel appliances, and an elegant dining area perfect for hosting gatherings with friends and family. Upstairs, you'll find three generous bedrooms, including a beautifully airy primary suite with walk in closet and views of the natural area behind. The lower level offers flexible space with direct outdoor access to the patio and a full bath, adding to the home's versatility. This room could serve as a bonus, 4th bedroom, theater room, or your own workout studio

4
beds

4
baths

2,274 Sq.Ft. LIVING AREA

1,742.4 Sq.Ft. lot

Bryan Sinnett

Bryan Sinnett

Features & Amenities

Interior

  • total bedrooms4
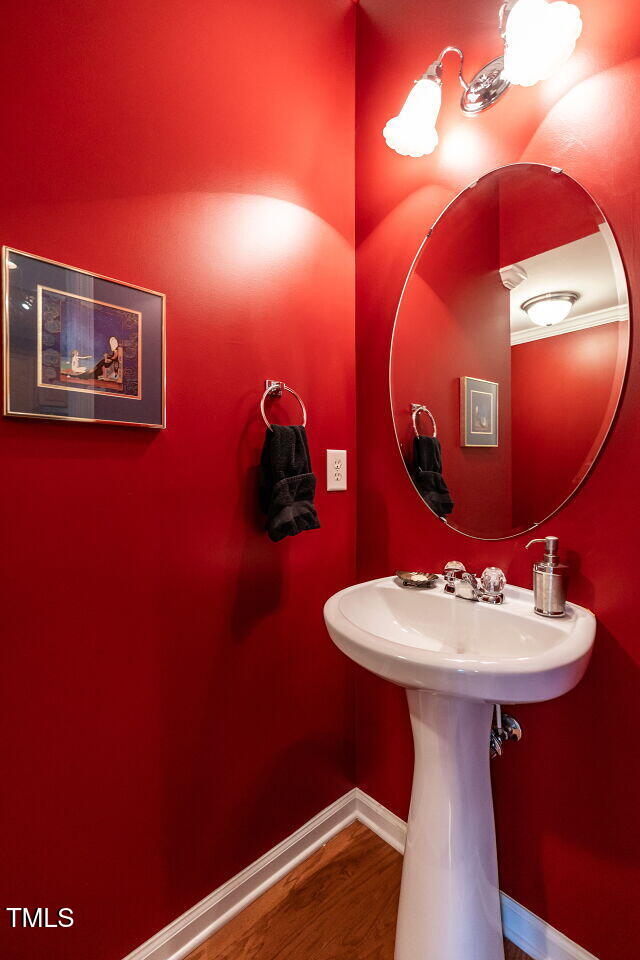
  • Total bathrooms4
  • full bathrooms3
  • half bathroom1
  • Laundry room Laundry Room
  • Flooring Carpet, Hardwood, Tile
  • Fireplace Gas Log, Living Room
  • APPLIANCES Dishwasher, Disposal, Electric Range, Microwave, Refrigerator, Stainless Steel Appliance(s)
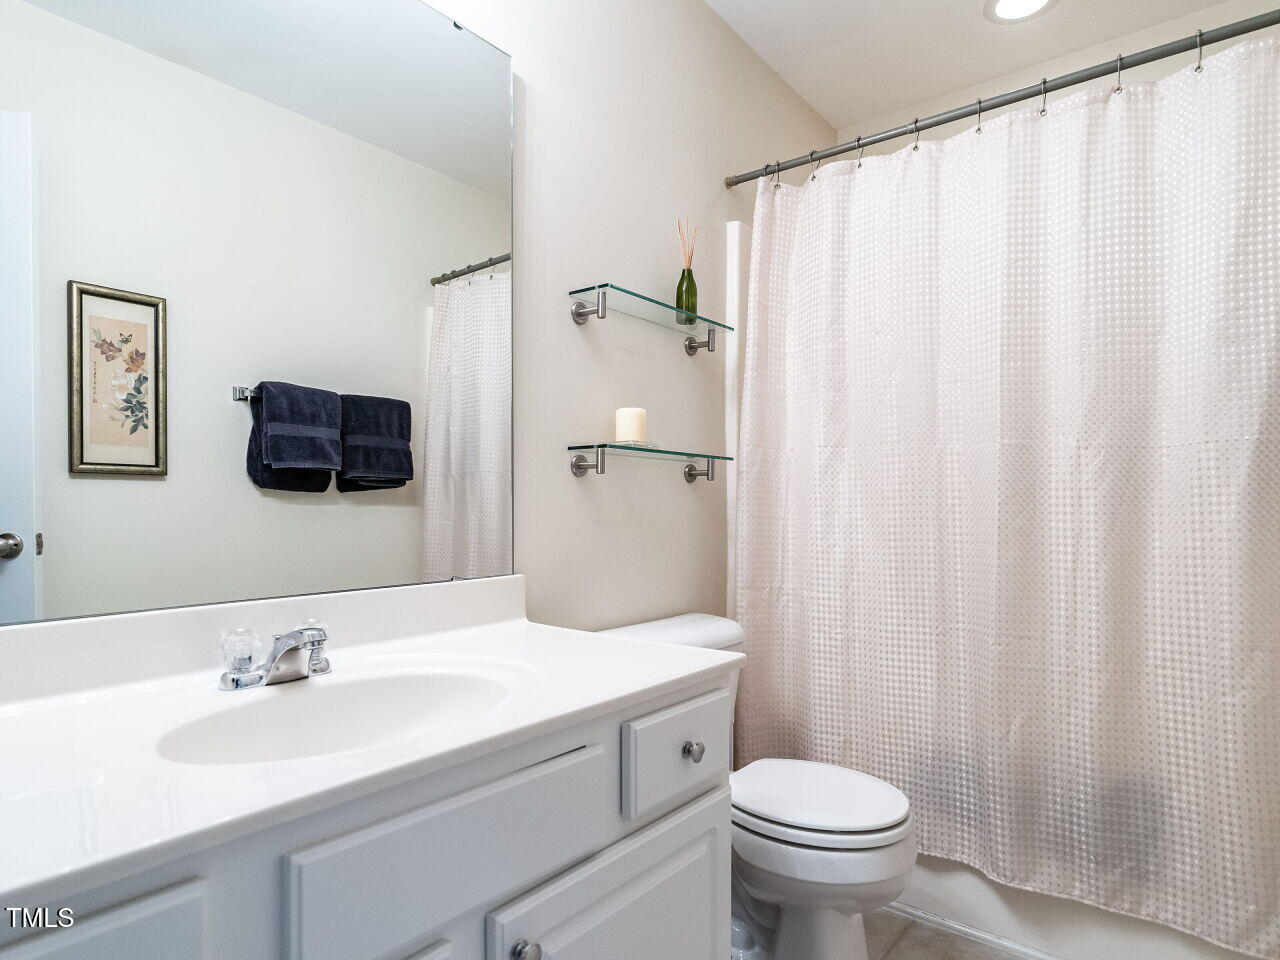
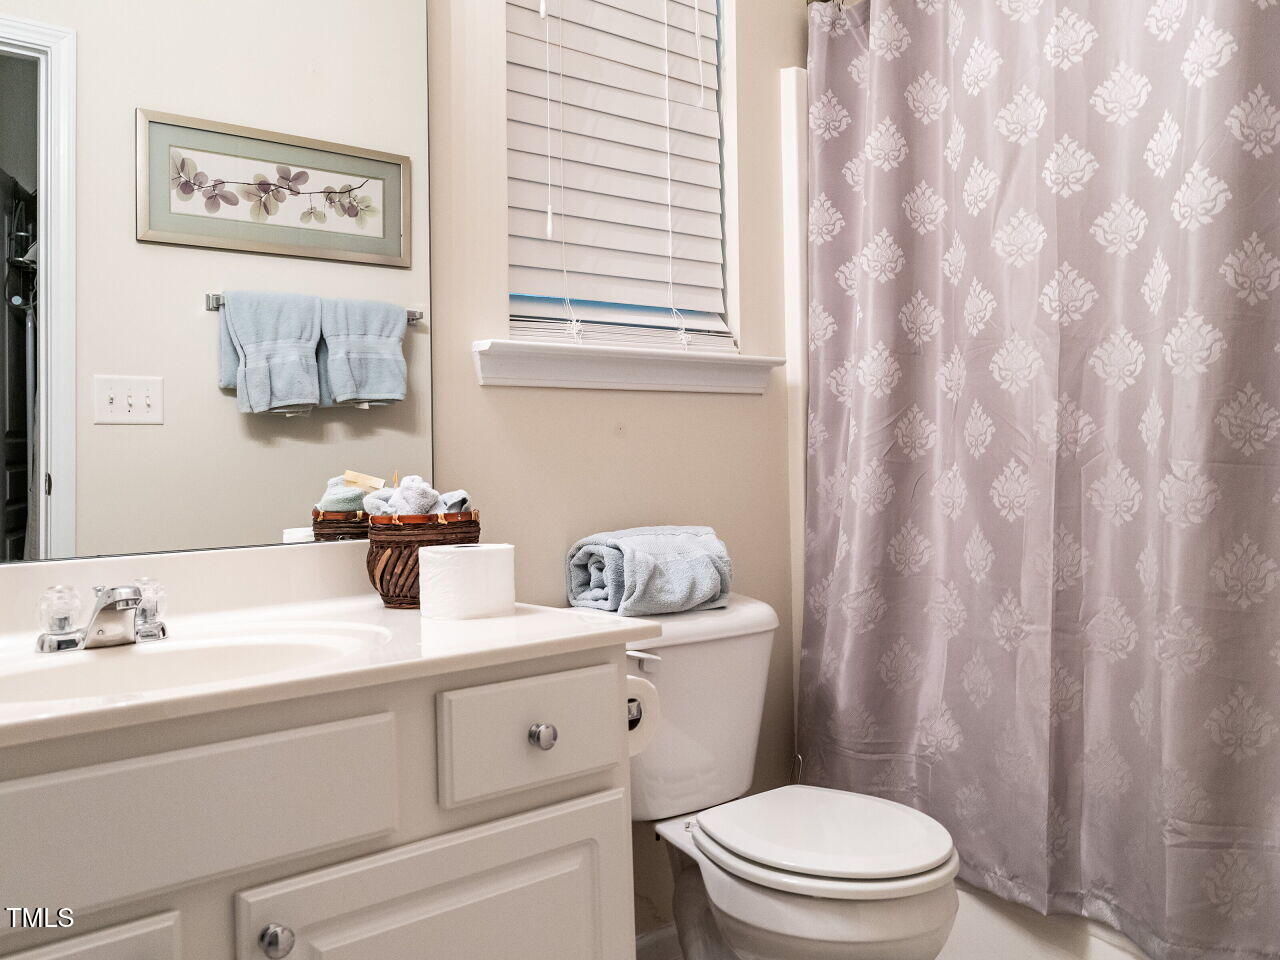
  • other interior Features Bathtub/Shower Combination, Ceiling Fan(s), Crown Molding, Double Vanity, Granite Counters, Separate Shower, Soaking Tub

Area & Lot

  • Status Sold
  • Date Sold April 29, 2025
  • Living Area2,274 Sq.Ft.
  • Total Area2,274 Sq.Ft.
  • Lot Area1,742.4 Sq.Ft.
  • MLS® ID10079687
  • TypeTownhouse
  • YEAR BUILT2007
  • Architecture StylesTraditional, Transitional
  • View DescriptionForest, Neighborhood, Pond
  • Elementary SchoolWake - York
  • Middle SchoolWake - Oberlin
  • High SchoolWake - Broughton

Exterior

  • STORIES3
  • Garage Space1.0
  • water SourcePublic
  • utilitiesCable Connected, Electricity Connected, Natural Gas Connected, Sewer Connected, Water Connected
  • PoolAssociation, Outdoor Pool
  • roofShingle
  • lot featuresBack Yard, Close to Clubhouse, Landscaped
  • parkingAdditional Parking
  • HEAT TYPEForced Air
  • AIR CONDITIONINGCentral Air
  • sewerPublic Sewer
  • SubstructureSlab
  • HOA AmenitiesClubhouse, Fitness Center, Maintenance Grounds, Pool
  • security FeaturesSecurity System
  • other exterior FeaturesRain Gutters

Financial

  • Sales Price$435,000
  • HOA $170/mo
View Virtual Tour

Work With Us

Every agent that is a part of The Triangle Luxury Collective was recruited because of their expertise, reputation, and affinity for delivering exceptional results. Our agents have been recognized countless times for their real estate acumen and are known as consistent top producers in their markets. As a dynamic network, The TLC agents have direct access to a vast network of top performers from across the country to assist with any real estate needs.

Follow Us on Instagram