


523 S West Street
523 S West Street
523 S West Street
523 S West Street
523 S West Street
523 S West Street
523 S West Street
523 S West Street
523 S West Street
523 S West Street
523 S West Street
523 S West Street
523 S West Street
523 S West Street
523 S West Street
523 S West Street
523 S West Street
523 S West Street
523 S West Street
523 S West Street
523 S West Street
523 S West Street
523 S West Street
523 S West Street
523 S West Street
523 S West Street
523 S West Street
523 S West Street
523 S West Street
523 S West Street
523 S West Street
523 S West Street
523 S West Street
523 S West Street
523 S West Street
523 S West Street
523 S West Street
523 S West Street
523 S West Street
523 S West Street
523 S West Street
523 S West Street
523 S West Street
523 S West Street
523 S West Street
523 S West Street
523 S West Street
523 S West Street
523 S West Street
523 S West Street
523 S West Street
523 S West Street
523 S West Street
523 S West Street
523 S West Street
523 S West Street
523 S West Street
523 S West Street
523 S West Street
523 S West Street
523 S West Street
523 S West Street
523 S West Street
523 S West Street
523 S West Street
523 S West Street
523 S West Street
523 S West Street
523 S West Street
523 S West Street
523 S West Street
523 S West Street
523 S West Street
523 S West Street
523 S West Street
523 S West Street
523 S West Street
523 S West Street
523 S West Street
523 S West Street
523 S West Street
SEE ALL PHOTOS
523 S West Street
523 S West Street
523 S West Street
523 S West Street
523 S West Street
523 S West Street
523 S West Street
523 S West Street
523 S West Street
523 S West Street
523 S West Street
523 S West Street
523 S West Street
523 S West Street
523 S West Street
523 S West Street
523 S West Street
523 S West Street
523 S West Street
523 S West Street
523 S West Street
523 S West Street
523 S West Street
523 S West Street
523 S West Street
523 S West Street
523 S West Street
523 S West Street
523 S West Street
523 S West Street
523 S West Street
523 S West Street
523 S West Street
523 S West Street
523 S West Street
523 S West Street
523 S West Street
523 S West Street
523 S West Street
523 S West Street
523 S West Street
523 S West Street
523 S West Street
523 S West Street
523 S West Street
523 S West Street
523 S West Street
523 S West Street
523 S West Street
523 S West Street
523 S West Street
523 S West Street
523 S West Street
523 S West Street
523 S West Street
523 S West Street
523 S West Street
523 S West Street
523 S West Street
523 S West Street
523 S West Street
523 S West Street
523 S West Street
523 S West Street
523 S West Street
523 S West Street
523 S West Street
523 S West Street
523 S West Street
523 S West Street
523 S West Street
523 S West Street
523 S West Street
523 S West Street
523 S West Street
523 S West Street
523 S West Street
523 S West Street
523 S West Street
523 S West Street
523 S West Street
Listing courtesy of Compass -- Raleigh
For Sale

523 S West Street

523 S West Street 504, Raleigh, NC 27601

$1,200,000
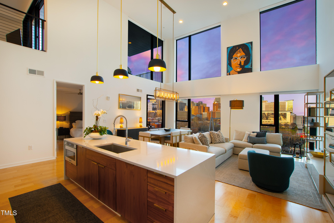
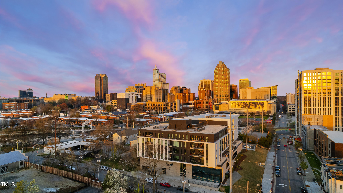
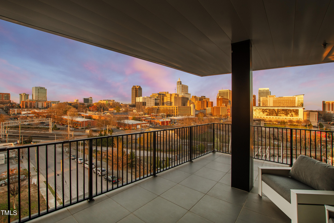
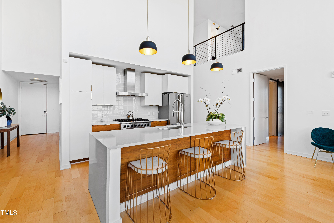
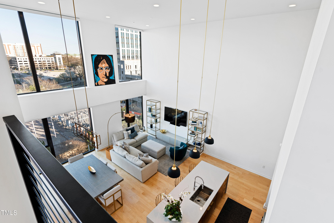
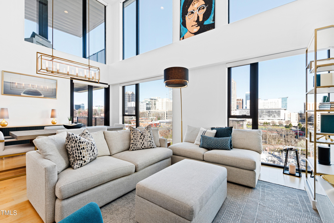
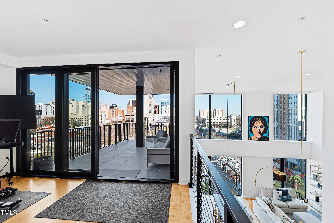
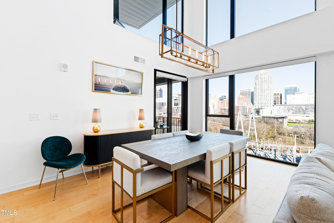
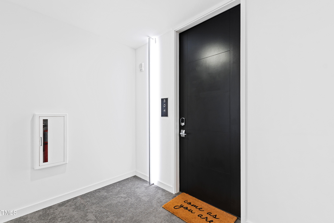
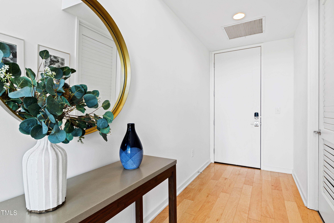
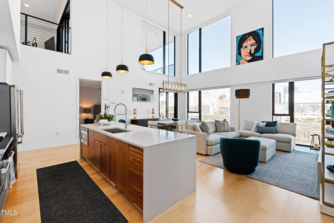
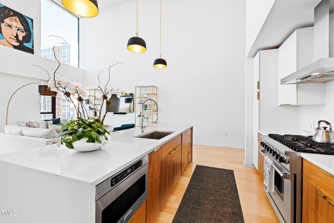
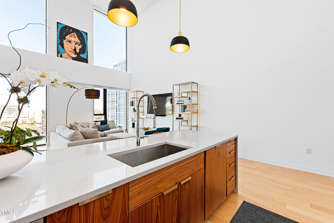
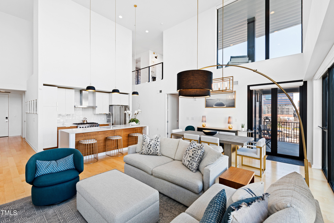
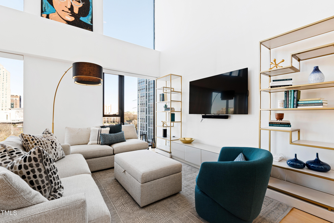
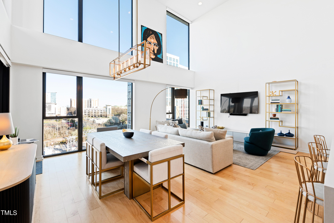
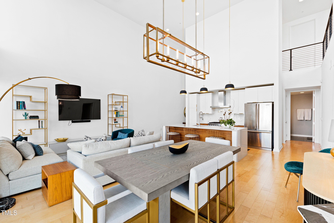
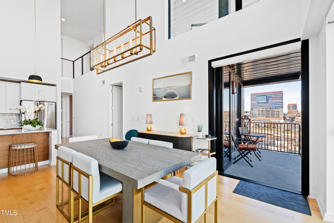
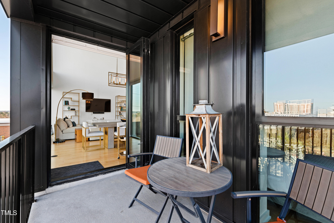
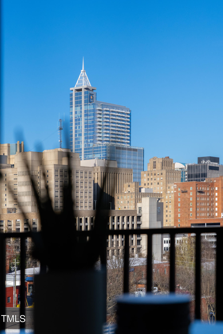
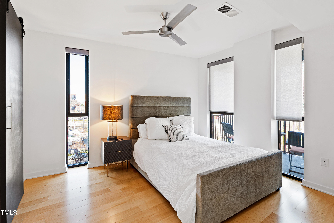
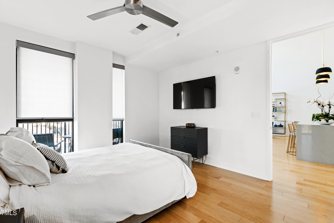
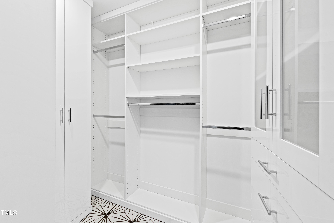
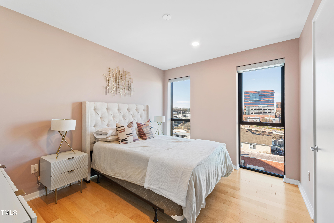
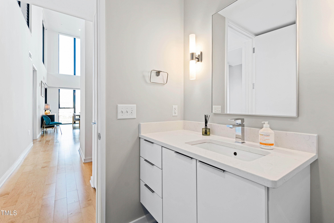
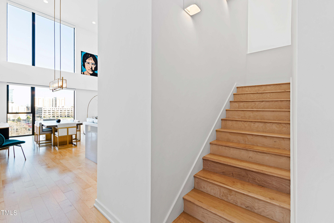
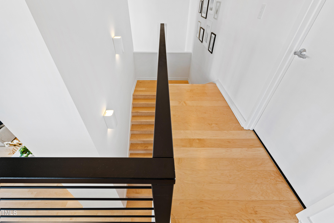
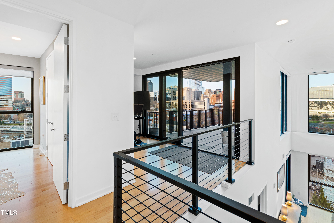
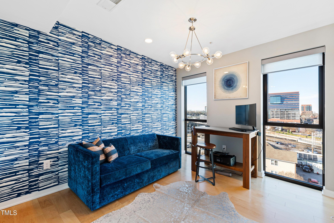
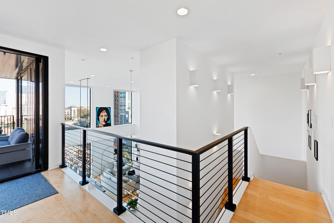
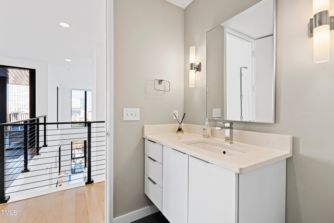
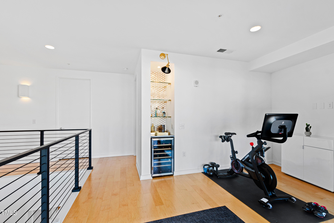
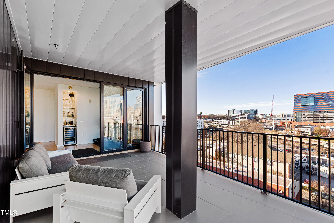
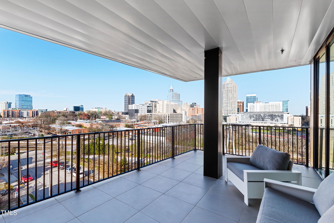
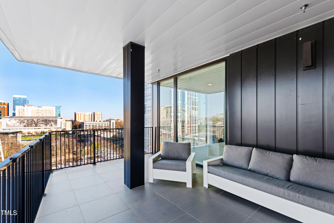
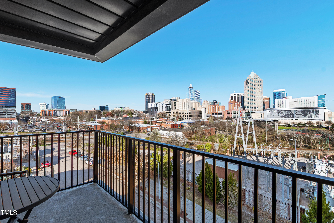
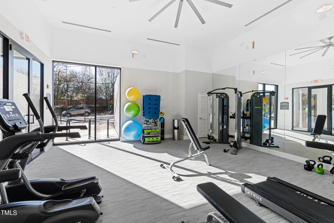
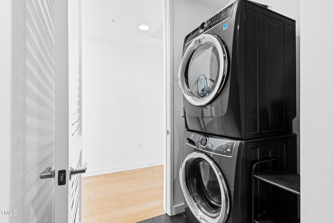
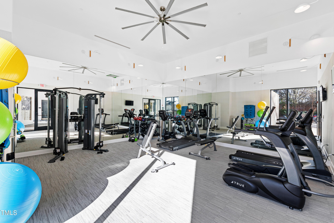
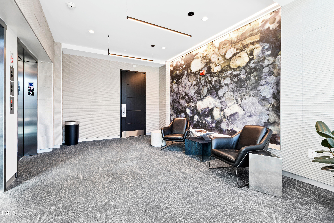
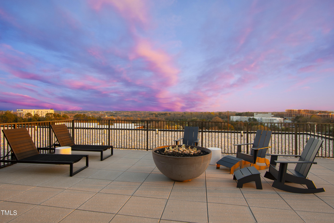
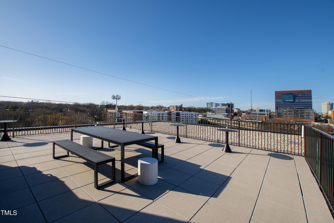
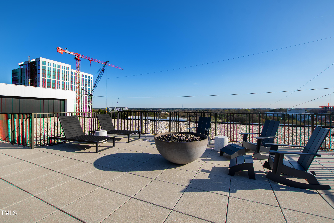
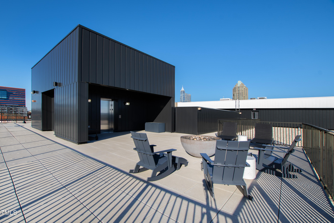
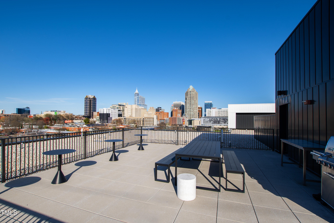
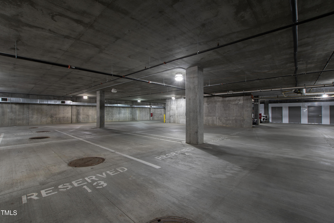
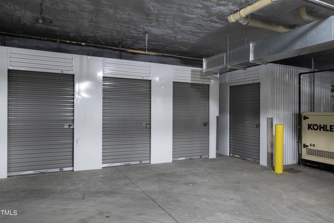
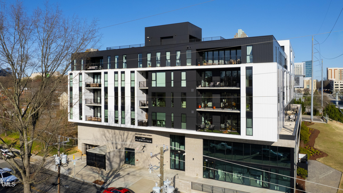
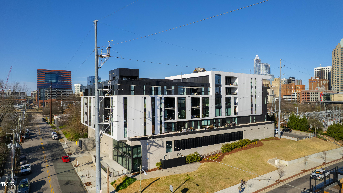
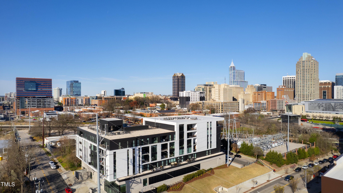
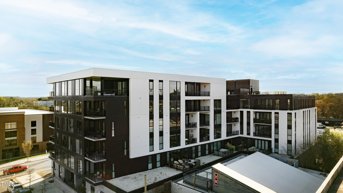
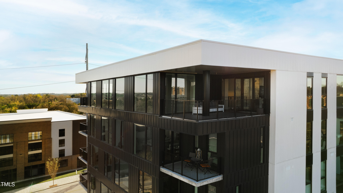
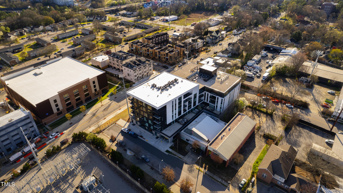
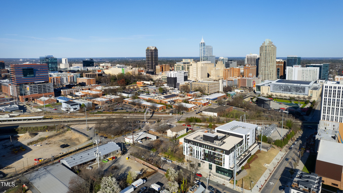
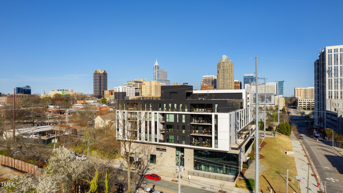
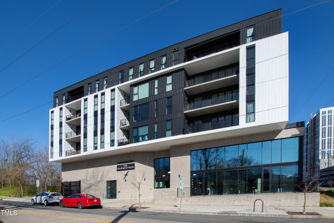
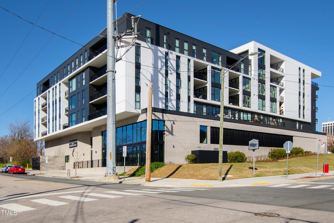
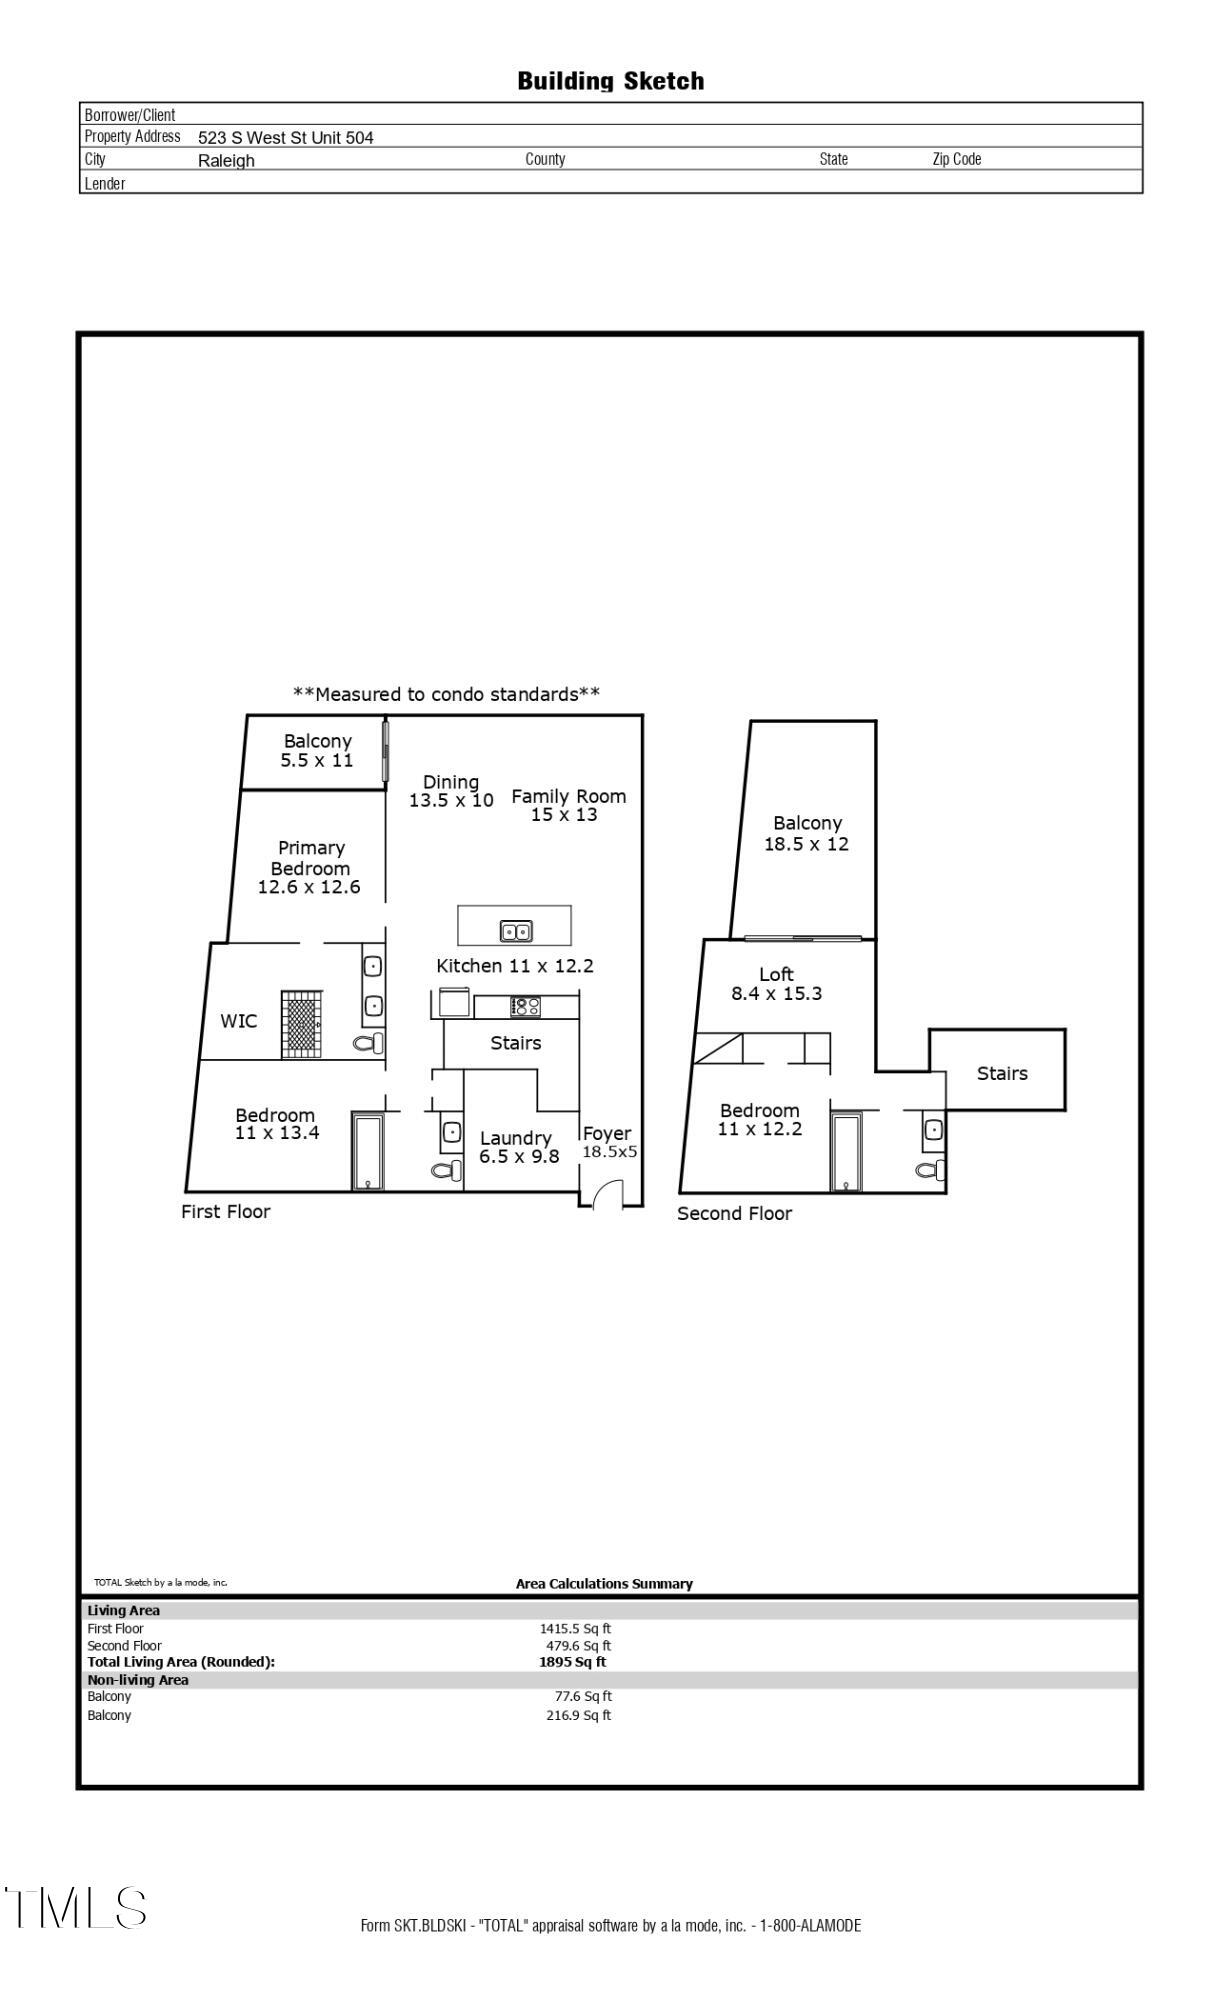
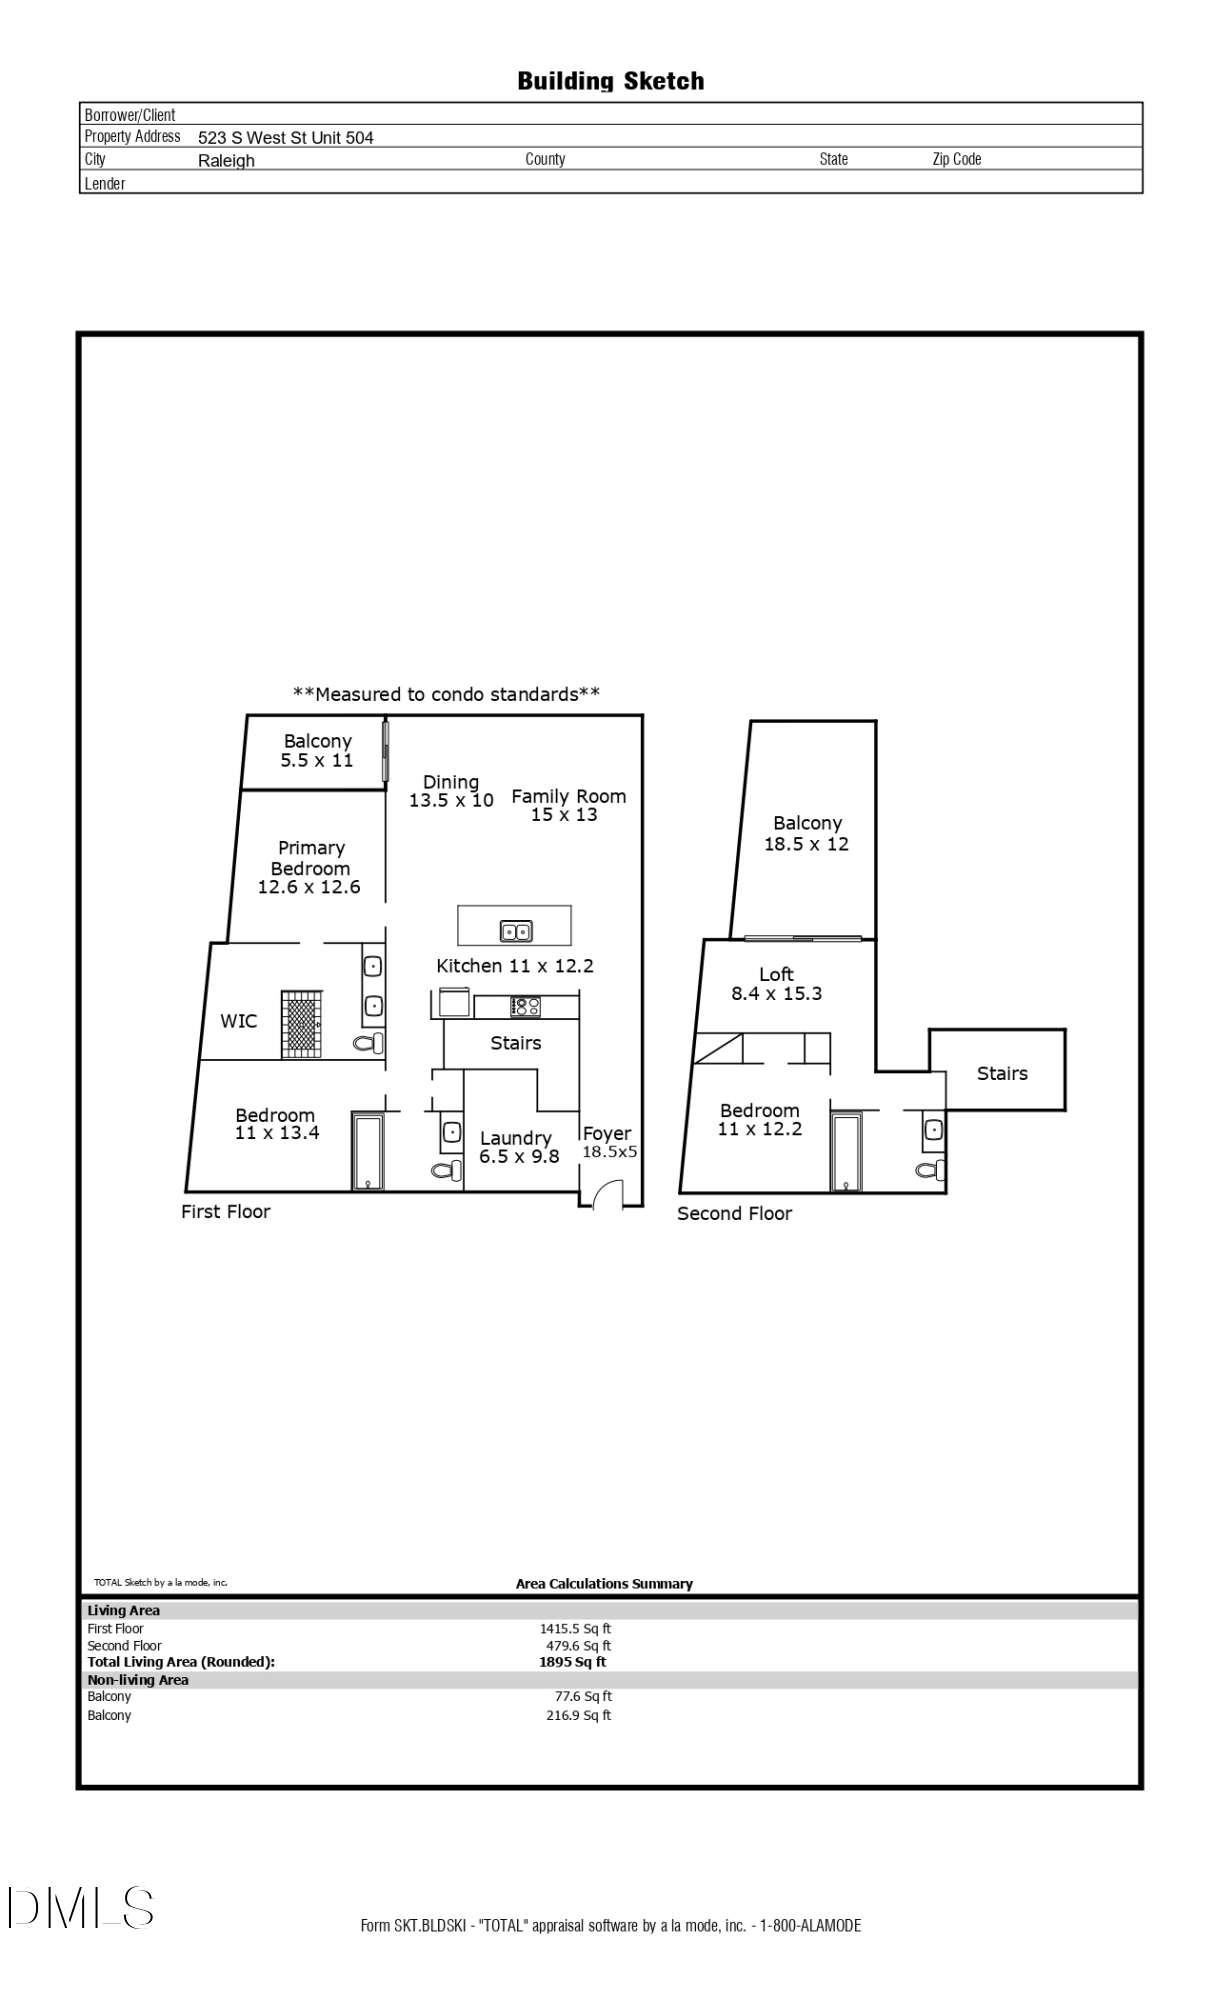
Indulge in the epitome of luxury living at the Fairweather, where this stunning penthouse redefines urban elegance. Upon entering, the grandeur of the soaring 20-foot ceilings immediately sets the stage for an extraordinary living experience. The panoramic view of Raleigh's skyline, offering a front-row seat to the bustling city that can be enjoyed on the dueling balconies or from the comfort of the floor to ceiling windows throughout the main living area. Every detail, from the exquisite included furnishings to the meticulously curated design, has been thoughtfully selected to create a seamless blend of opulence and comfort. The chef's kitchen is equipped with top-of-the-line appliances, custom cabinetry, and expansive countertops. The main living offers a lush primary suite, a guest suite, and your laundry room. Head up, to discover the third bedroom, a loft, and your second, expansive balcony. The Fairweather comes with a lifestyle of convenience with a fitness center, rooftop, garage with two designated parking spots, and a storage unit. Ultimately, the lifestyle of downtown Raleigh is known as a place where tradition meets innovation, where history meets progress, and where every street corner tells a story of the city's enduring spirit

3
beds

3
baths

1,895 Sq.Ft. LIVING AREA

Gretchen Coley

Gretchen Coley

Features & Amenities

Interior

  • total bedrooms3
  • Total bathrooms3
  • full bathrooms3
  • Flooring Hardwood, Tile
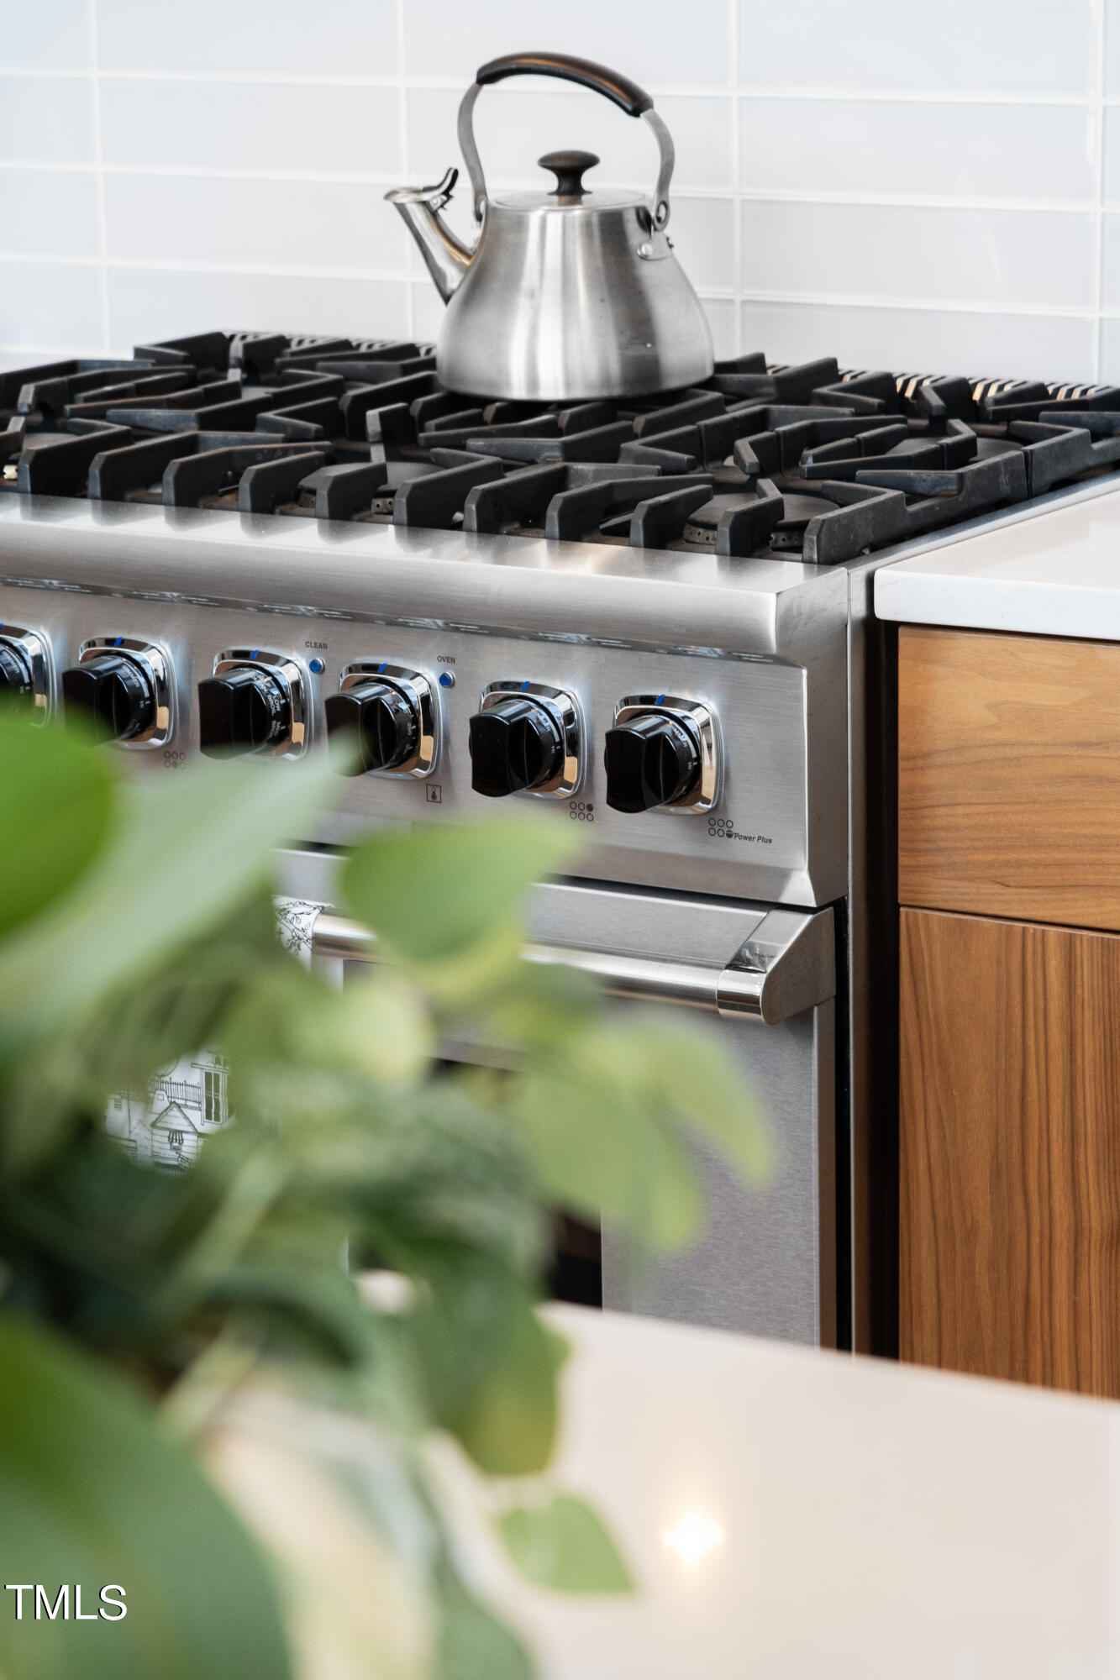
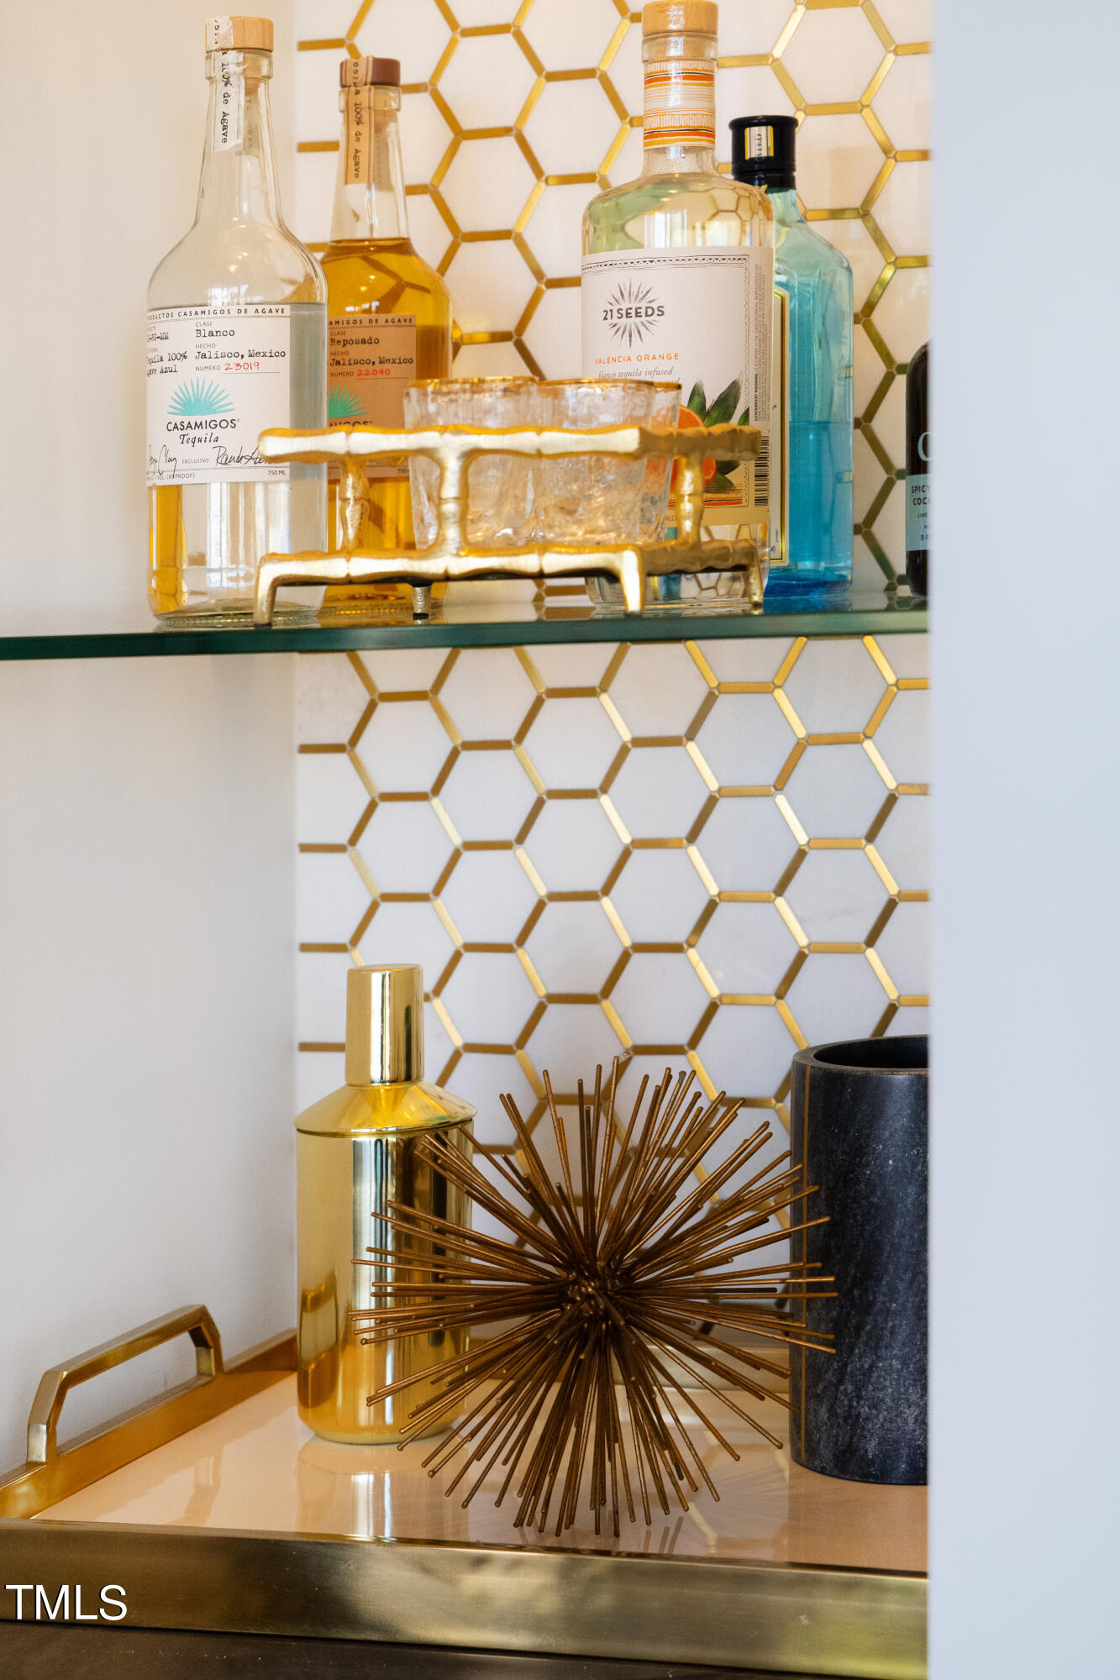
  • APPLIANCES Gas Range, Microwave, Range Hood, Stainless Steel Appliance(s), Wine Cooler
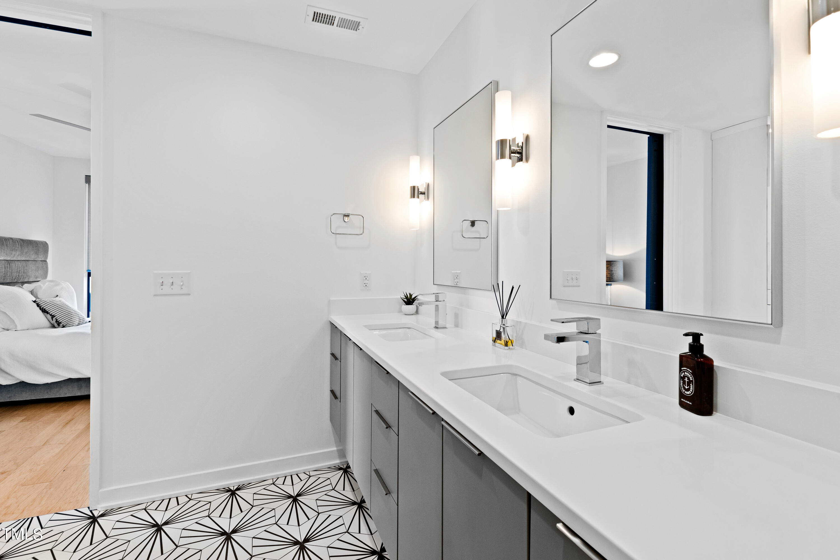
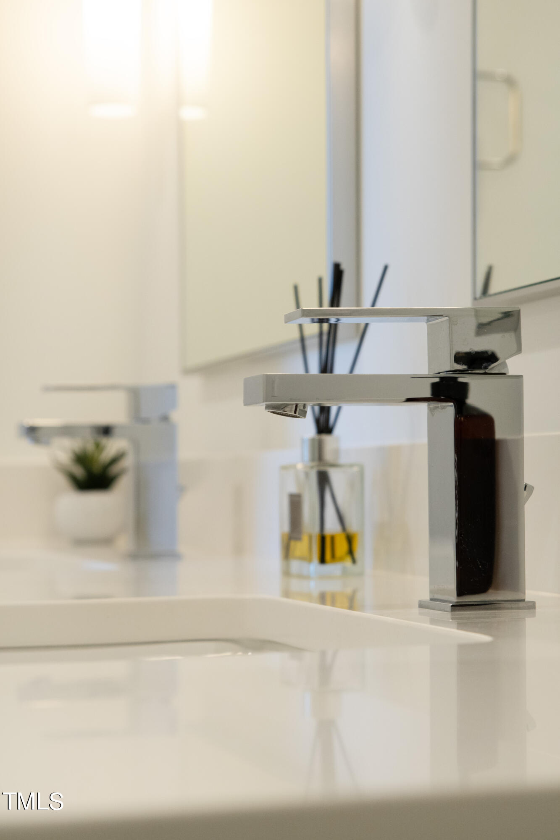
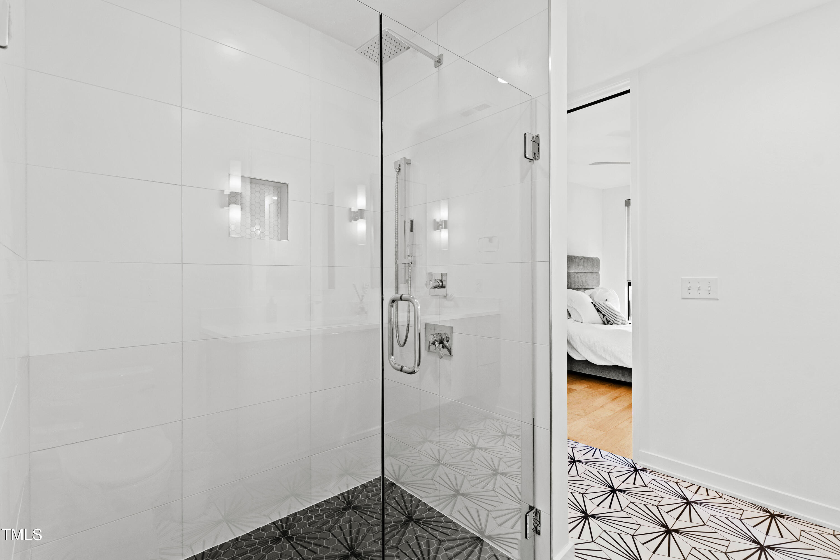
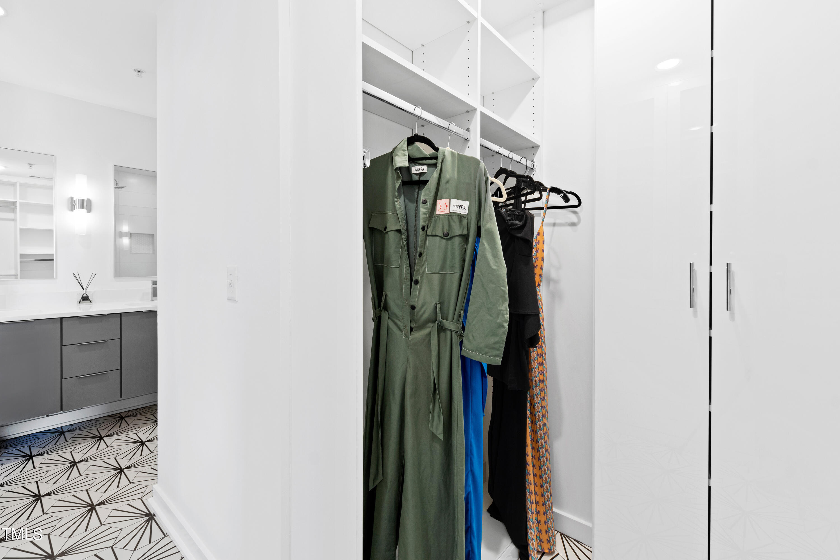
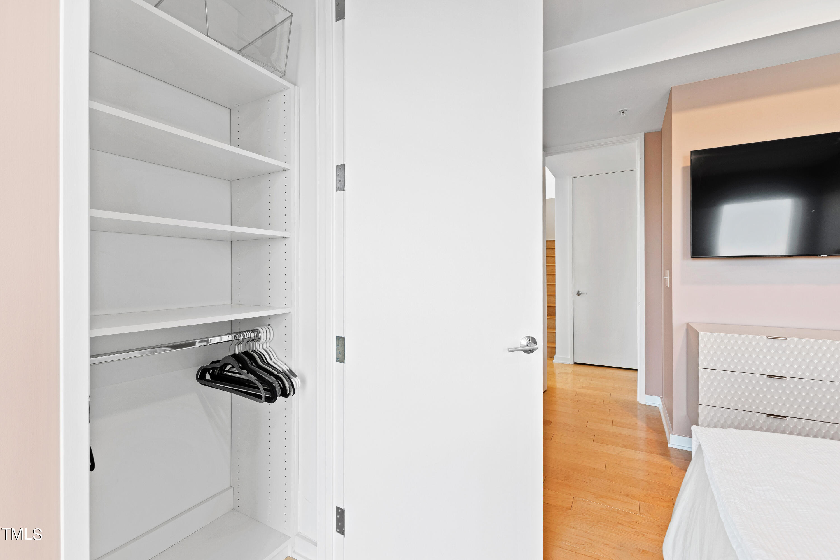
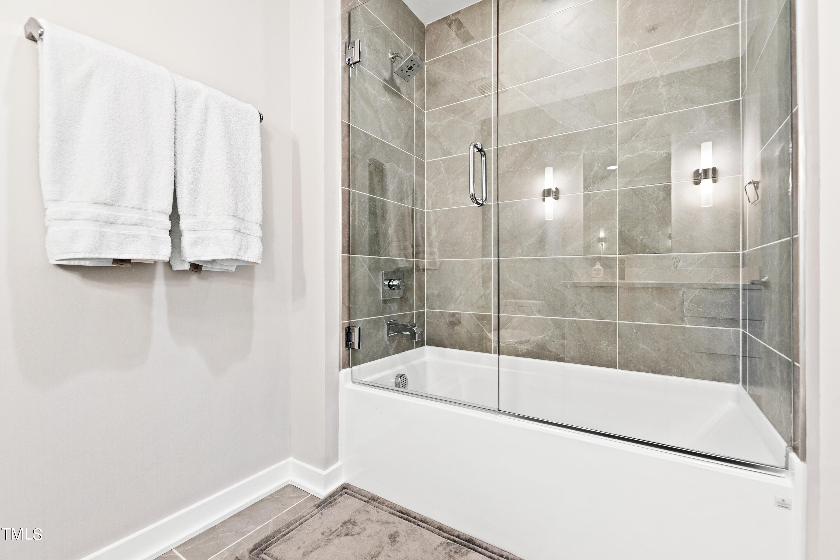
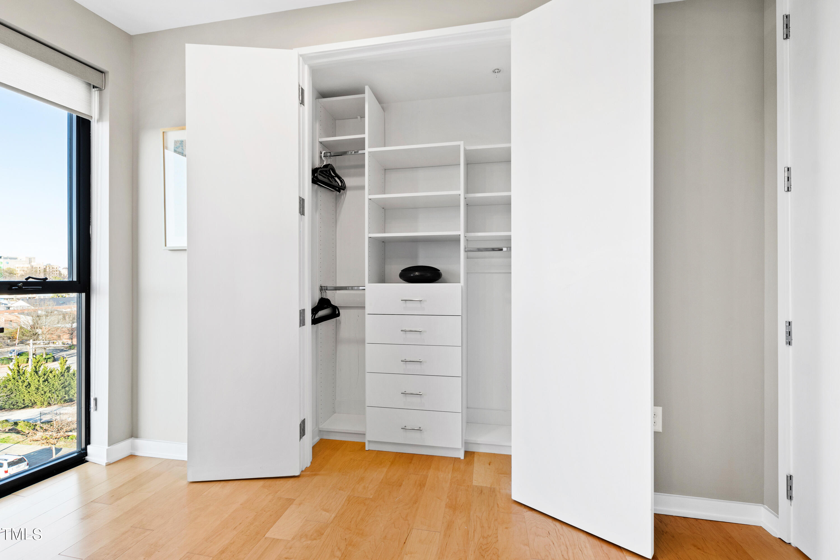
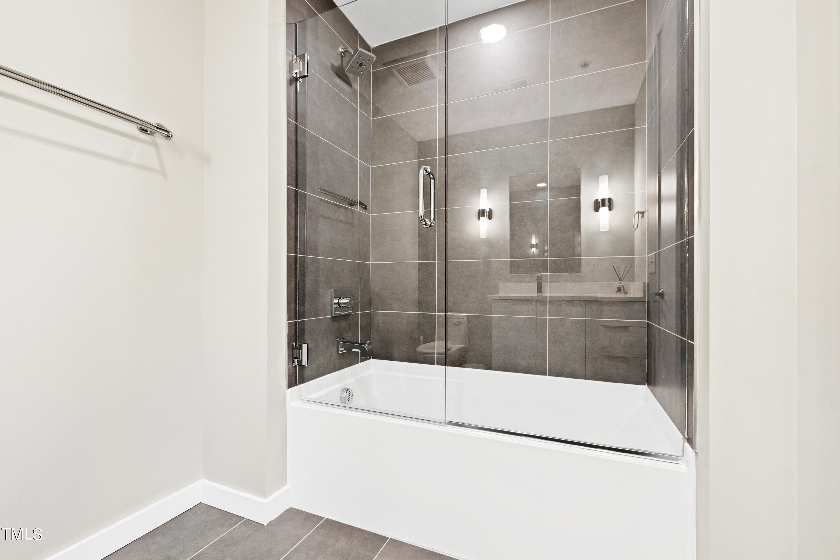
  • other interior Features Built-in Features, Double Vanity, Eat-in Kitchen, Entrance Foyer, High Ceilings, Kitchen Island, Open Floorplan, Primary Downstairs, Smooth Ceilings, Storage, Walk-In Closet(s), Walk-In Shower

Area & Lot

  • Status For Sale
  • Living Area1,895 Sq.Ft.
  • Total Area1,895 Sq.Ft.
  • MLS® ID10194868
  • TypeCondo
  • YEAR BUILT2020
  • NeighborhoodInside the Beltline
  • Architecture StylesContemporary, Transitional
  • View DescriptionCity, Skyline
  • Elementary SchoolWake - Conn Elementary
  • Middle SchoolWake - Centennial Campus Middle
  • High SchoolWake - Southeast Raleigh High

Exterior

  • STORIES2
  • Garage Space2.0
  • water SourcePublic
  • roofOther
  • parkingAssigned, Community Structure, Covered, Deck, Private, Secured
  • HEAT TYPEHeat Pump
  • AIR CONDITIONINGCentral Air
  • sewerPublic Sewer
  • SubstructureConcrete, Other
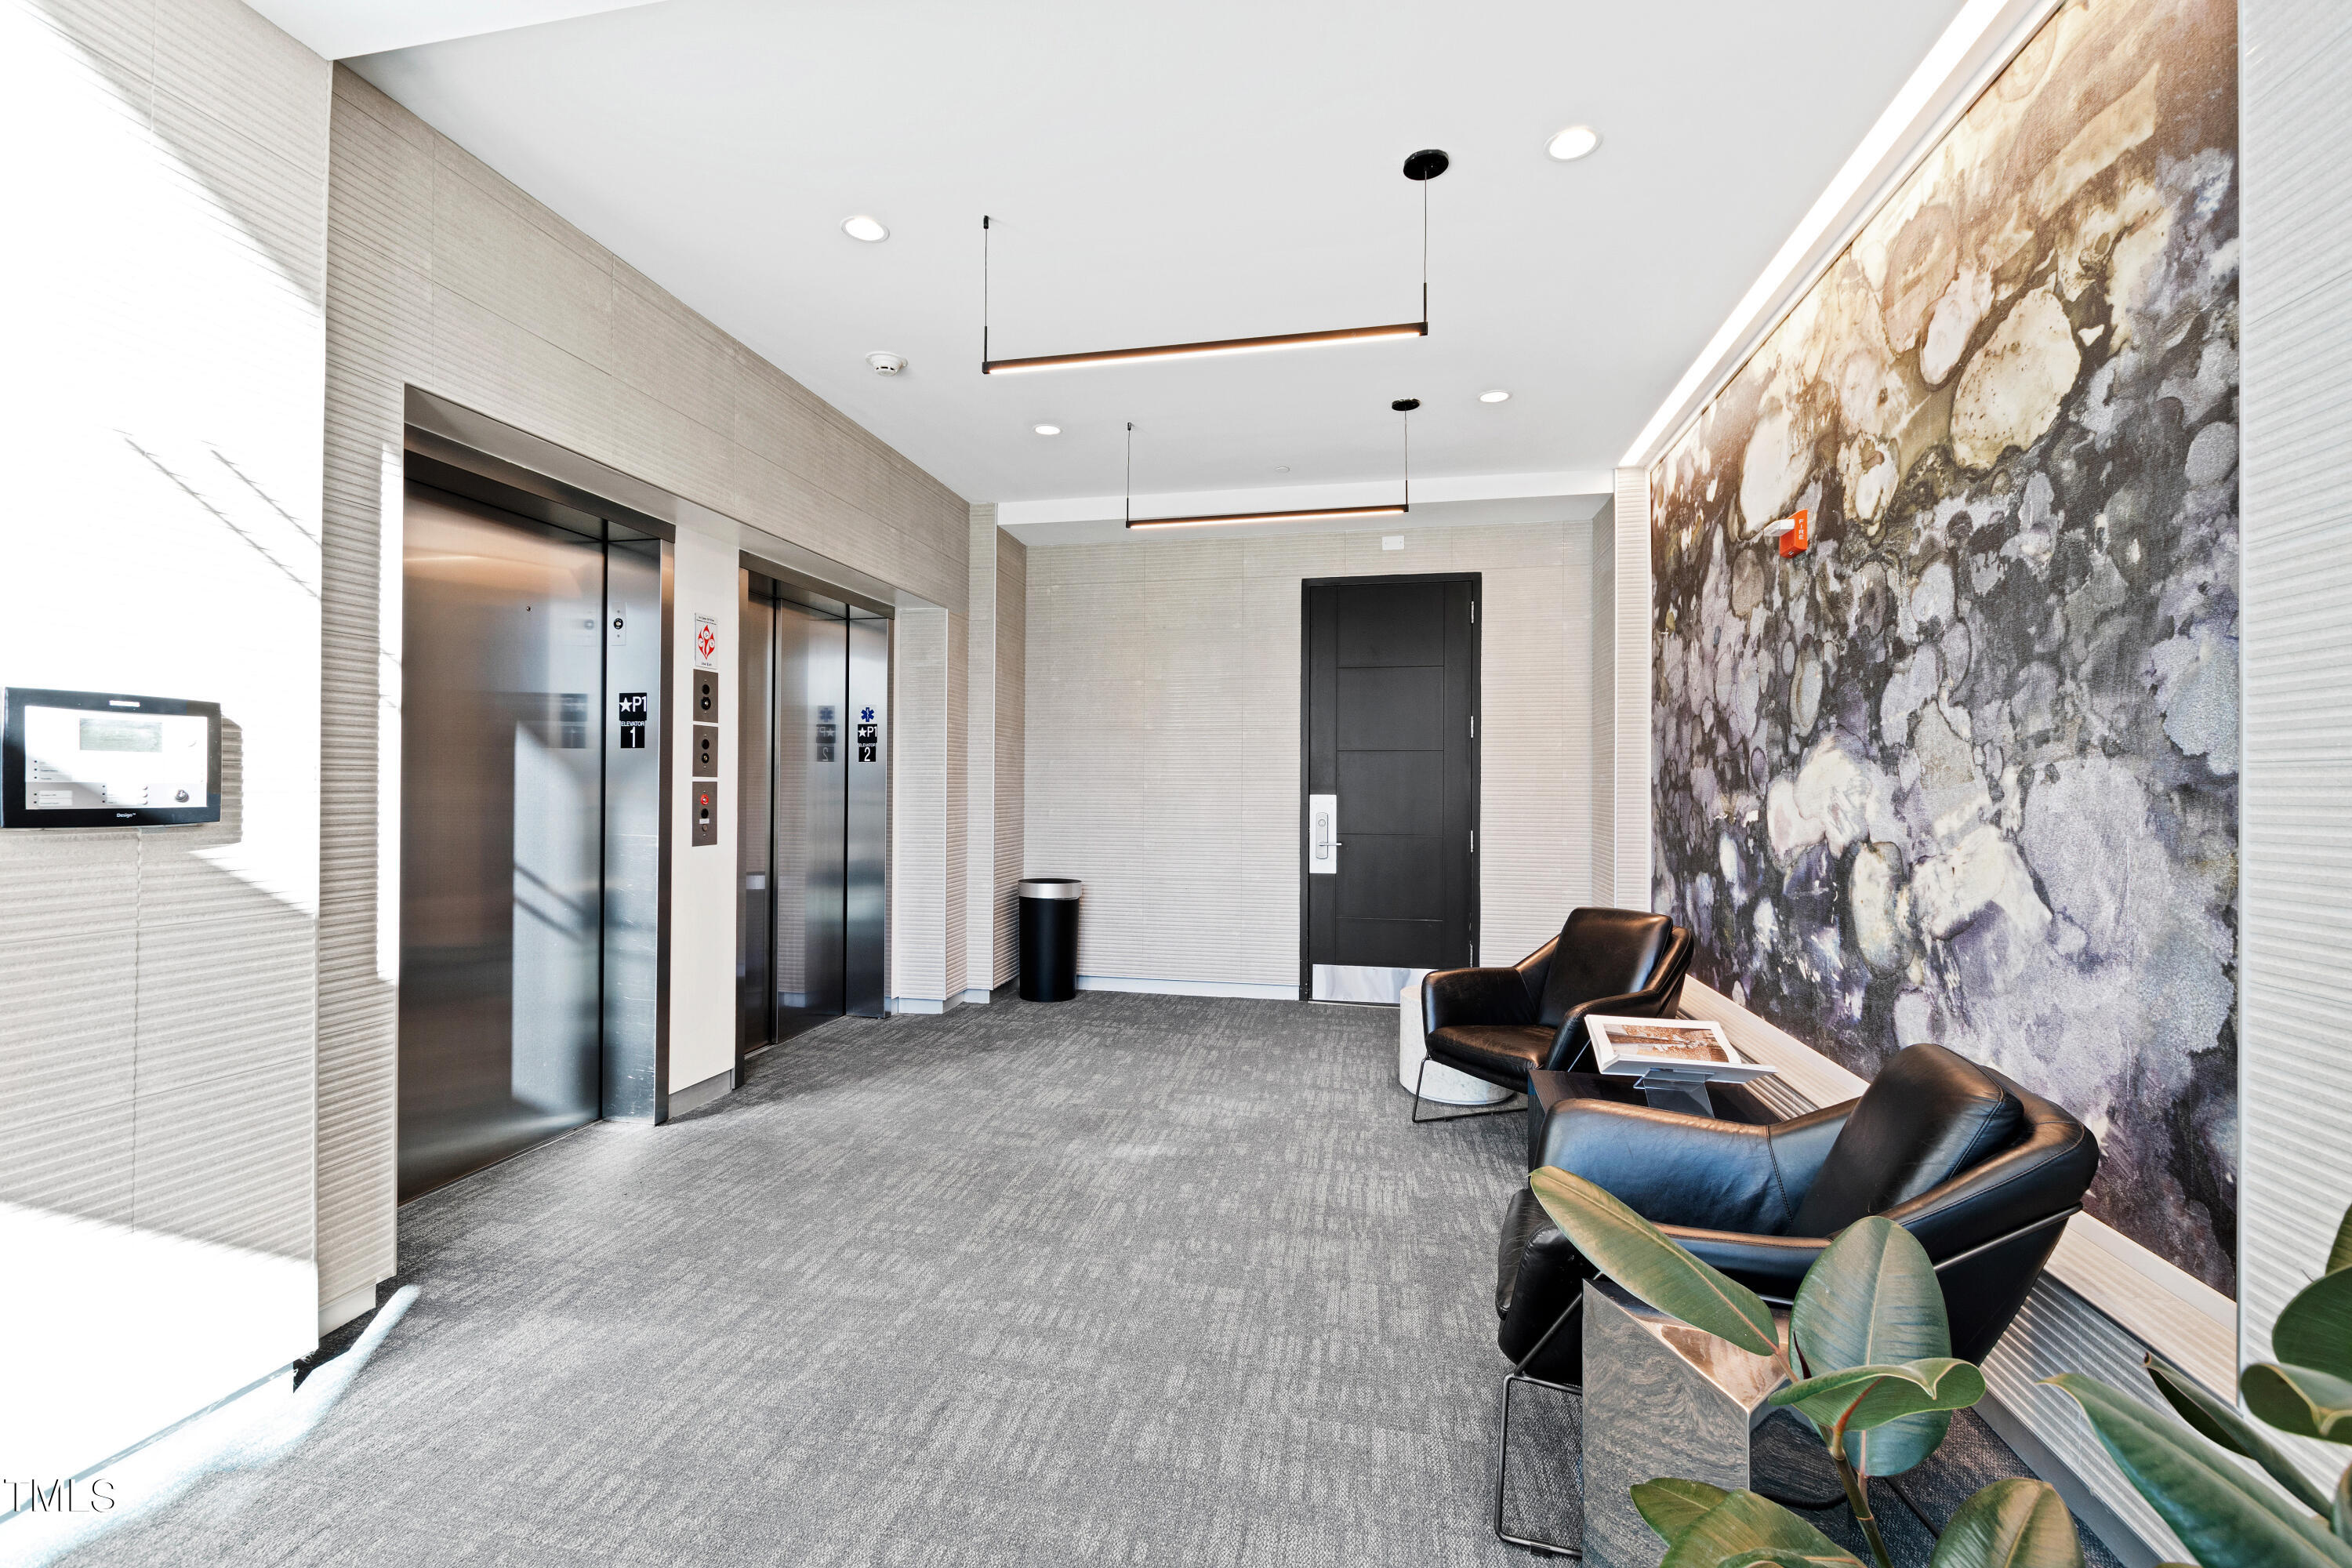
  • HOA AmenitiesElevator(s), Fitness Center, Gated, Maintenance Grounds, Maintenance Structure, Management, Parking, Security, Service Elevator(s), Storage
  • security FeaturesGated Community, Secured Garage/Parking
  • other exterior FeaturesBalcony, Lighting

Financial

  • Sales Price$1,200,000
  • HOA $627/mo
  • Zoning DX-5
image

Schedule a Showing

We would love to show you this beautiful property. Please select your preferred date and time below. An agent will be in touch shortly to confirm your appointment.

Schedule a Showing

We would love to show you this beautiful property. Please select your preferred date and time below. An agent will be in touch shortly to confirm your appointment.

Thank you for your interest in 523 S West Street 504, Raleigh, NC 27601. We are reviewing your request and will be in touch shortly!

Mortgage Calculator

Estimate your monthly mortgage payment, including the principal and interest, property taxes, and HOA. Adjust the values to generate a more accurate rate.

All estimates are provided for informational purposes only. Actual amounts may vary.
$0,000 Your Payment 20 15 65
$0,000 Your Payment

Inside the Beltline

35.7796° N, 78.6382° W

Explore

Work With Us

Every agent that is a part of The Triangle Luxury Collective was recruited because of their expertise, reputation, and affinity for delivering exceptional results. Our agents have been recognized countless times for their real estate acumen and are known as consistent top producers in their markets. As a dynamic network, The TLC agents have direct access to a vast network of top performers from across the country to assist with any real estate needs.

Follow Us on Instagram