5109 Wainscott Way
5109 Wainscott Way
5109 Wainscott Way
5109 Wainscott Way
5109 Wainscott Way
5109 Wainscott Way
5109 Wainscott Way
5109 Wainscott Way
5109 Wainscott Way
5109 Wainscott Way
5109 Wainscott Way
5109 Wainscott Way
5109 Wainscott Way
5109 Wainscott Way
5109 Wainscott Way
5109 Wainscott Way
5109 Wainscott Way
5109 Wainscott Way
5109 Wainscott Way
5109 Wainscott Way
5109 Wainscott Way
5109 Wainscott Way
5109 Wainscott Way
5109 Wainscott Way
5109 Wainscott Way
5109 Wainscott Way
5109 Wainscott Way
5109 Wainscott Way
5109 Wainscott Way
5109 Wainscott Way
5109 Wainscott Way
5109 Wainscott Way
5109 Wainscott Way
5109 Wainscott Way
5109 Wainscott Way
5109 Wainscott Way
5109 Wainscott Way
5109 Wainscott Way
5109 Wainscott Way
5109 Wainscott Way
5109 Wainscott Way
5109 Wainscott Way
5109 Wainscott Way
5109 Wainscott Way
5109 Wainscott Way
5109 Wainscott Way
5109 Wainscott Way
5109 Wainscott Way
5109 Wainscott Way
5109 Wainscott Way
5109 Wainscott Way
5109 Wainscott Way
SEE ALL PHOTOS
5109 Wainscott Way
5109 Wainscott Way
5109 Wainscott Way
5109 Wainscott Way
5109 Wainscott Way
5109 Wainscott Way
5109 Wainscott Way
5109 Wainscott Way
5109 Wainscott Way
5109 Wainscott Way
5109 Wainscott Way
5109 Wainscott Way
5109 Wainscott Way
5109 Wainscott Way
5109 Wainscott Way
5109 Wainscott Way
5109 Wainscott Way
5109 Wainscott Way
5109 Wainscott Way
5109 Wainscott Way
5109 Wainscott Way
5109 Wainscott Way
5109 Wainscott Way
5109 Wainscott Way
5109 Wainscott Way
5109 Wainscott Way
5109 Wainscott Way
5109 Wainscott Way
5109 Wainscott Way
5109 Wainscott Way
5109 Wainscott Way
5109 Wainscott Way
5109 Wainscott Way
5109 Wainscott Way
5109 Wainscott Way
5109 Wainscott Way
5109 Wainscott Way
5109 Wainscott Way
5109 Wainscott Way
5109 Wainscott Way
5109 Wainscott Way
5109 Wainscott Way
5109 Wainscott Way
5109 Wainscott Way
5109 Wainscott Way
5109 Wainscott Way
5109 Wainscott Way
5109 Wainscott Way
5109 Wainscott Way
5109 Wainscott Way
5109 Wainscott Way
5109 Wainscott Way
Listing courtesy of Compass -- Raleigh
Sold

5109 Wainscott Way

5109 Wainscott Way, Raleigh, NC 27612

$1,460,000
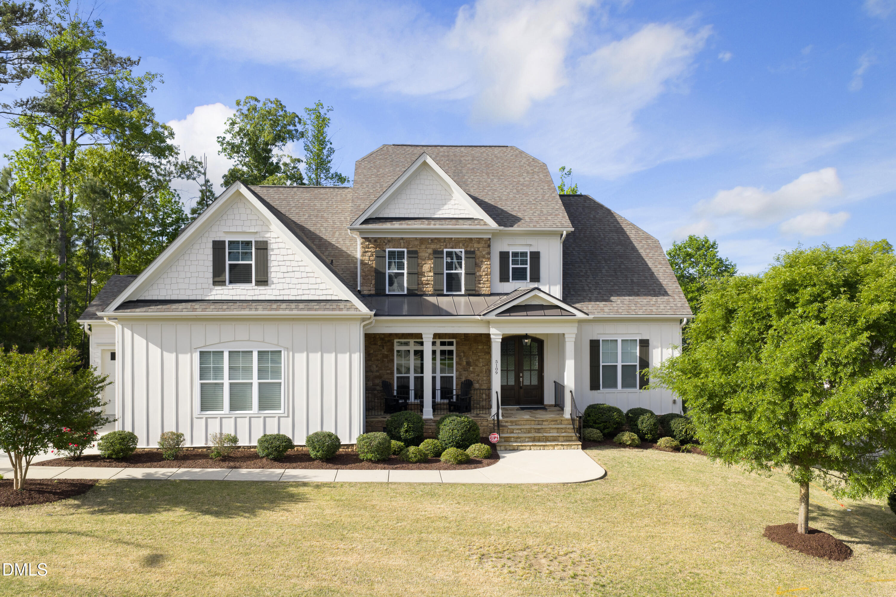
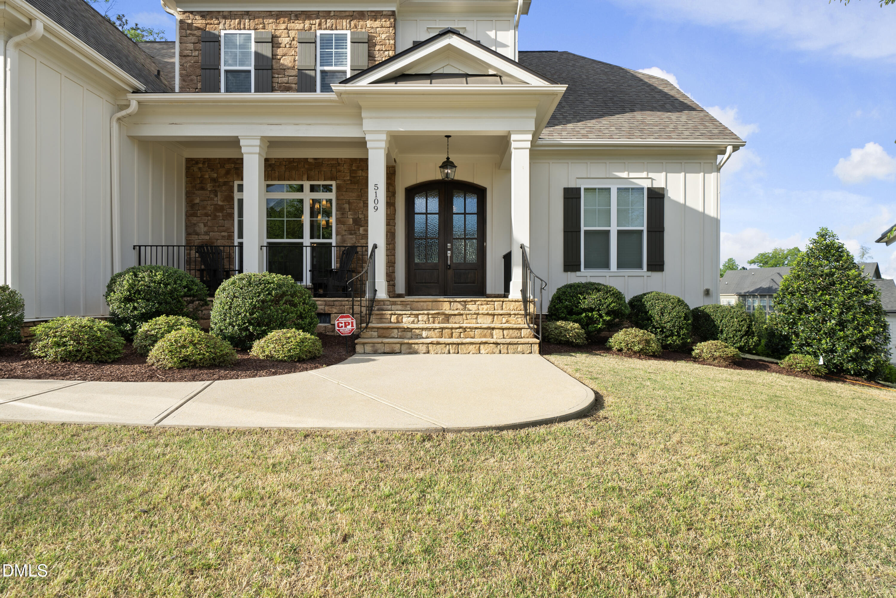
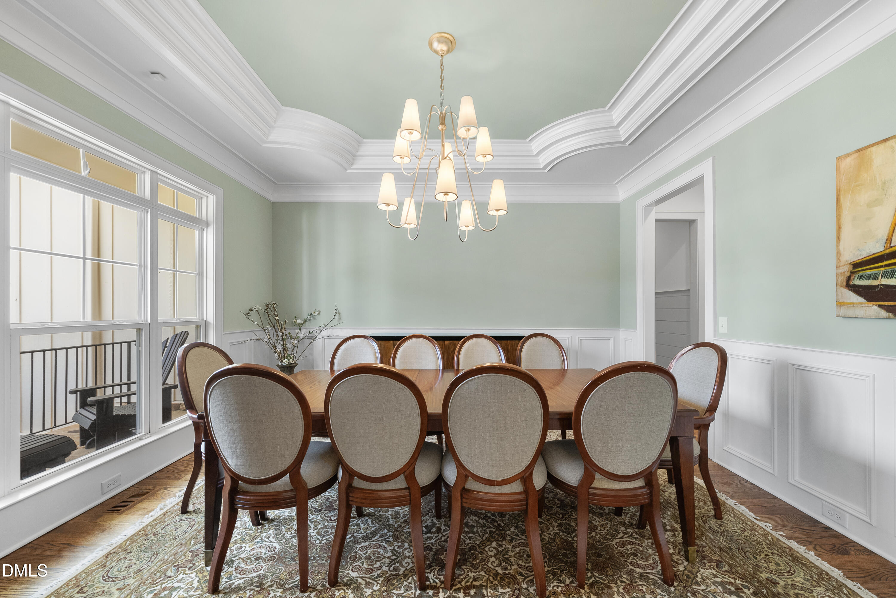
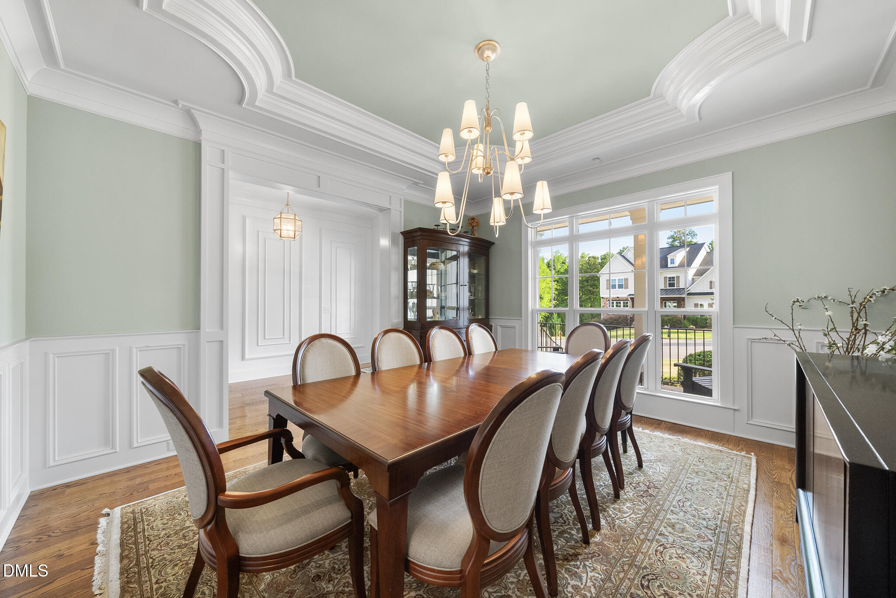
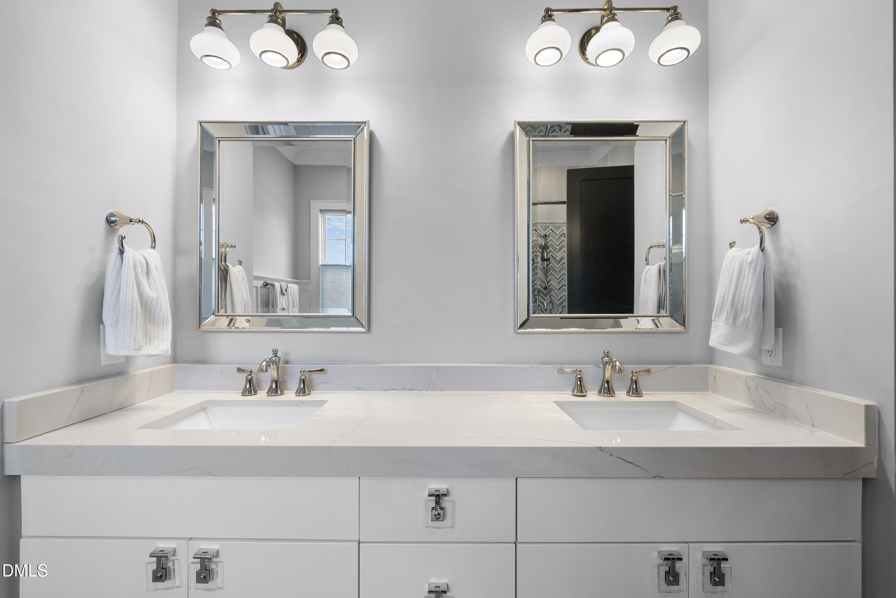
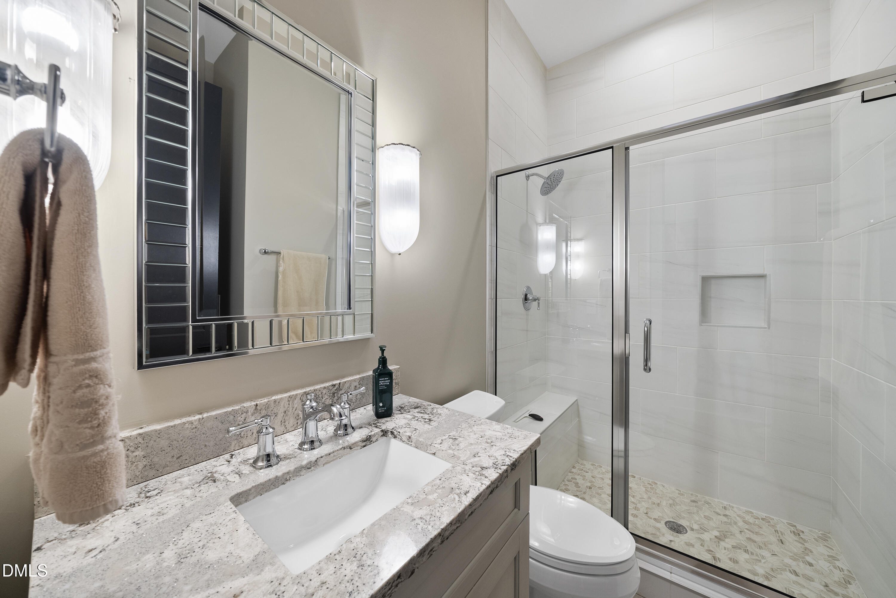
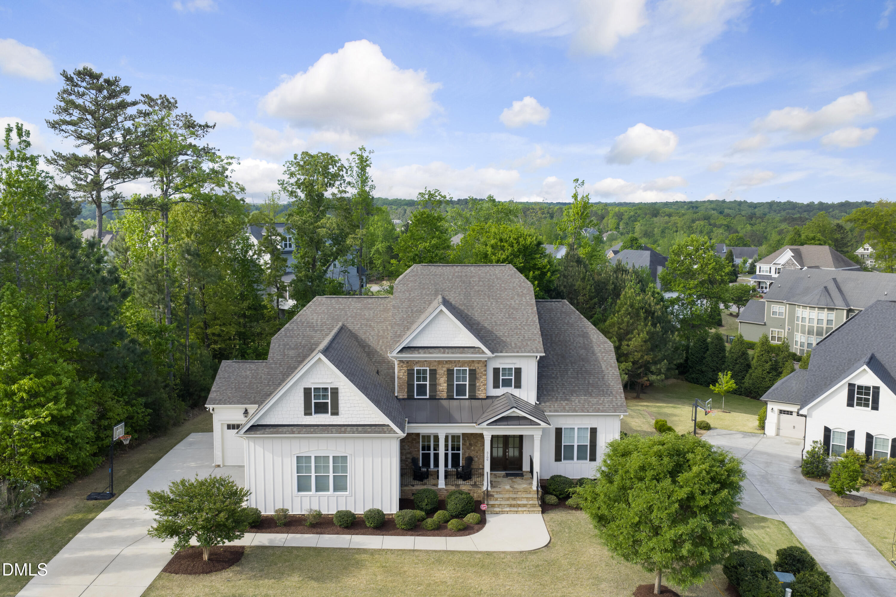
Nestled on a peaceful cul-de-sac in the coveted Hamptons at Umstead community, this custom-built masterpiece delivers over 4,200 square feet of impeccable design, combining luxury, comfort, and functionality for true first-floor living. With 5 bedrooms and 4 baths, this home exudes sophistication at every turn.

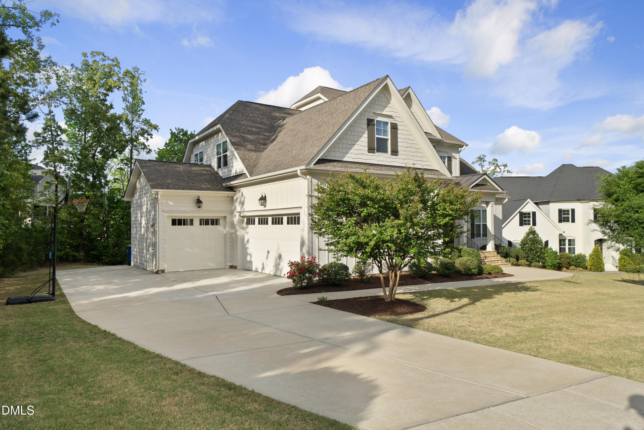
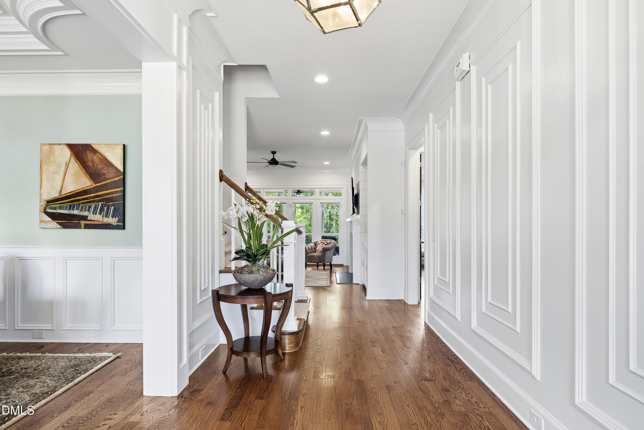
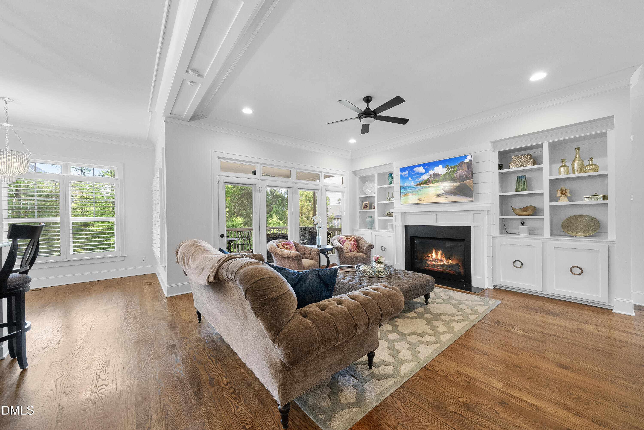
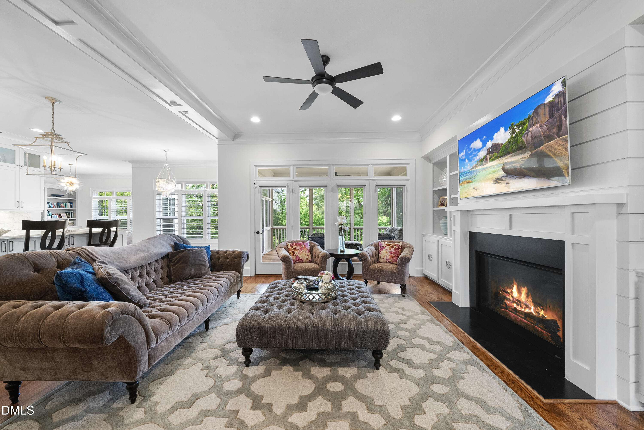
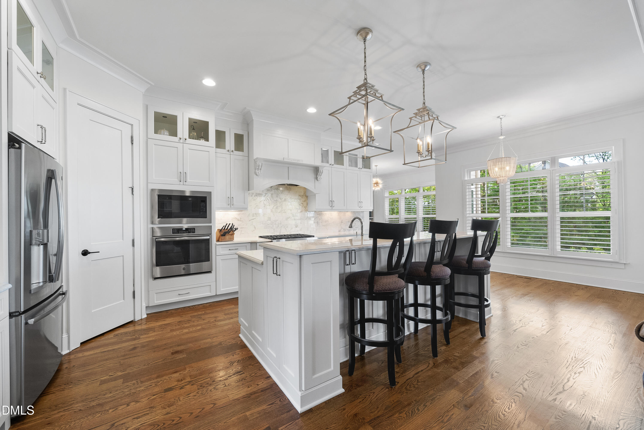
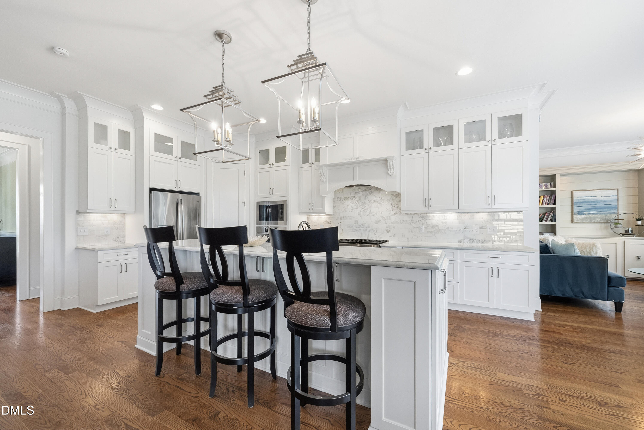
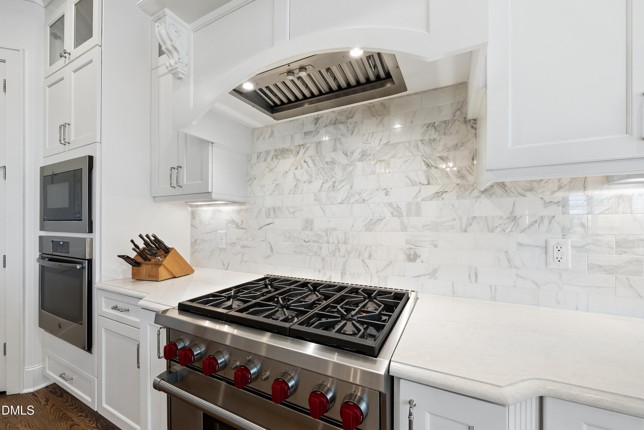
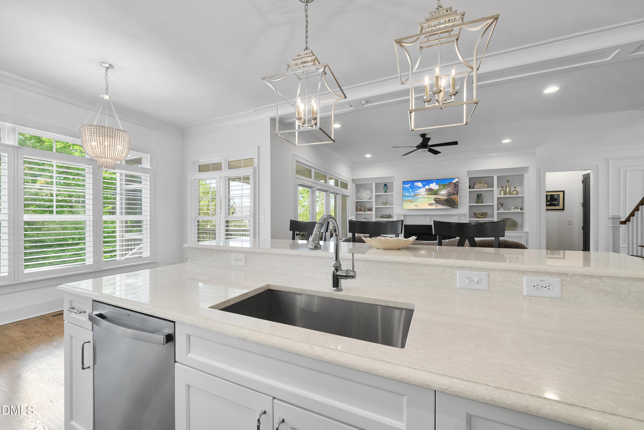
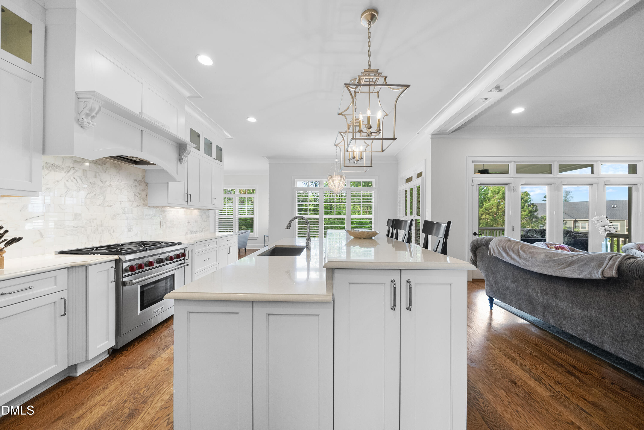
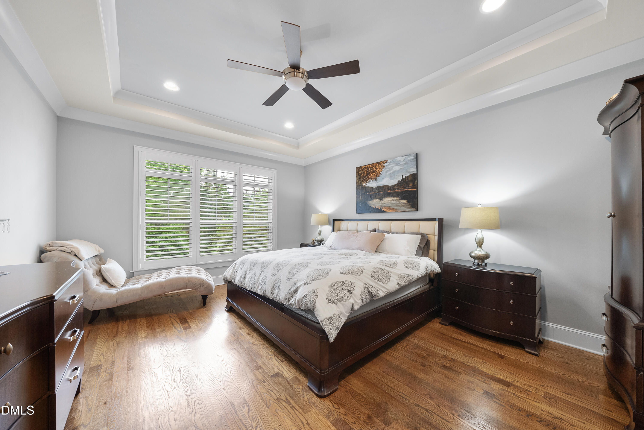
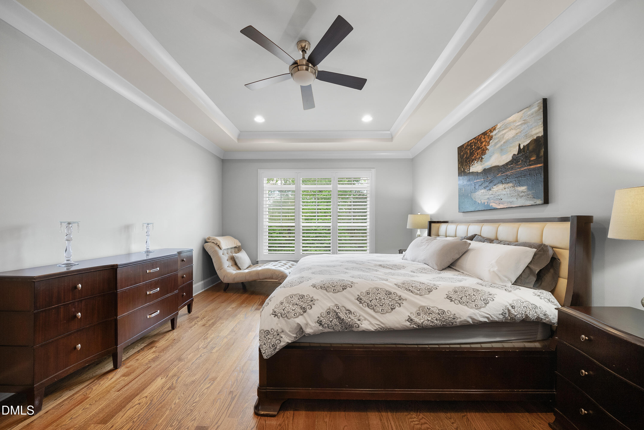
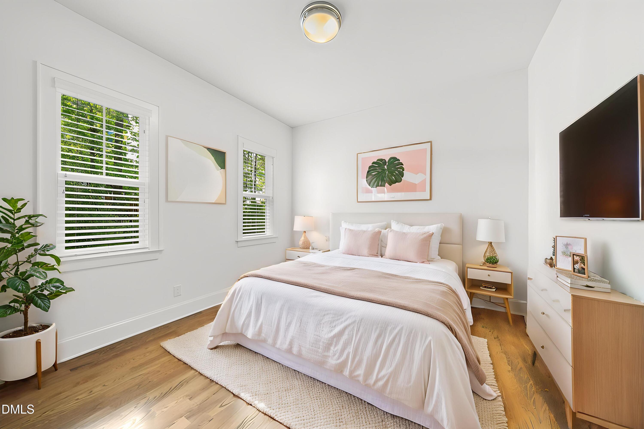
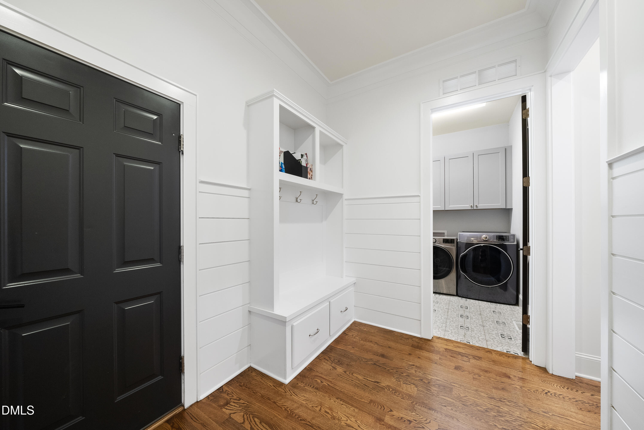
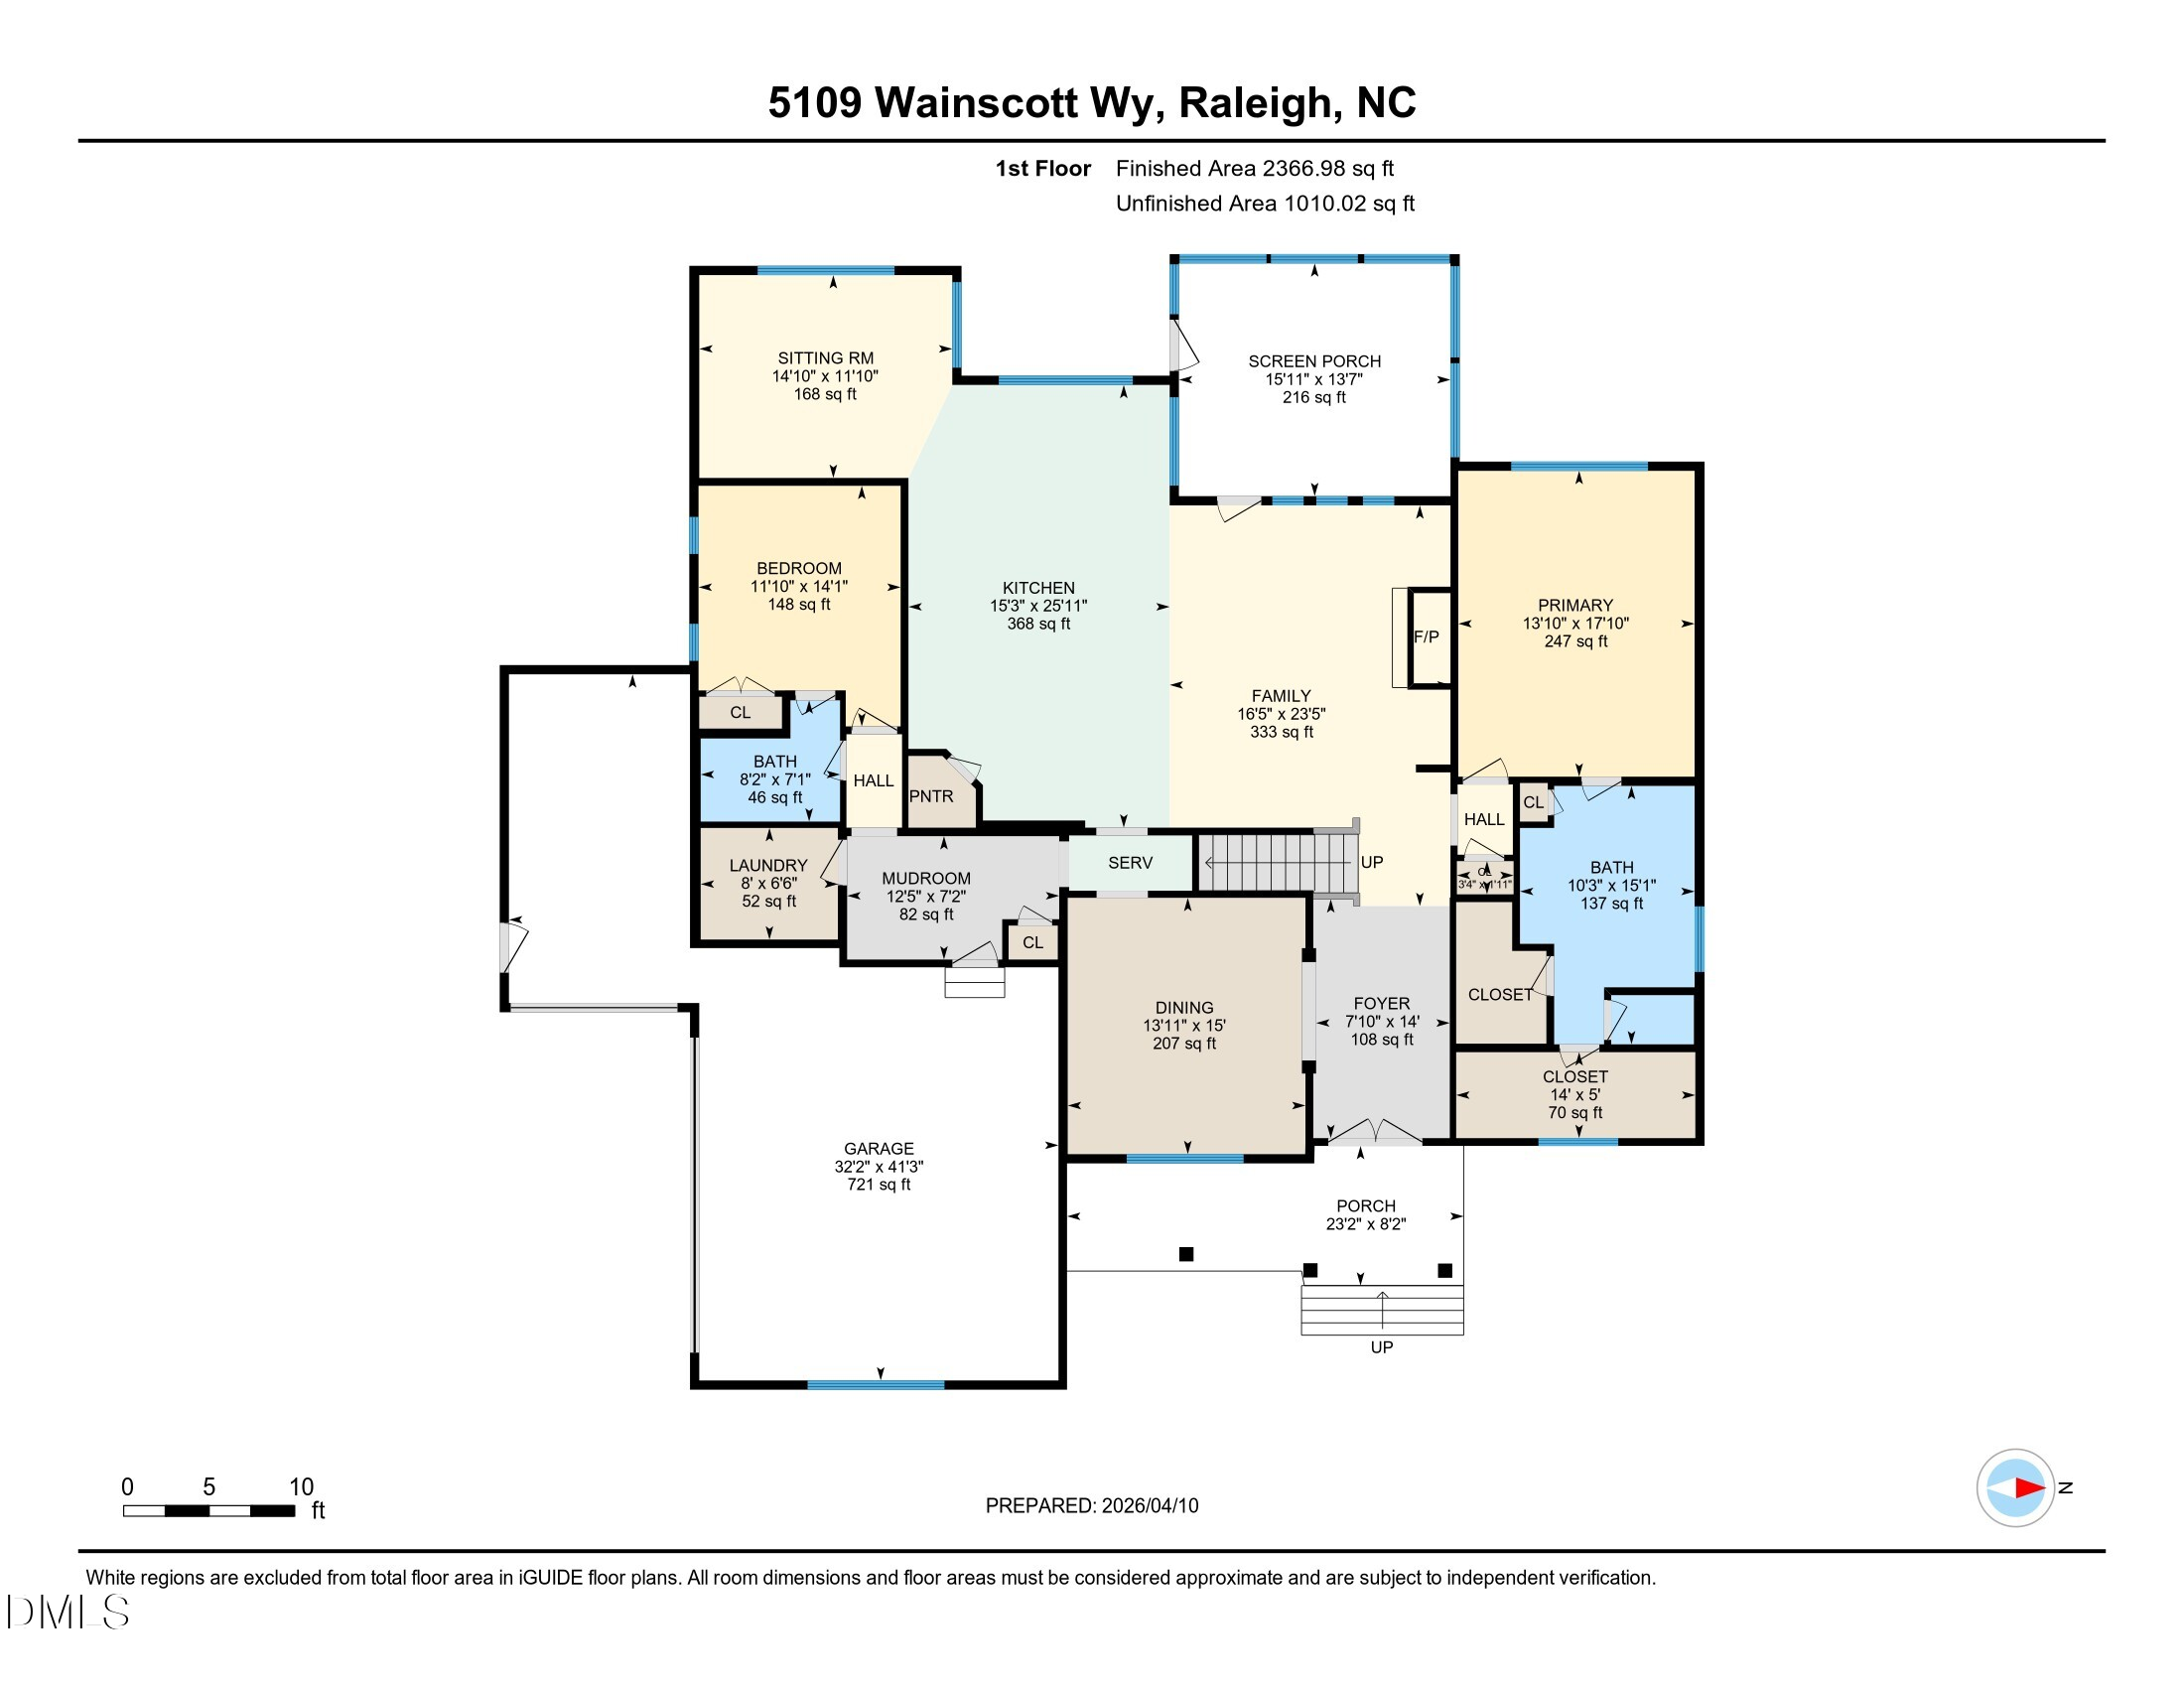
The main level offers a serene primary suite retreat and a private guest suite, perfect for hosting family or friends. The heart of the home is an open-concept living space, where the chef's kitchen flows effortlessly into the family room, keeping room, and breakfast area--ideal for both everyday living and entertaining. The kitchen is a culinary dream, featuring a Wolf range, a butler's pantry, a walk-in pantry, and convenient access to the mudroom off the three-car garage.

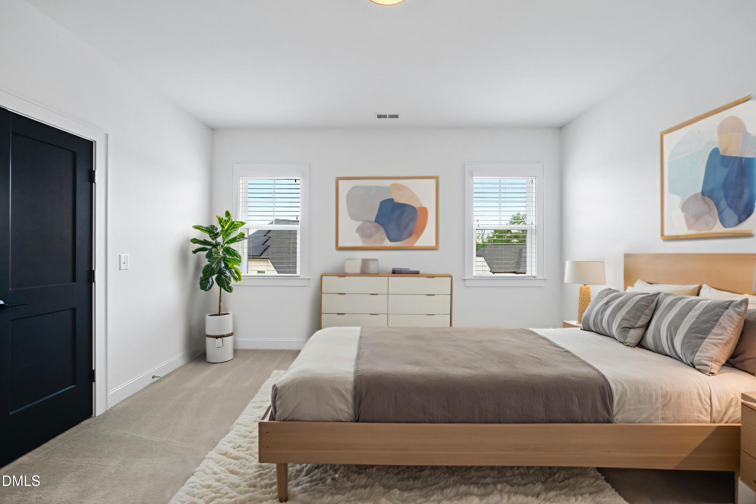
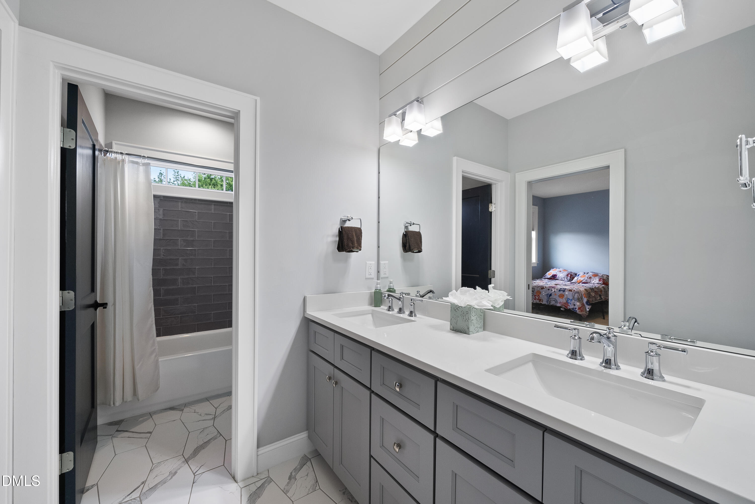
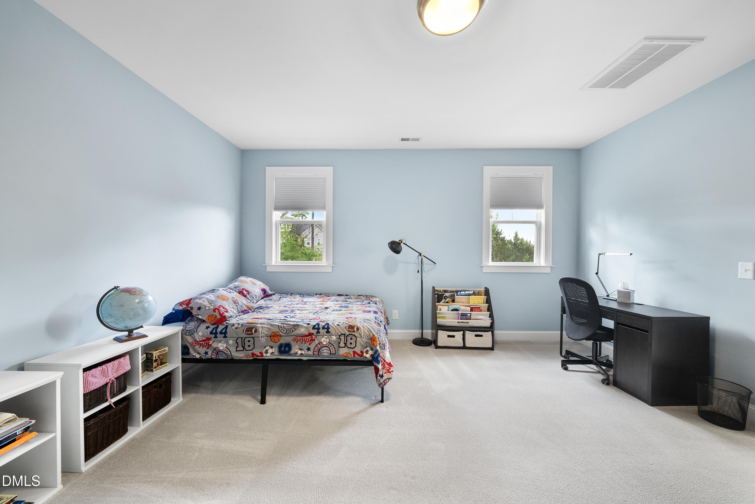
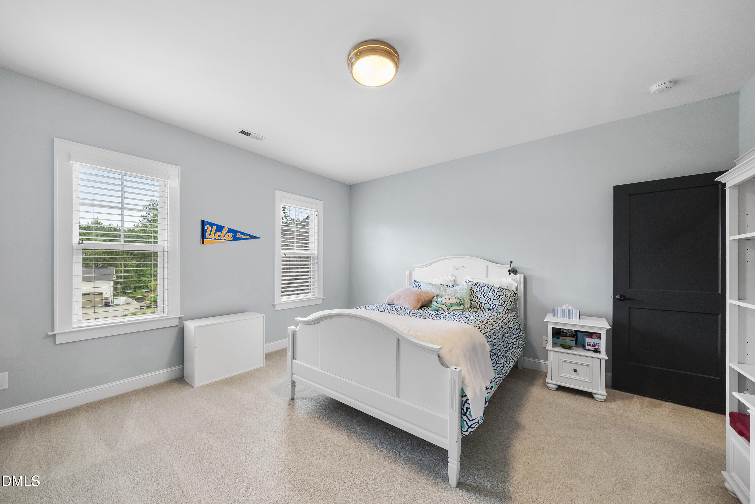
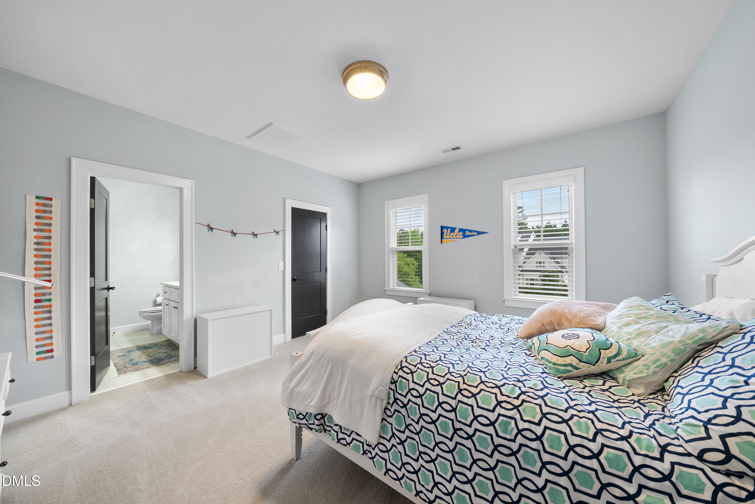
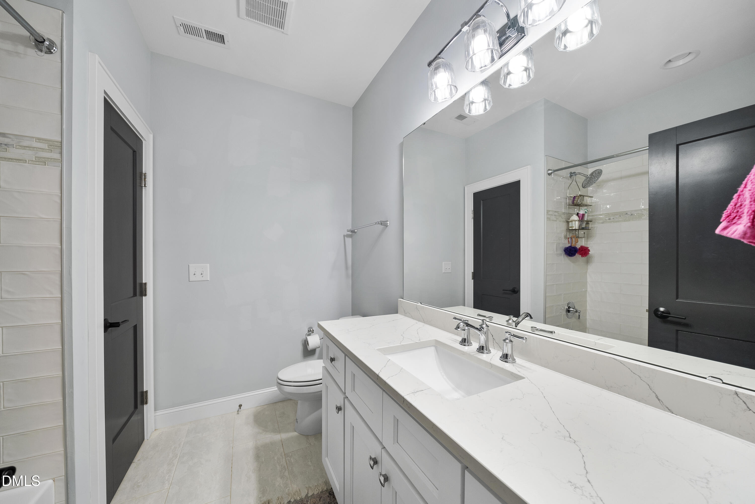
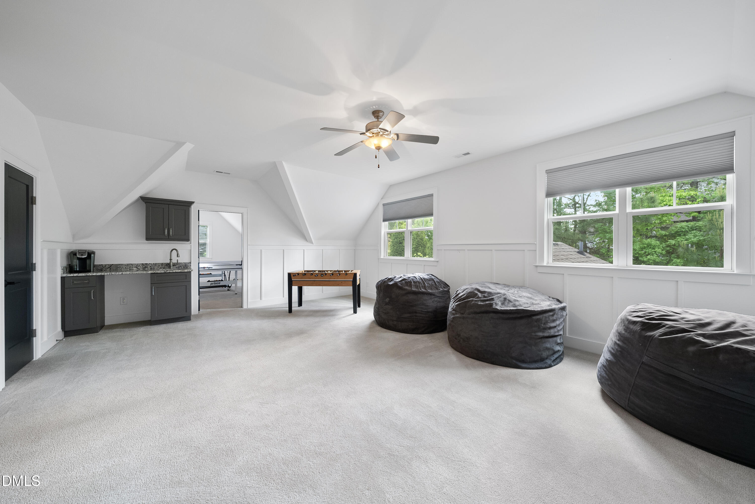
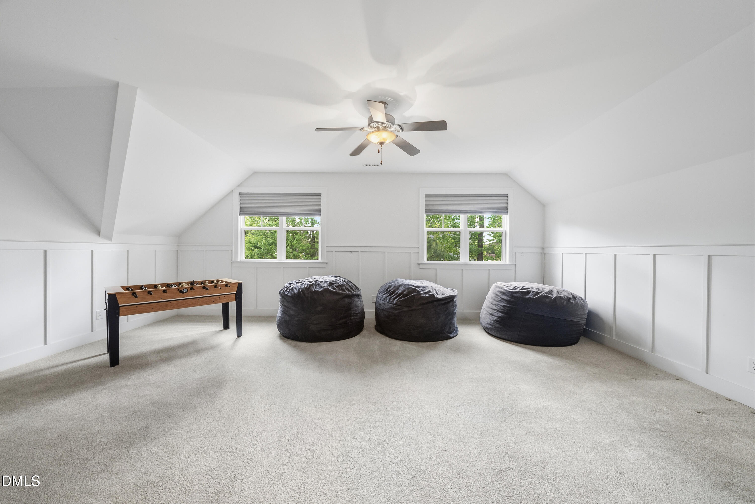
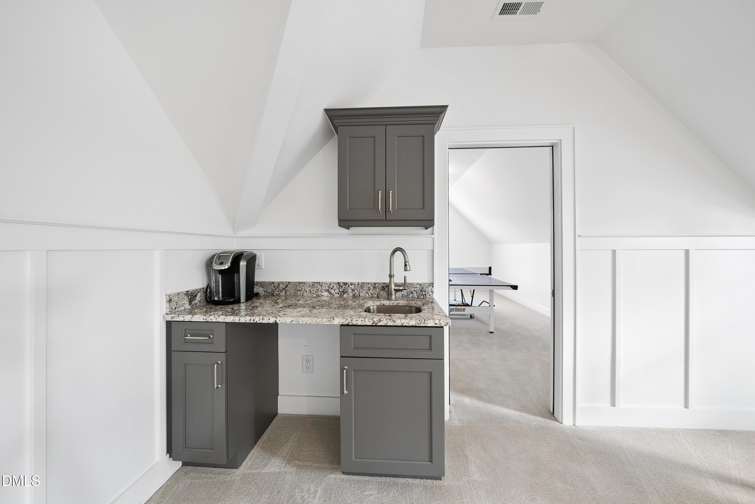
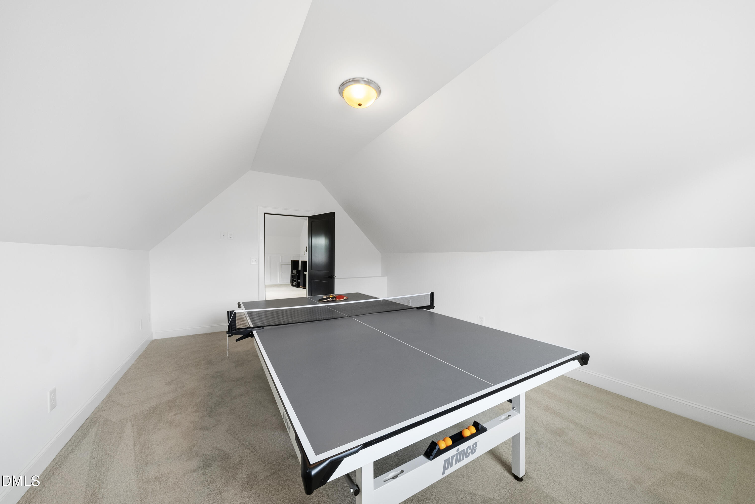
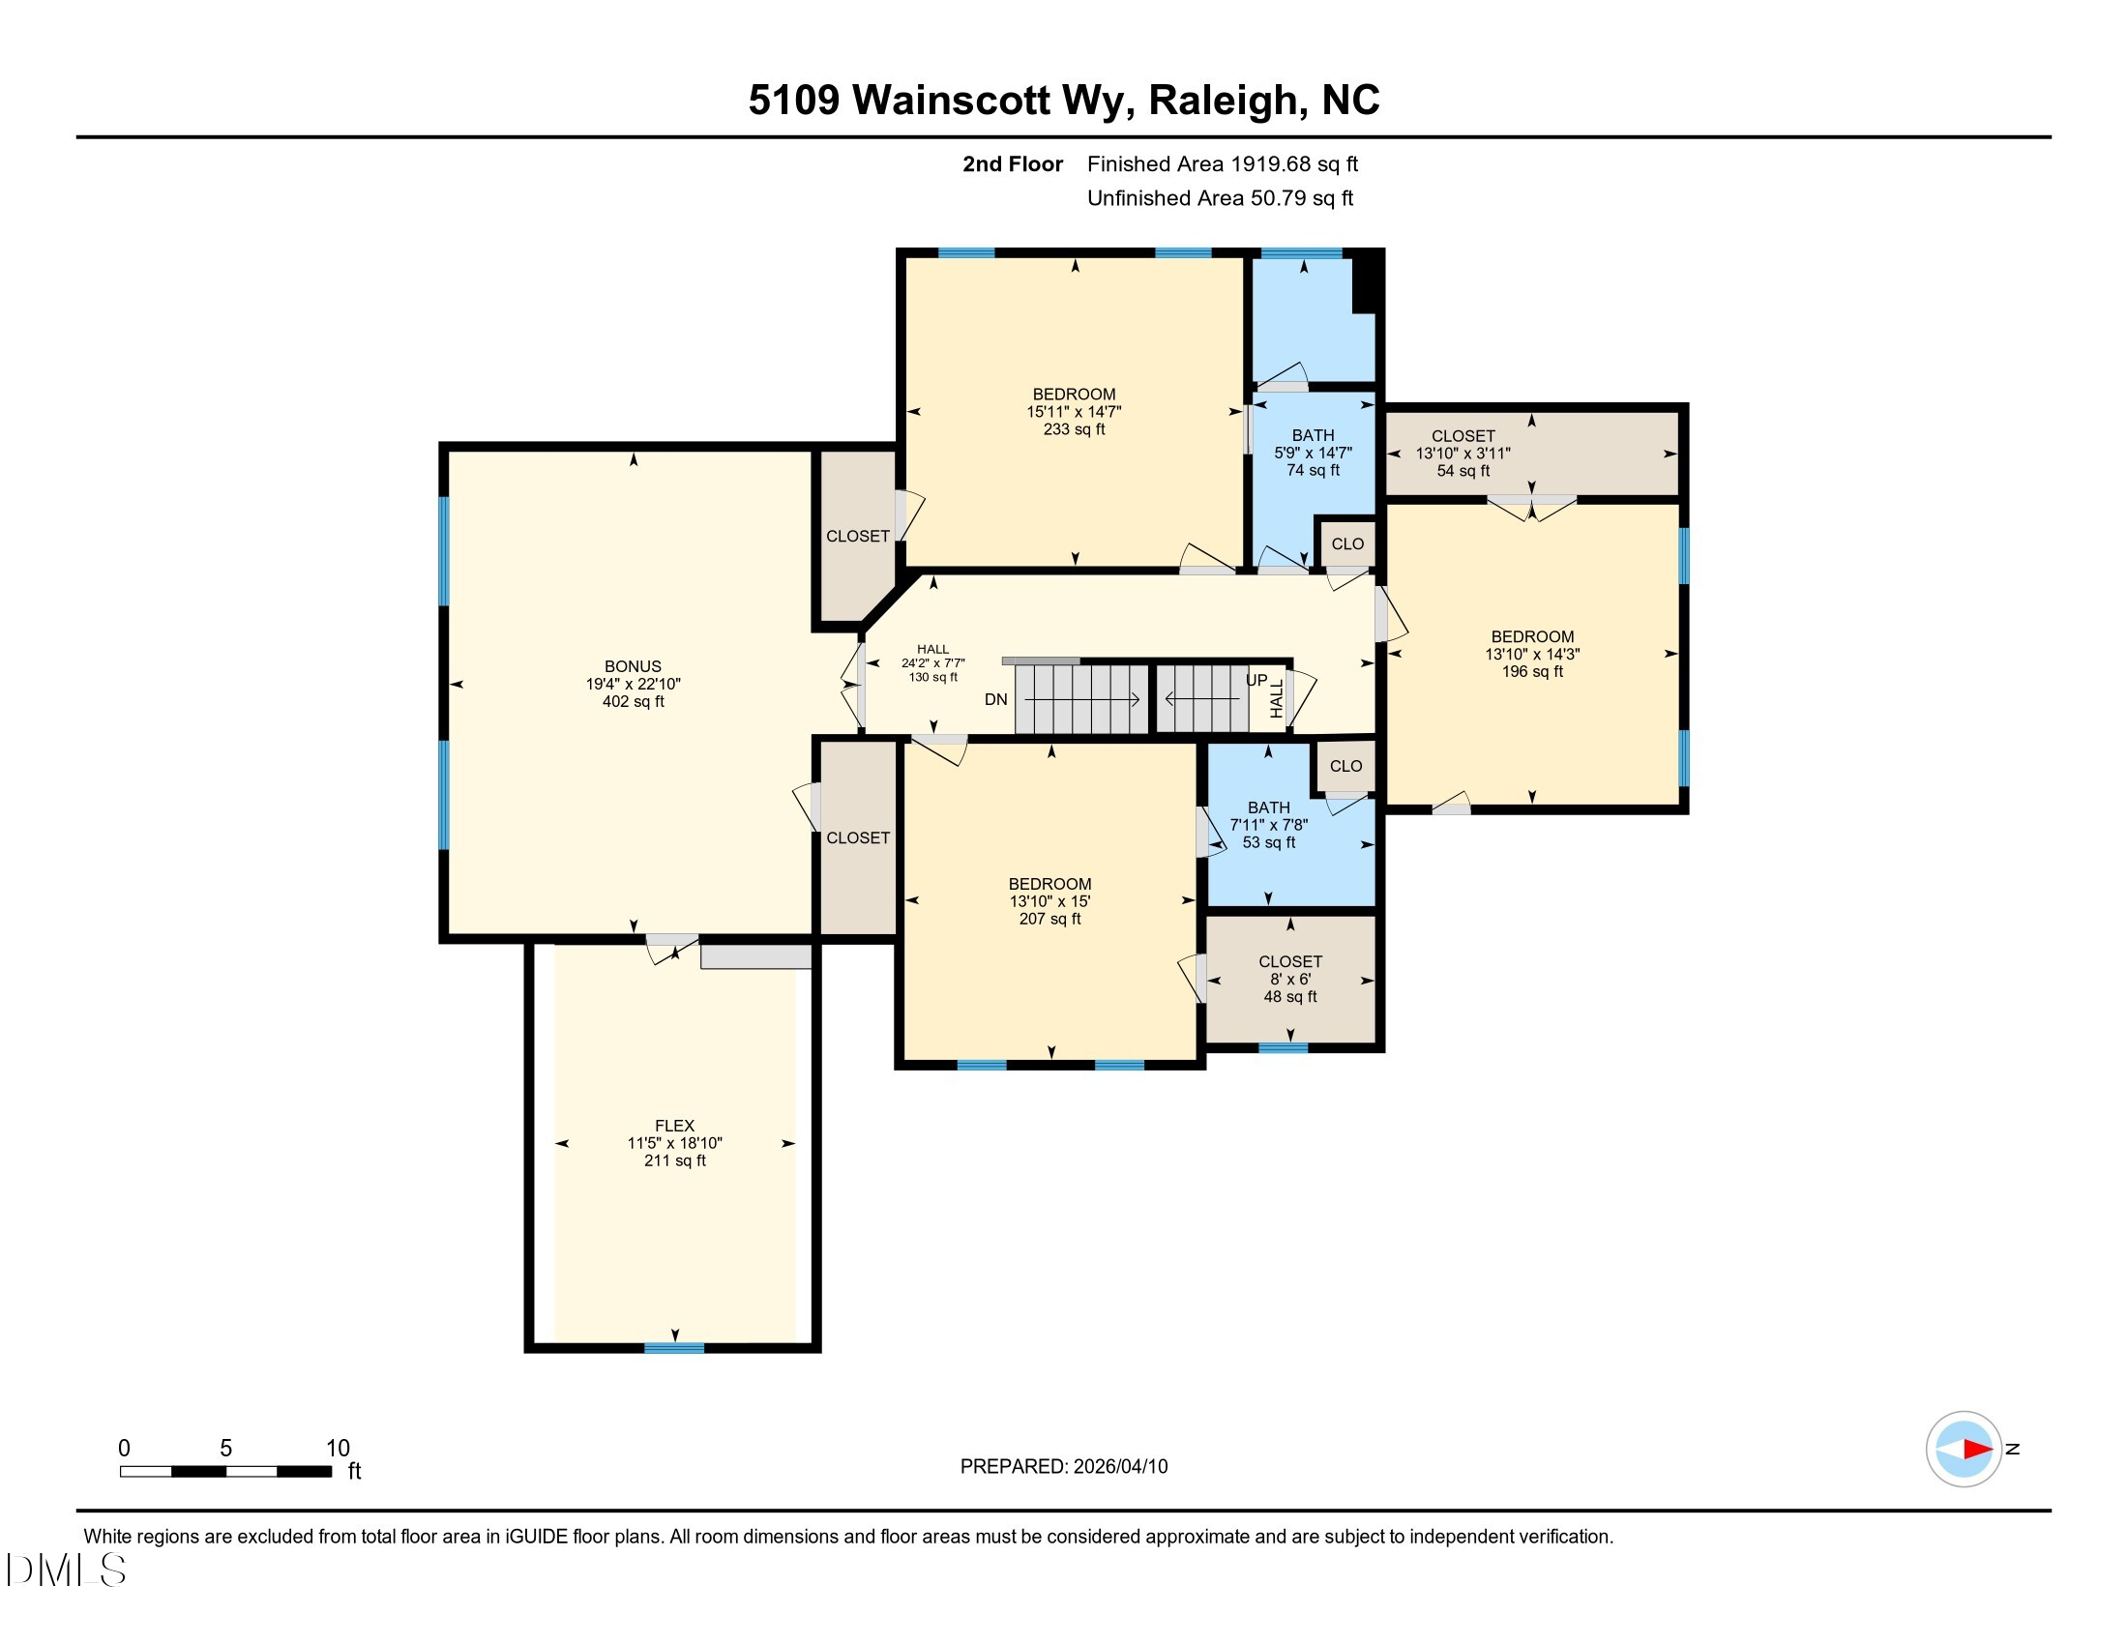
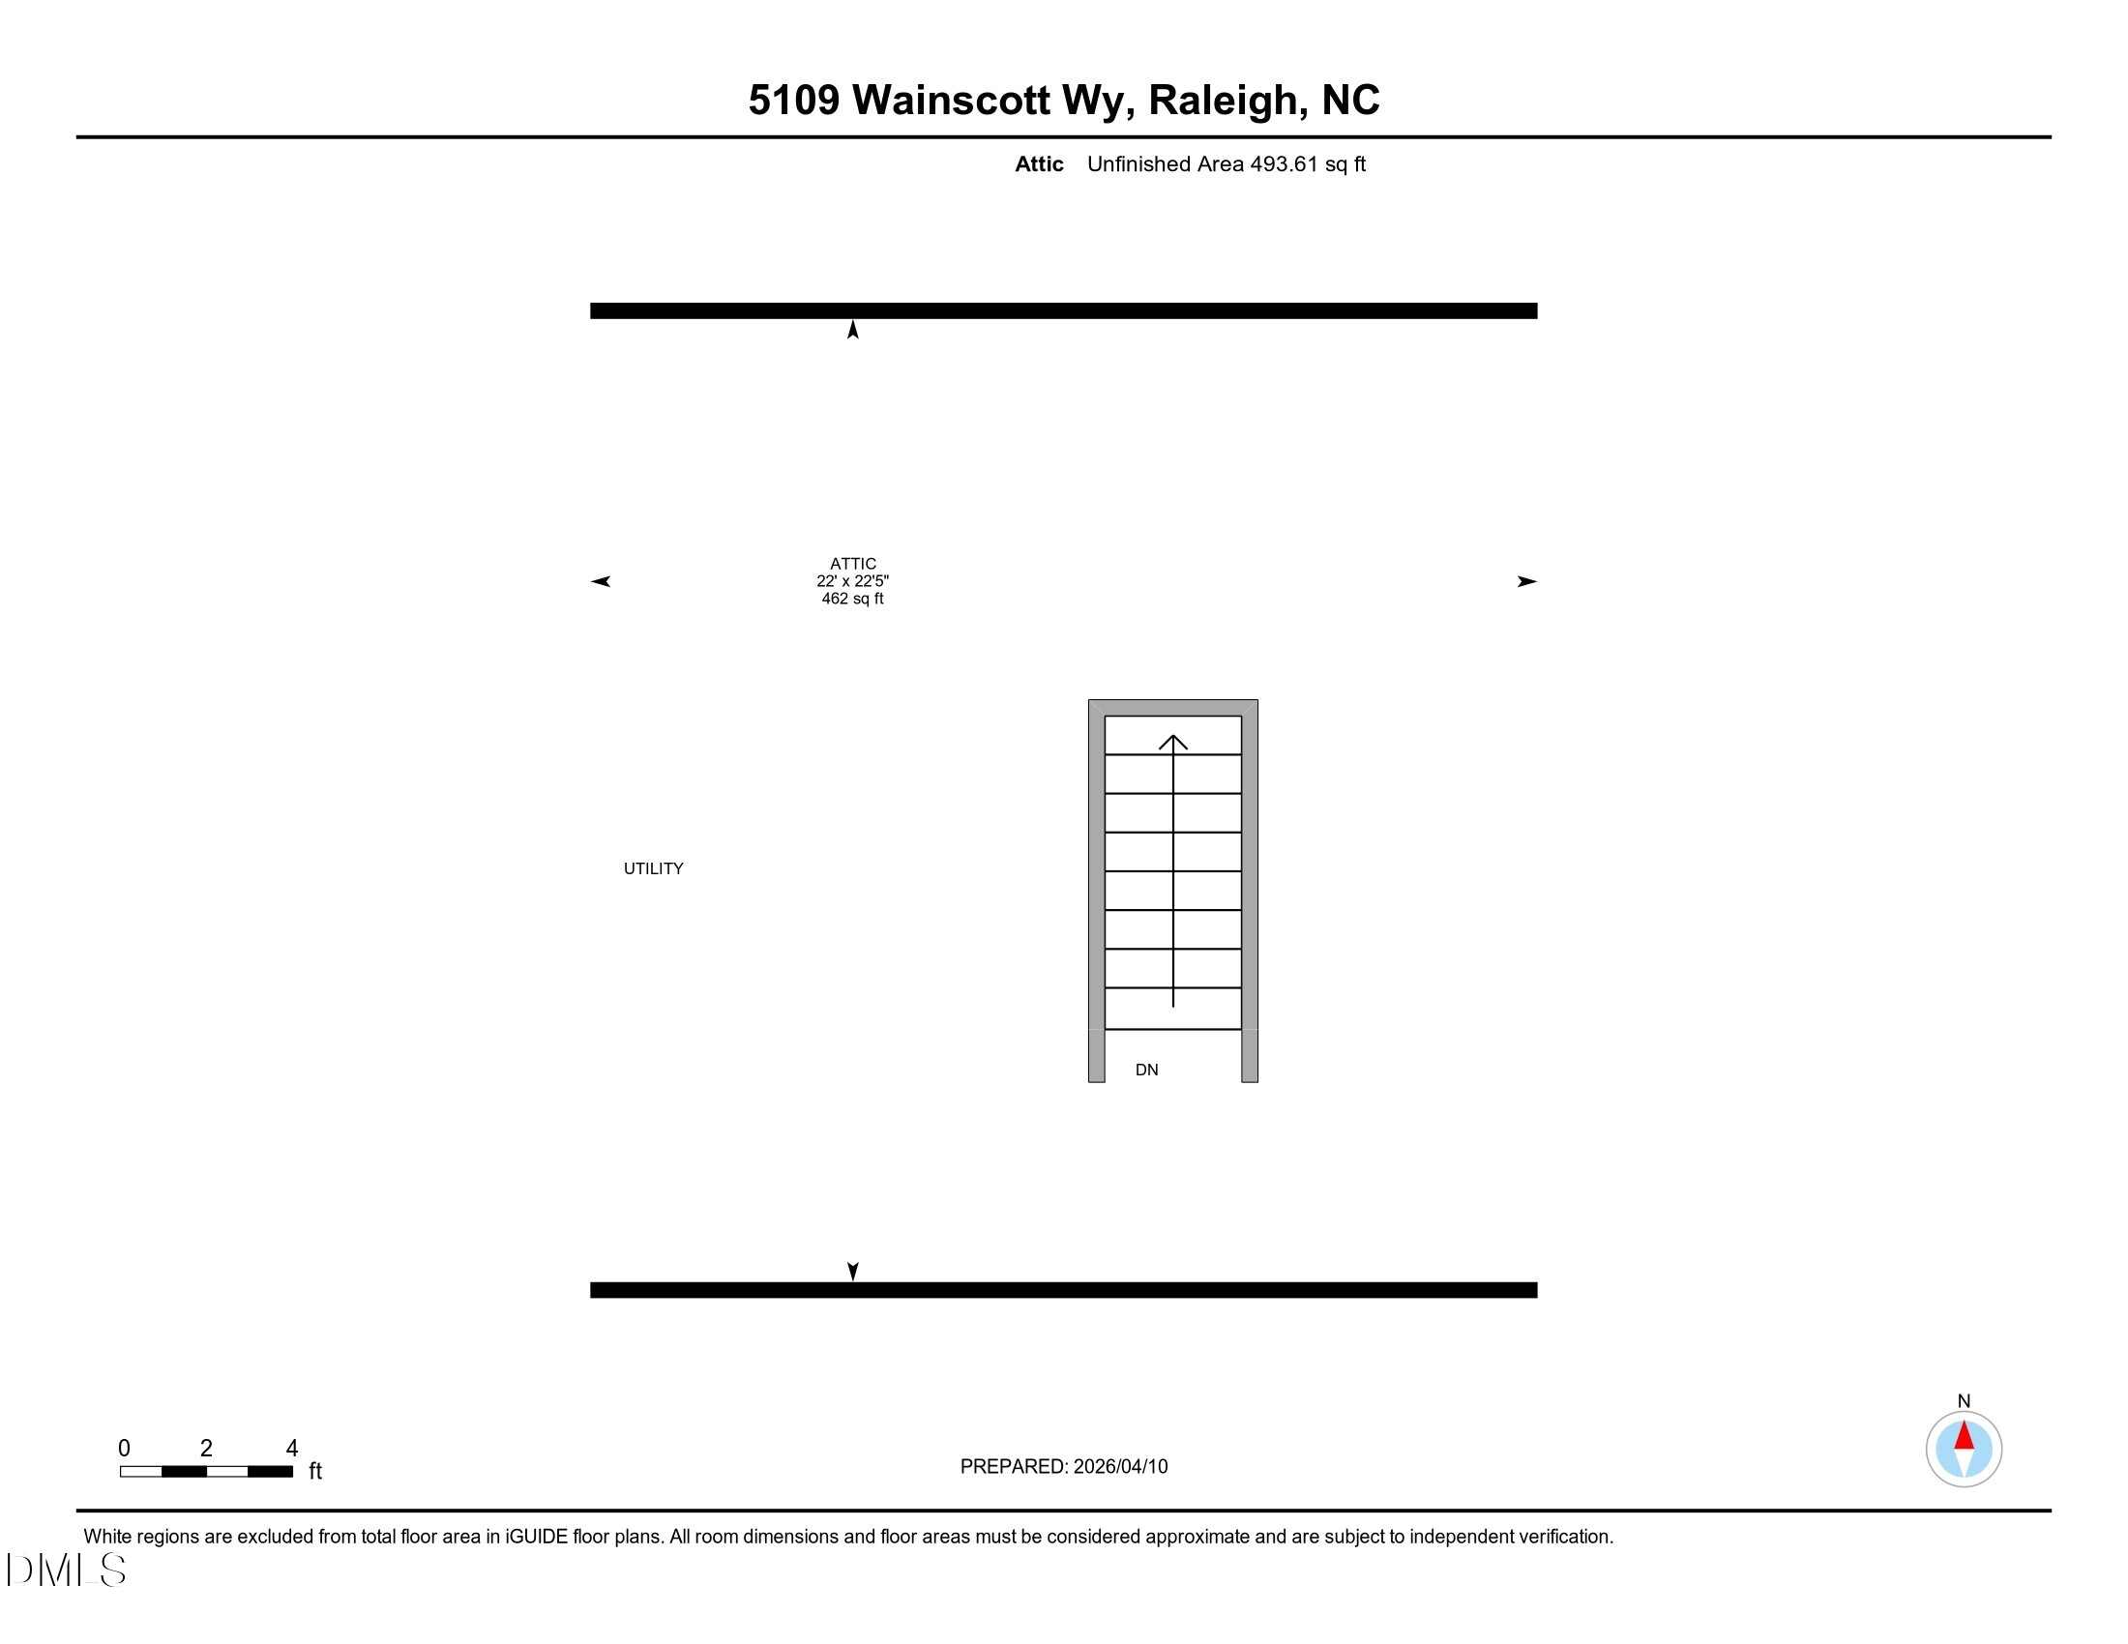
Upstairs, discover three generously sized bedrooms, including two with their own adjoining bath, along with a spacious bonus room complete with a wet bar. Whether you're entertaining guests or unwinding with loved ones, this space delivers endless versatility. An unfinished third floor offers abundant storage or the potential to customize and expand as you see fit.
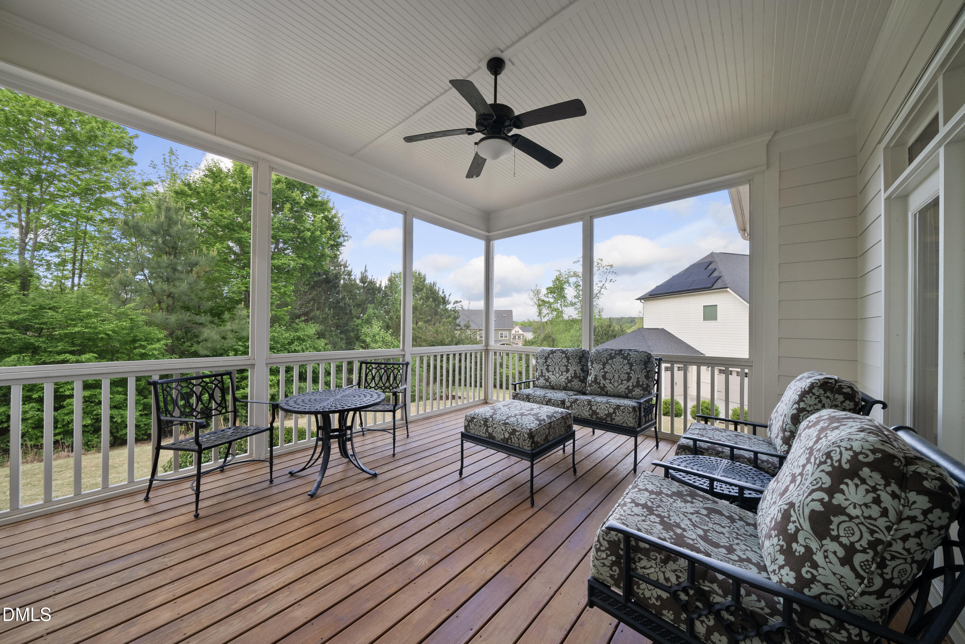
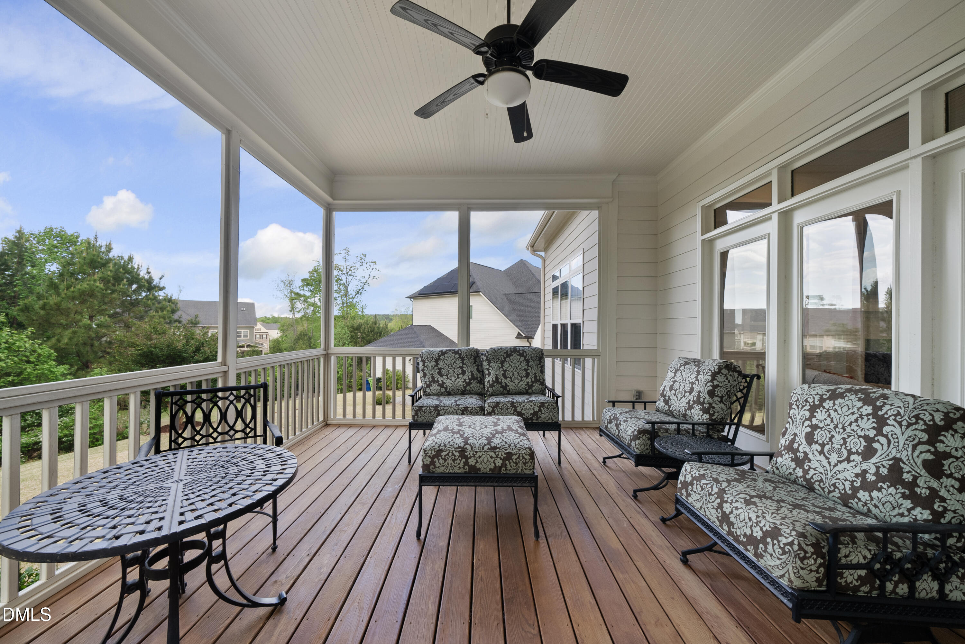
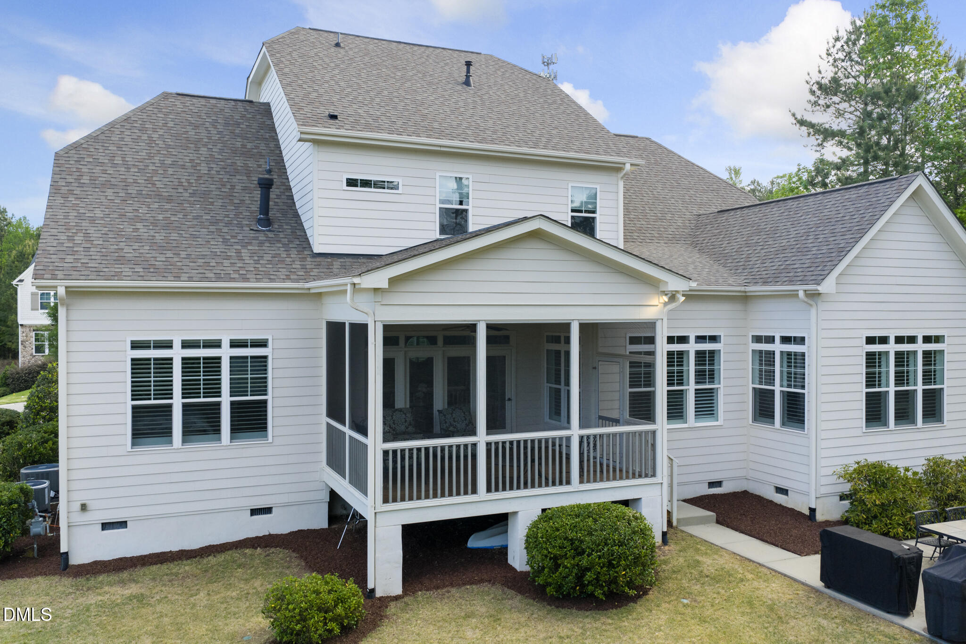
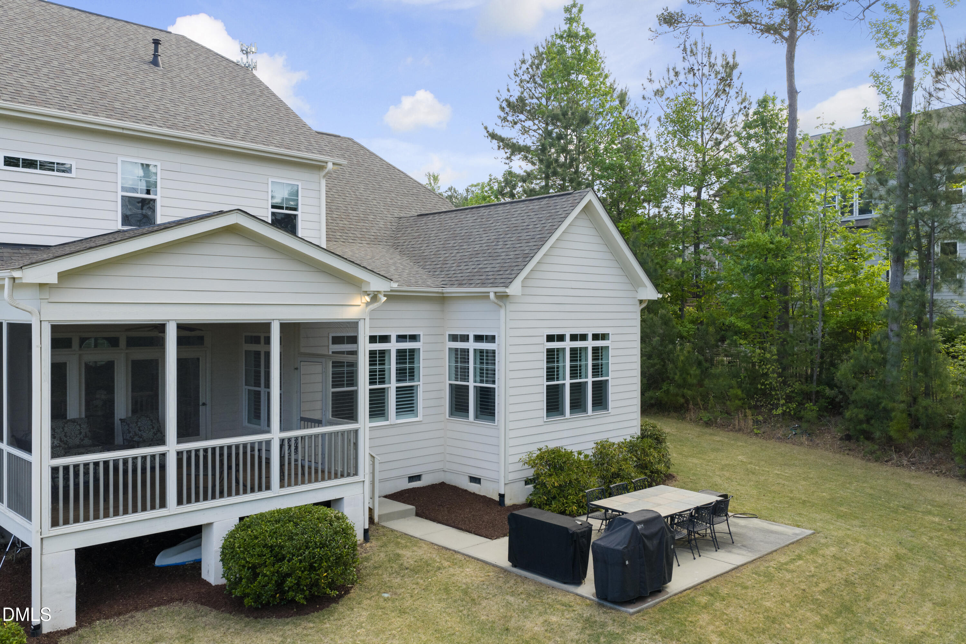
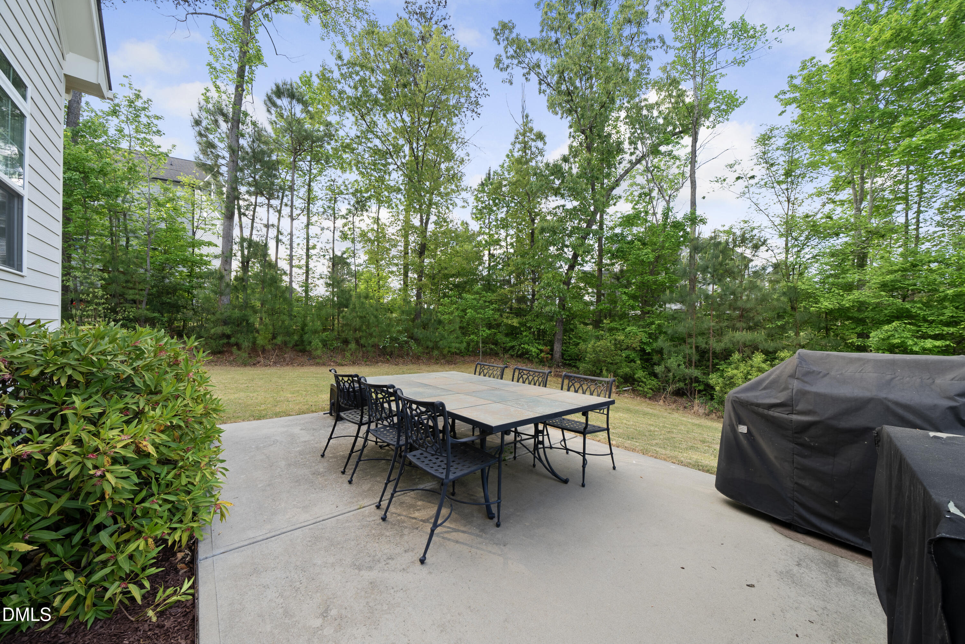
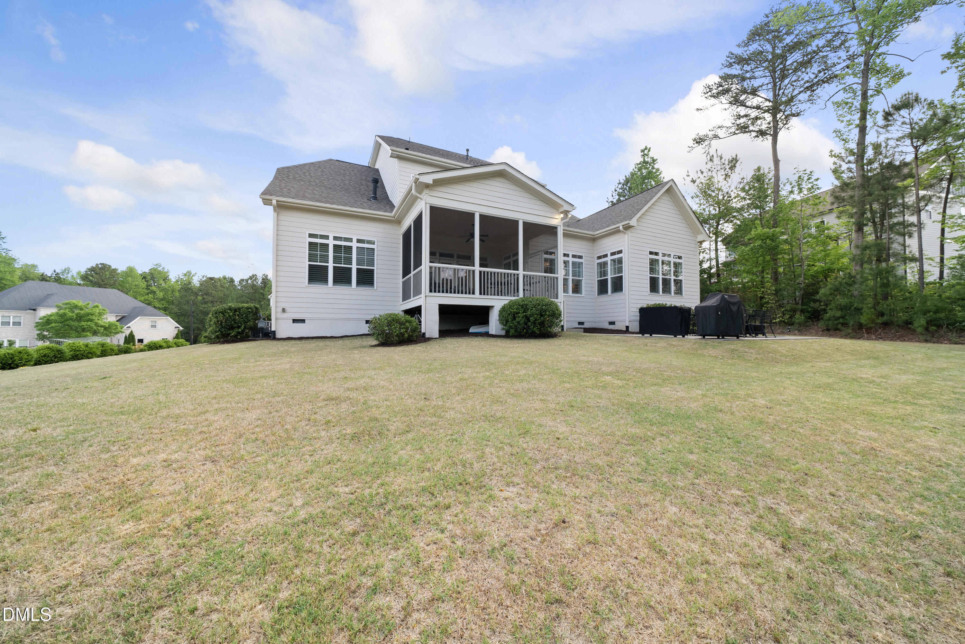
Step outside to your own private oasis on the beautifully landscaped 0.48-acre lot. The screened porch invites you to relax and take in the stunning sunsets, while the expansive patio is perfect for hosting outdoor gatherings or enjoying al fresco dining. With plenty of usable outdoor space and even potential for a future pool, this backyard is ready to fulfill your vision.

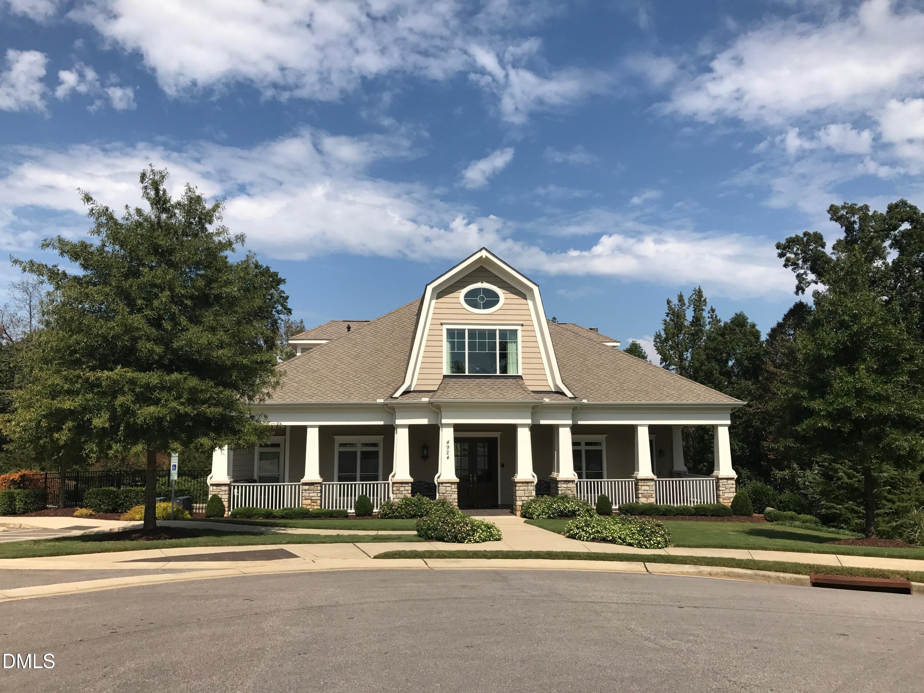
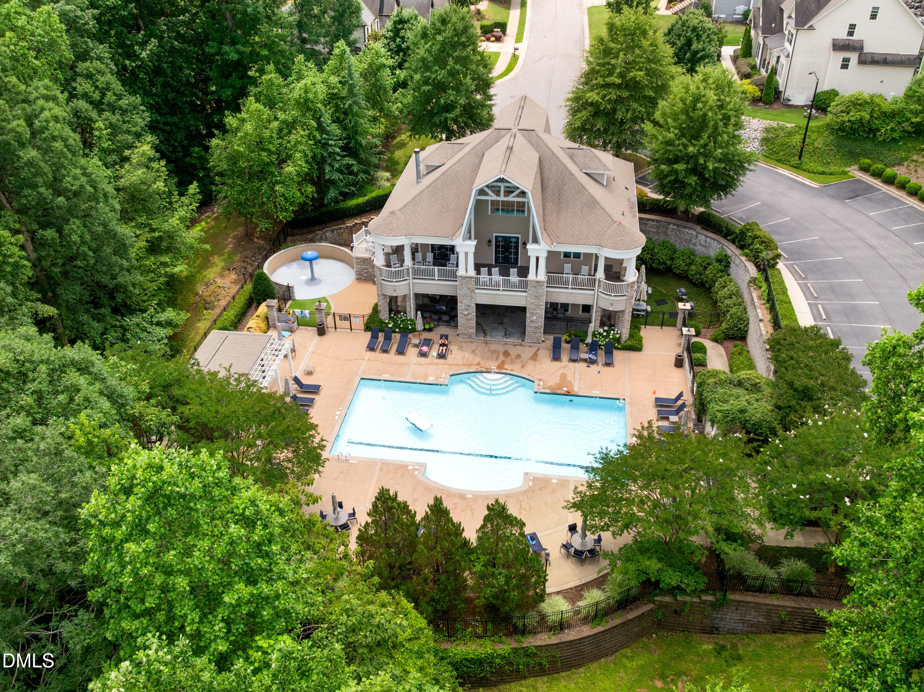
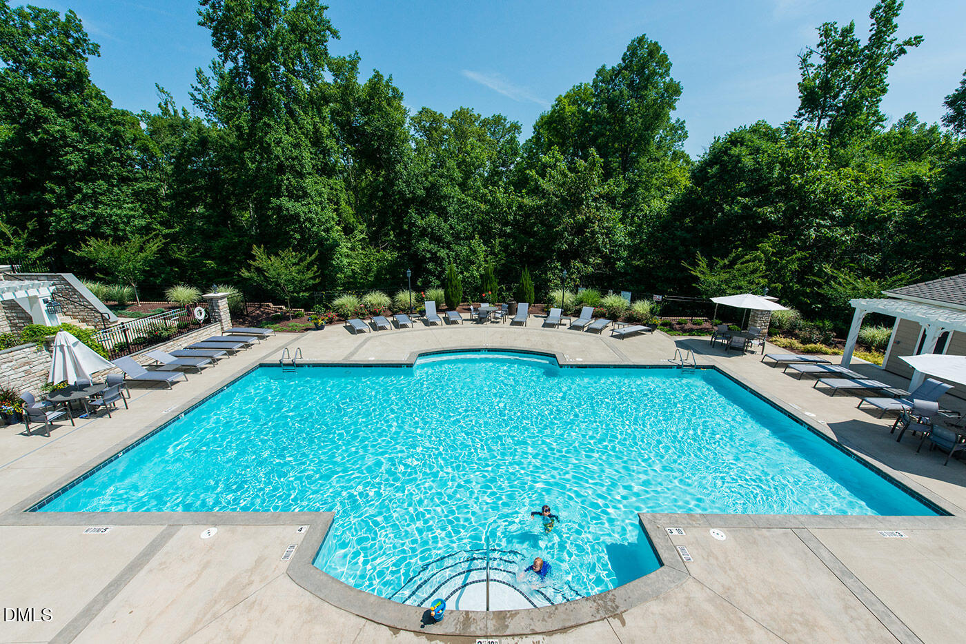
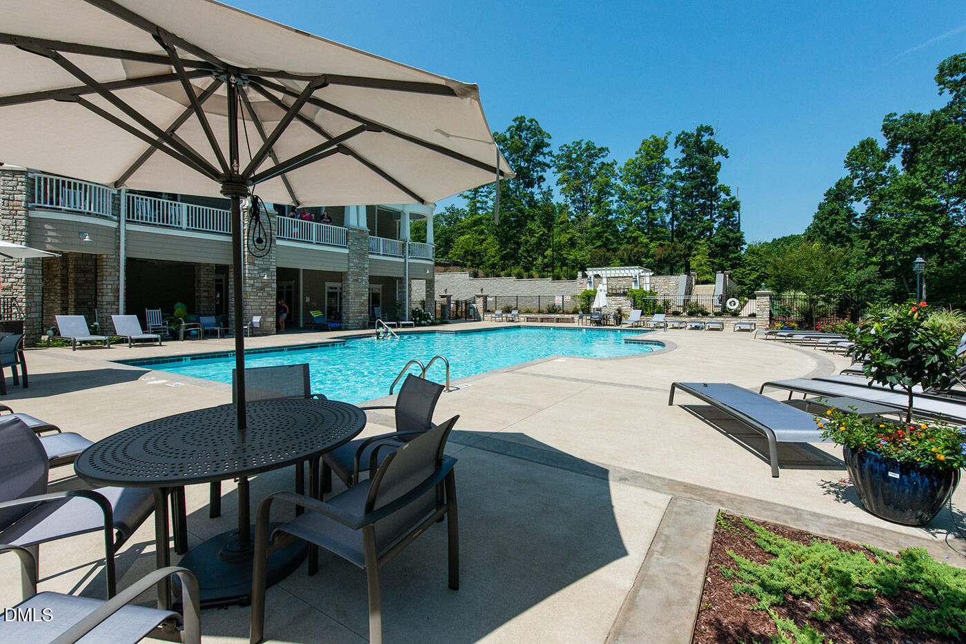
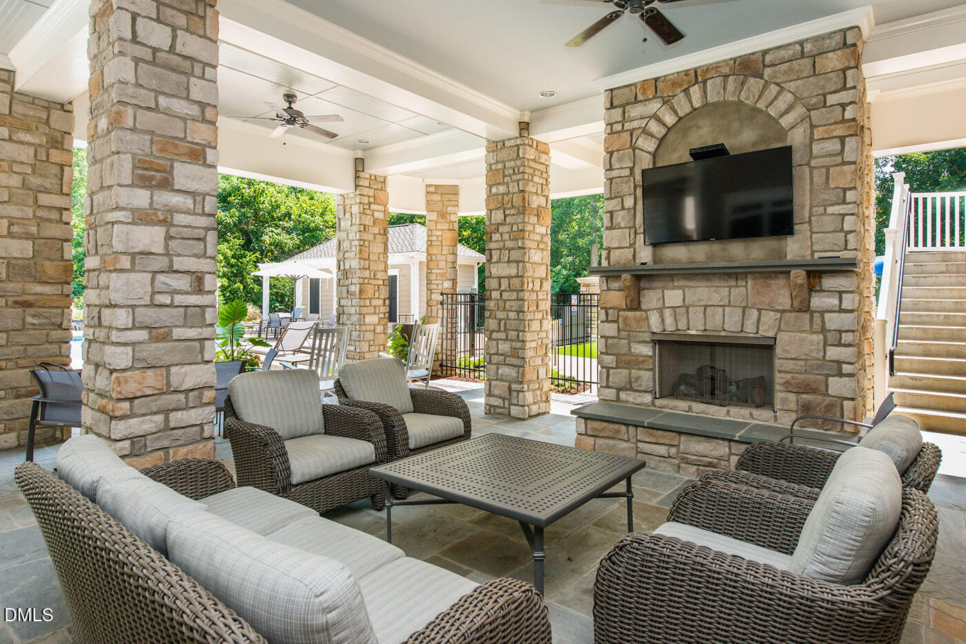
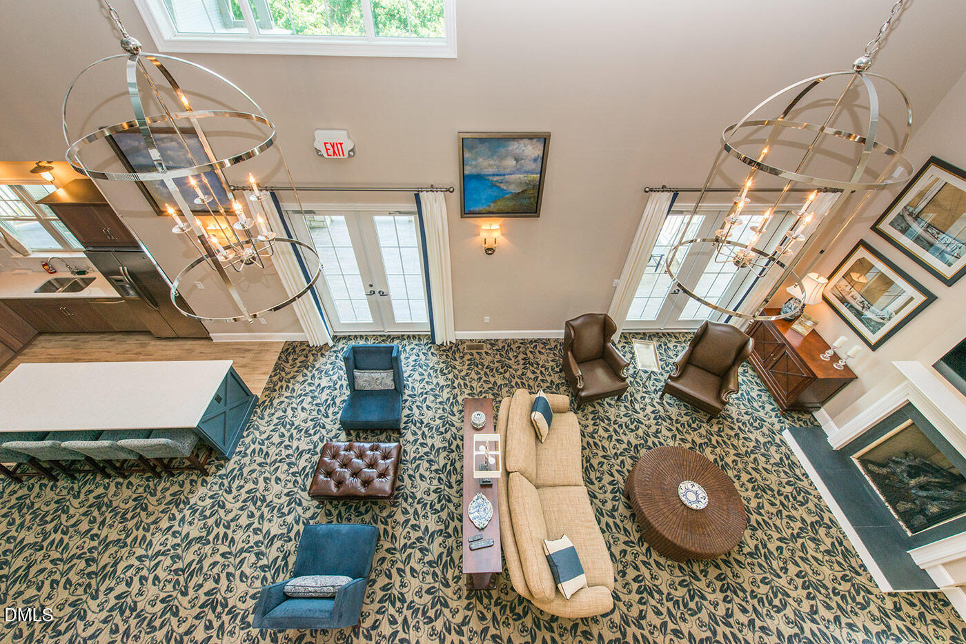
Located in a vibrant, active community featuring a clubhouse, pool, and direct access to the Greenway, this home is also just steps from the 5,000-acre Umstead State Park. Enjoy unparalleled convenience with easy access to Midtown's amenities, RDU Airport, Rex Hospital, and the Lenovo Center.

This thoughtfully designed home offers an extraordinary blend of elegance, lifestyle, and location--an opportunity you won't want to miss

5
beds

4
baths

4,287 Sq.Ft. LIVING AREA

0.48 Acres lot

Bryan Sinnett

Bryan Sinnett

Features & Amenities

Interior

  • total bedrooms5
  • Total bathrooms4
  • full bathrooms4
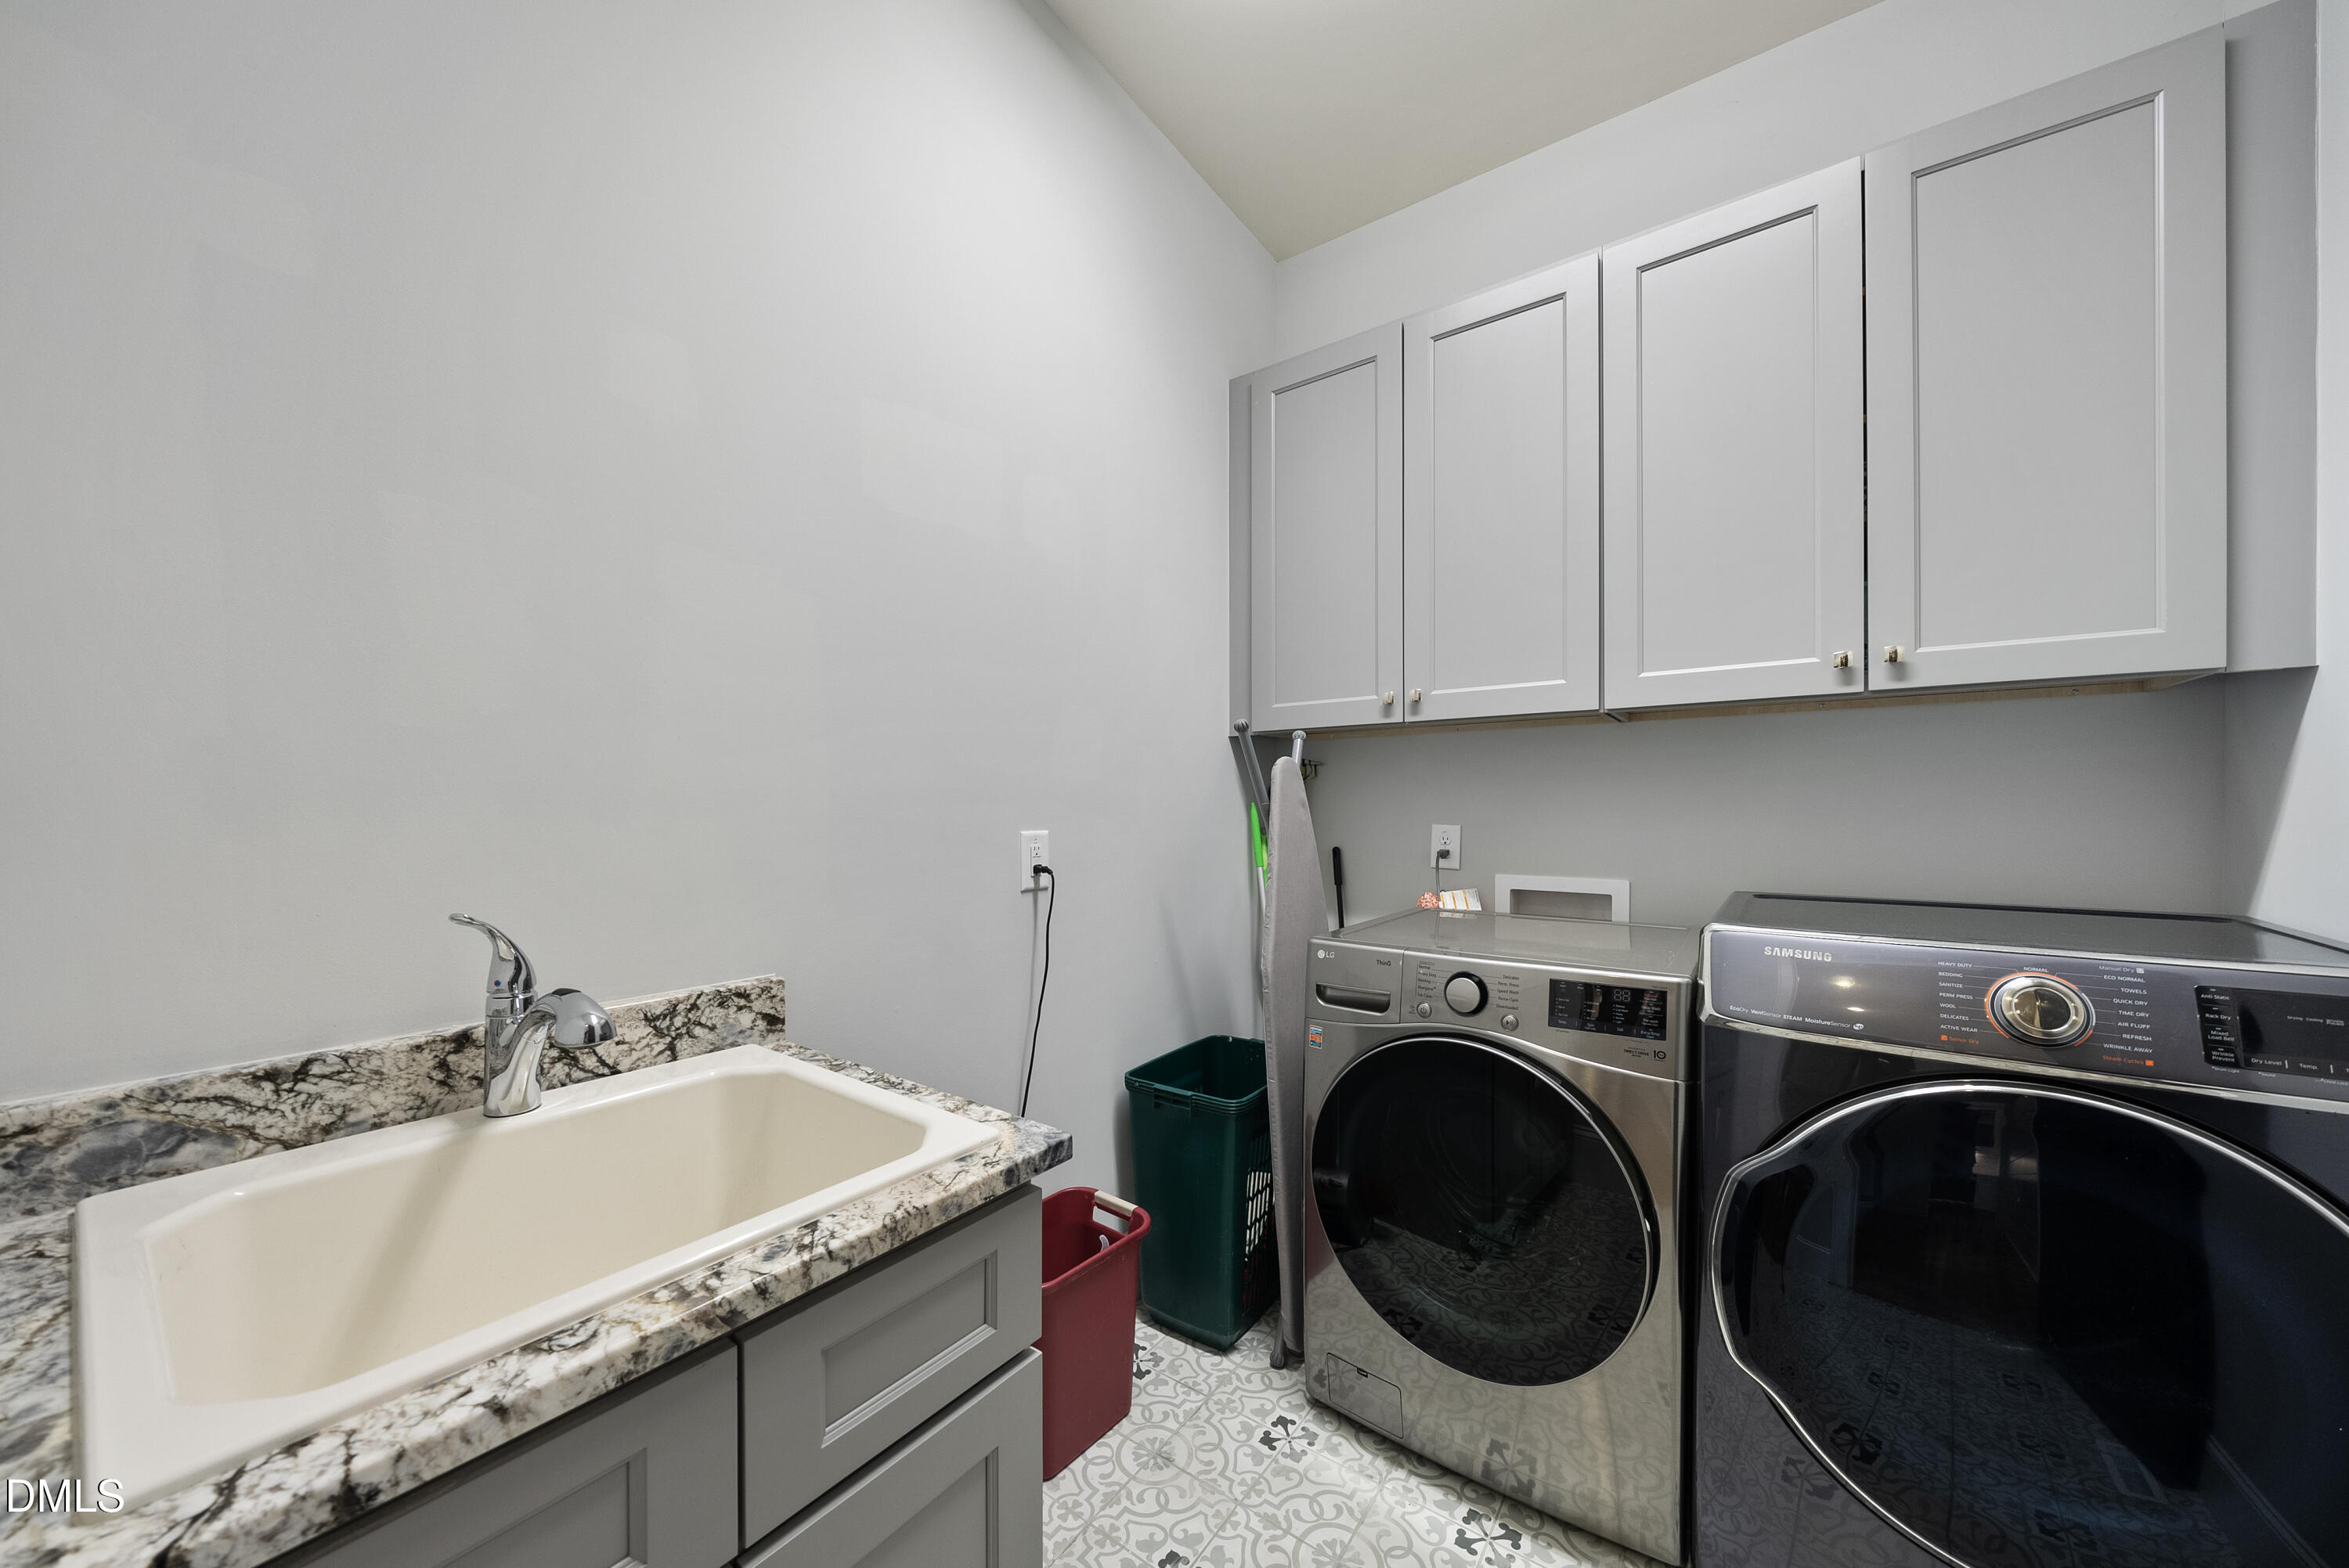
  • Laundry room Laundry Room, Main Level
  • Flooring Carpet, Hardwood, Tile
  • Fireplace Family Room, Gas Log
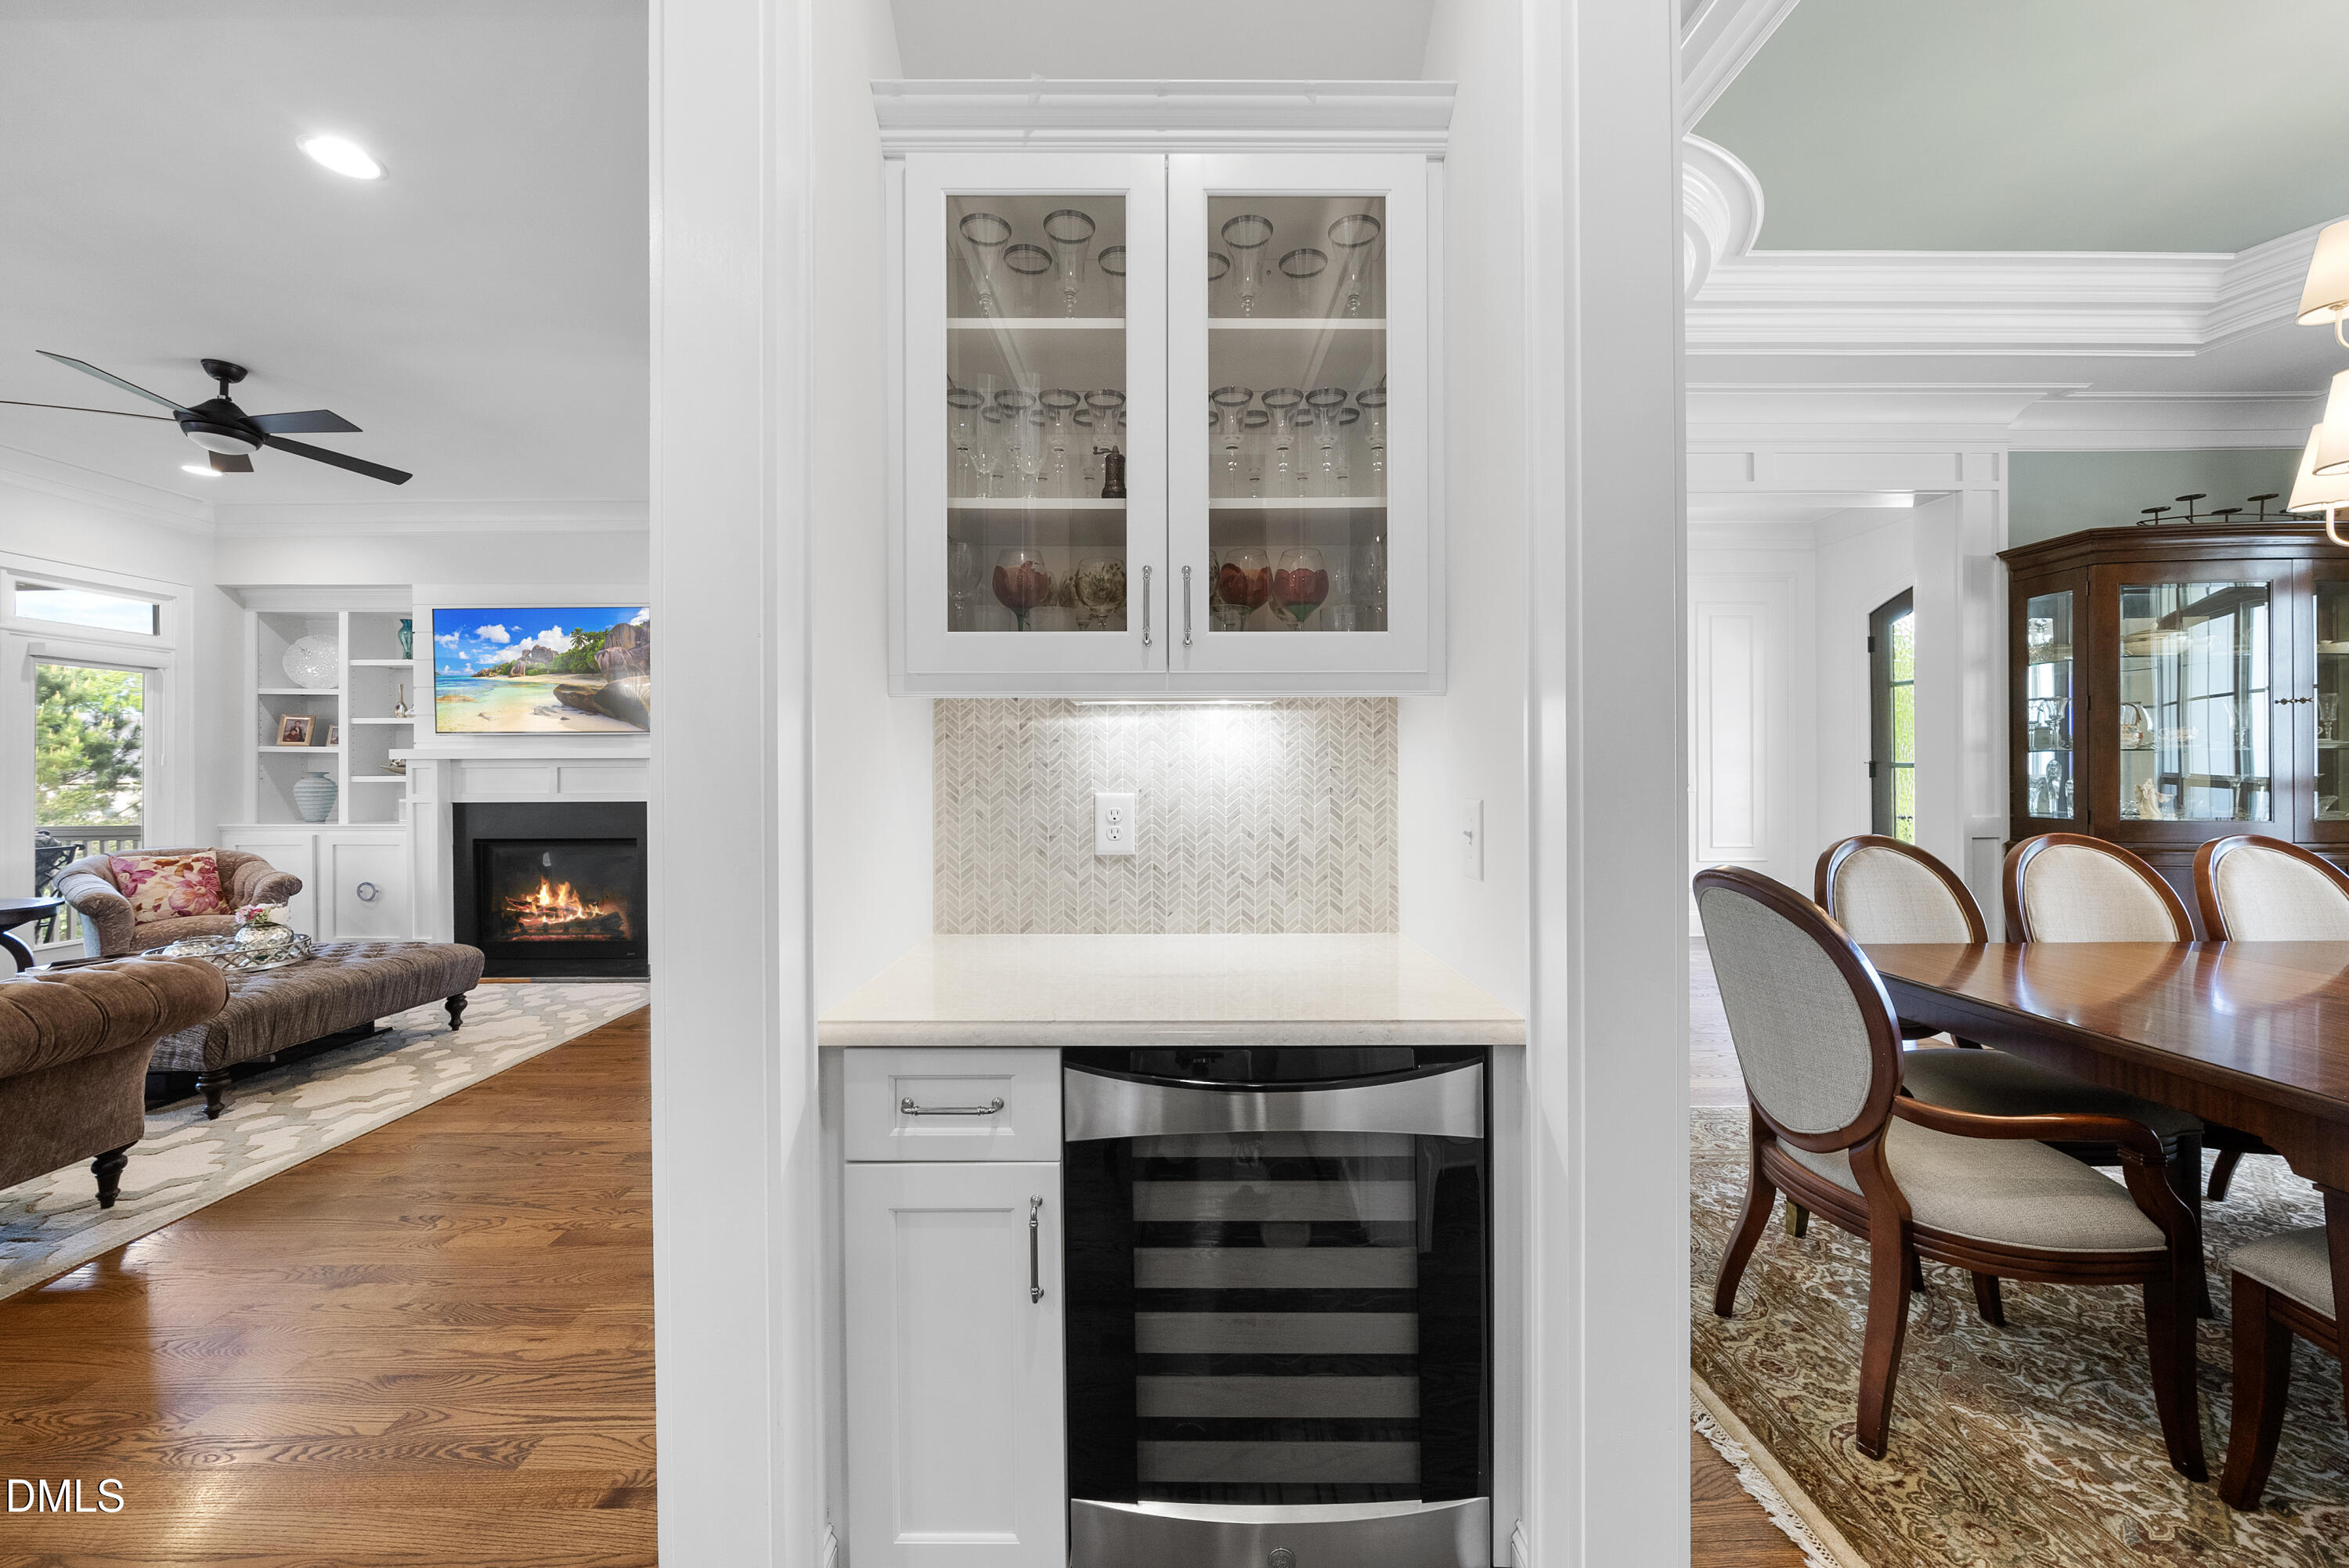
  • APPLIANCES Bar Fridge, Dishwasher, Disposal, Dryer, Gas Range, Microwave, Range Hood, Tankless Water Heater, Wall Oven, Washer
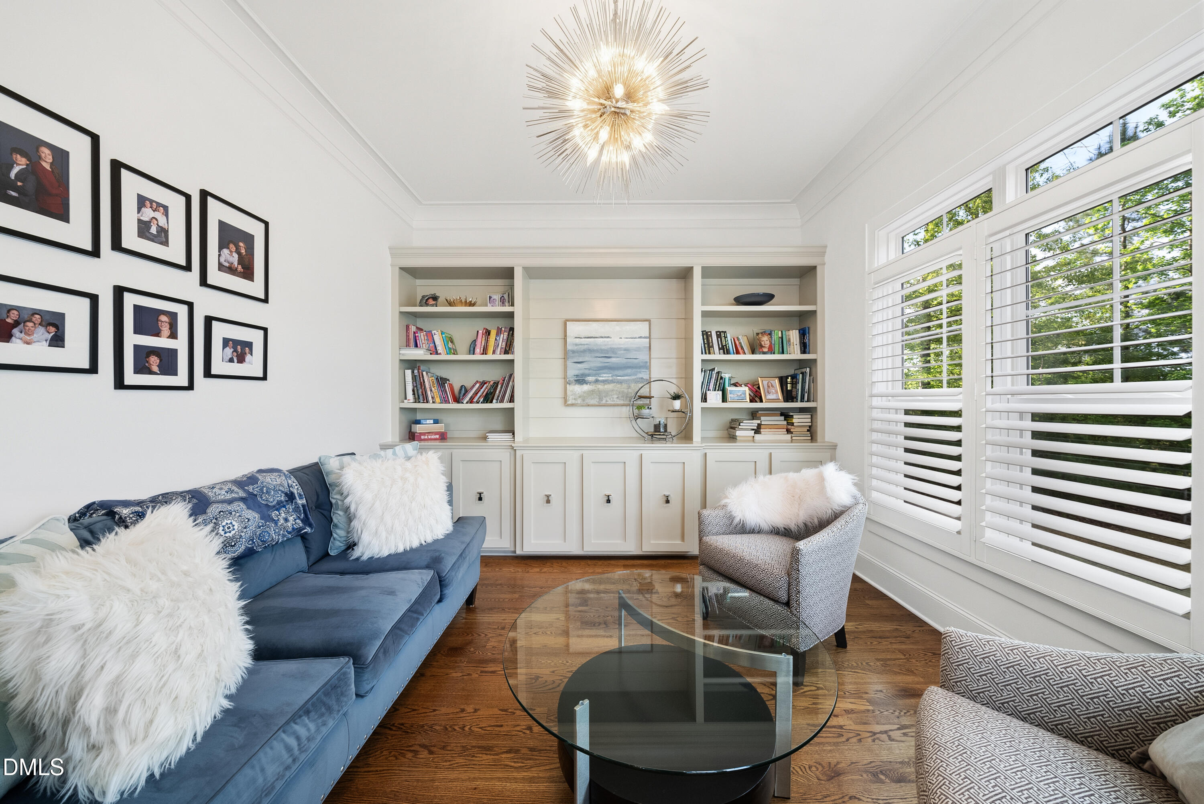
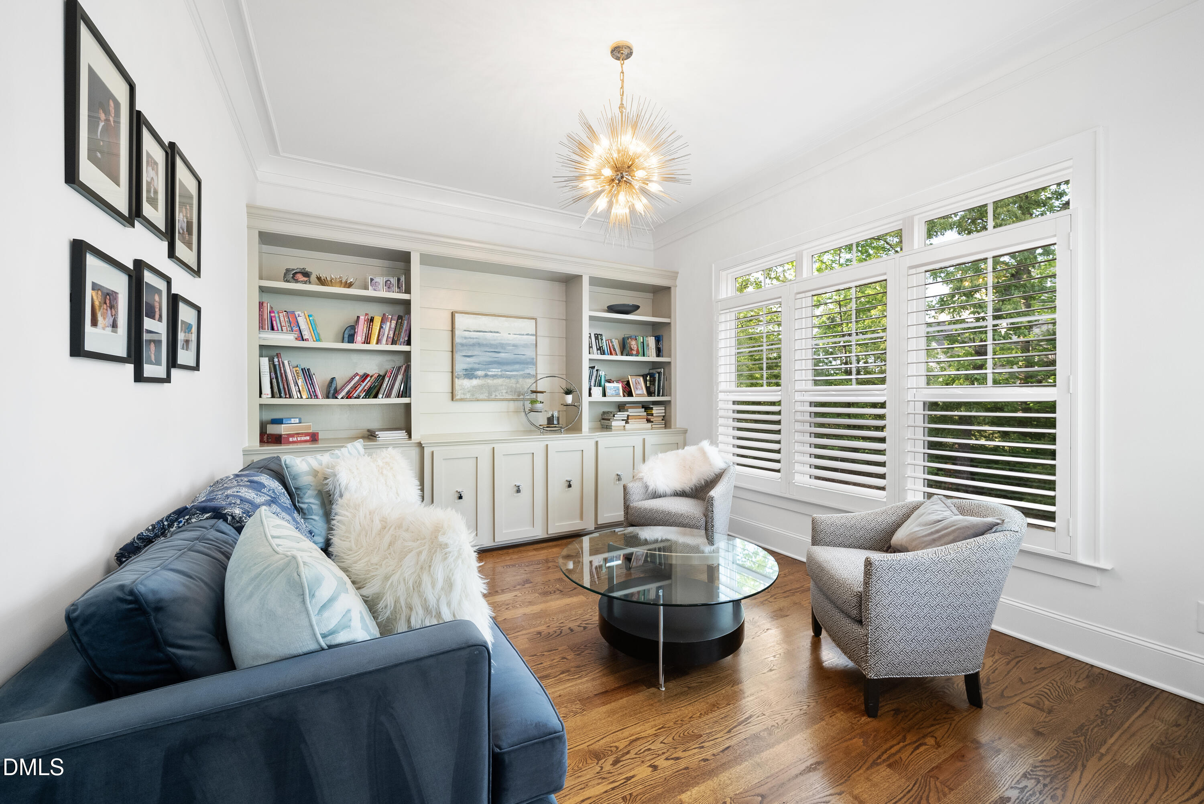
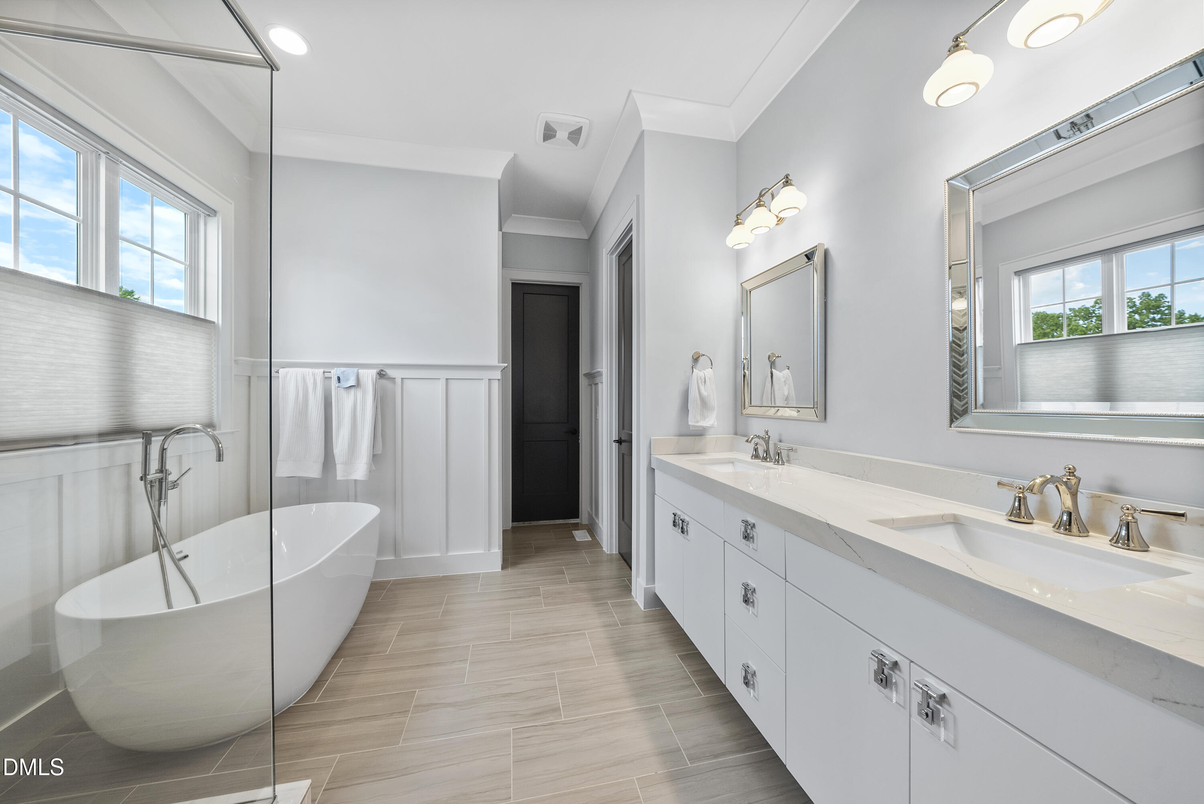
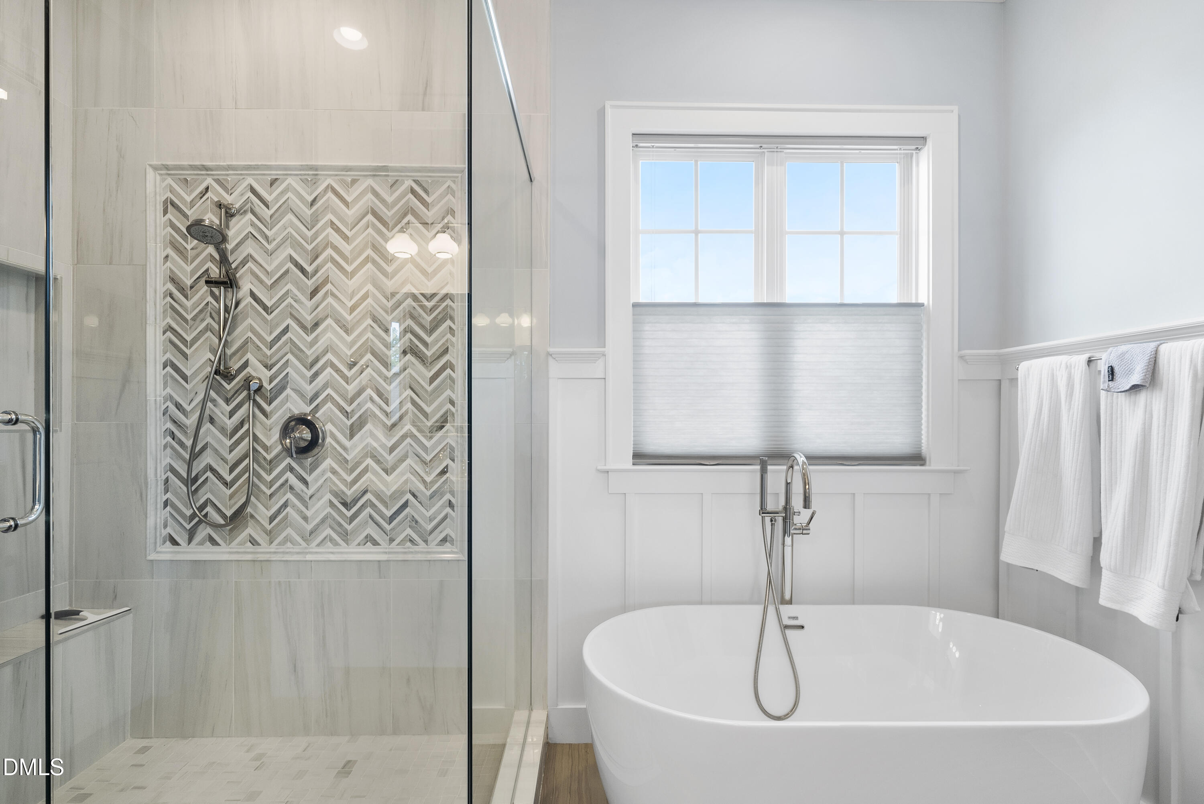
  • other interior Features Beamed Ceilings, Bookcases, Butlers Pantry, Ceiling Fan(s), Crown Molding, Double Vanity, Dual Closets, Eat-in Kitchen, Entrance Foyer, High Ceilings, Keeping Room, Kitchen Island, Open Floorplan, Primary Downstairs, Room Over Garage, Separate Shower, Smooth Ceilings, Soaking Tub, Storage, Walk-In Closet(s), Walk-In Shower, Water Closet, Wet Bar

Area & Lot

  • Status Sold
  • Date Sold May 29, 2026
  • Living Area4,287 Sq.Ft.
  • Total Area4,287 Sq.Ft.
  • Lot Area0.48 Acres
  • MLS® ID10161526
  • TypeResidential
  • YEAR BUILT2018
  • Architecture StylesTraditional, Transitional
  • View DescriptionNeighborhood, Ridge
  • Elementary SchoolWake - Stough
  • Middle SchoolWake - Oberlin
  • High SchoolWake - Broughton

Exterior

  • STORIES2
  • Garage Space3.0
  • water SourcePublic
  • utilitiesCable Connected, Electricity Connected, Natural Gas Connected, Sewer Connected, Water Connected, Underground Utilities
  • PoolCommunity, Outdoor Pool, Salt Water
  • roofMetal, Shingle
  • lot featuresBack Yard, Close to Clubhouse, Hardwood Trees, Landscaped
  • HEAT TYPEForced Air, Natural Gas, Zoned
  • AIR CONDITIONINGCentral Air, Zoned
  • sewerPublic Sewer
  • SubstructureCrawlspace
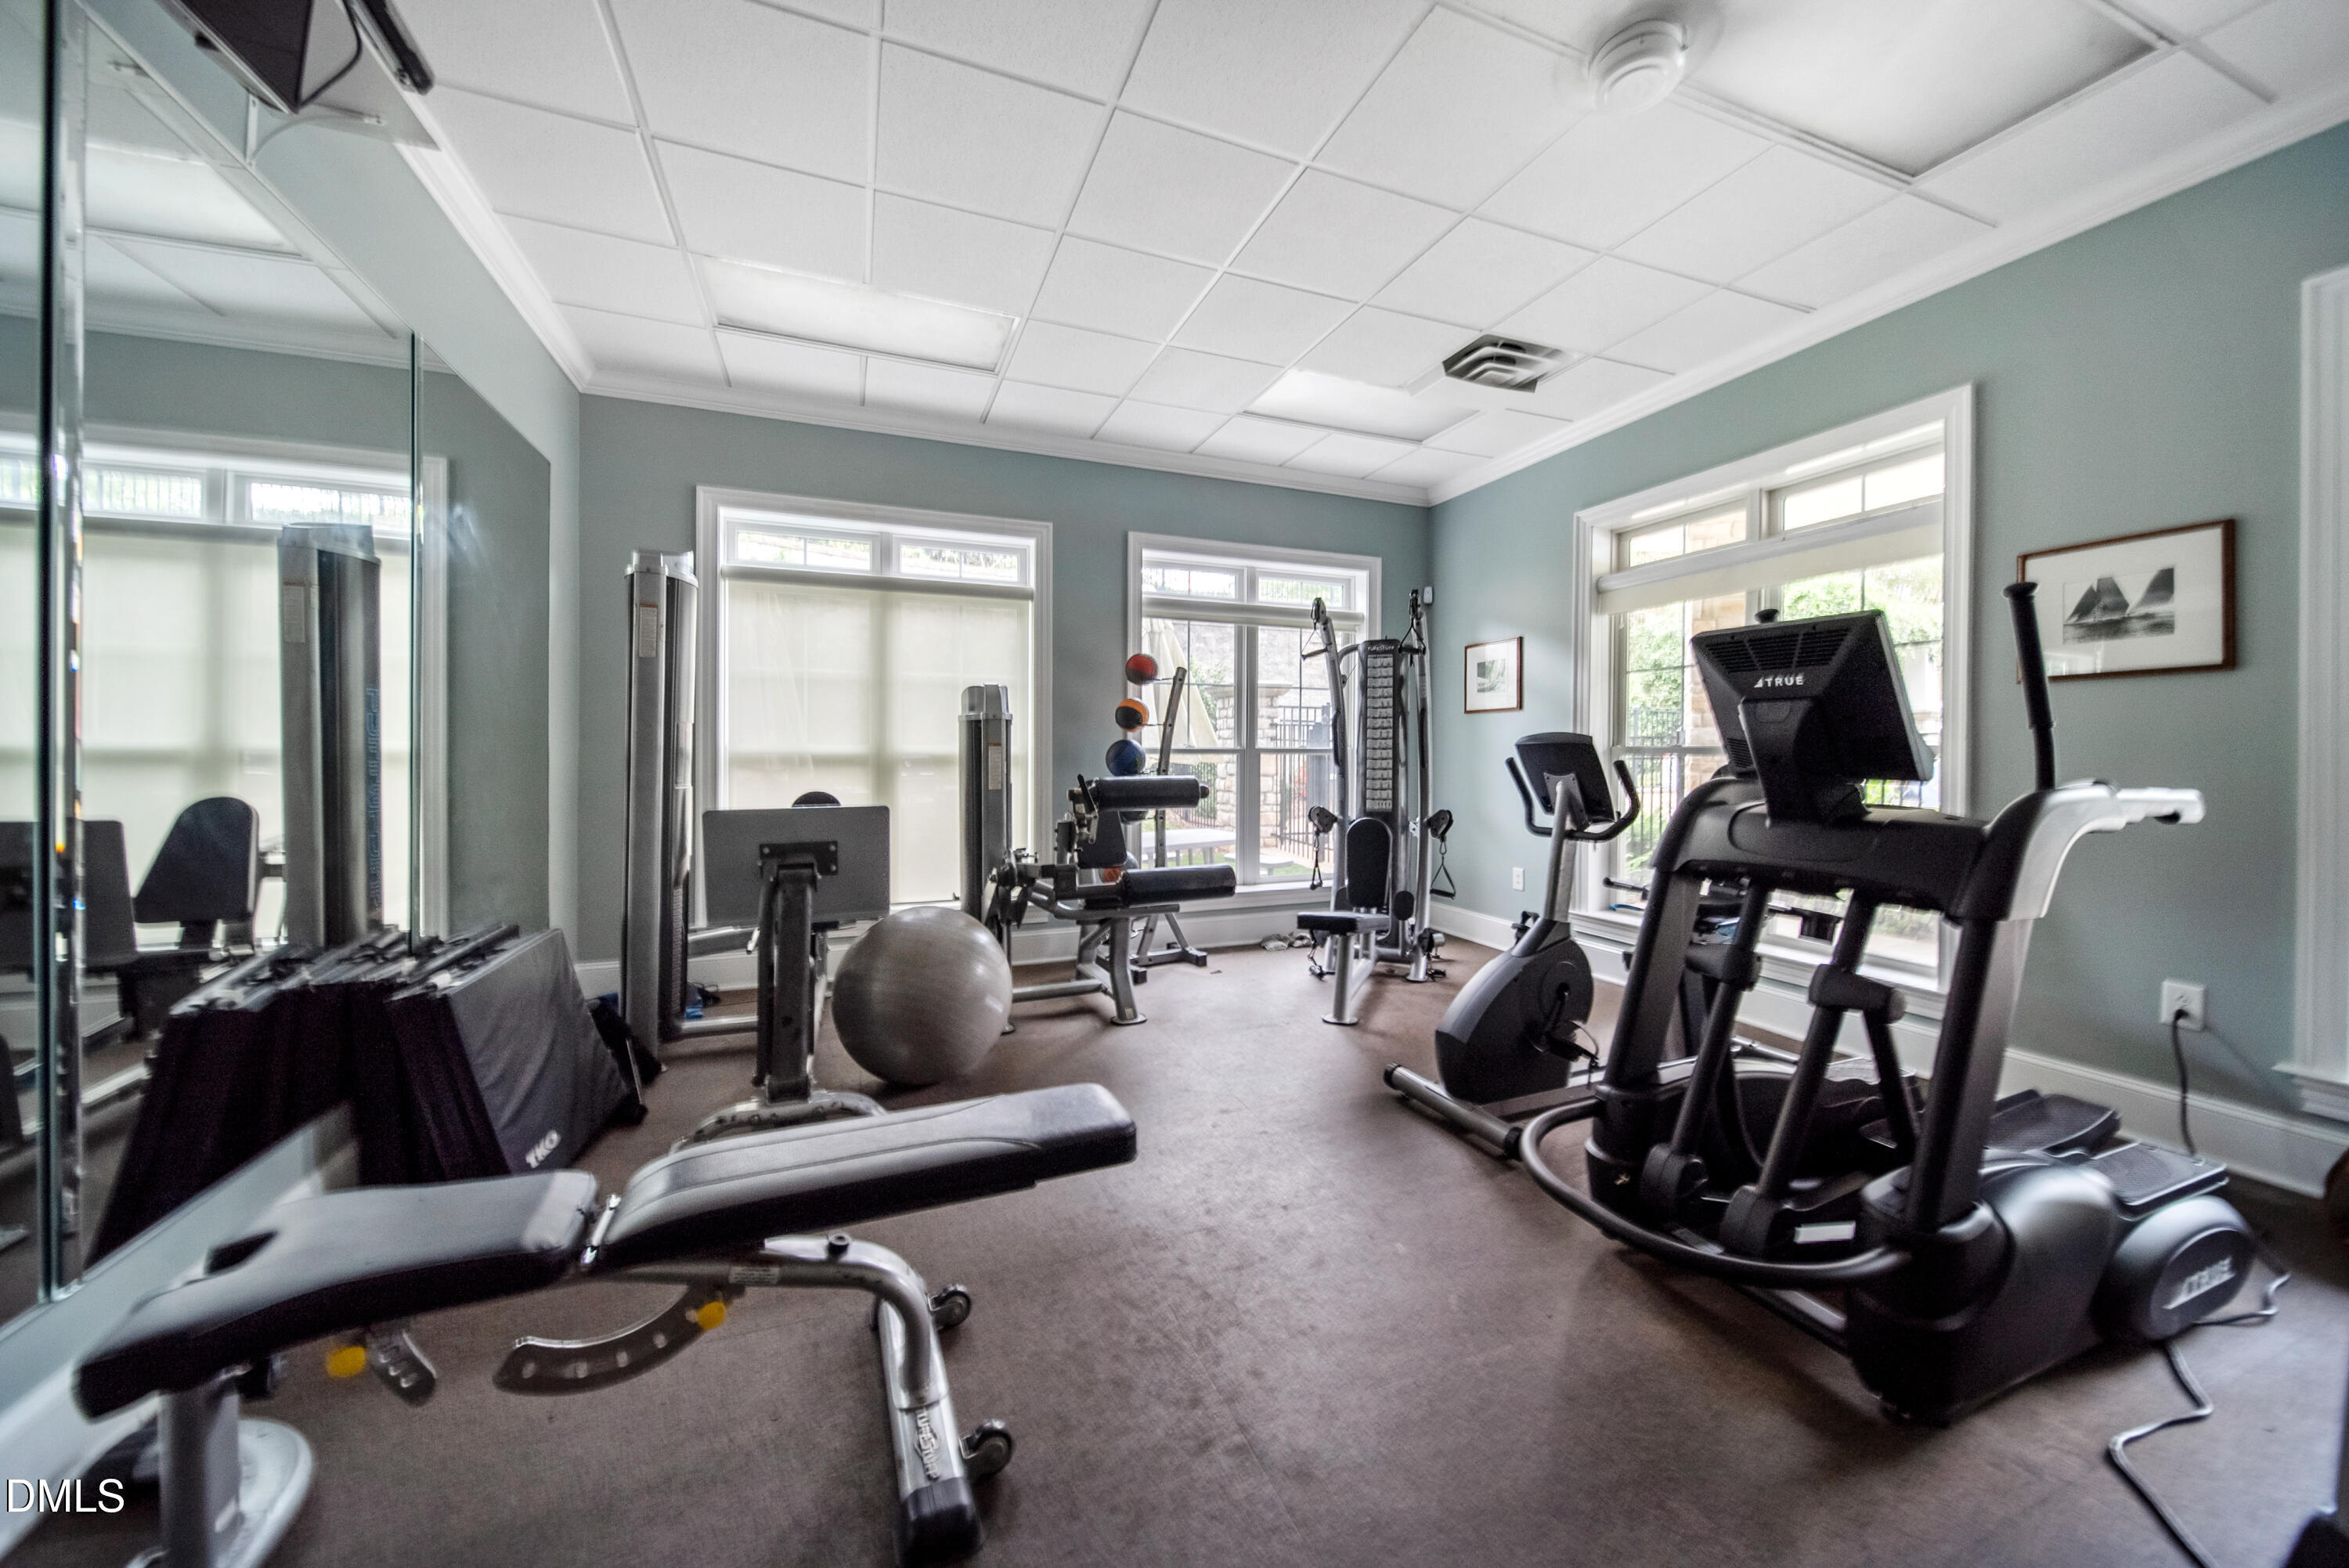
  • HOA AmenitiesClubhouse, Fitness Center

Financial

  • Sales Price$1,460,000
  • HOA $120/mo

Work With Us

Every agent that is a part of The Triangle Luxury Collective was recruited because of their expertise, reputation, and affinity for delivering exceptional results. Our agents have been recognized countless times for their real estate acumen and are known as consistent top producers in their markets. As a dynamic network, The TLC agents have direct access to a vast network of top performers from across the country to assist with any real estate needs.

Follow Us on Instagram