5021 Sandlewood Drive
SEE ALL PHOTOS
5021 Sandlewood Drive
Listing courtesy of Compass -- Raleigh
For Sale

5021 Sandlewood Drive

5021 Sandlewood Drive, Raleigh, NC 27609

$1,499,000
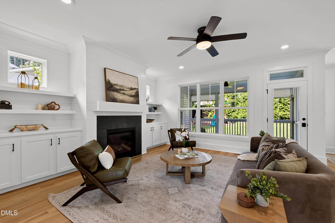
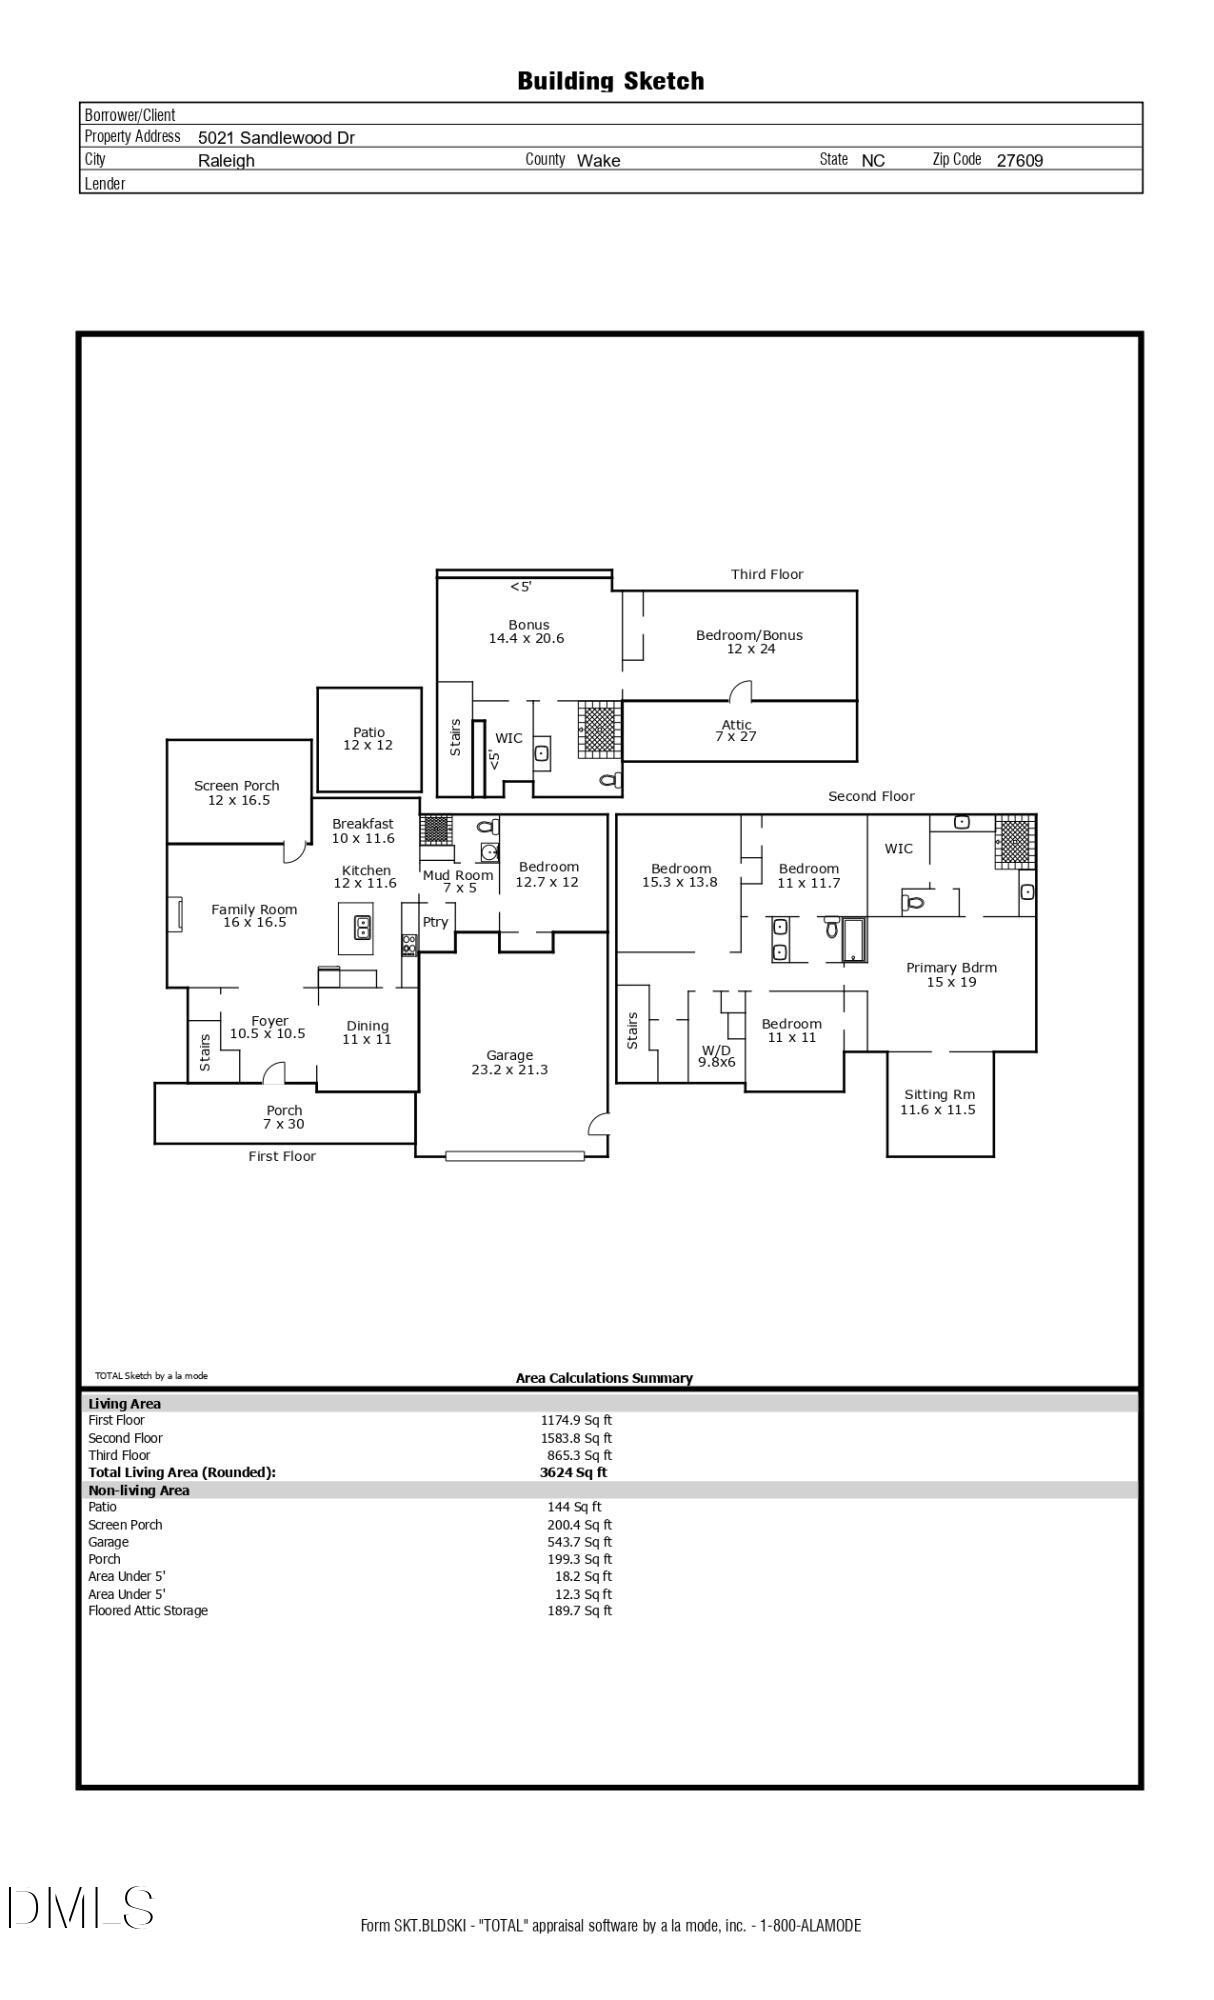
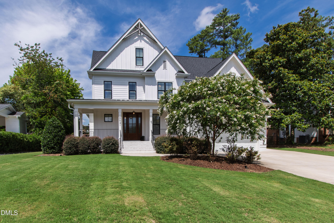
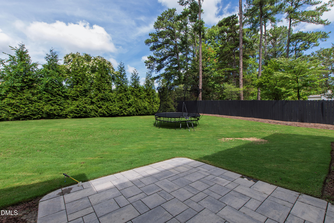
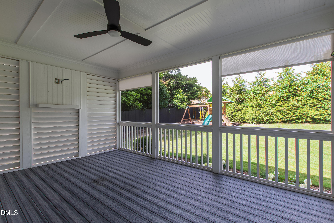
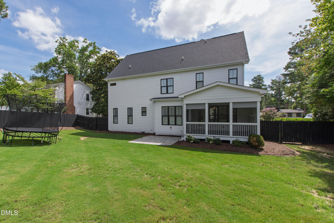
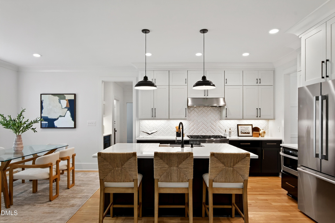
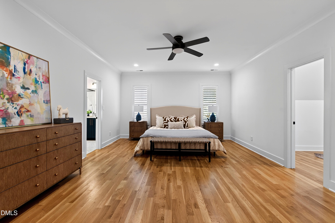
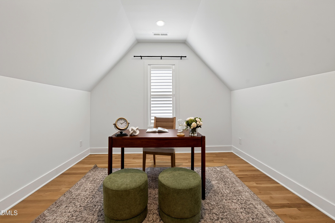
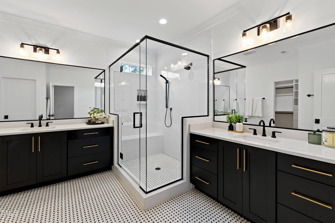
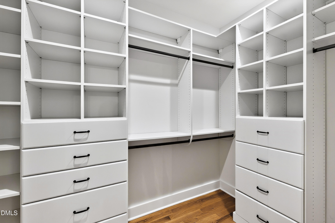
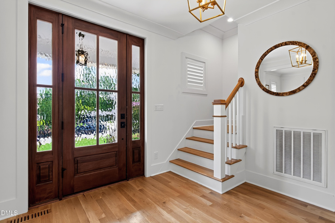
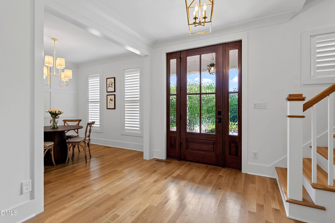
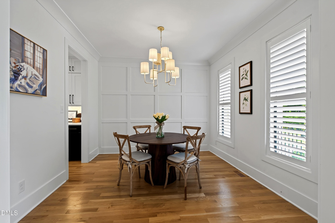
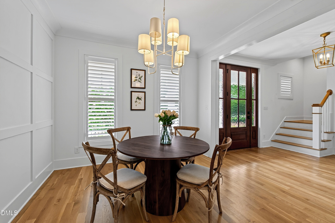
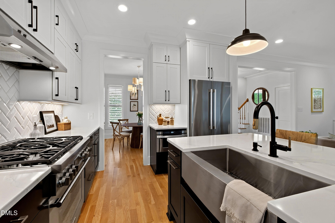
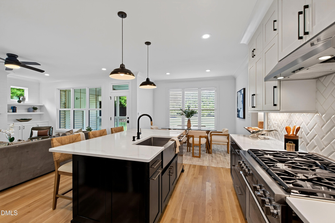
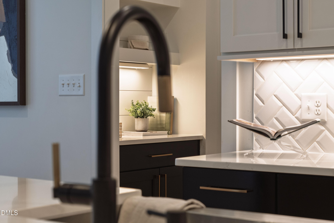
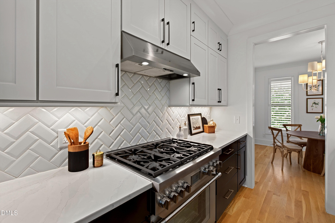
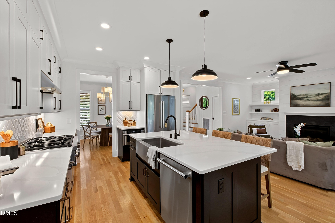
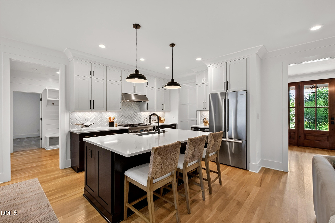
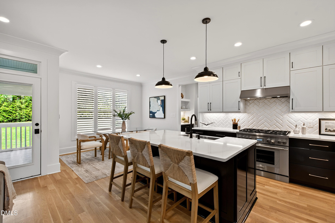
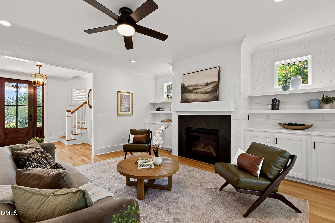
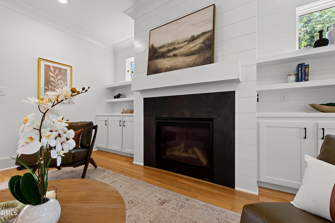
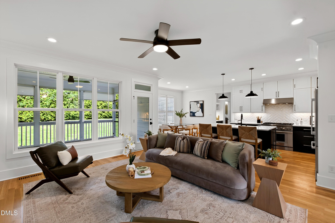
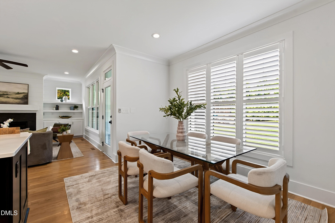
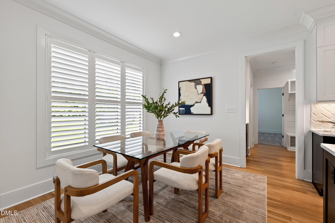
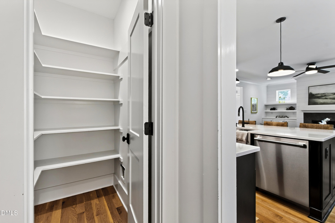
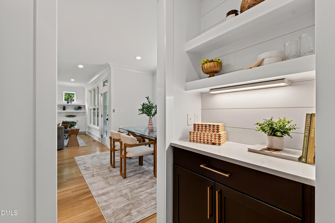
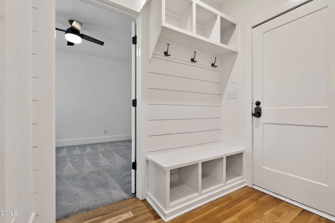
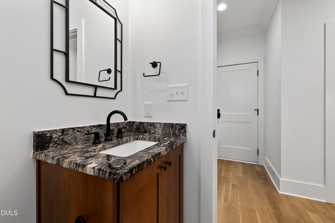
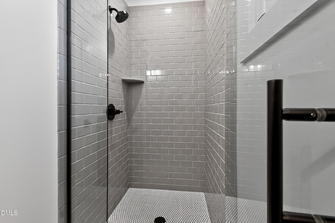
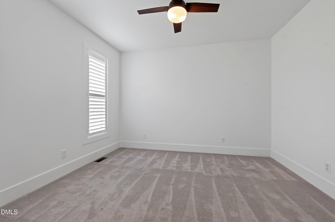
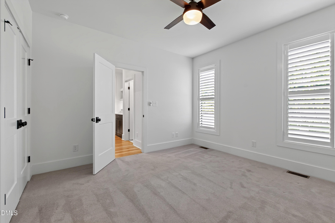
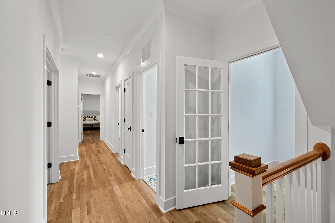
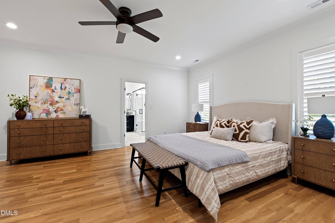
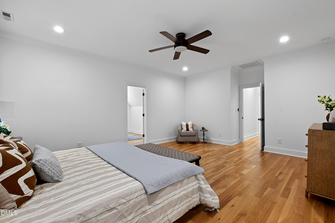
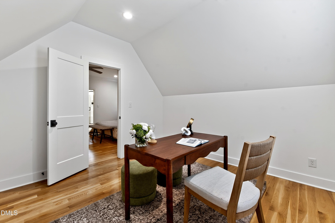
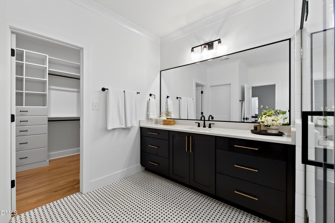
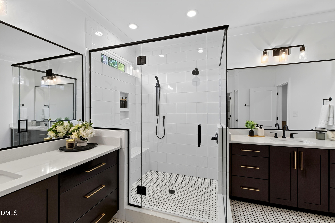
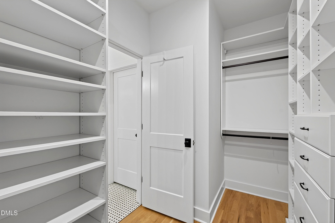
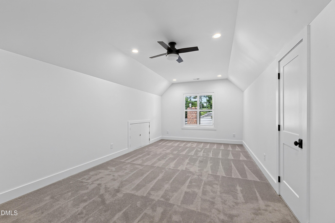
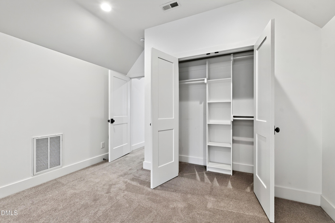
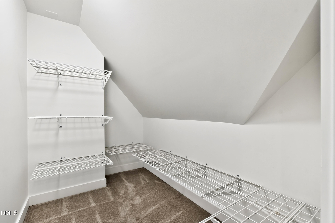
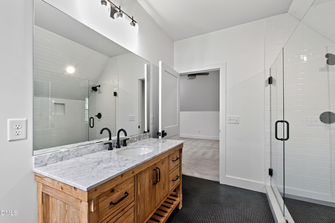
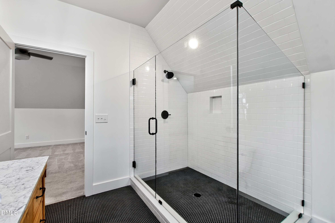
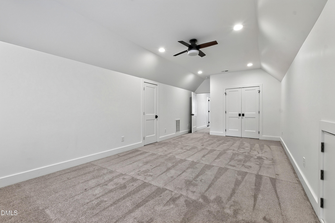
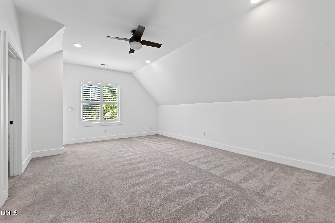
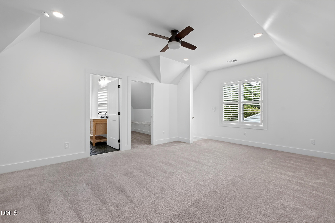
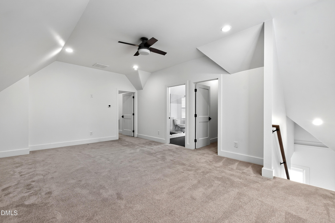
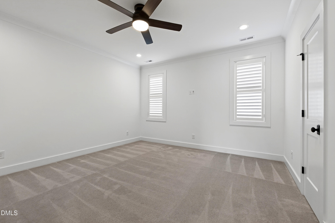
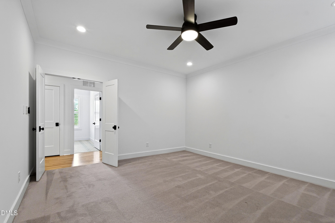
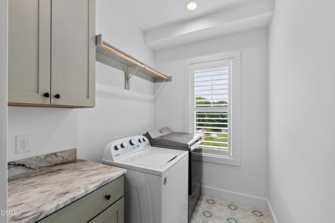
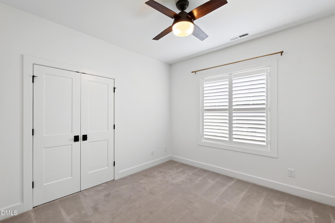
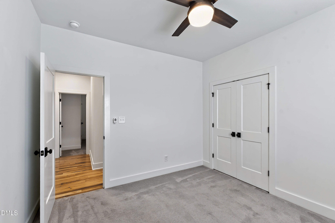
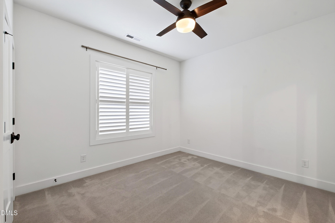
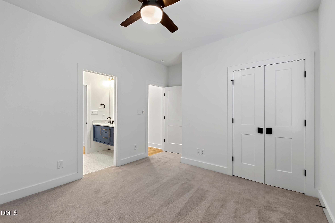
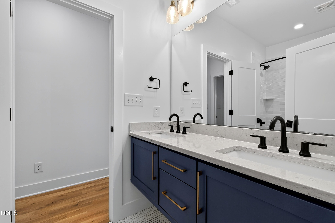
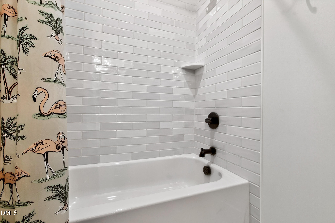
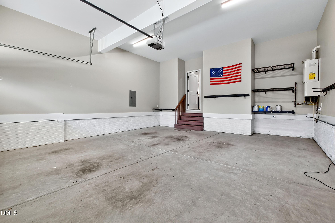
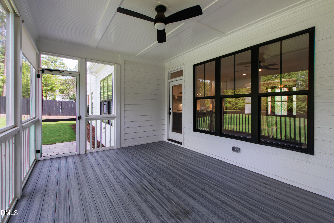
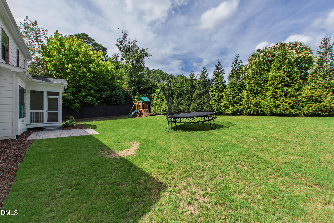
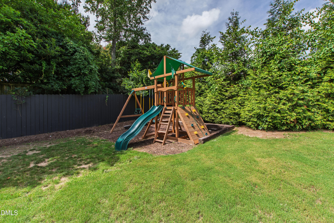
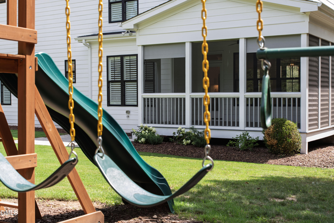
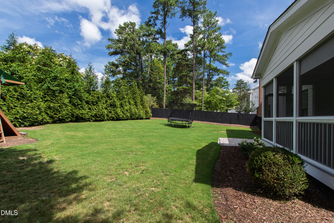
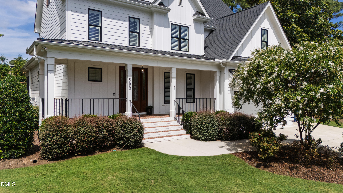
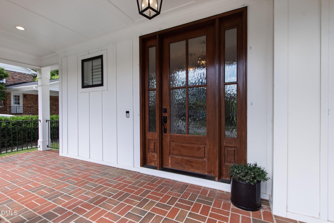
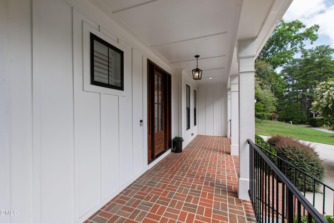
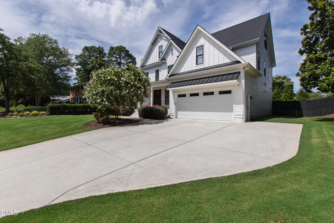
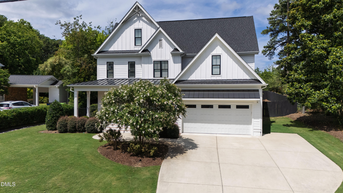
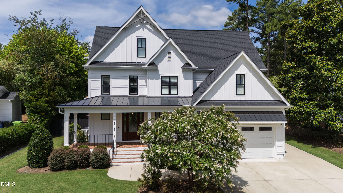
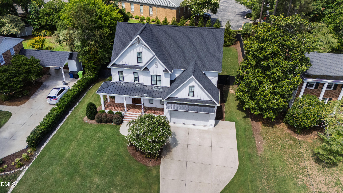
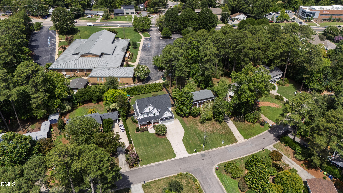
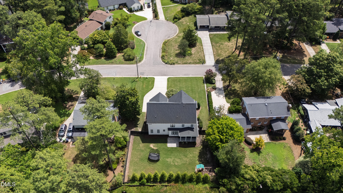
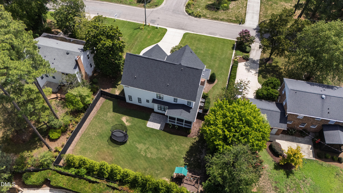
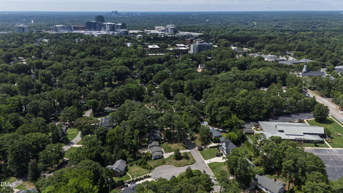
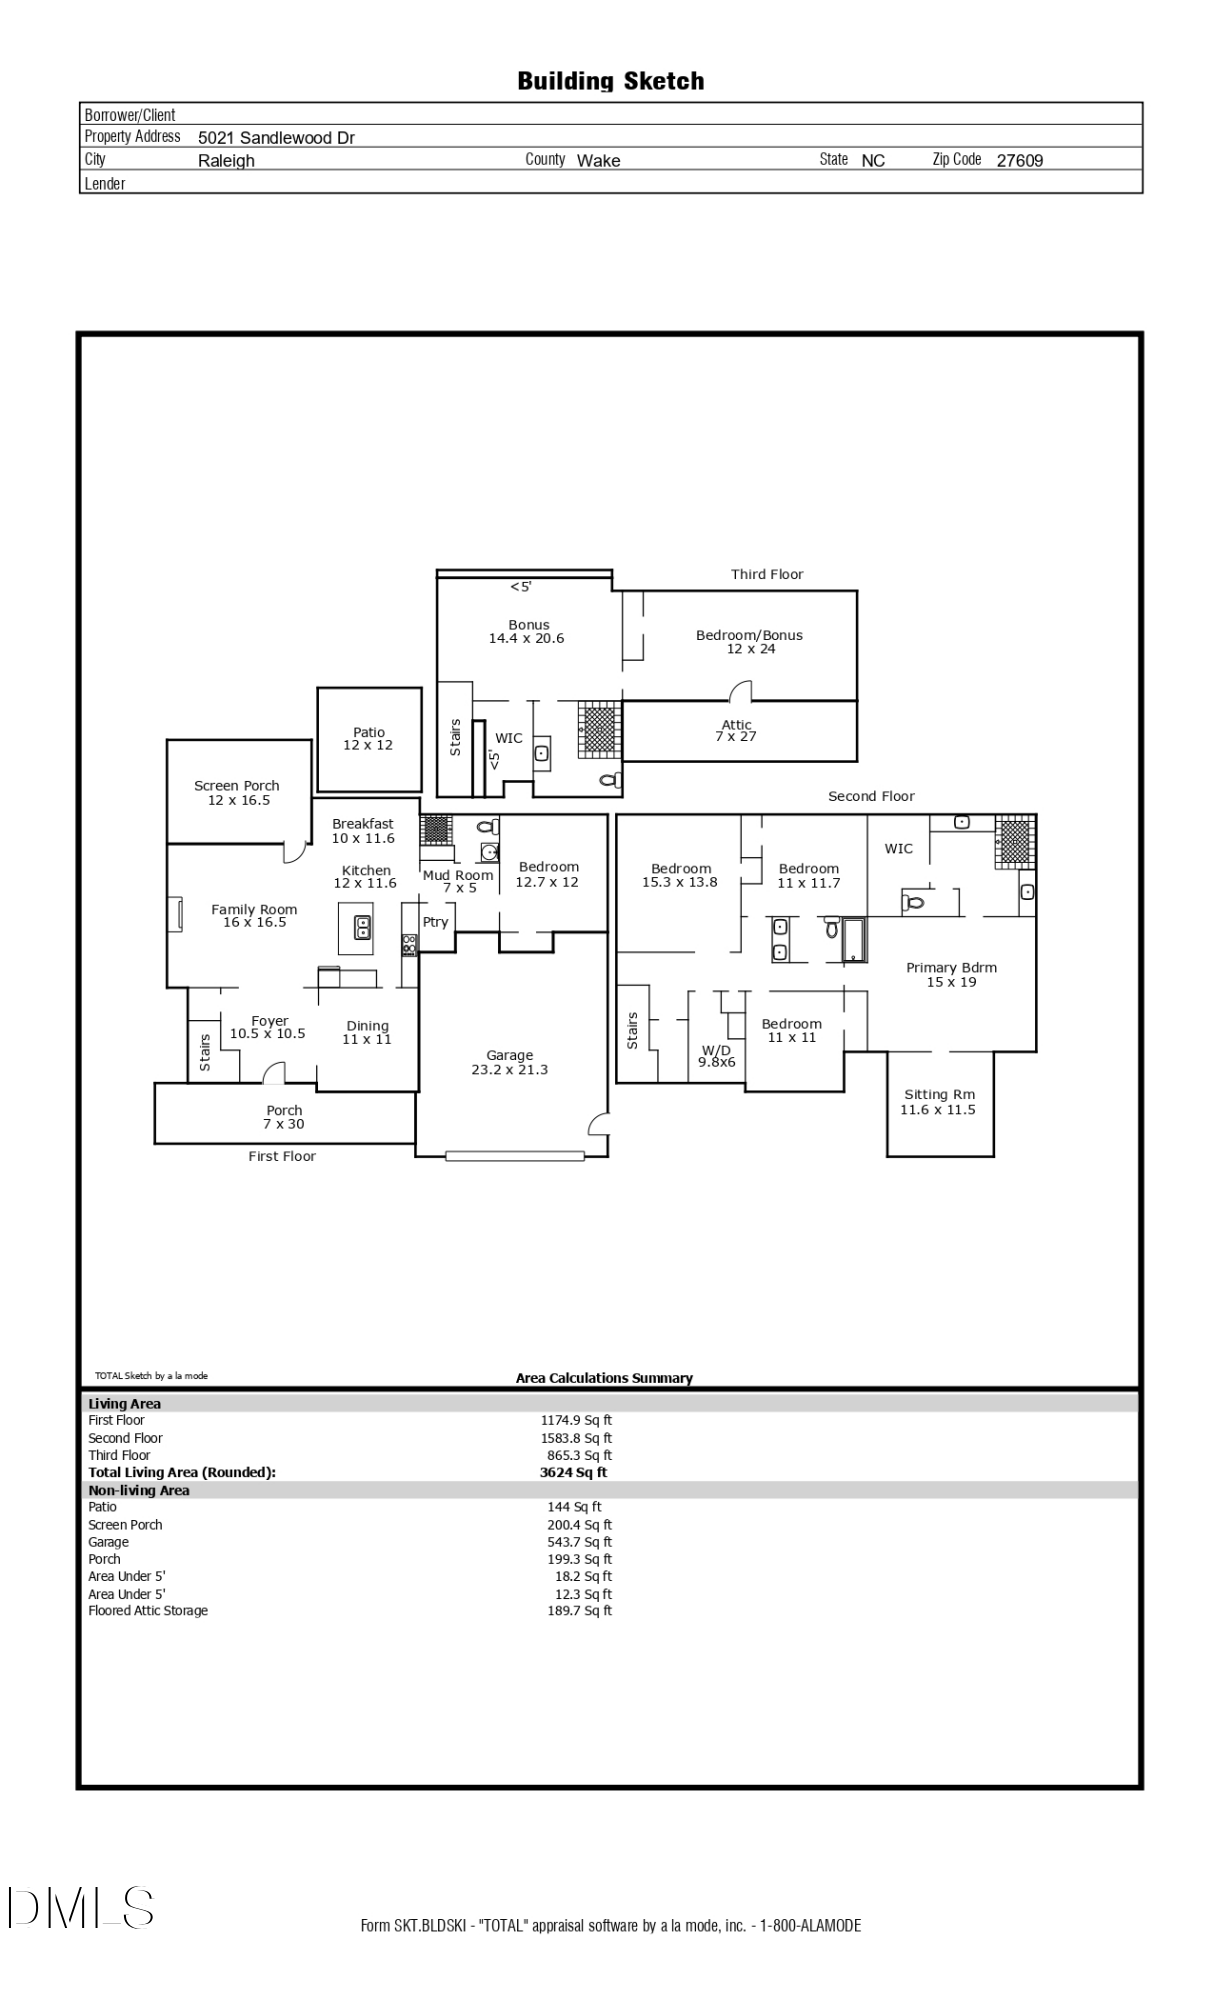
Experience exceptional custom-built living in the heart of North Hills! Situated on a beautifully landscaped 0.31-acre homesite, this stunning home offers 5 bedrooms, 4 full bathrooms, a private office, bonus room, and multiple flex spaces designed to accommodate today's lifestyle. The kitchen is the heart of the home, featuring an oversized island with bar seating, walk-in pantry, dry bar, coffee station, and a spacious casual dining area. A versatile formal dining room provides endless possibilities as a dining space, home office, playroom, or sitting room. The main level also includes a private guest suite and a functional mudroom just off the two-car garage. Step outside to enjoy the screened porch and expansive stone patio overlooking the private, fenced backyard--perfect for outdoor dining, relaxing, or hosting gatherings. Upstairs, the luxurious primary suite offers a peaceful retreat complete with a private office or flex room. Two additional bedrooms and a spacious bonus room complete the second floor. The third level expands the living space with a large recreation room, fifth bedroom, full bath, and abundant walk-in storage. Ideally located in the heart of Midtown Raleigh, just minutes from North Hills, the emerging Innovation District, I-440, and only 12 minutes to Downtown Raleigh, this exceptional home offers the perfect combination of luxury, flexibility, and convenience.

7/26/2026 12:00PM - 2:00PM EDT

5
beds

4
baths

3,624 Sq.Ft. LIVING AREA

0.31 Acres lot

Gretchen Coley

Gretchen Coley

Features & Amenities

Interior

  • total bedrooms5
  • Total bathrooms4
  • full bathrooms4
  • Laundry room Laundry Room
  • Flooring Carpet, Hardwood, Tile
  • Fireplace Family Room
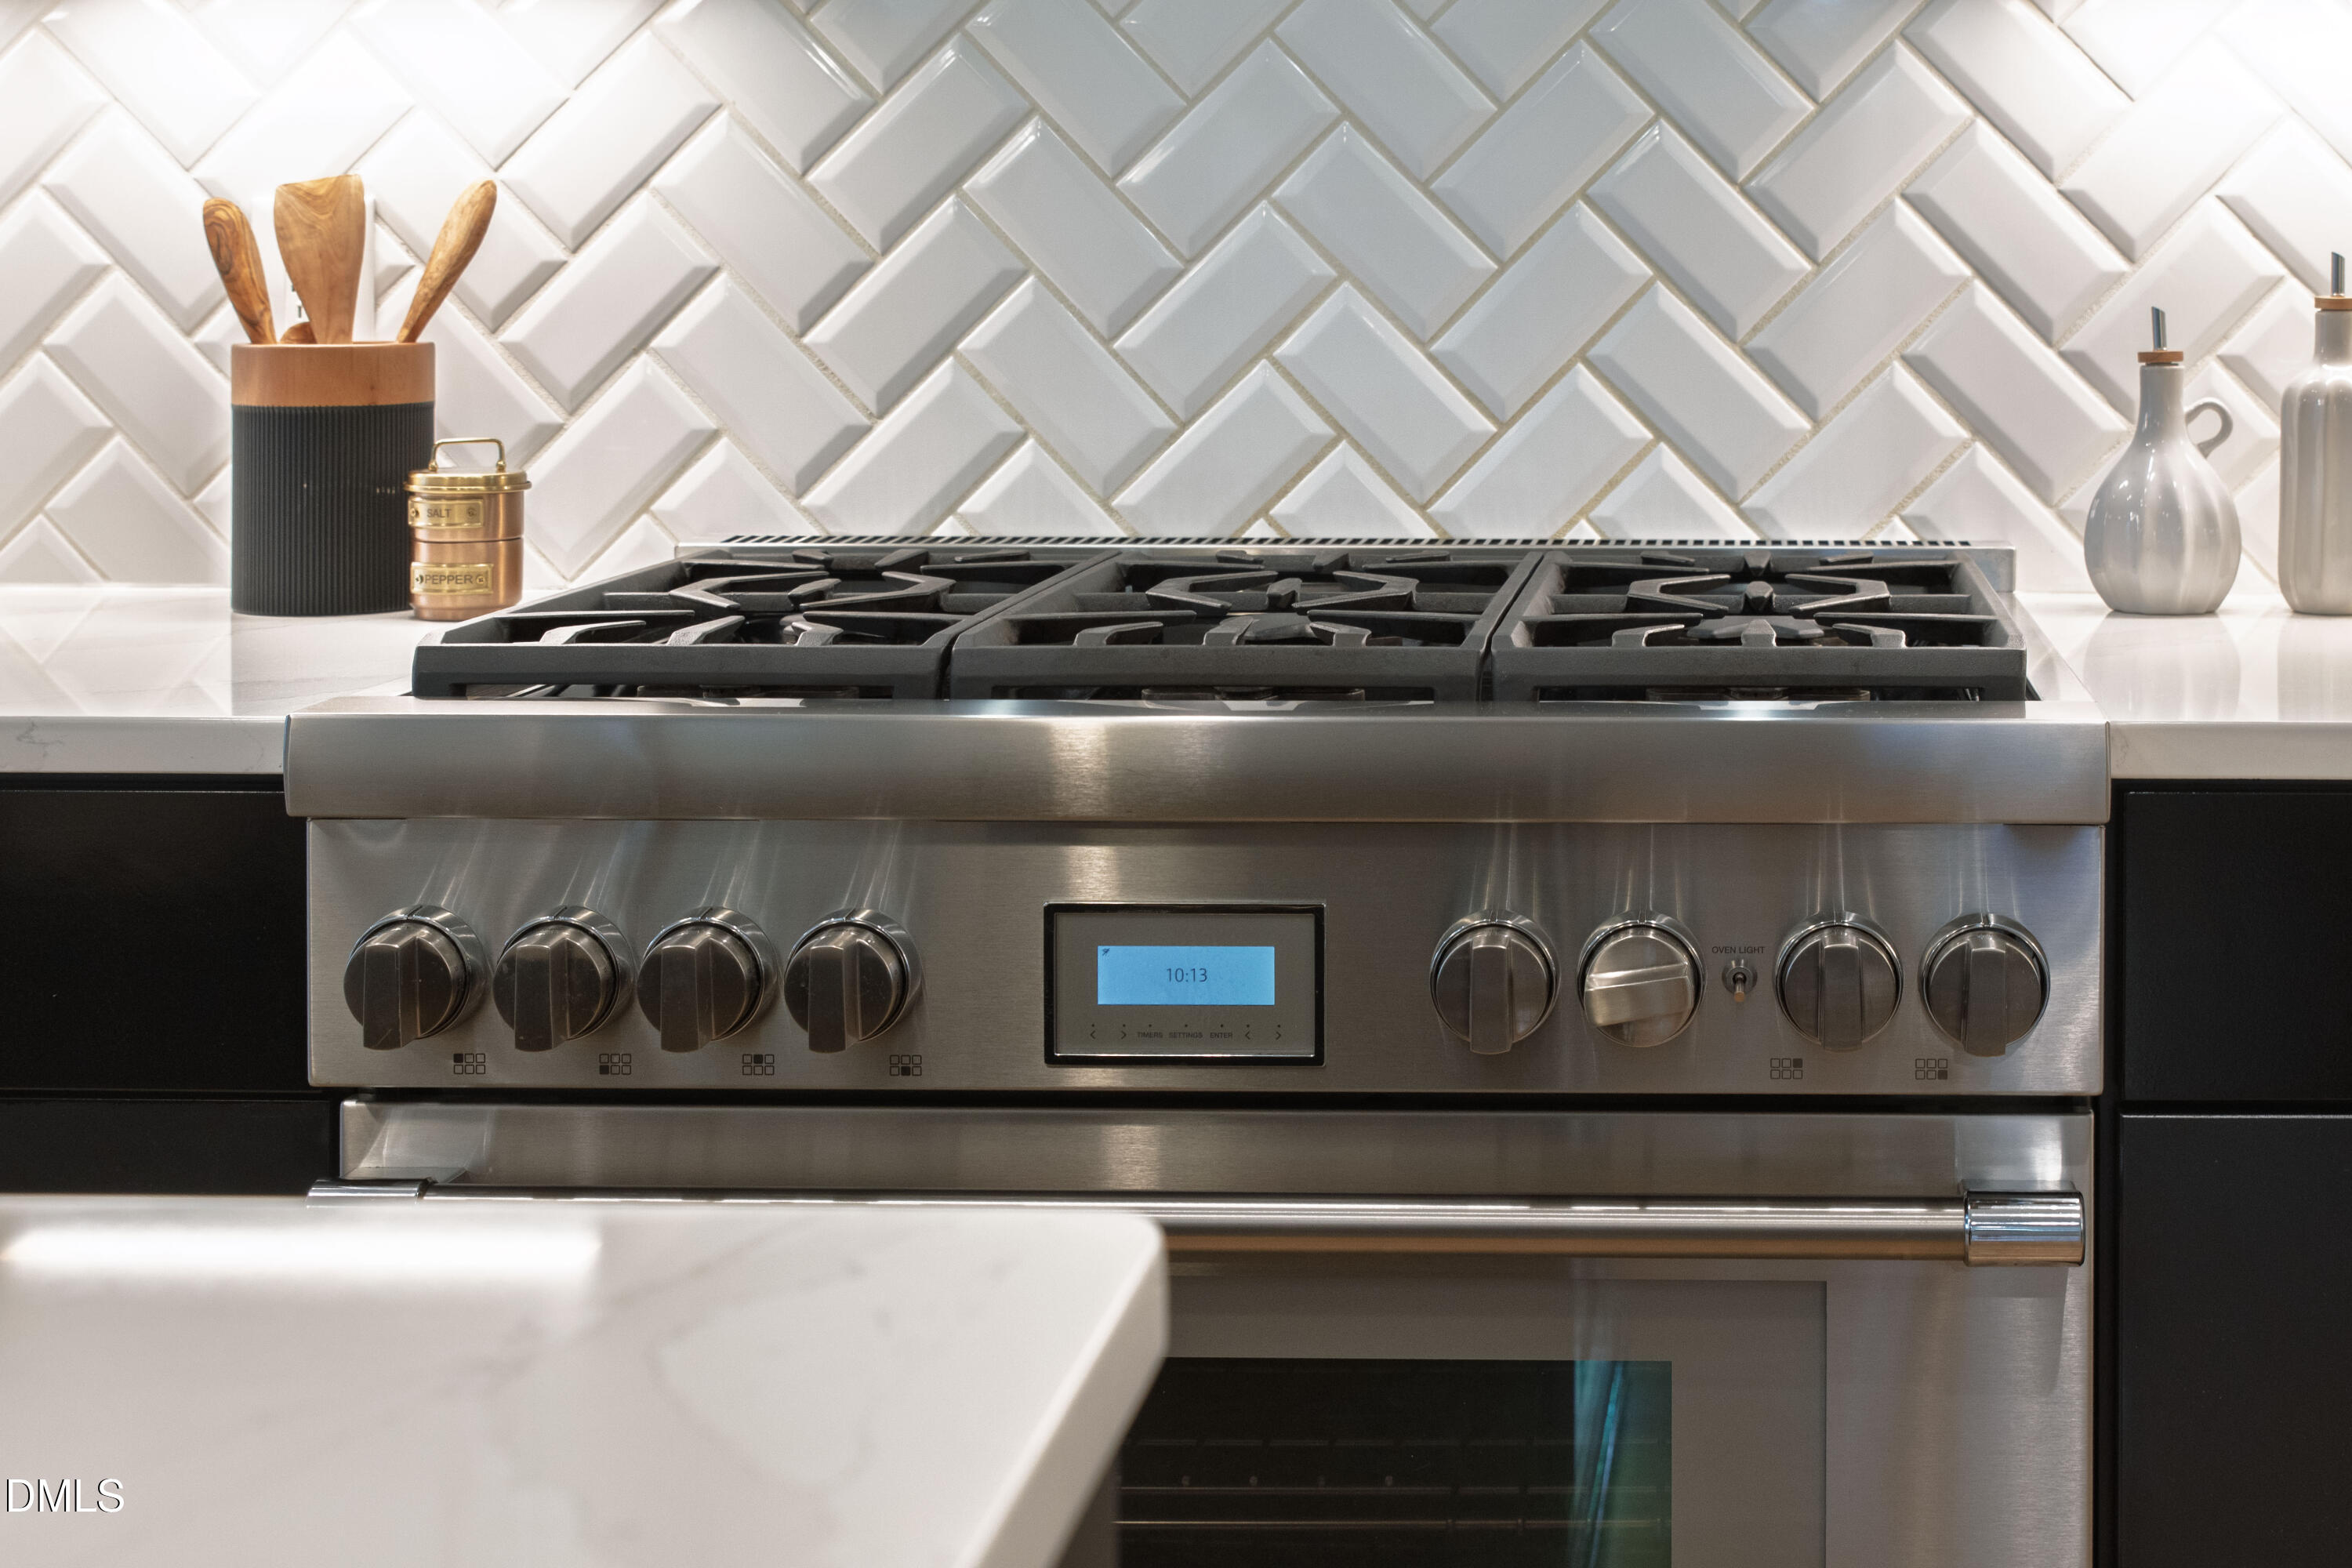
  • APPLIANCES Dishwasher, Gas Range, Microwave, Range Hood, Stainless Steel Appliance(s)
  • other interior Features Breakfast Bar, Built-in Features, Ceiling Fan(s), Crown Molding, Double Vanity, Kitchen Island, Open Floorplan, Pantry, Walk-In Closet(s)

Area & Lot

  • Status For Sale
  • OPEN HOUSE

    7/26/2026 12:00PM - 2:00PM EDT

  • Living Area3,624 Sq.Ft.
  • Total Area3,624 Sq.Ft.
  • Lot Area0.31 Acres
  • MLS® ID10180245
  • TypeResidential
  • YEAR BUILT2020
  • NeighborhoodMidtown Raleigh
  • Architecture StylesTraditional, Transitional
  • View DescriptionTrees/Woods
  • Elementary SchoolWake - Green Elementary
  • Middle SchoolWake - Carroll Middle
  • High SchoolWake - Sanderson High

Exterior

  • STORIES3
  • Garage Space2.0
  • water SourcePublic
  • roofShingle
  • lot featuresBack Yard
  • parkingDriveway, Garage
  • HEAT TYPEForced Air
  • AIR CONDITIONINGCentral Air
  • sewerPublic Sewer
  • other exterior FeaturesLighting, Private Entrance, Private Yard, Rain Gutters

Financial

  • Sales Price$1,499,000
  • Real Estate Tax $10,645/yr
  • Zoning R-4
image

Schedule a Showing

We would love to show you this beautiful property. Please select your preferred date and time below. An agent will be in touch shortly to confirm your appointment.

Schedule a Showing

We would love to show you this beautiful property. Please select your preferred date and time below. An agent will be in touch shortly to confirm your appointment.

Thank you for your interest in 5021 Sandlewood Drive, Raleigh, NC 27609. We are reviewing your request and will be in touch shortly!

Mortgage Calculator

Estimate your monthly mortgage payment, including the principal and interest, property taxes, and HOA. Adjust the values to generate a more accurate rate.

All estimates are provided for informational purposes only. Actual amounts may vary.
$0,000 Your Payment 20 15 65
$0,000 Your Payment

Midtown Raleigh

35.8636° N, 78.5426° W

Explore

Work With Us

Every agent that is a part of The Triangle Luxury Collective was recruited because of their expertise, reputation, and affinity for delivering exceptional results. Our agents have been recognized countless times for their real estate acumen and are known as consistent top producers in their markets. As a dynamic network, The TLC agents have direct access to a vast network of top performers from across the country to assist with any real estate needs.

Follow Us on Instagram