4502 Fairhaven Drive W, Wilson
SEE ALL PHOTOS
4502 Fairhaven Drive W, Wilson
Listing courtesy of Compass -- Raleigh
Sold

4502 Fairhaven Drive W, Wilson

4502 Fairhaven Drive W, Wilson, NC 27893

$390,000
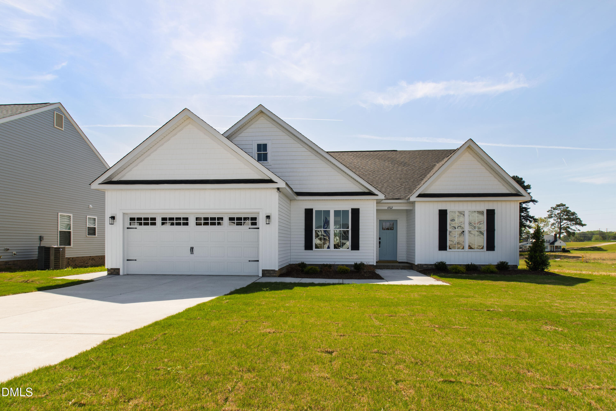
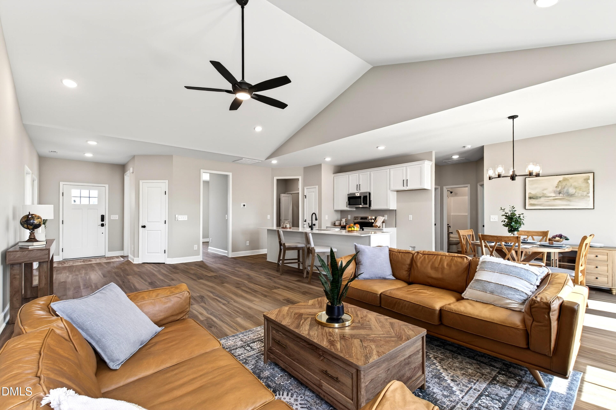
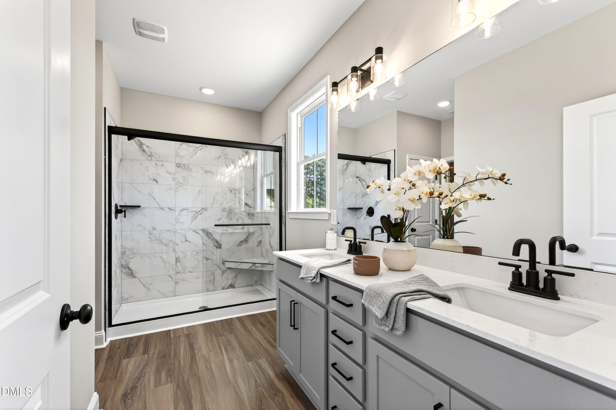
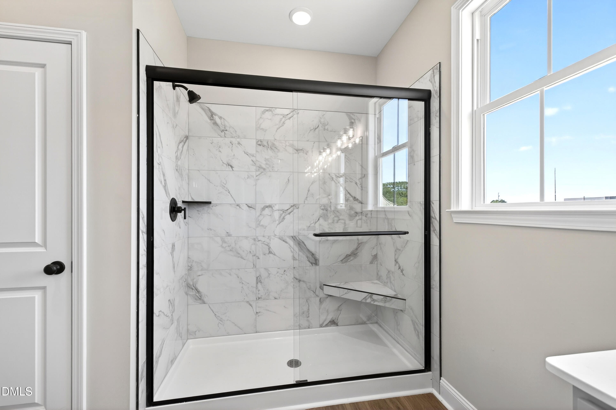
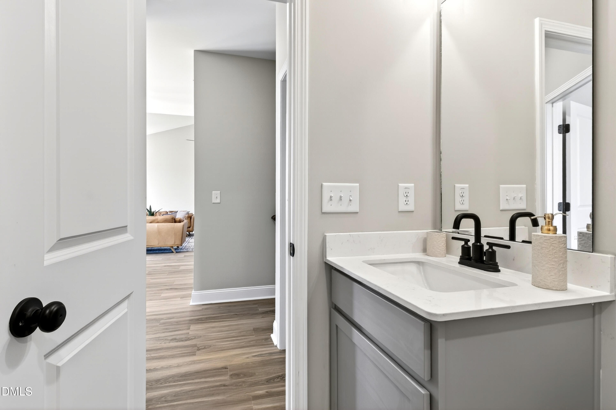
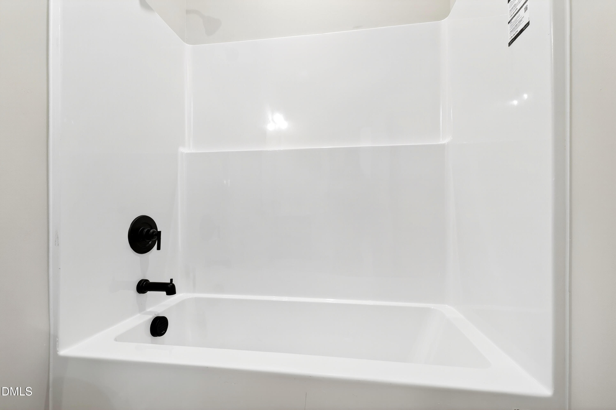
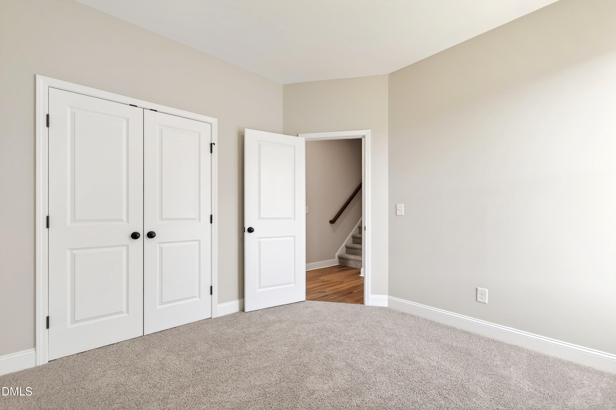
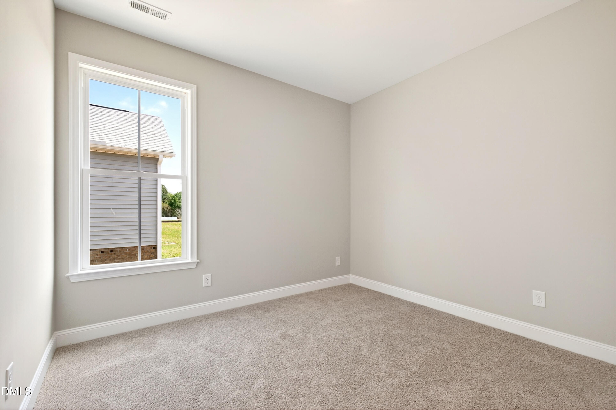
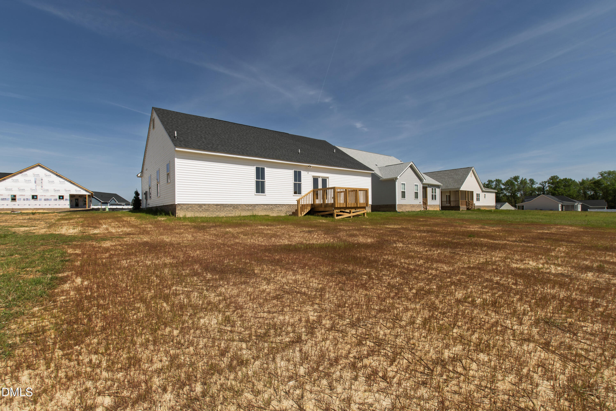
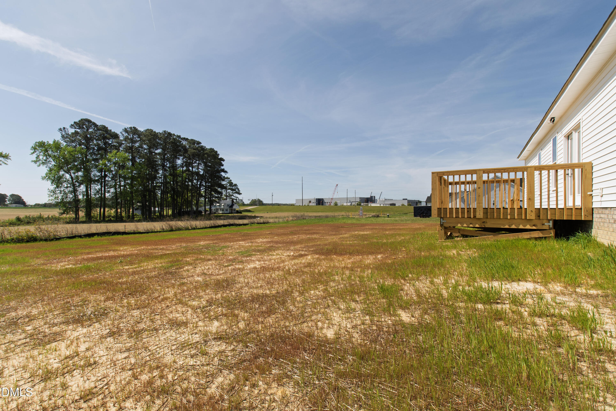
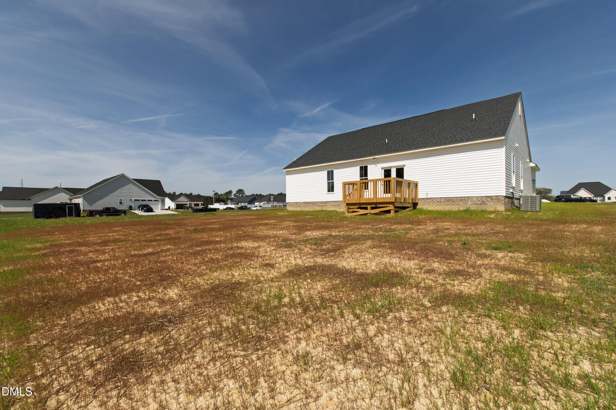
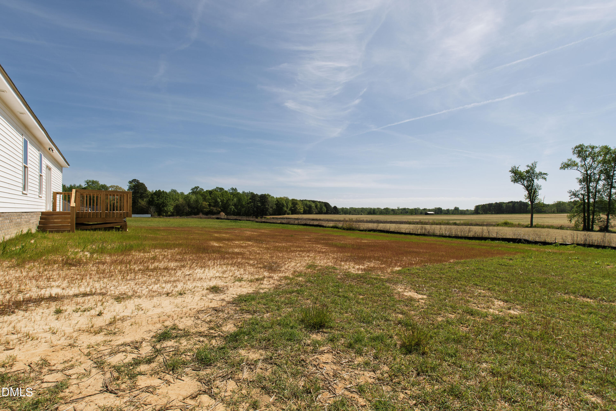
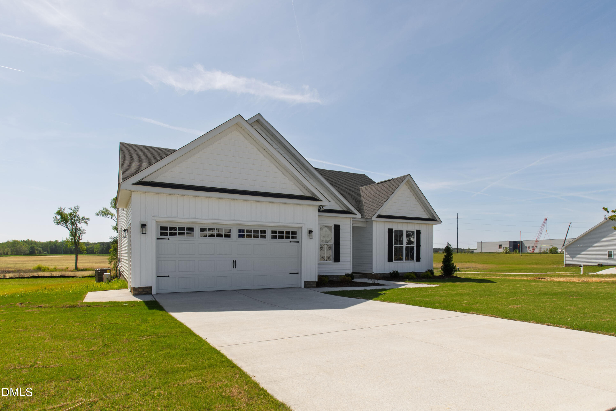
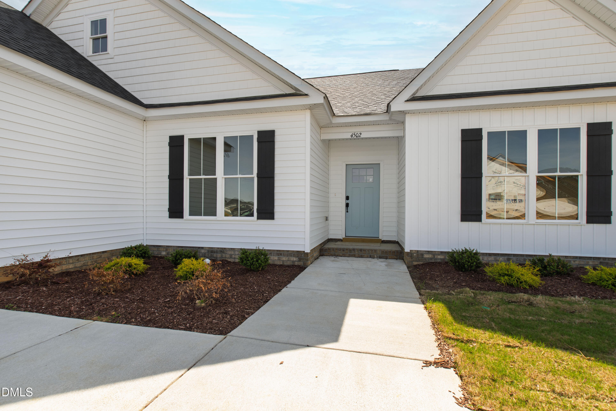
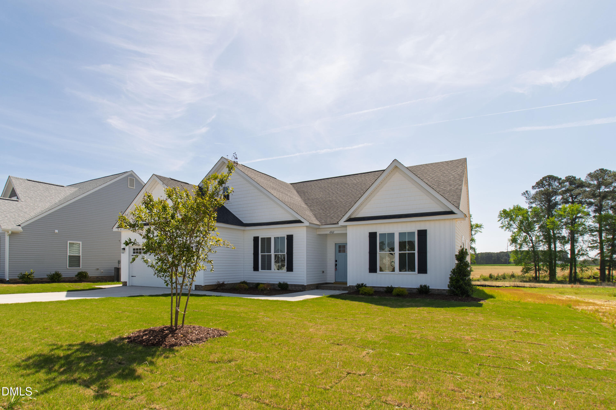
New construction by builder Fortner Homes at 4502 Fairhaven Dr offers the Bainbridge plan with 3 bedrooms, 2.5 baths, and 2,194 sq ft designed for everyday function and flexible living. Nestled minutes from the Heritage Crossing shopping center and Target, this location keeps shopping, dining, and daily essentials close by.

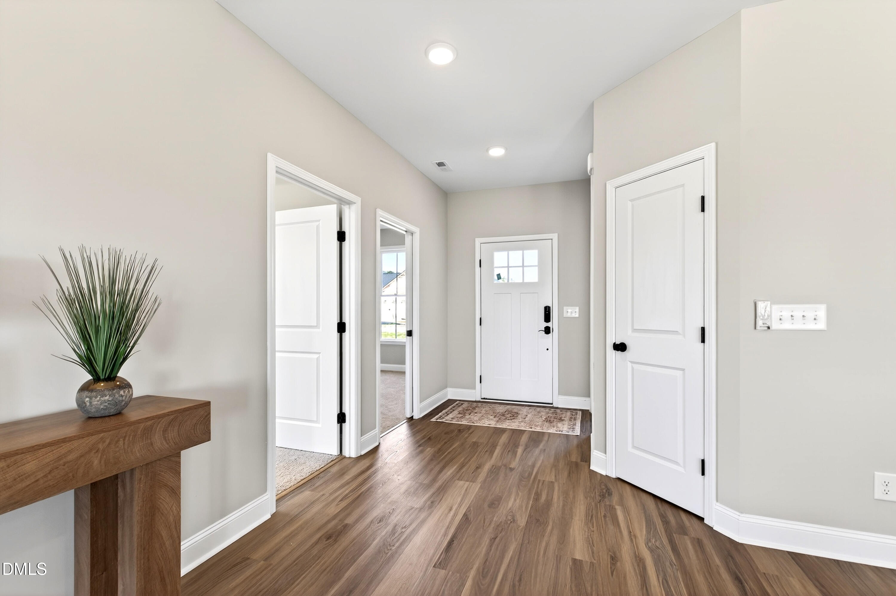
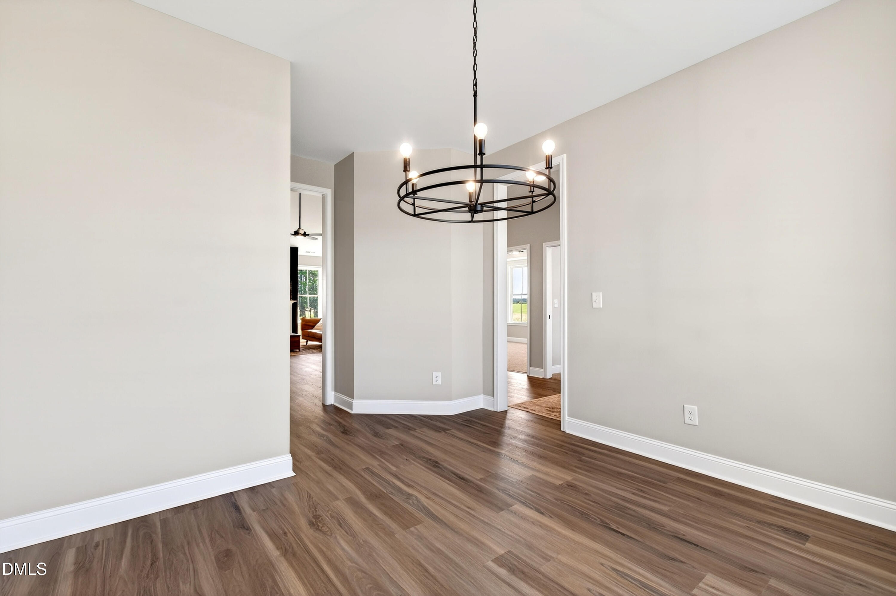
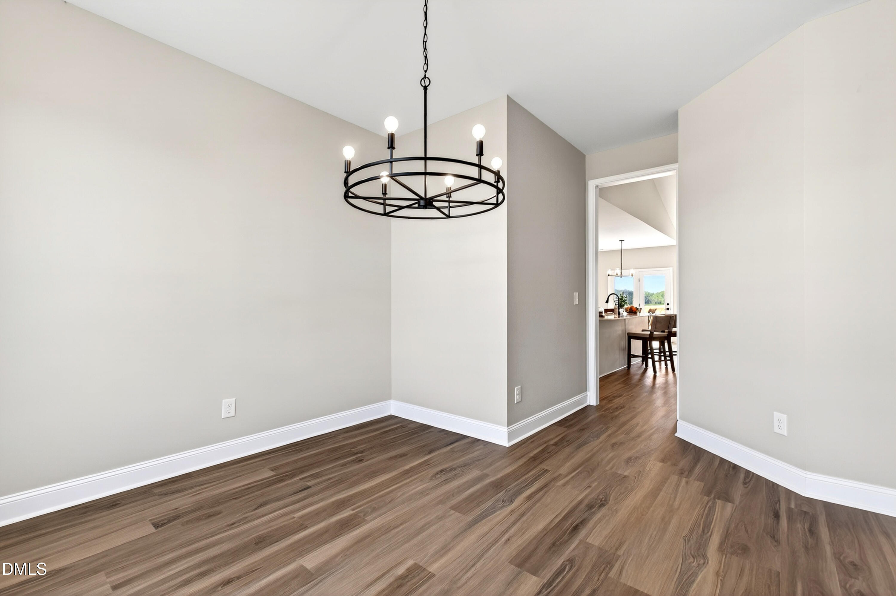
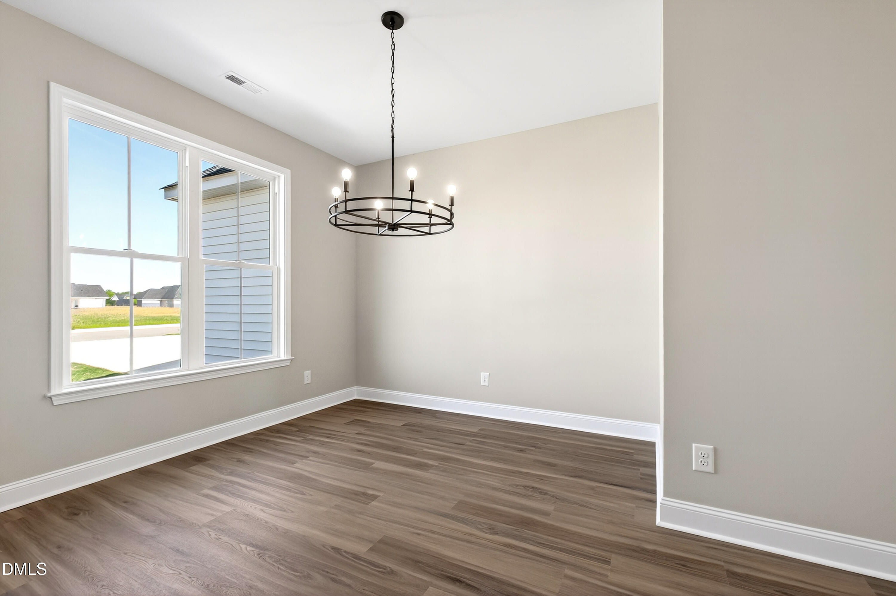
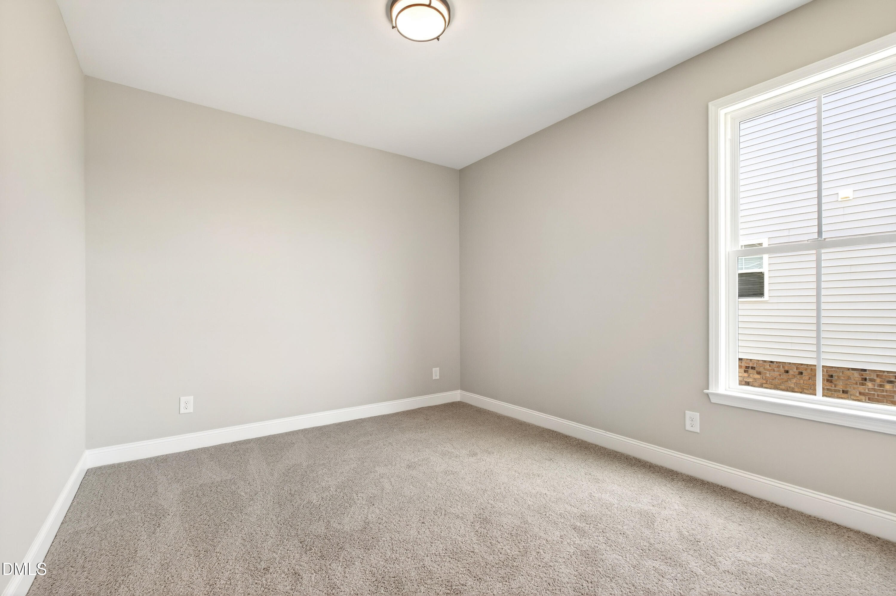
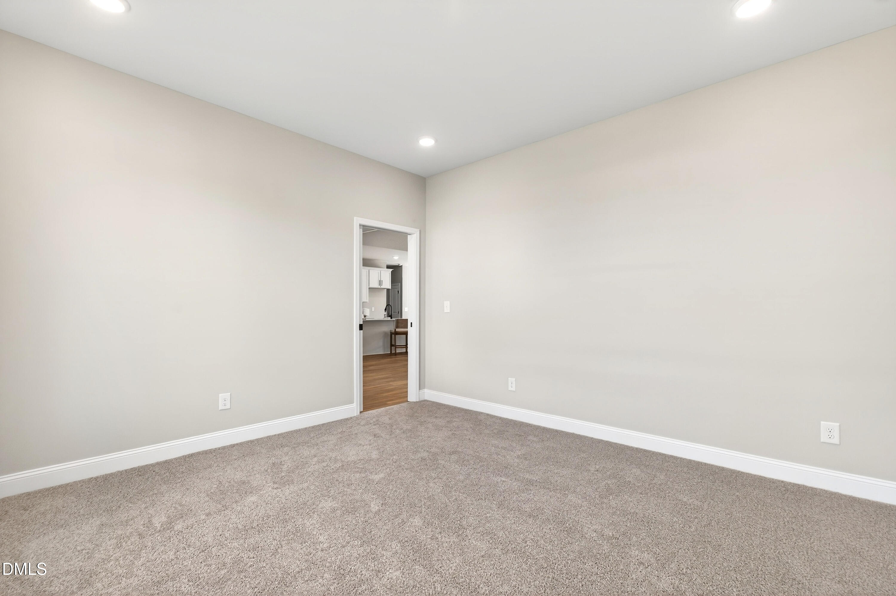
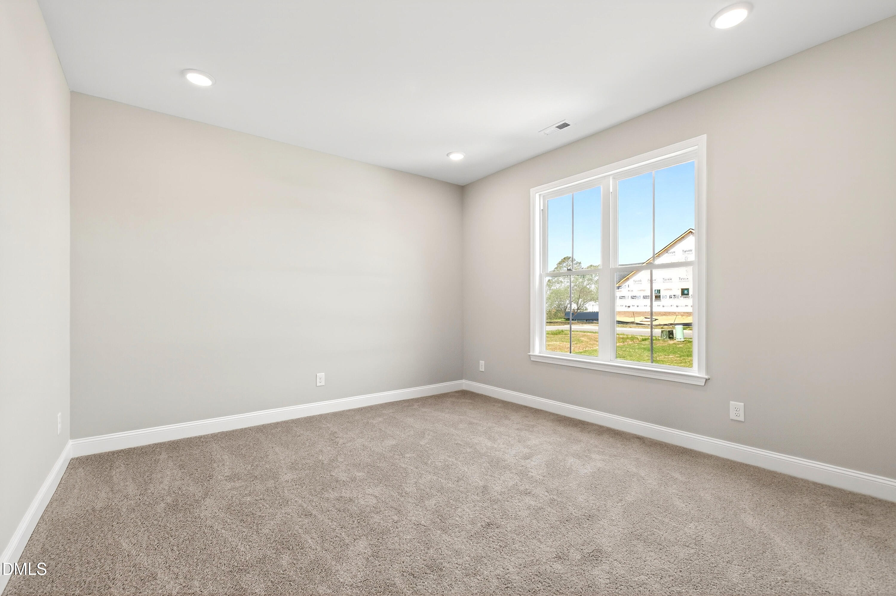
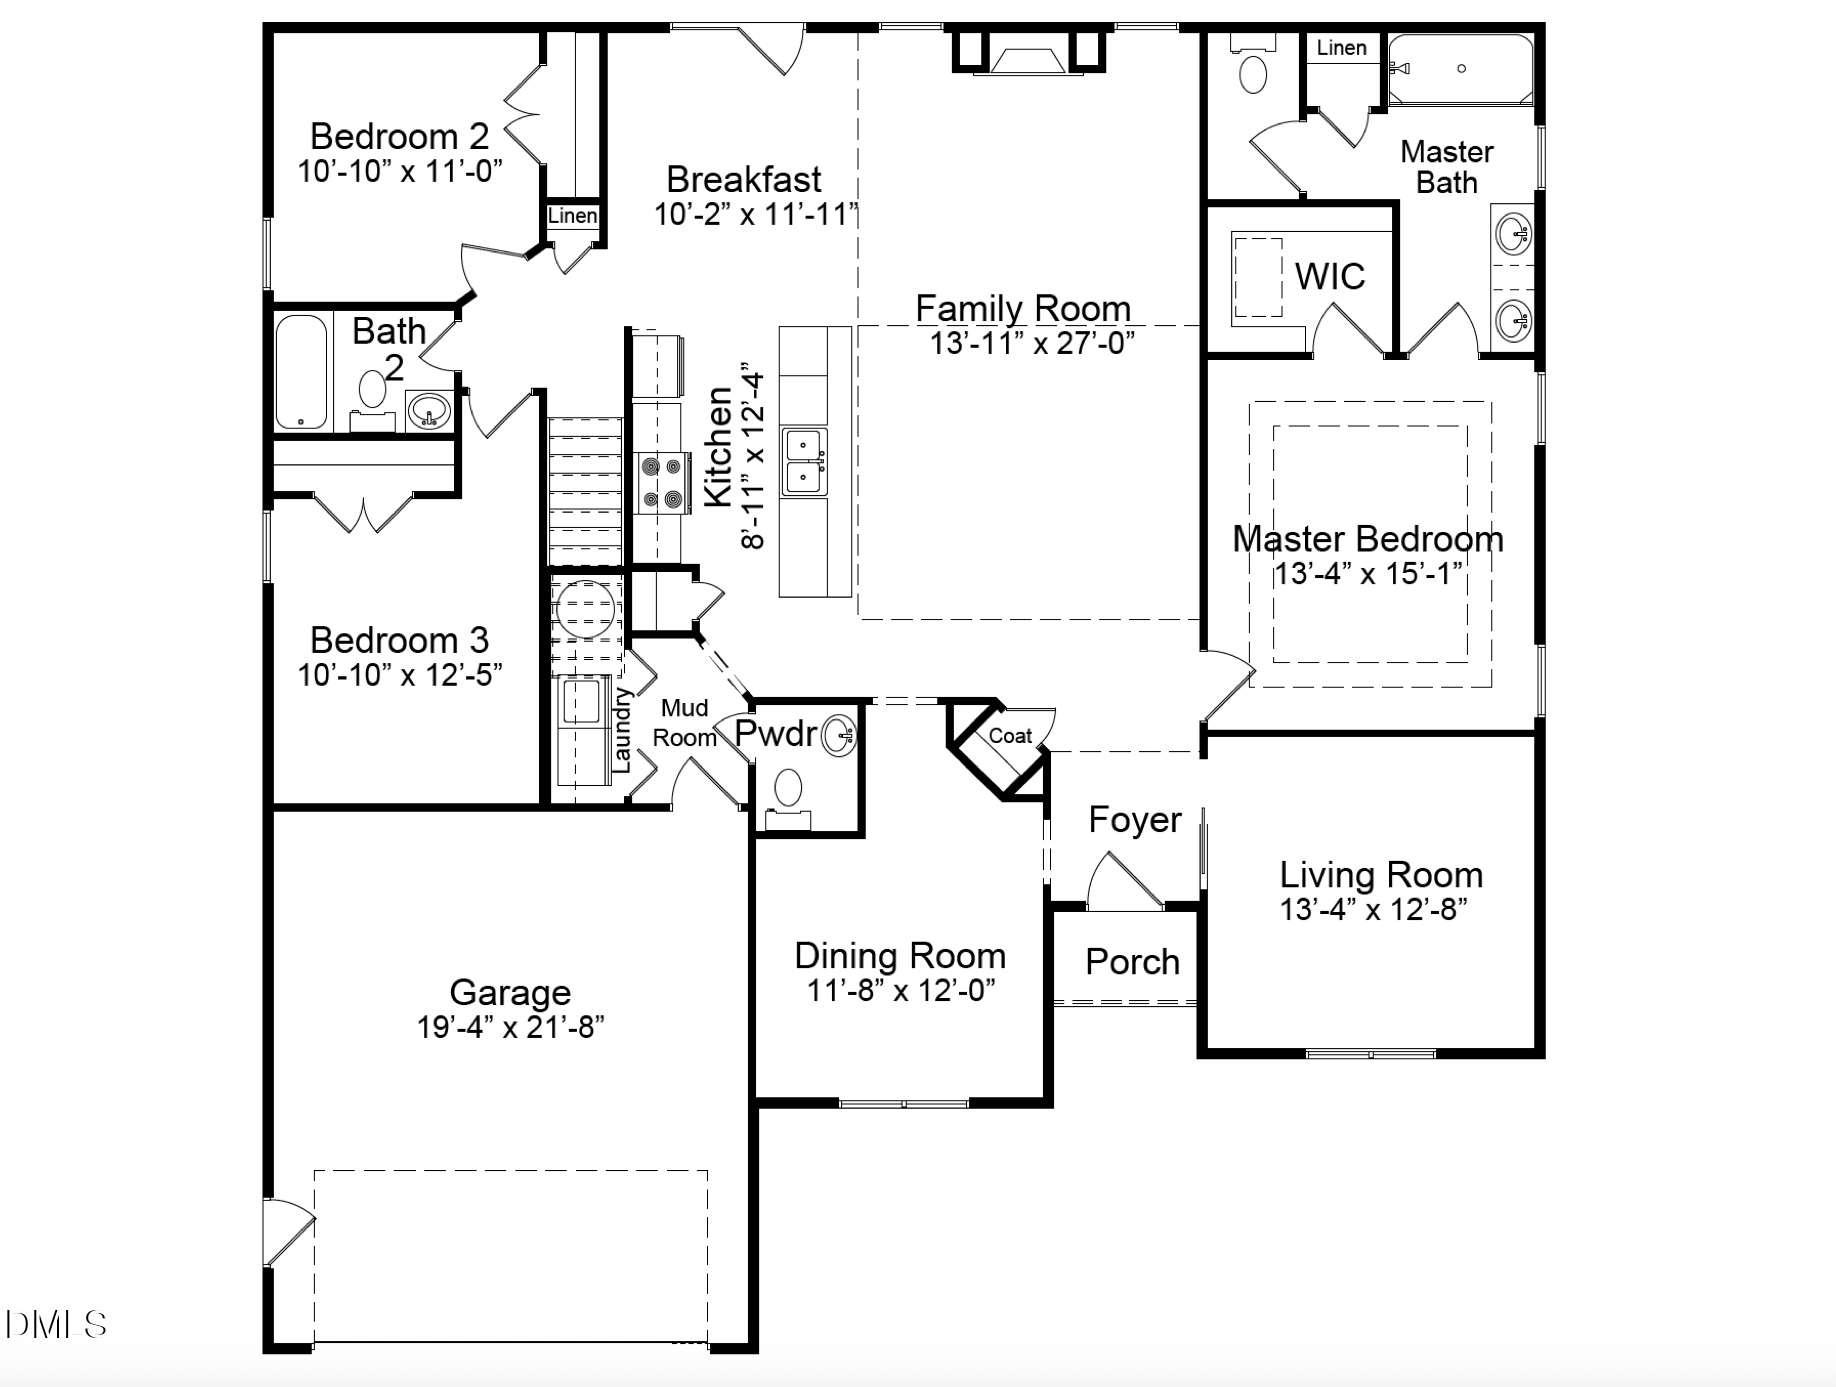
Step inside to a welcoming foyer with a separate dining room, ideal for hosting or creating a dedicated space for meals and gatherings. Just off the entry, a flex room provides options for a home office, reading room, or additional living space.

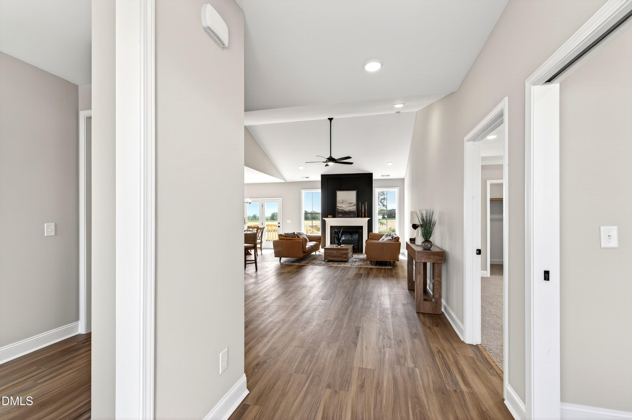
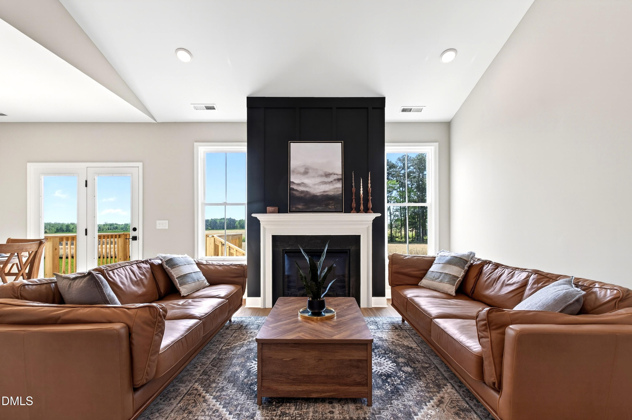
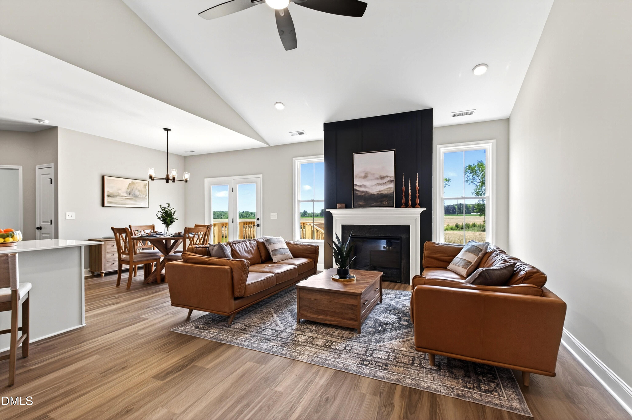
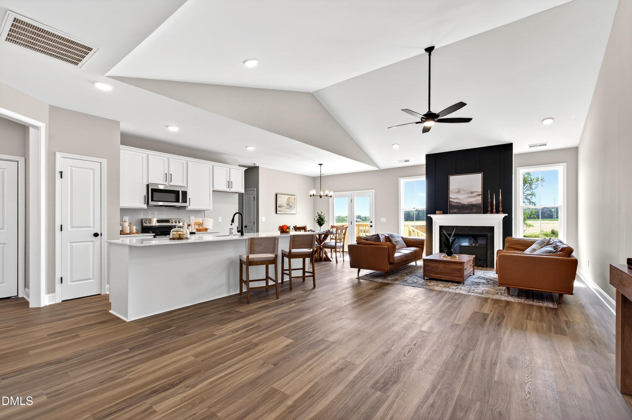
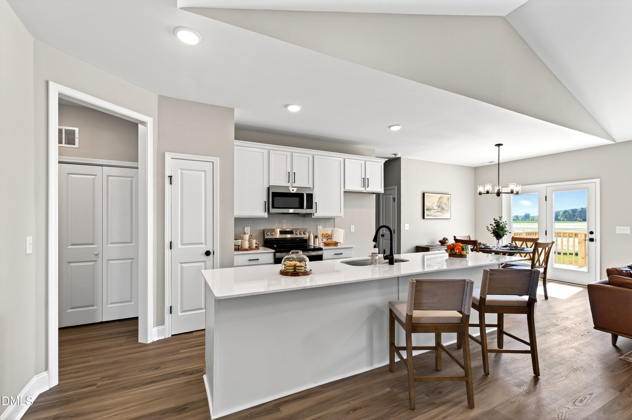
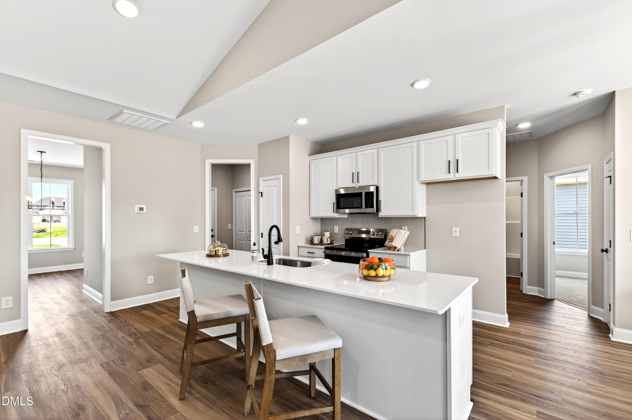
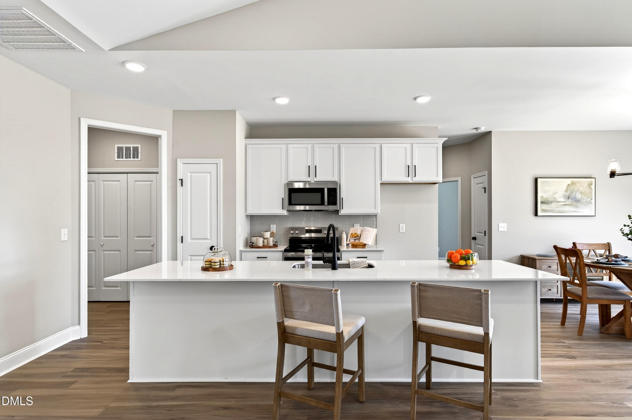
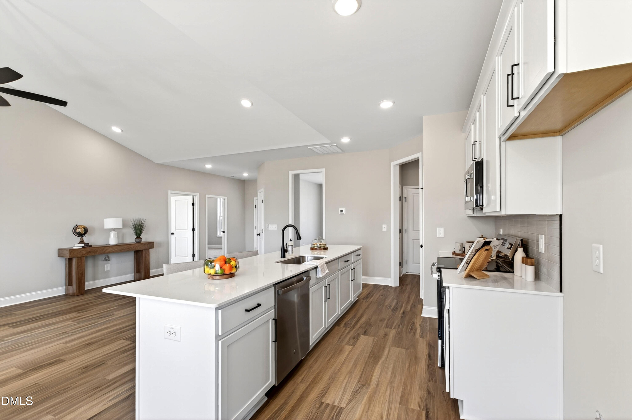
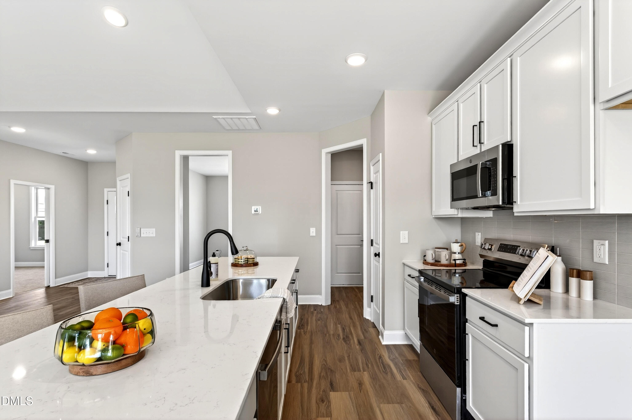
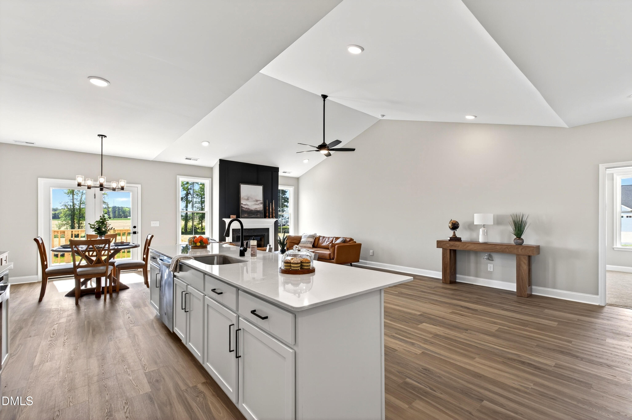
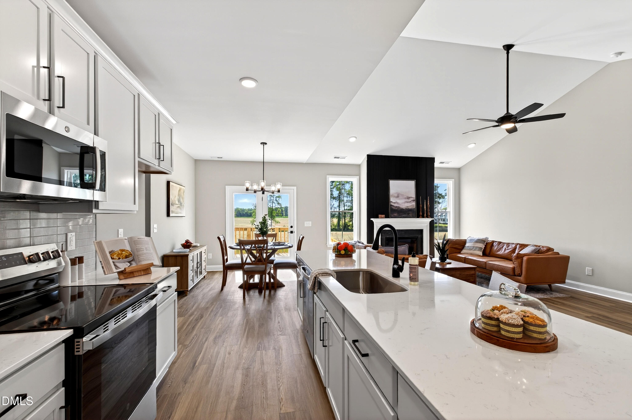
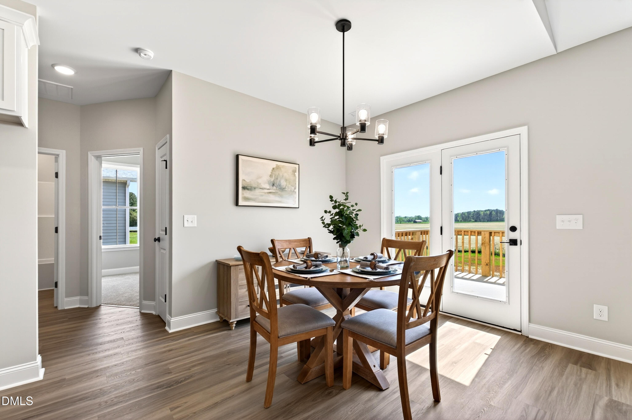
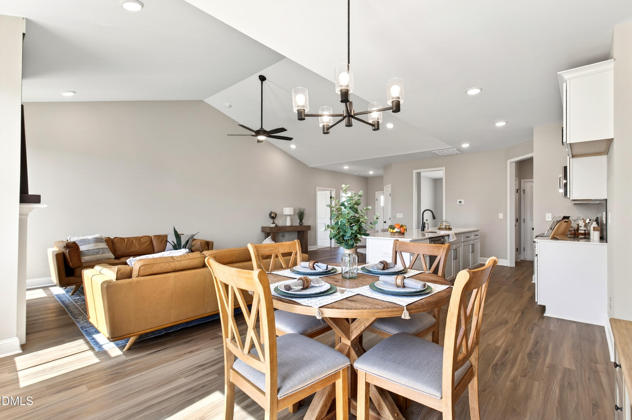
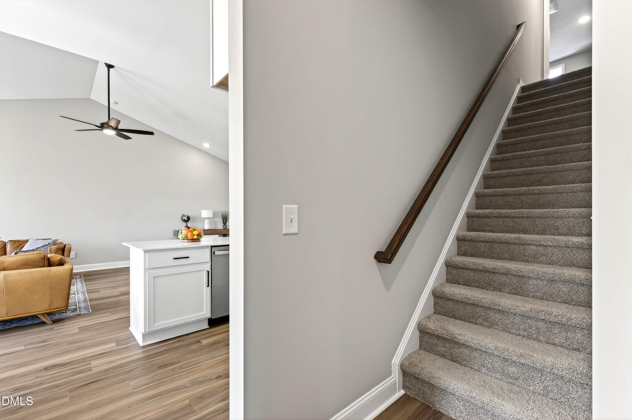
The heart of the home features an open-concept layout connecting the kitchen, breakfast nook, and family room for an easy flow from morning routines to evening downtime. The kitchen includes a center island with seating and stainless steel appliances, with the breakfast nook positioned nearby for casual dining. The family room is highlighted by vaulted ceilings, bringing extra volume and natural light into the main living area.

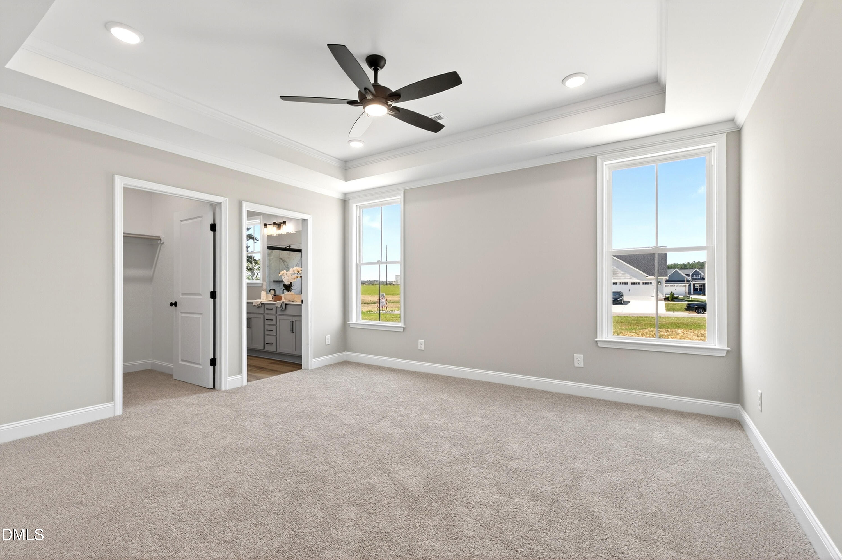
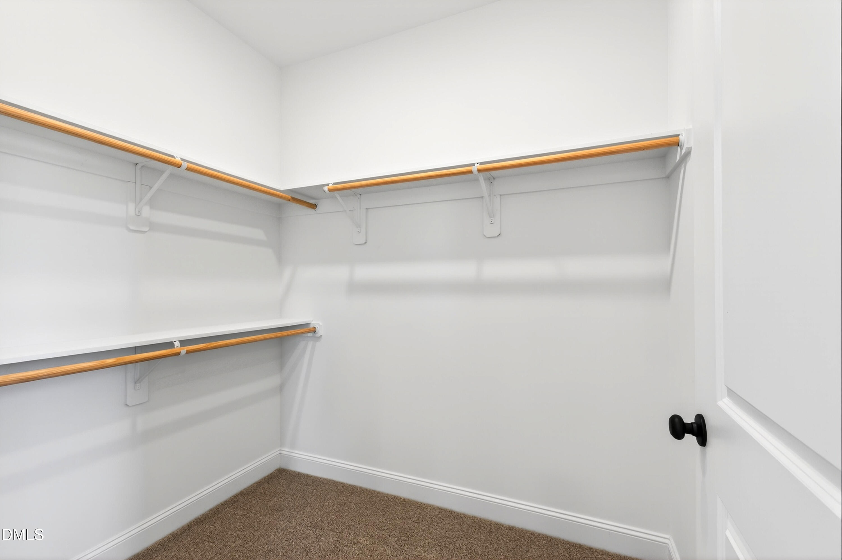
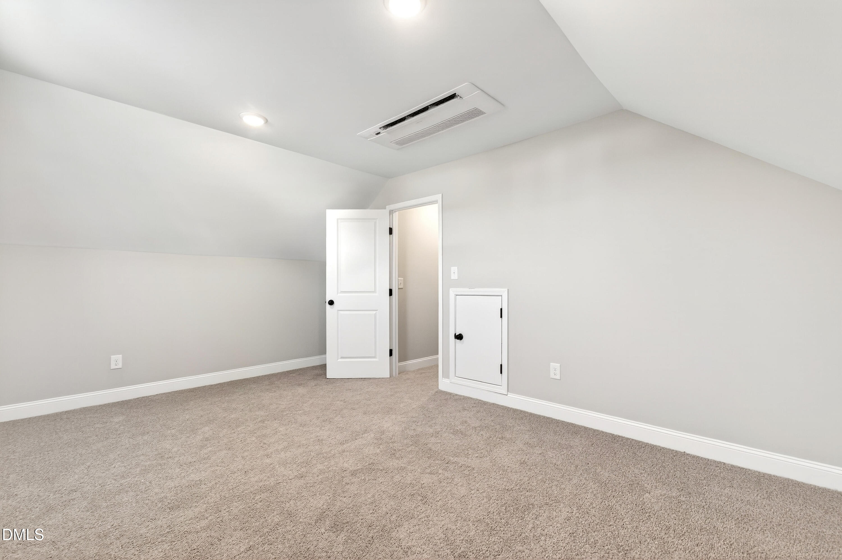
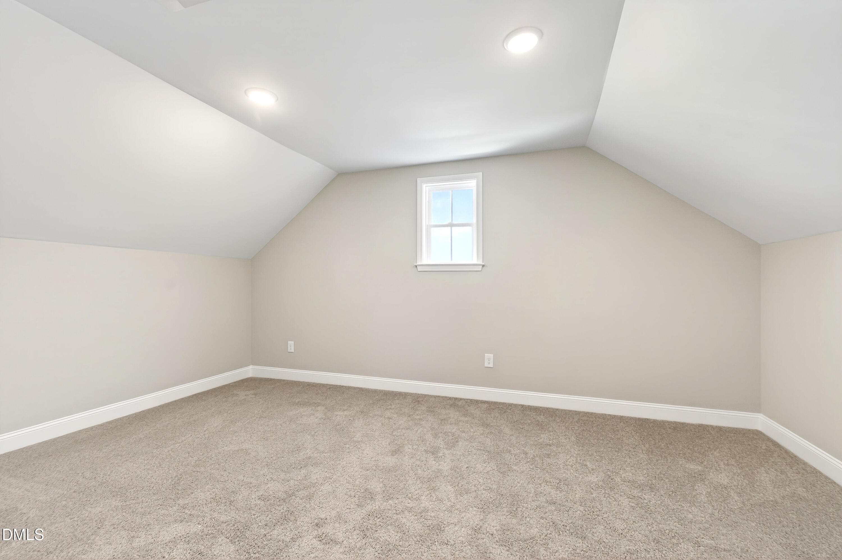
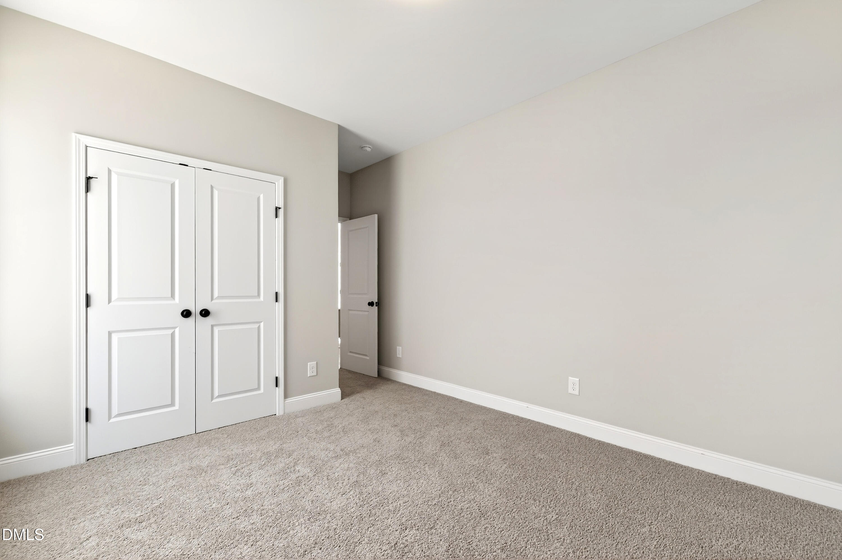
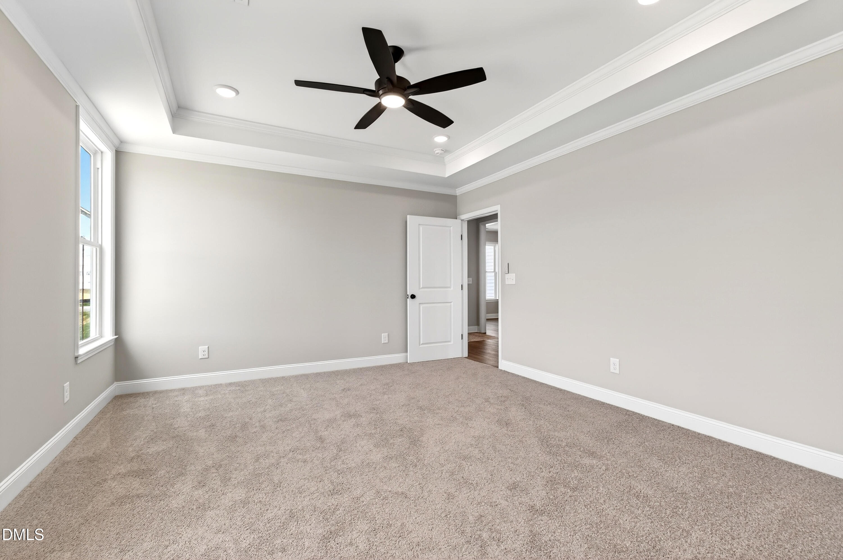
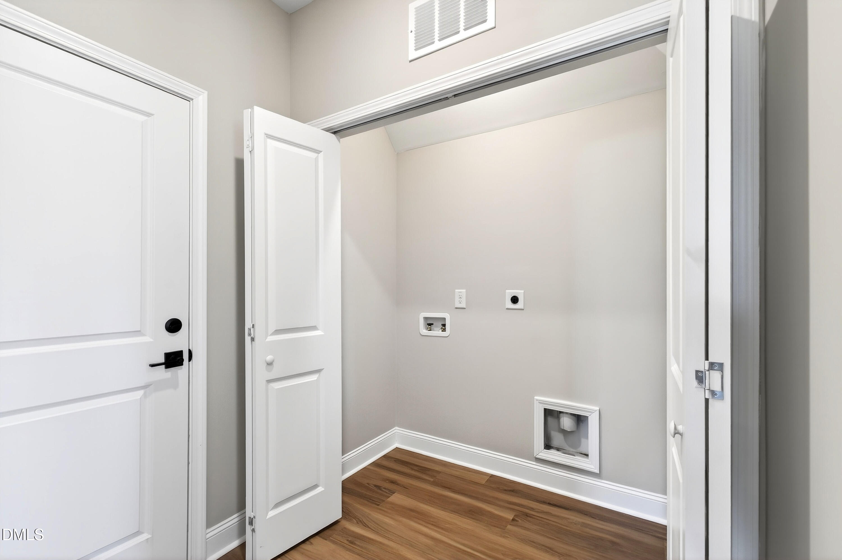
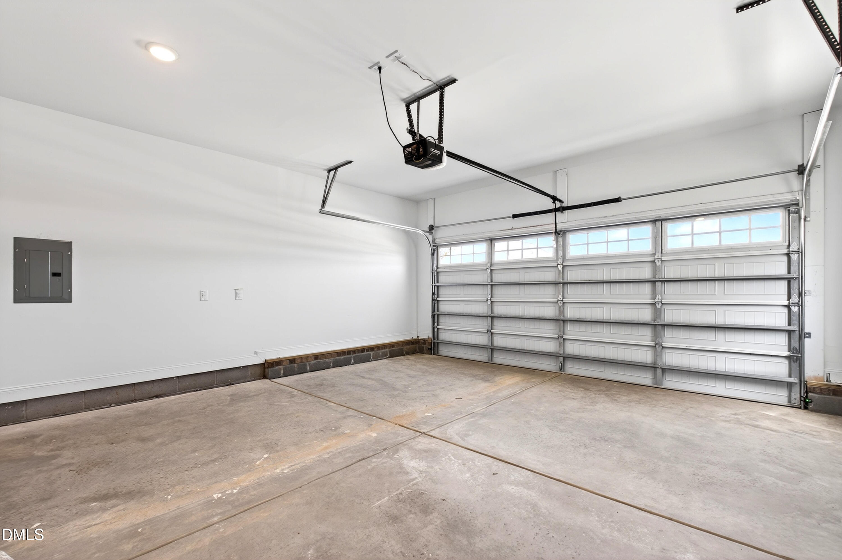
The primary suite is located on the main level, offering convenience and separation from the secondary rooms. Upstairs, you'll find a spacious bonus room plus a study/loft area, creating extra room for work, media, fitness, or hobbies. Finished with a 2-car garage and thoughtful storage throughout, this new construction home delivers a layout that supports a wide range of living styles.

3
beds

2
baths

2,194 Sq.Ft. LIVING AREA

0.27 Acres lot

Gretchen Coley

Gretchen Coley

Features & Amenities

Interior

  • total bedrooms3
  • Total bathrooms2
  • full bathrooms2
  • Flooring Carpet, Luxury Vinyl, Tile

Area & Lot

  • Status Sold
  • Date Sold May 15, 2026
  • Living Area2,194 Sq.Ft.
  • Total Area2,194 Sq.Ft.
  • Lot Area0.27 Acres
  • MLS® ID10128209
  • TypeResidential
  • YEAR BUILT2025
  • Architecture StylesRanch, Traditional
  • Elementary SchoolWilson - John W Jones
  • Middle SchoolWilson - Forest Hills
  • High SchoolWilson - James Hunt

Exterior

  • STORIES1
  • Garage Space2.0
  • water SourcePublic
  • roofShingle
  • HEAT TYPEForced Air
  • AIR CONDITIONINGCentral Air
  • sewerPublic Sewer
  • SubstructureSlab

Financial

  • Sales Price$390,000
  • HOA $8/yr

Work With Us

Every agent that is a part of The Triangle Luxury Collective was recruited because of their expertise, reputation, and affinity for delivering exceptional results. Our agents have been recognized countless times for their real estate acumen and are known as consistent top producers in their markets. As a dynamic network, The TLC agents have direct access to a vast network of top performers from across the country to assist with any real estate needs.

Follow Us on Instagram