
449 Crossvine Close
449 Crossvine Close
449 Crossvine Close
449 Crossvine Close
449 Crossvine Close
449 Crossvine Close
449 Crossvine Close
449 Crossvine Close
449 Crossvine Close
449 Crossvine Close
449 Crossvine Close
449 Crossvine Close
449 Crossvine Close
449 Crossvine Close
449 Crossvine Close
449 Crossvine Close
449 Crossvine Close
449 Crossvine Close
449 Crossvine Close
449 Crossvine Close
449 Crossvine Close
449 Crossvine Close
449 Crossvine Close
449 Crossvine Close
449 Crossvine Close
449 Crossvine Close
449 Crossvine Close
449 Crossvine Close
449 Crossvine Close
449 Crossvine Close
449 Crossvine Close
449 Crossvine Close
449 Crossvine Close
SEE ALL PHOTOS
449 Crossvine Close
449 Crossvine Close
449 Crossvine Close
449 Crossvine Close
449 Crossvine Close
449 Crossvine Close
449 Crossvine Close
449 Crossvine Close
449 Crossvine Close
449 Crossvine Close
449 Crossvine Close
449 Crossvine Close
449 Crossvine Close
449 Crossvine Close
449 Crossvine Close
449 Crossvine Close
449 Crossvine Close
449 Crossvine Close
449 Crossvine Close
449 Crossvine Close
449 Crossvine Close
449 Crossvine Close
449 Crossvine Close
449 Crossvine Close
449 Crossvine Close
449 Crossvine Close
449 Crossvine Close
449 Crossvine Close
449 Crossvine Close
449 Crossvine Close
449 Crossvine Close
449 Crossvine Close
449 Crossvine Close
Listing courtesy of Compass -- Raleigh
For Sale

449 Crossvine Close

449 Crossvine Close, Pittsboro, NC 27312

$440,000
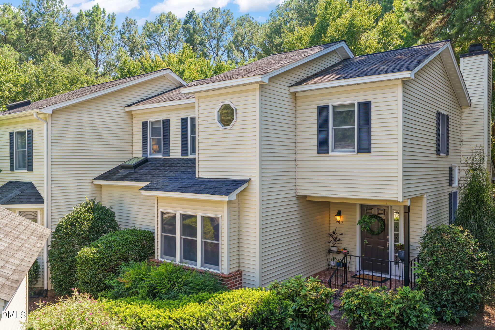
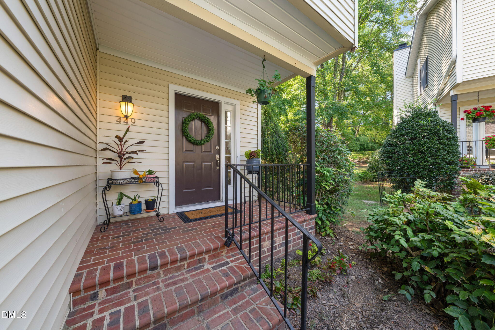
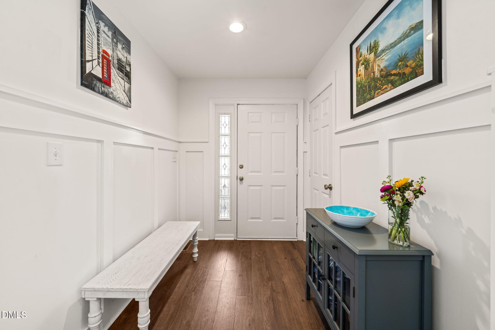
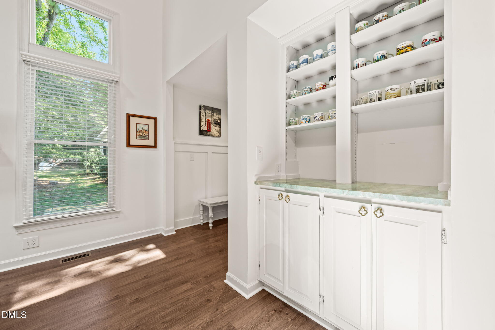
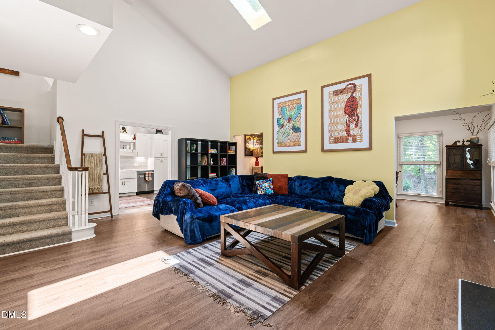
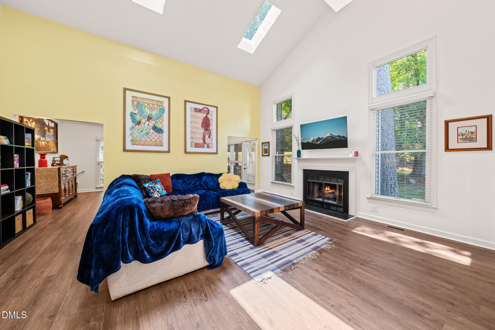
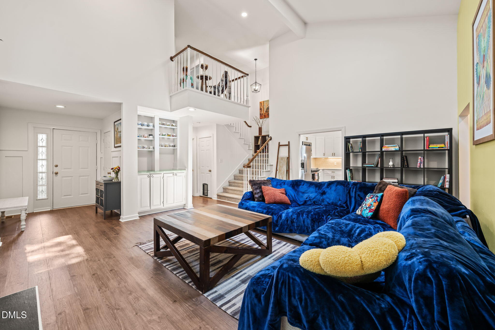
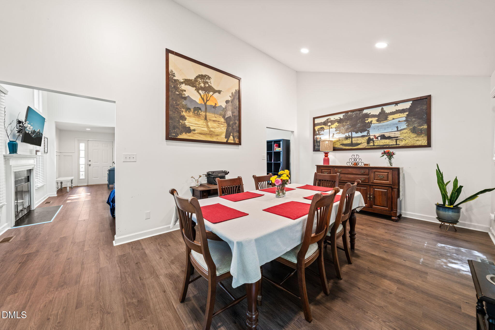
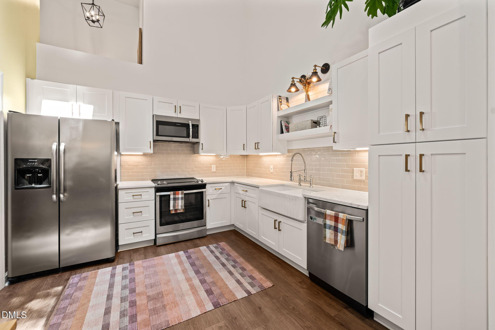
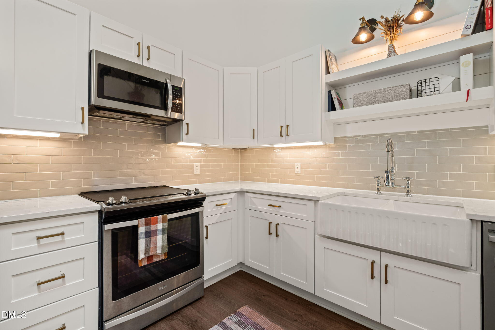
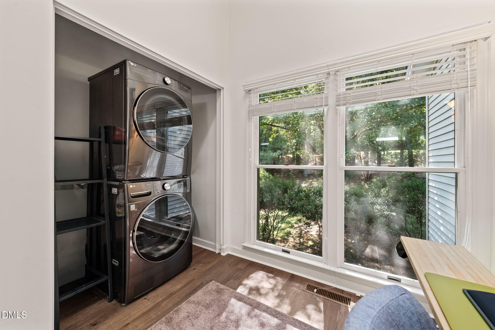
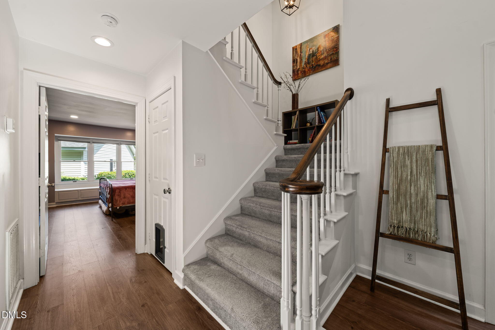
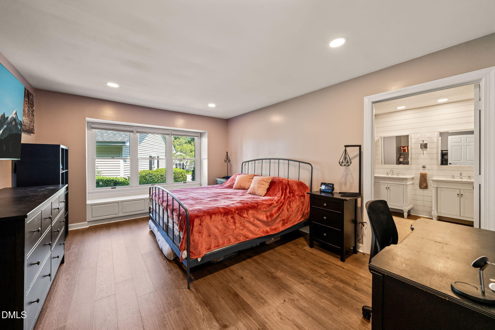
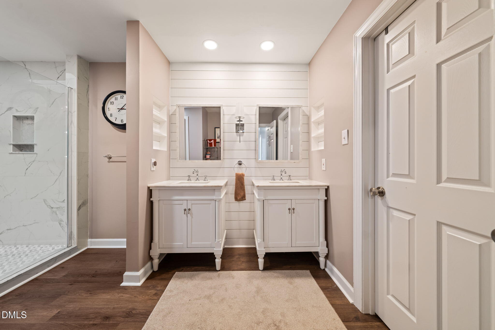
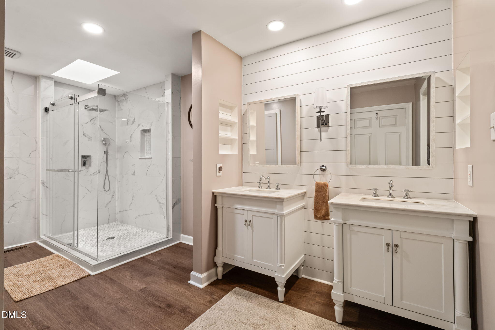
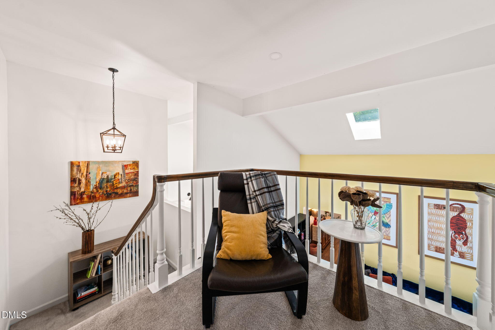
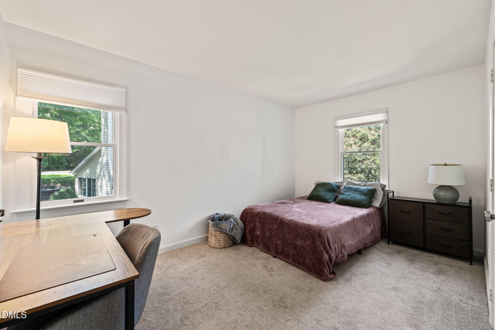
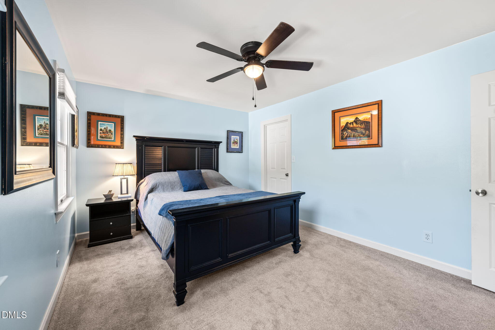
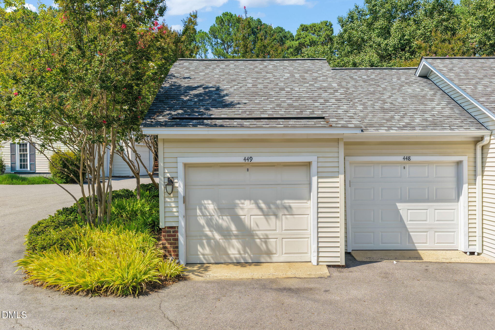
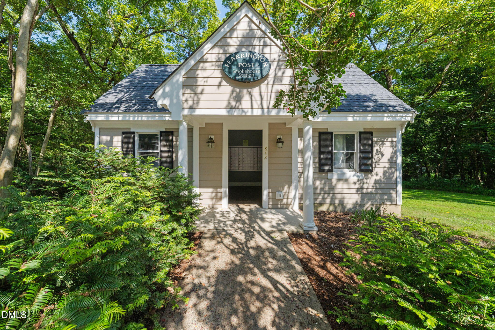
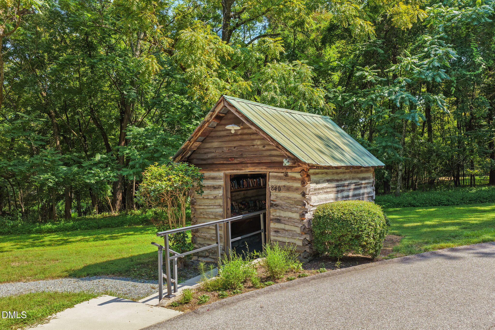
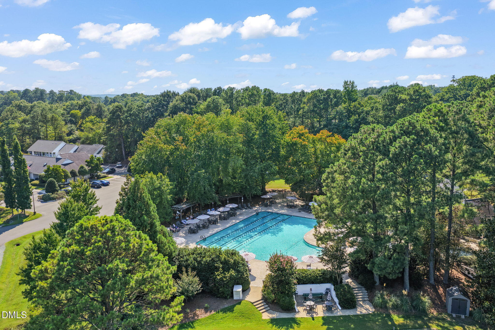
FULLY UPDATED. COMPLETELY TURN-KEY. Welcome to this beautifully updated home in the highly sought-after Fearrington community, perfectly designed for effortless main-level living. The main floor features a spacious primary suite and convenient laundry room, while the inviting living room serves as a cozy centerpiece with a warm fireplace and custom built-in shelving. At the heart of the home, the upgraded kitchen showcases sleek quartz countertops, stainless steel appliances, and a bright eat-in area. Home comes with a detached garage offering additional storage and parking. Beyond the home, enjoy an active and vibrant lifestyle with an array of community amenities just steps away, including a swimming pool, clubhouse, playground, and scenic walking trails.

3
beds

2
baths

1,932 Sq.Ft. LIVING AREA

2,962.08 Sq.Ft. lot

Morgan Womble

Morgan Womble

Features & Amenities

Interior

  • total bedrooms3
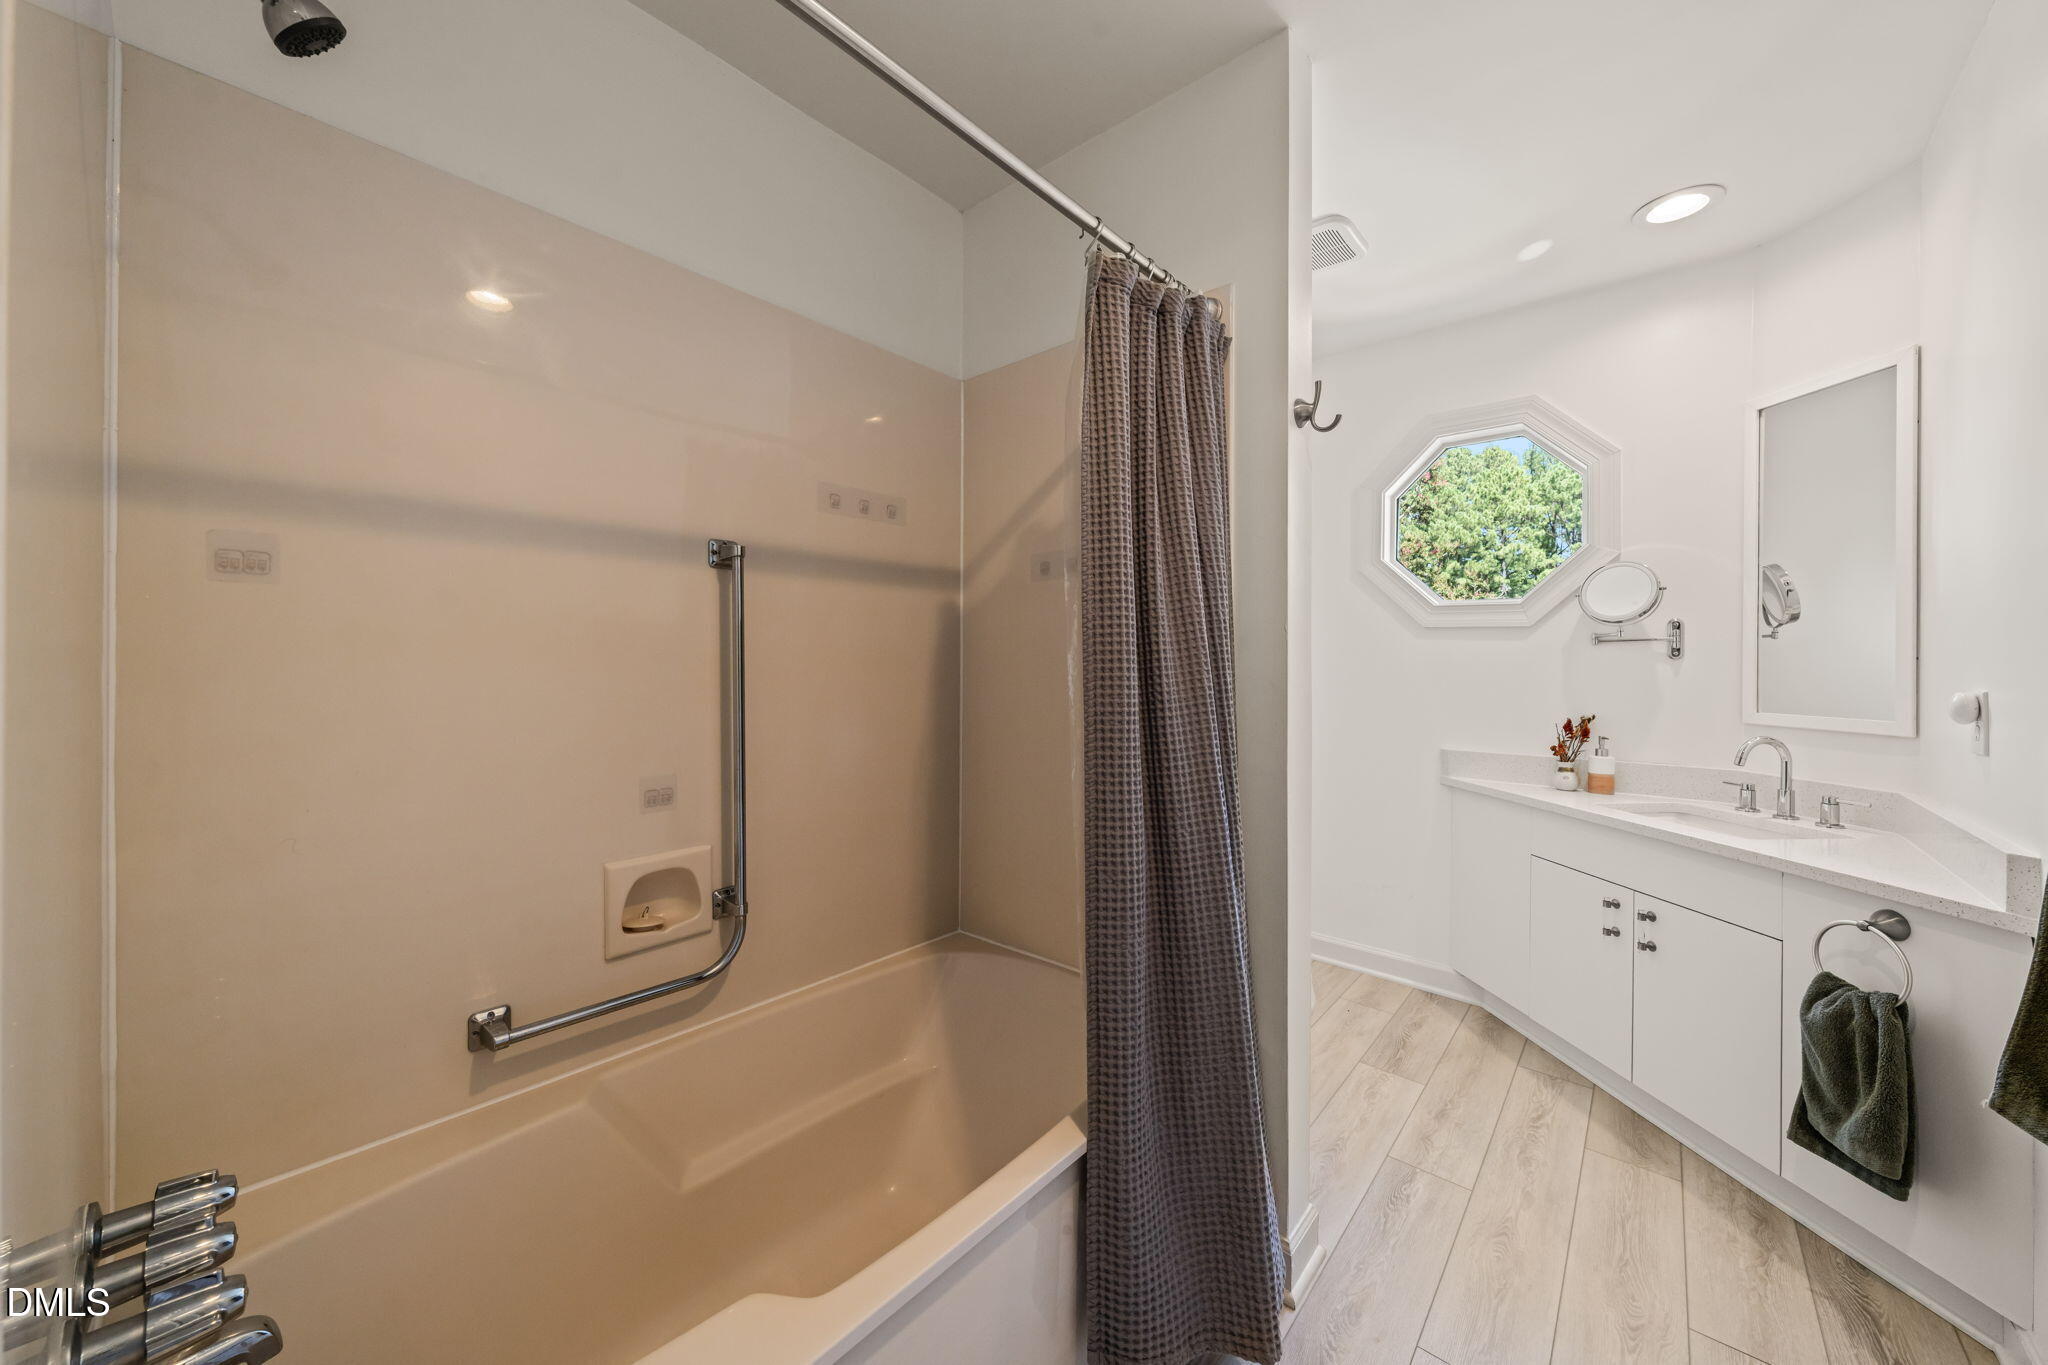
  • Total bathrooms2
  • full bathrooms2
  • Laundry room In Kitchen, Laundry Closet, Main Level
  • Flooring Carpet, Luxury Vinyl
  • Fireplace Family Room
  • APPLIANCES Dishwasher, Microwave, Plumbed For Ice Maker, Range, Refrigerator, Stainless Steel Appliance(s), Tankless Water Heater
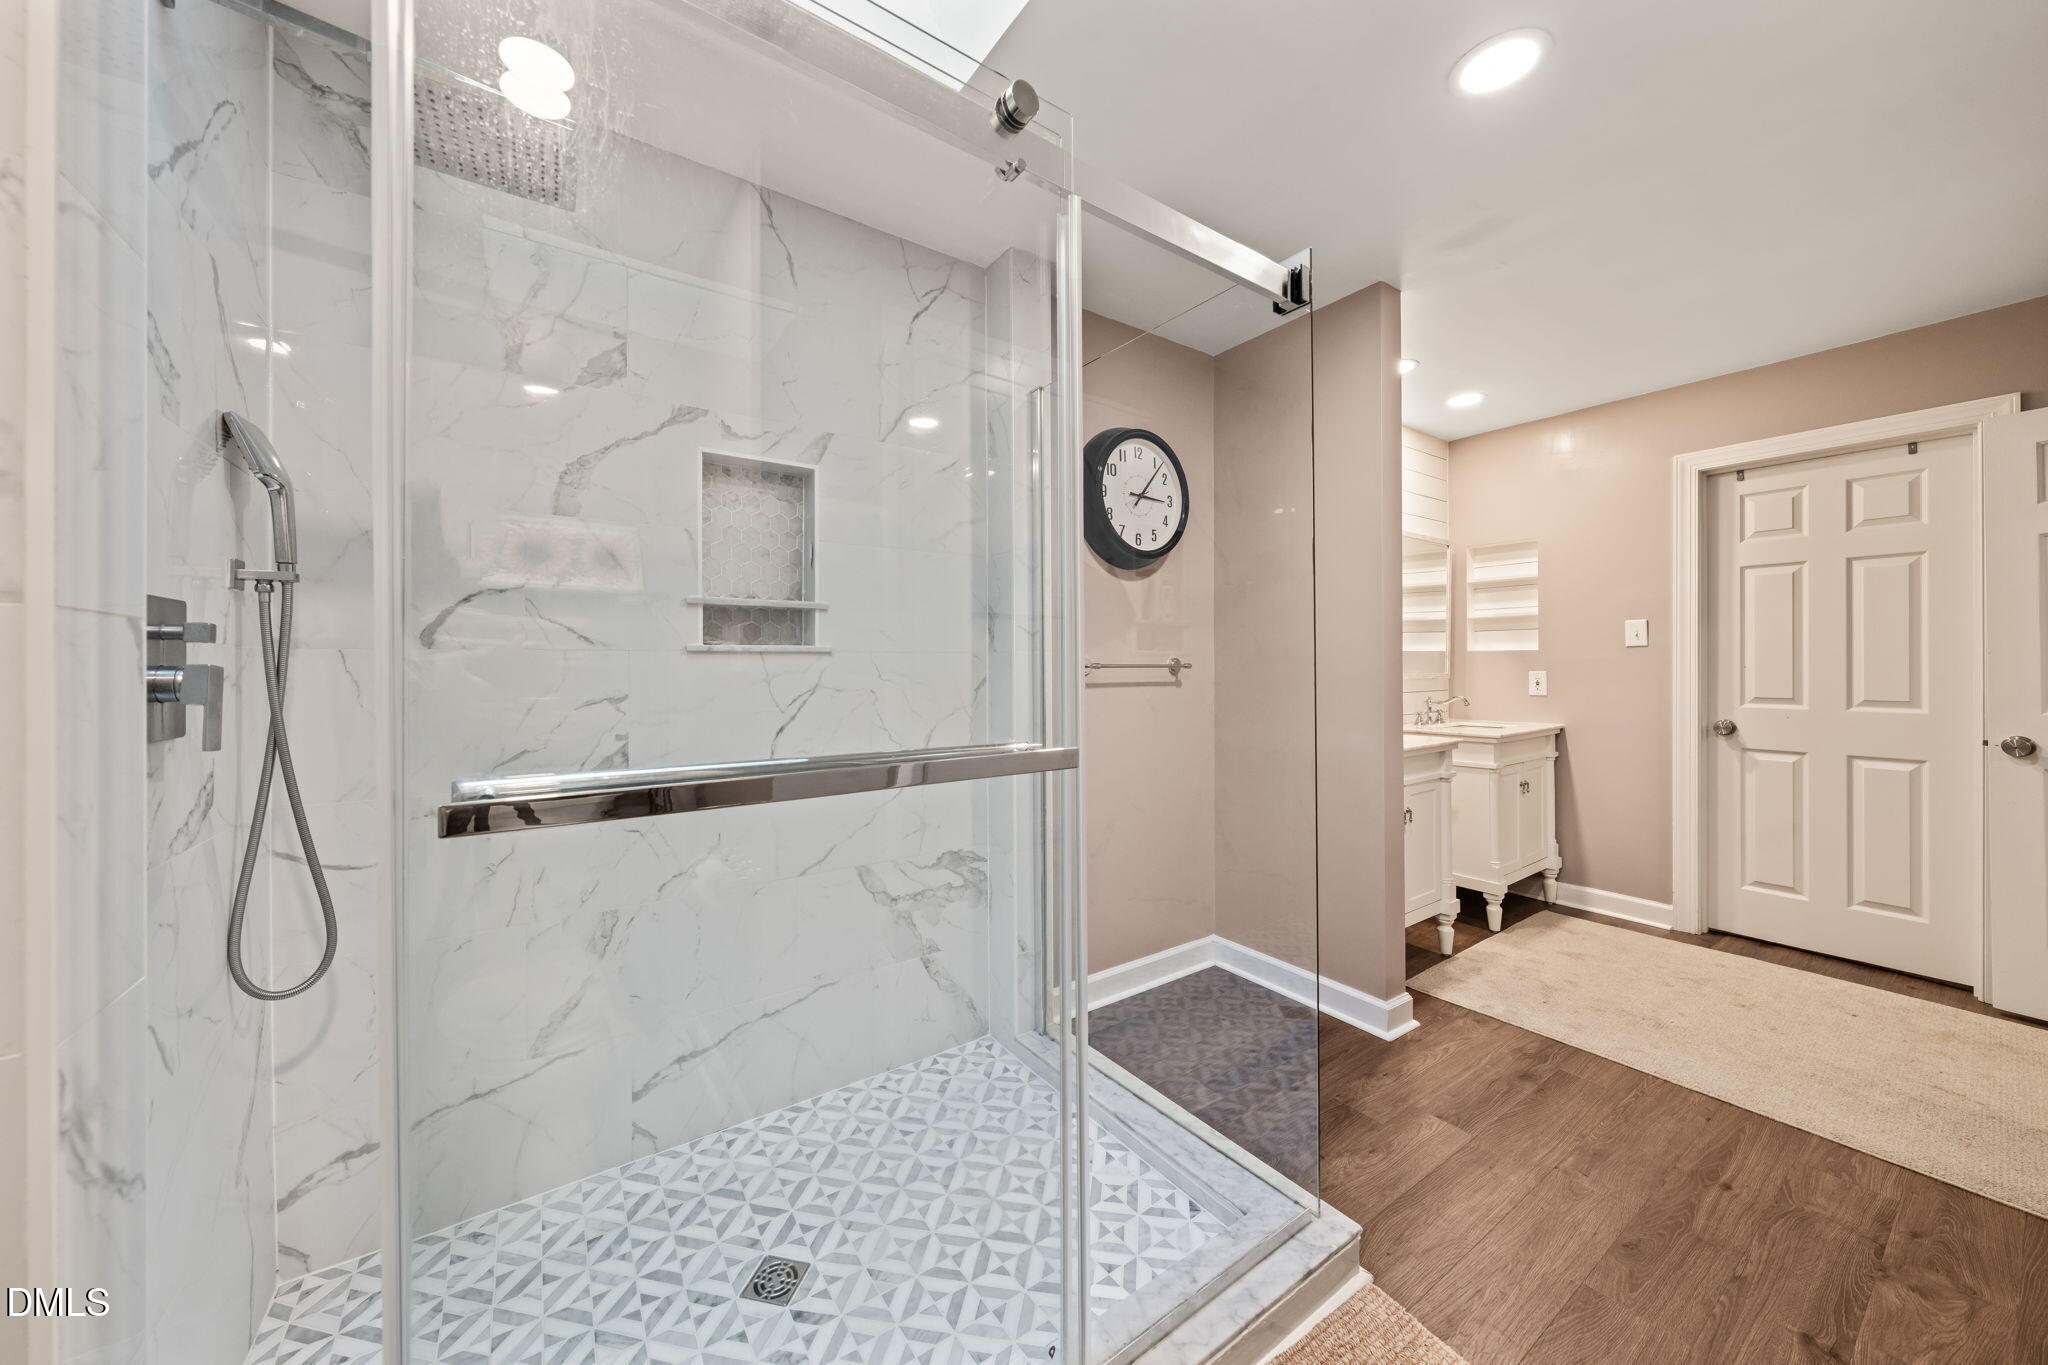
  • other interior Features Bathtub/Shower Combination, Bookcases, Double Vanity, Eat-in Kitchen, High Ceilings, Pantry, Primary Downstairs, Quartz Counters, Recessed Lighting, Separate Shower, Shower Only, Smooth Ceilings, Vaulted Ceiling(s), Walk-In Closet(s)

Area & Lot

  • Status For Sale
  • Living Area1,932 Sq.Ft.
  • Total Area1,932 Sq.Ft.
  • Lot Area2,962.08 Sq.Ft.
  • MLS® ID10188737
  • TypeTownhouse
  • YEAR BUILT1988
  • Architecture StylesTransitional
  • View DescriptionNeighborhood, Park/Greenbelt
  • Elementary SchoolChatham - Perry W Harrison Elementary
  • Middle SchoolChatham - Margaret B Pollard Middle School
  • High SchoolChatham - Seaforth High School

Exterior

  • STORIES2
  • Garage Space1.0
  • water SourcePublic
  • roofAsphalt, Shingle
  • lot featuresLandscaped, Many Trees
  • parkingAdditional Parking, Assigned, Detached, Garage, Open, Paved
  • HEAT TYPEFloor Furnace, Natural Gas
  • AIR CONDITIONINGCentral Air
  • sewerPublic Sewer
  • SubstructureCrawlspace
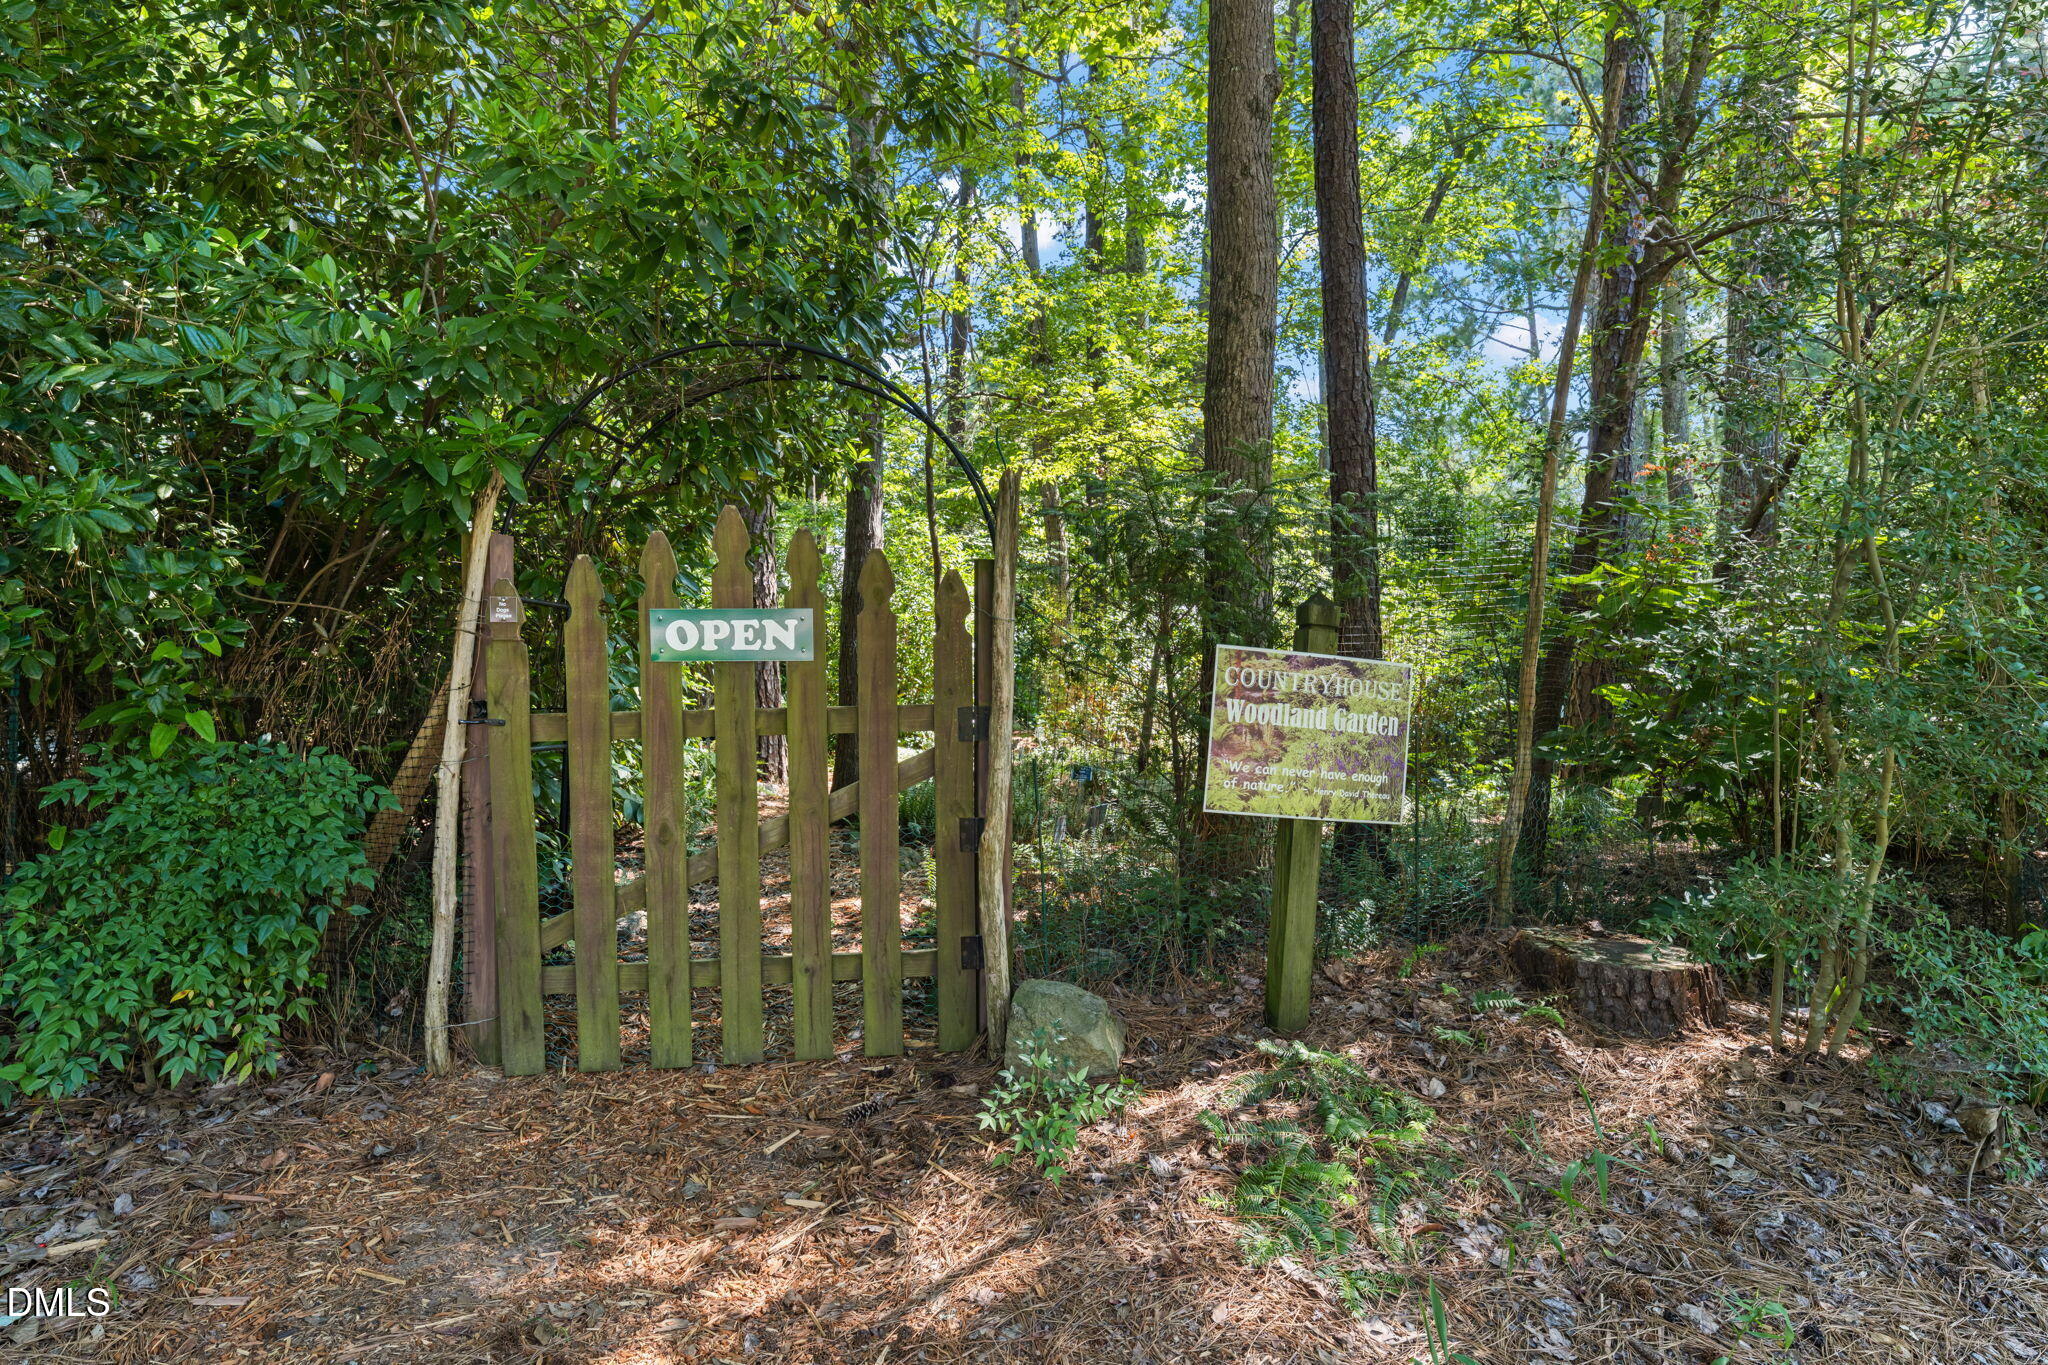
  • HOA AmenitiesClubhouse, Maintenance Grounds, Park, Playground, Trail(s)

Financial

  • Sales Price$440,000
  • HOA $450/mo
View Virtual Tour
image

Schedule a Showing

We would love to show you this beautiful property. Please select your preferred date and time below. An agent will be in touch shortly to confirm your appointment.

Schedule a Showing

We would love to show you this beautiful property. Please select your preferred date and time below. An agent will be in touch shortly to confirm your appointment.

Thank you for your interest in 449 Crossvine Close, Pittsboro, NC 27312. We are reviewing your request and will be in touch shortly!

Mortgage Calculator

Estimate your monthly mortgage payment, including the principal and interest, property taxes, and HOA. Adjust the values to generate a more accurate rate.

All estimates are provided for informational purposes only. Actual amounts may vary.
$0,000 Your Payment 20 15 65
$0,000 Your Payment

Work With Us

Every agent that is a part of The Triangle Luxury Collective was recruited because of their expertise, reputation, and affinity for delivering exceptional results. Our agents have been recognized countless times for their real estate acumen and are known as consistent top producers in their markets. As a dynamic network, The TLC agents have direct access to a vast network of top performers from across the country to assist with any real estate needs.

Follow Us on Instagram