4401 Shadetree Court
SEE ALL PHOTOS
4401 Shadetree Court
Listing courtesy of Compass -- Raleigh
For Sale

4401 Shadetree Court

4401 Shadetree Court, Raleigh, NC 27613

$340,000
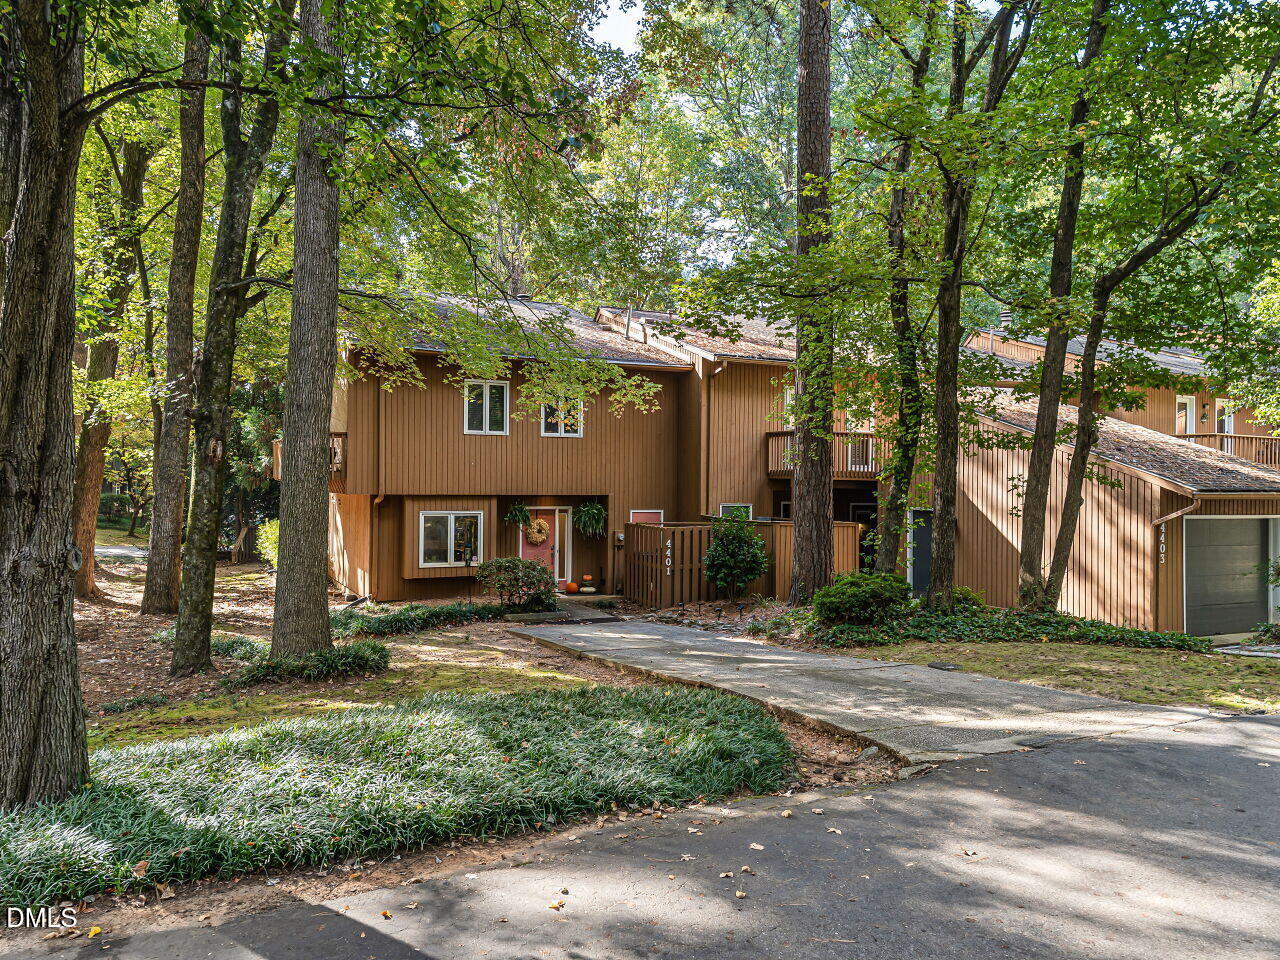
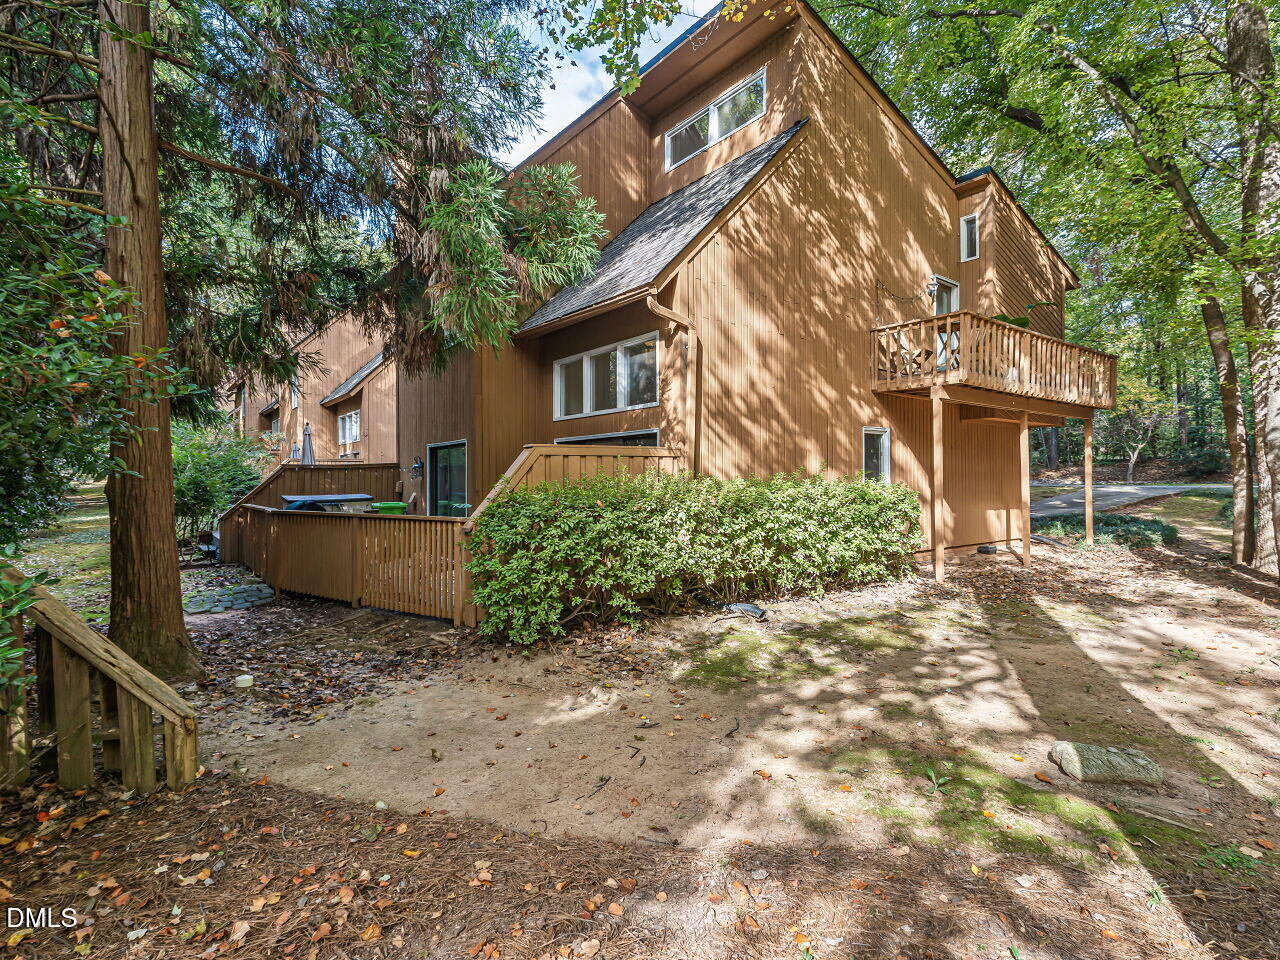
This beautifully refreshed end-unit townhome offers the perfect blend of style and accessibility in a prime Raleigh location. Positioned for ultimate convenience, you're just minutes from the vibrant energy of Downtown, the premier shopping and dining at North Hills, RDU, and NCSU. For those who crave time outdoors, the expansive trails and natural beauty of Umstead Park are right nearby.
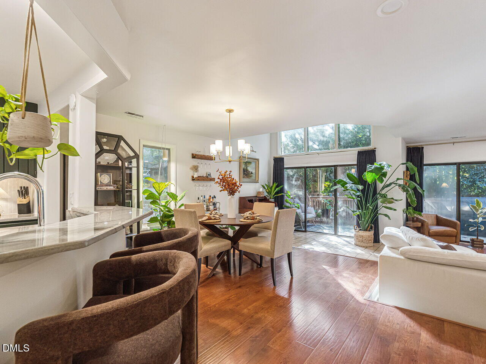
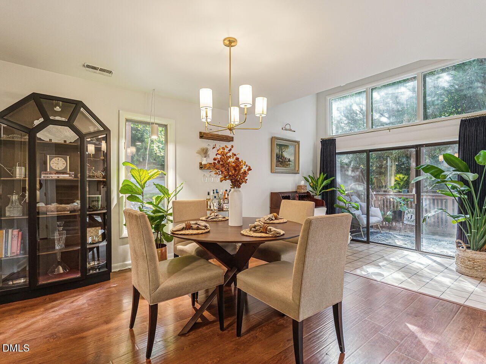
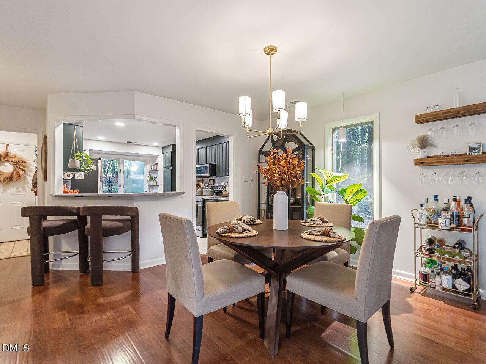
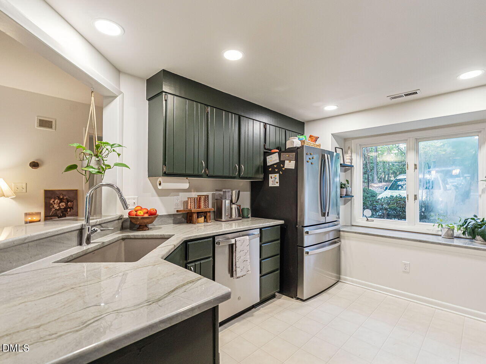
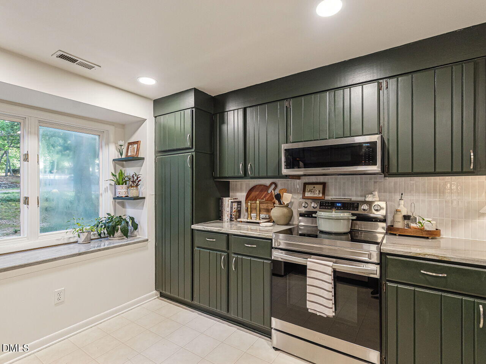
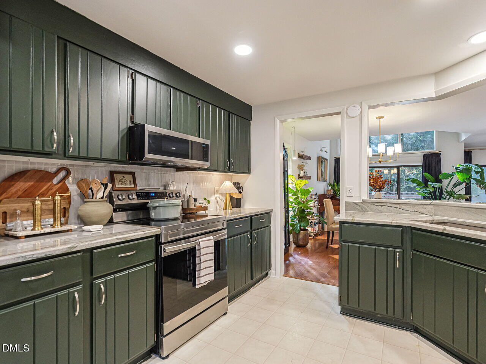
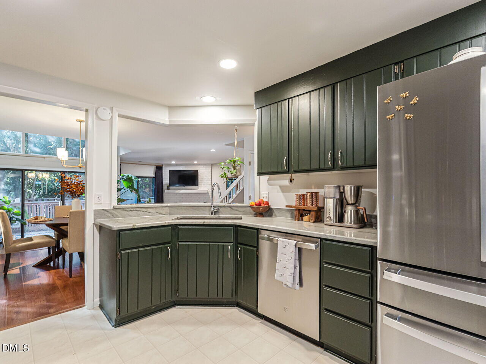
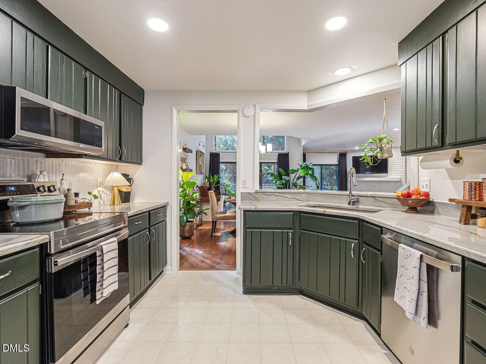
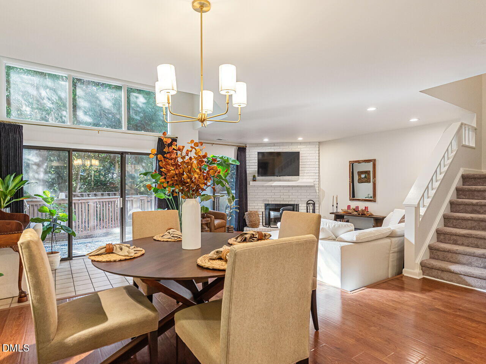
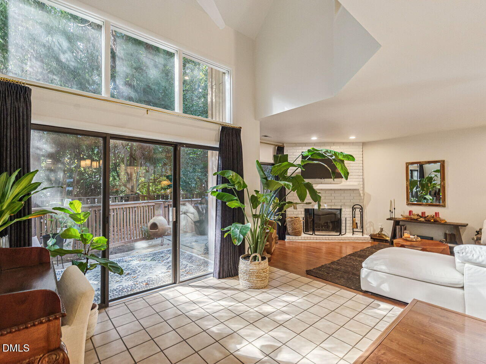
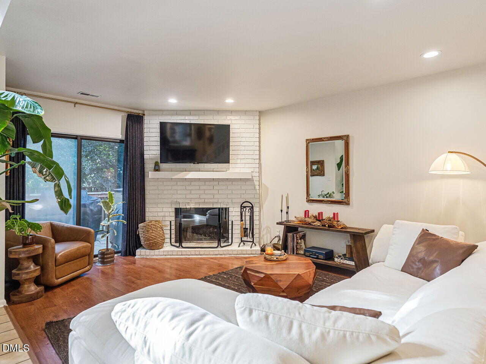
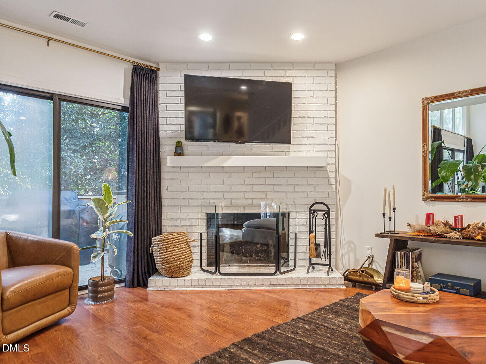
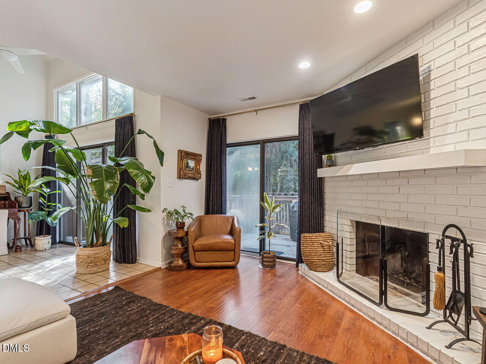
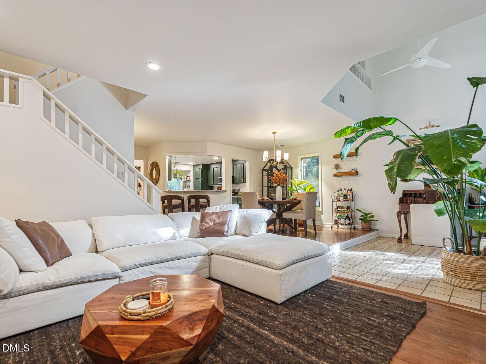
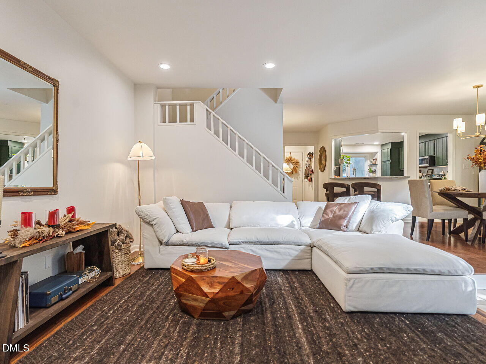
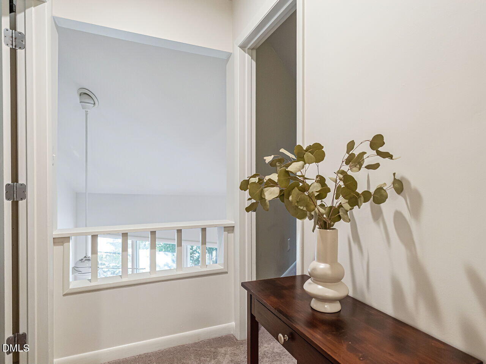
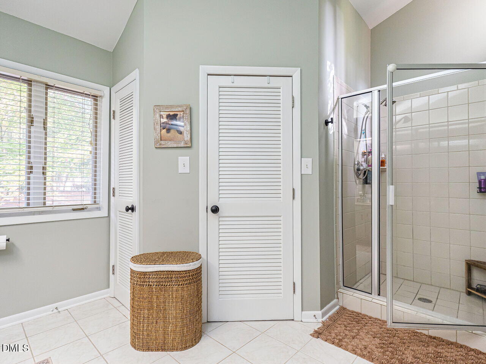
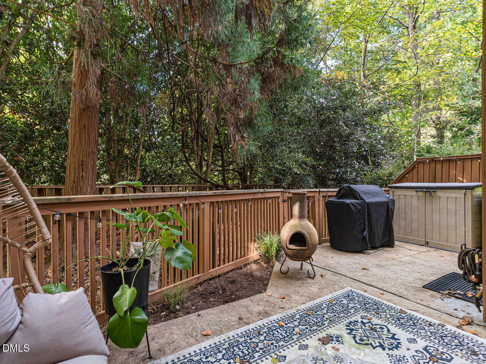
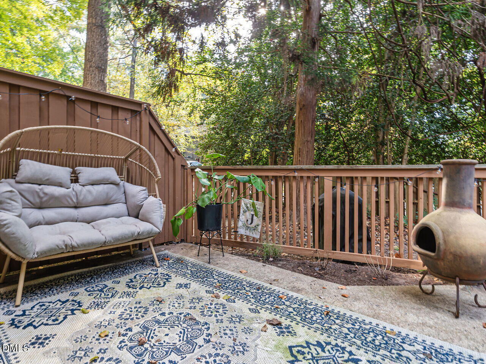
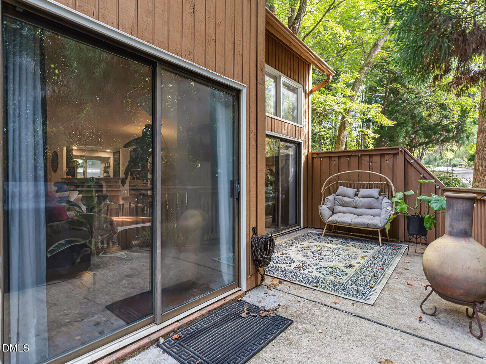
The light-filled interior has been thoughtfully updated with fresh paint, creating a bright and airy atmosphere. The heart of the home is the spacious kitchen, which now features sleek quartzite countertops and refinished cabinetry. The open living area, anchored by a cozy wood-burning fireplace, flows seamlessly to a private patio, making it an ideal spot for morning coffee or evening relaxation.
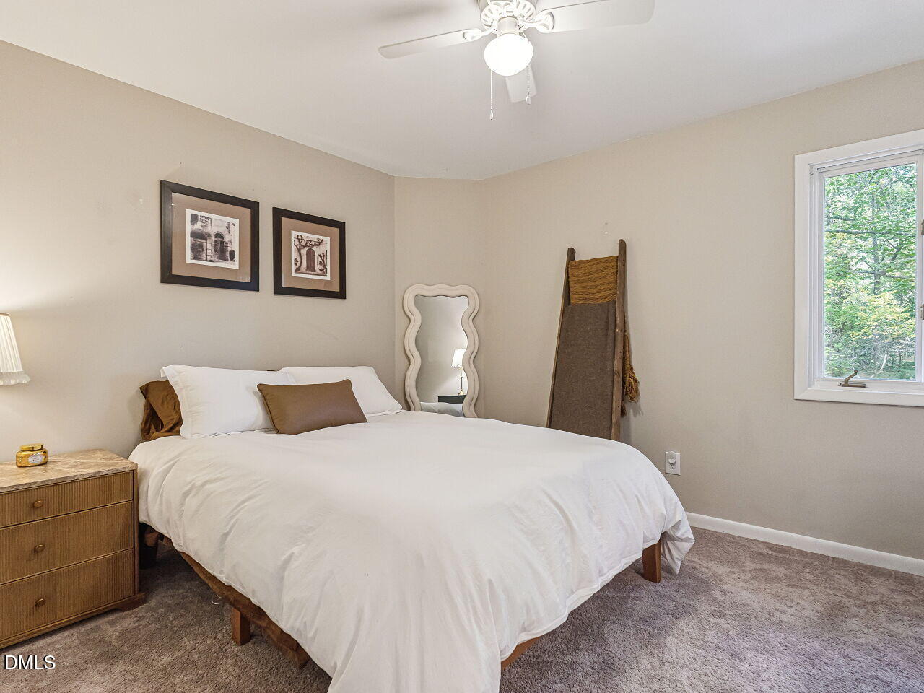
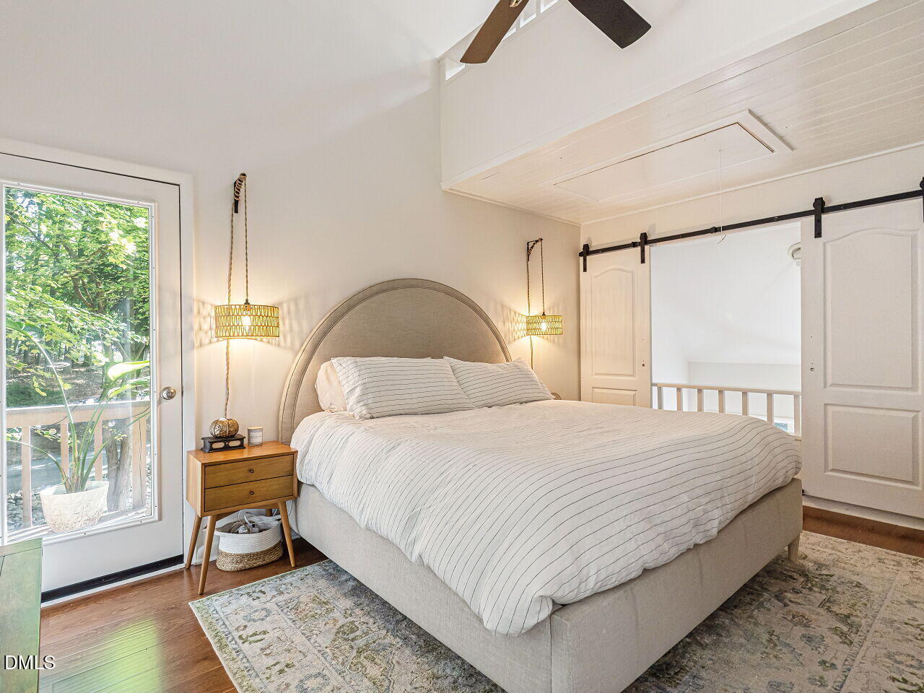
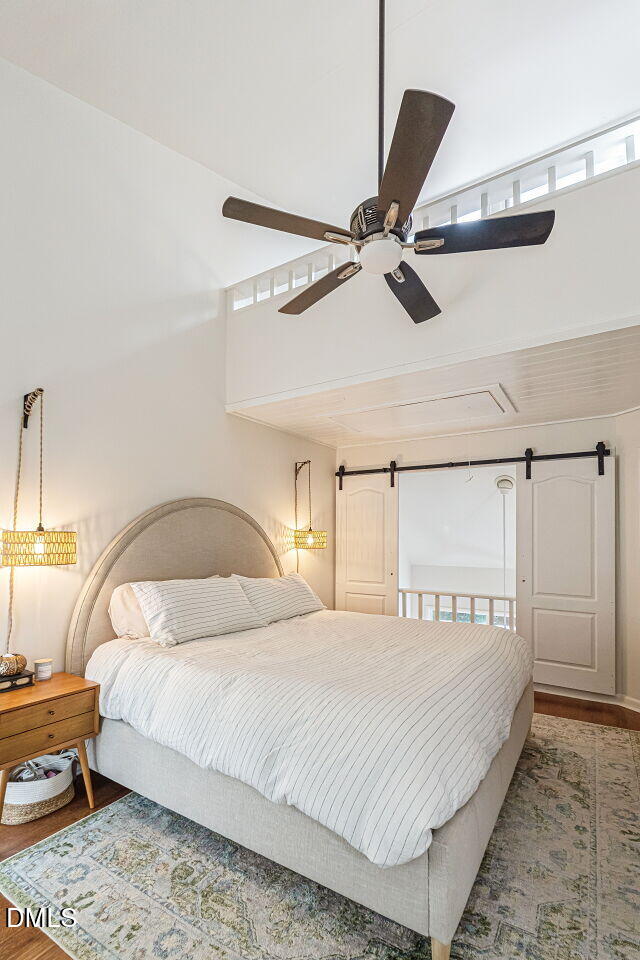
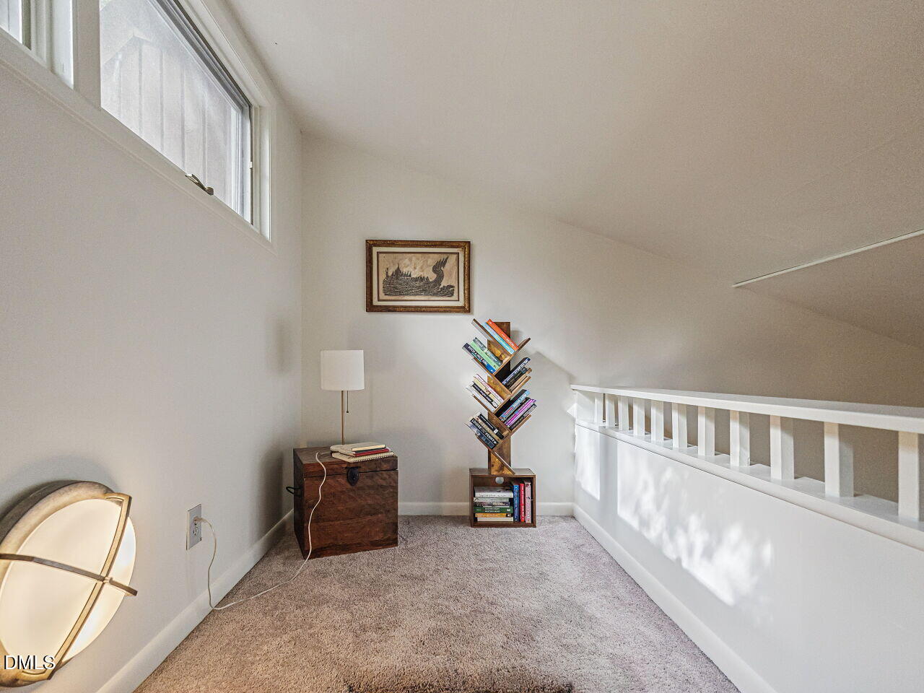
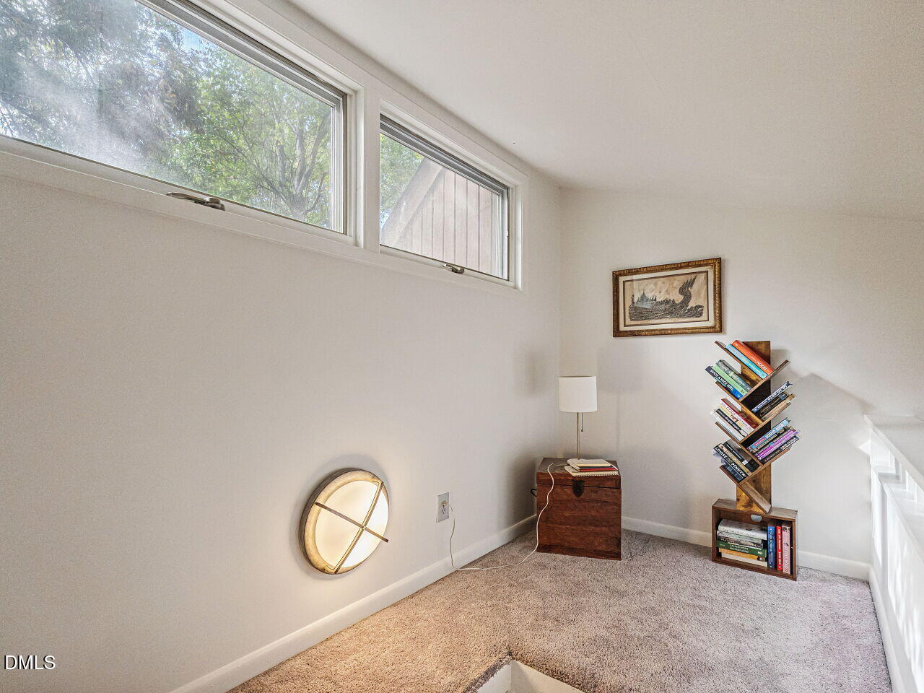
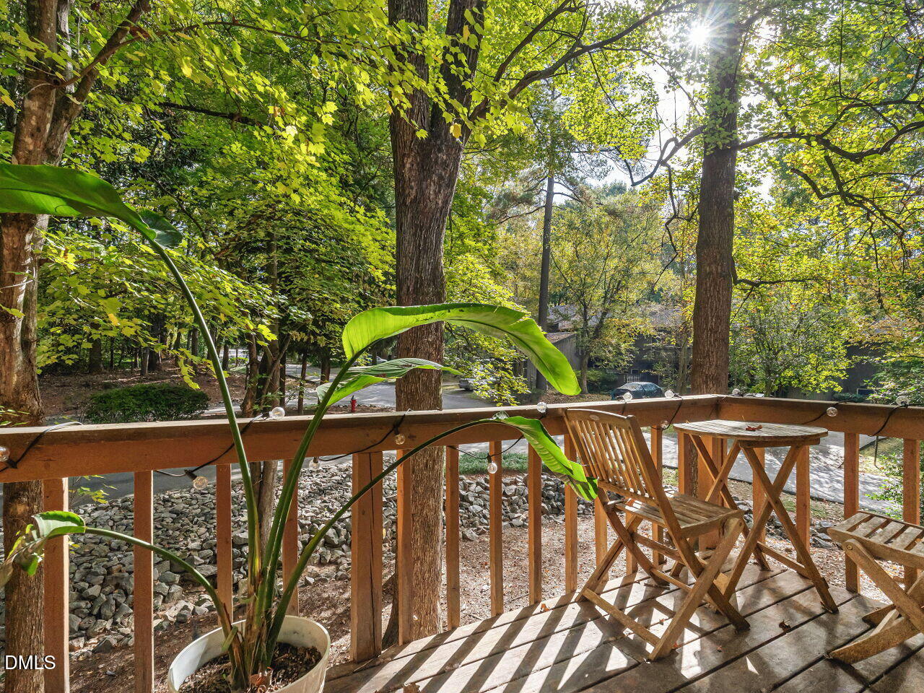
Upstairs, the primary suite is a true retreat. It impresses with soaring ceilings and a dedicated loft space that offers incredible versatility--think of it as a quiet reading nook, or a creative space. This suite also features a private balcony, a unique perk of the end-unit floor plan.
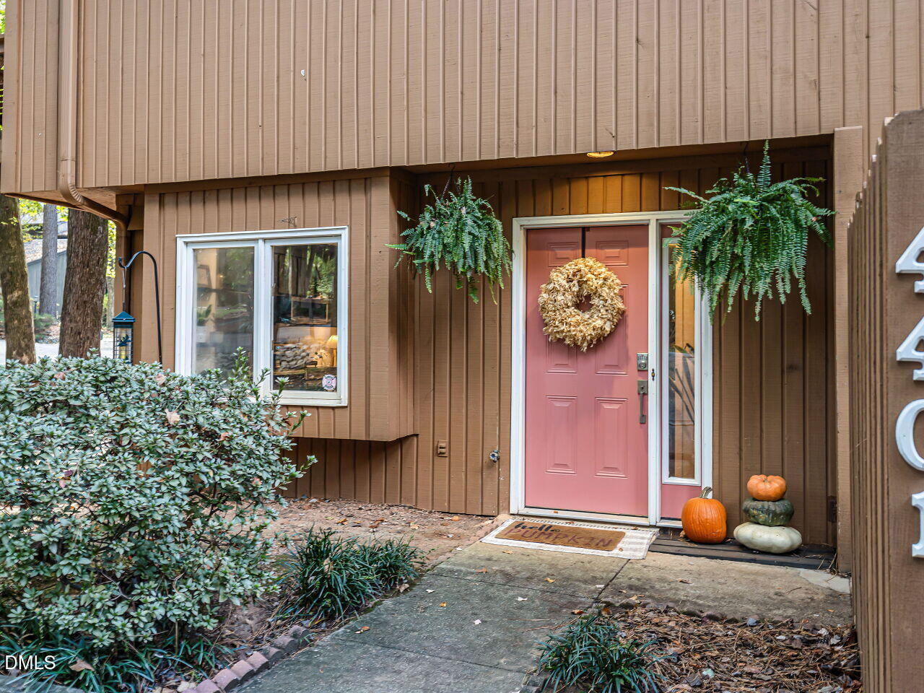
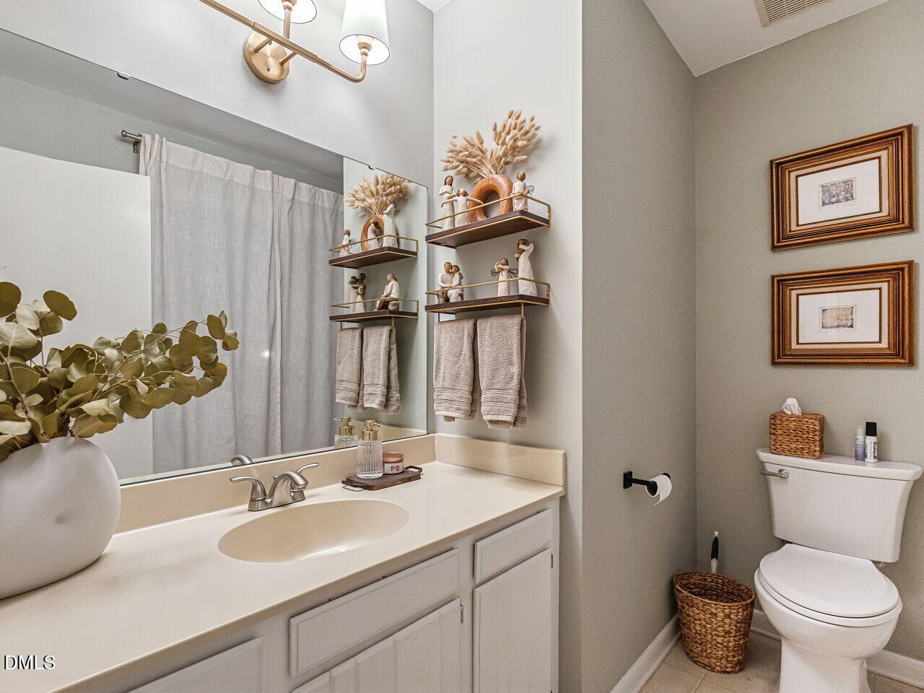
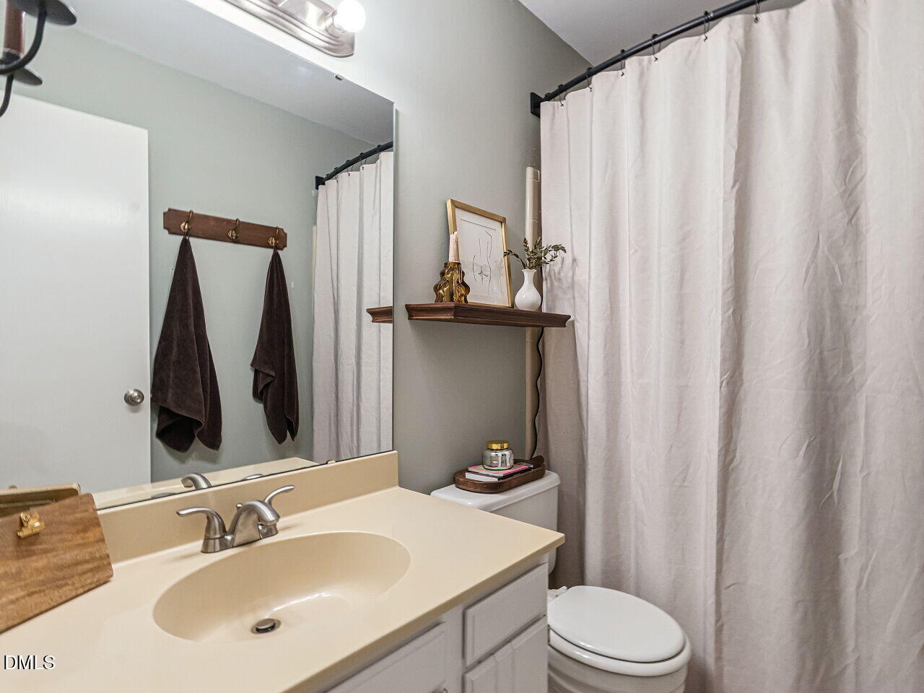
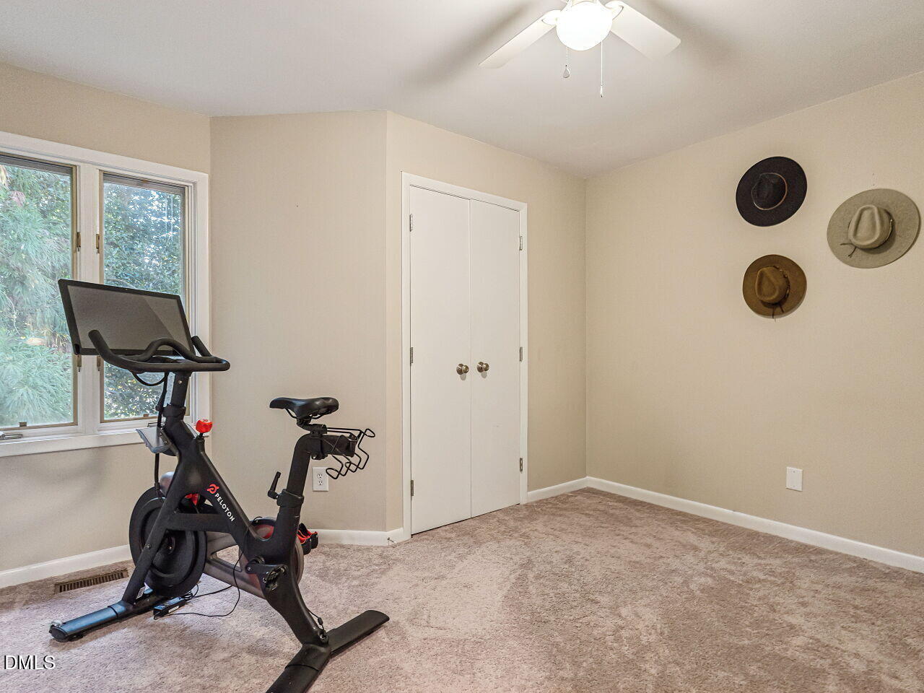
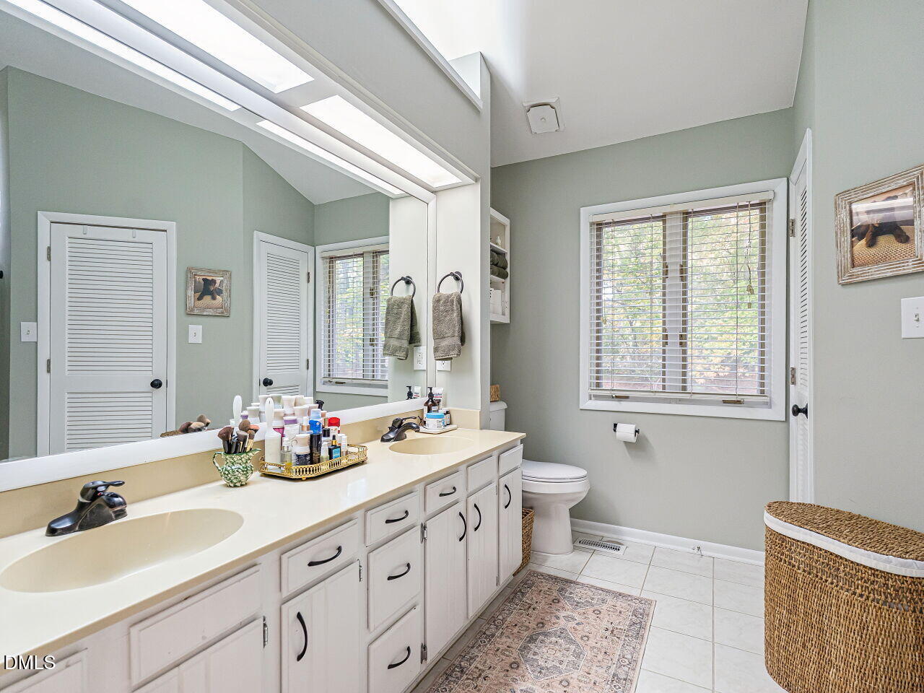
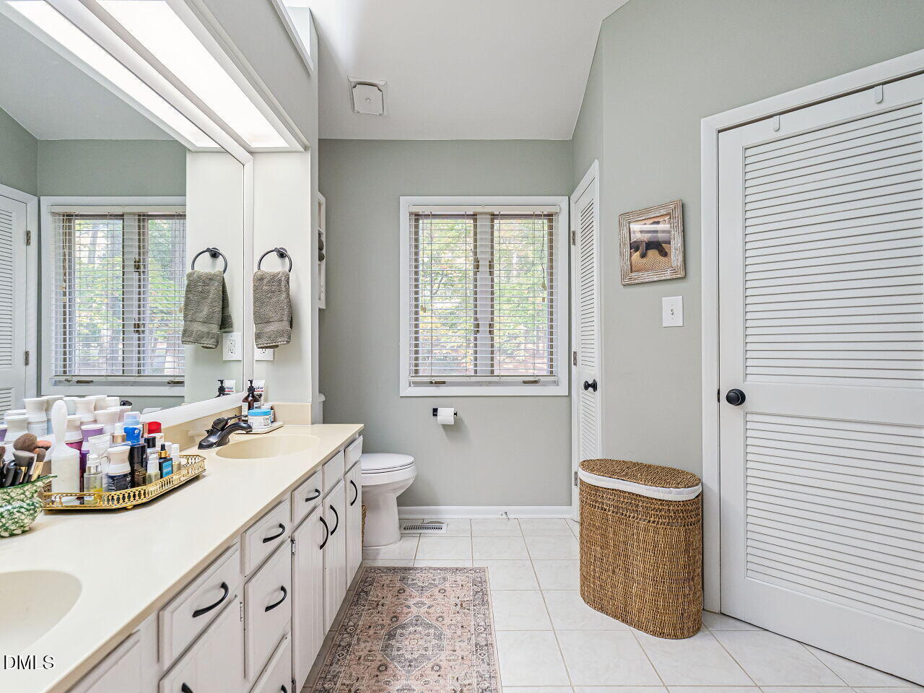
With three bedrooms, 2.5 baths, and a polished, move-in-ready feel, it's a rare opportunity to enjoy a low-maintenance lifestyle without sacrificing space, character, or location

3
beds

3
baths

1,725 Sq.Ft. LIVING AREA

4,792 Sq.Ft. lot

Bryan Sinnett

Bryan Sinnett

Features & Amenities

Interior

  • total bedrooms3
  • Total bathrooms3
  • full bathrooms2
  • half bathroom1
  • Flooring Carpet, Laminate, Linoleum, Tile

Area & Lot

  • Status For Sale
  • Living Area1,725 Sq.Ft.
  • Total Area1,725 Sq.Ft.
  • Lot Area4,792 Sq.Ft.
  • MLS® ID10202698
  • TypeTownhouse
  • YEAR BUILT1982
  • Architecture StylesTransitional
  • Elementary SchoolWake - Hilburn Drive Academy
  • Middle SchoolWake - Leesville Road Middle
  • High SchoolWake - Leesville Road High

Exterior

  • STORIES2
  • water SourcePublic
  • roofShingle
  • HEAT TYPEHot Water, Natural Gas
  • AIR CONDITIONINGCentral Air, Ceiling Fan(s)
  • sewerPublic Sewer
  • SubstructureSlab
  • Disability FeaturesNo

Financial

  • Sales Price$340,000
  • HOA $215/mo
  • Zoning R-6
View Virtual Tour
image

Schedule a Showing

We would love to show you this beautiful property. Please select your preferred date and time below. An agent will be in touch shortly to confirm your appointment.

Schedule a Showing

We would love to show you this beautiful property. Please select your preferred date and time below. An agent will be in touch shortly to confirm your appointment.

Thank you for your interest in 4401 Shadetree Court, Raleigh, NC 27613. We are reviewing your request and will be in touch shortly!

Mortgage Calculator

Estimate your monthly mortgage payment, including the principal and interest, property taxes, and HOA. Adjust the values to generate a more accurate rate.

All estimates are provided for informational purposes only. Actual amounts may vary.
$0,000 Your Payment 20 15 65
$0,000 Your Payment

Work With Us

Every agent that is a part of The Triangle Luxury Collective was recruited because of their expertise, reputation, and affinity for delivering exceptional results. Our agents have been recognized countless times for their real estate acumen and are known as consistent top producers in their markets. As a dynamic network, The TLC agents have direct access to a vast network of top performers from across the country to assist with any real estate needs.

Follow Us on Instagram