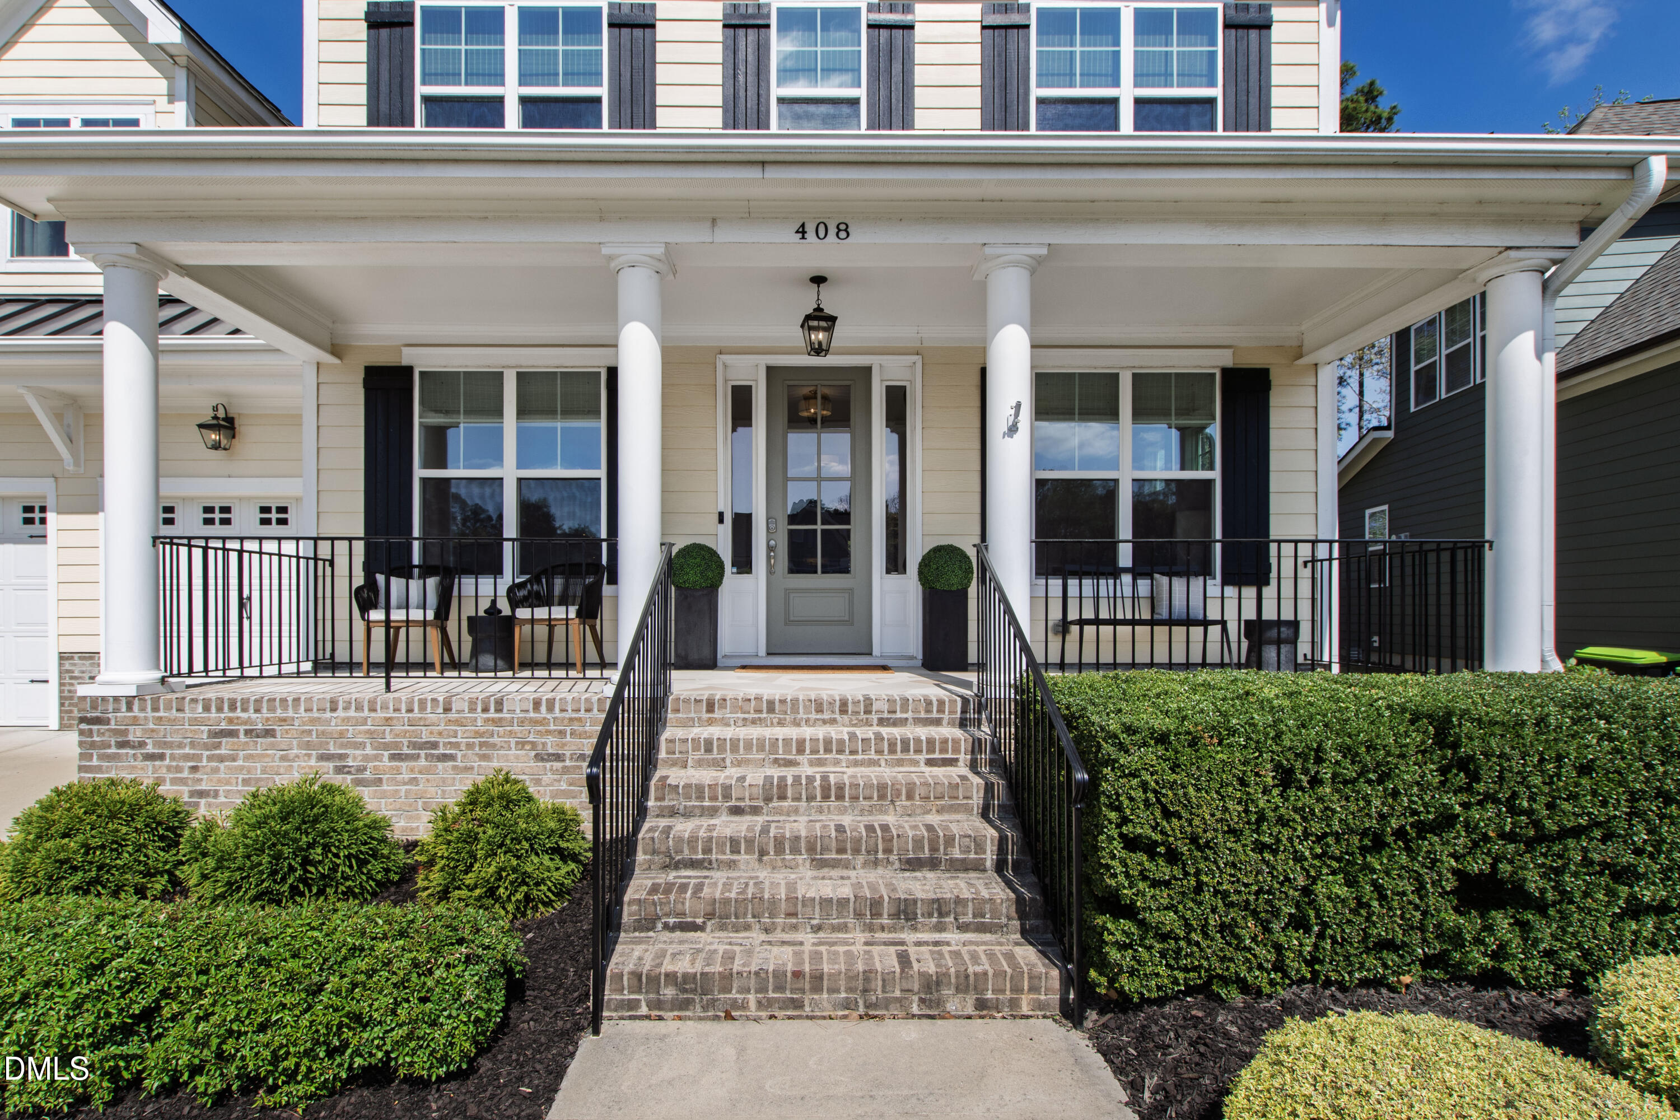
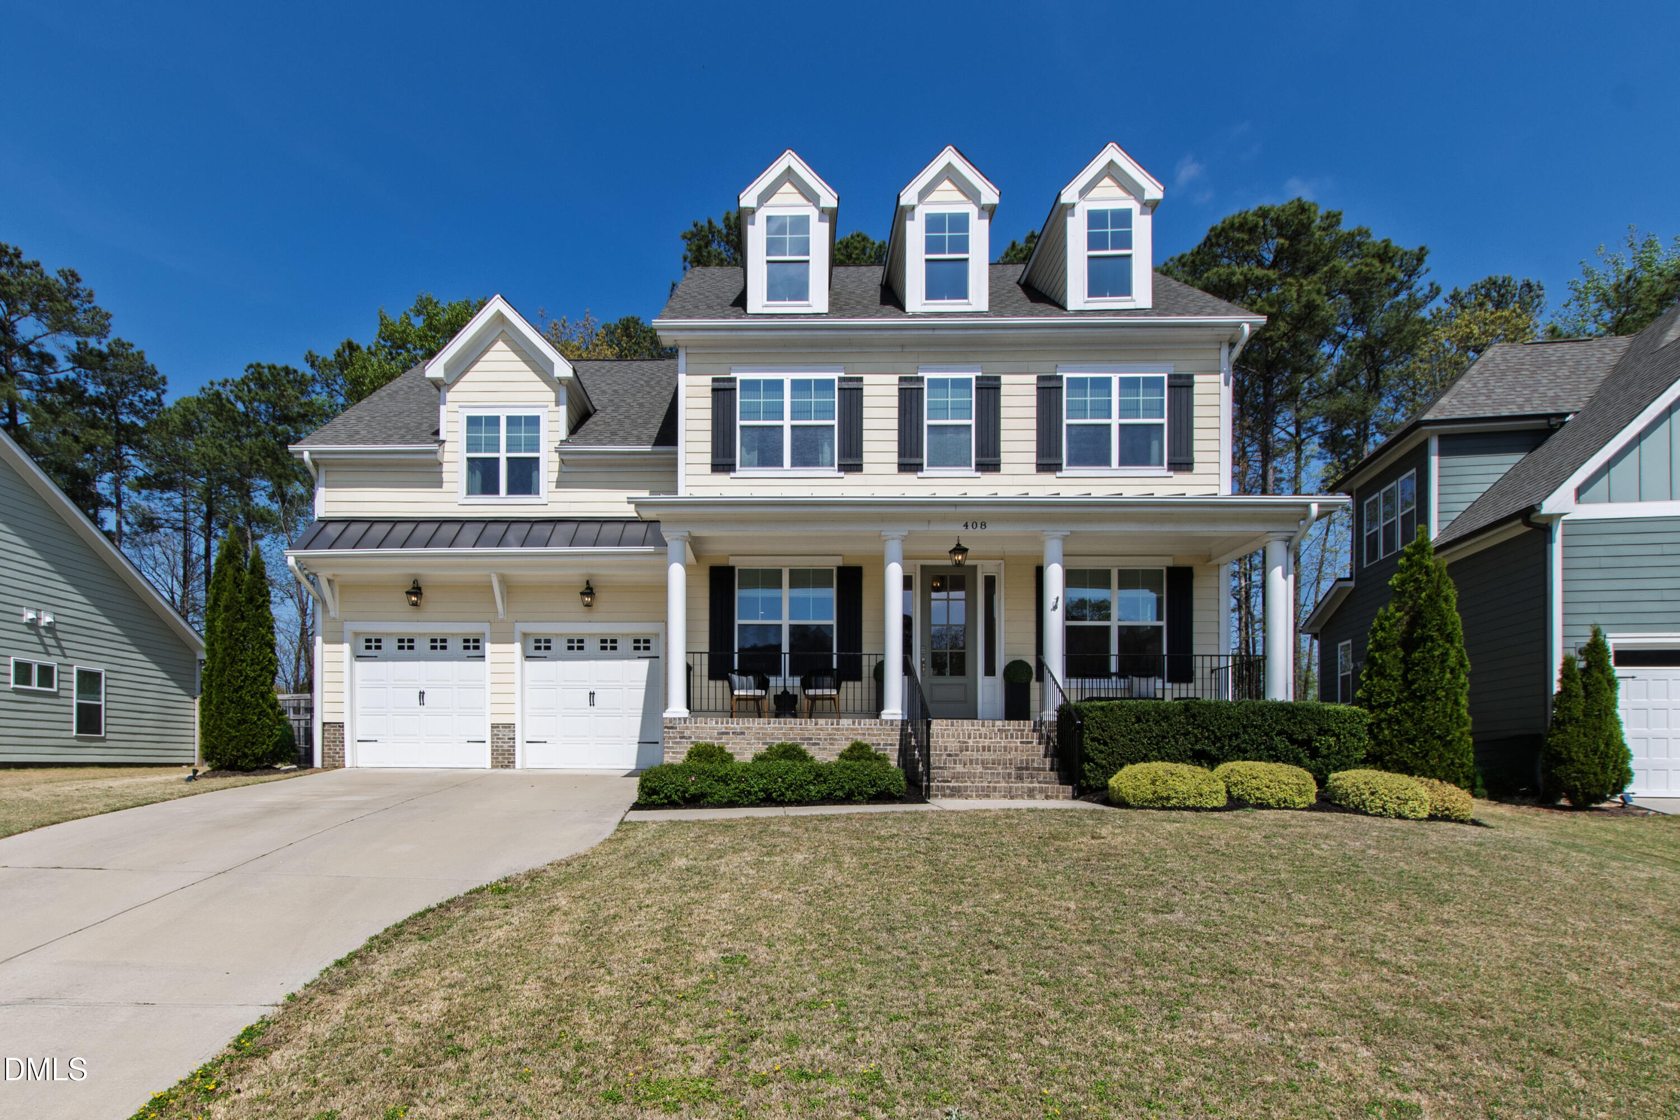
408 Barrington Hall Drive
SEE ALL PHOTOS
408 Barrington Hall Drive
Listing courtesy of Compass -- Raleigh
For Sale

408 Barrington Hall Drive

408 Barrington Hall Drive, Wake Forest, NC 27587

$595,000
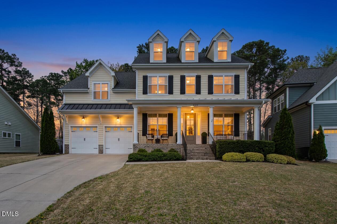
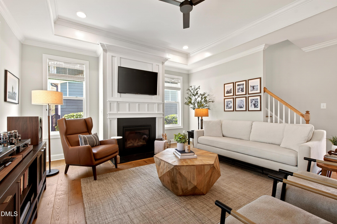
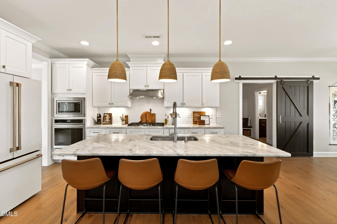
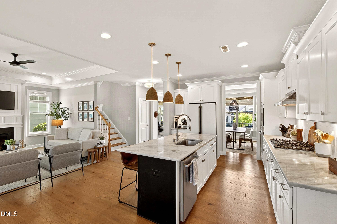
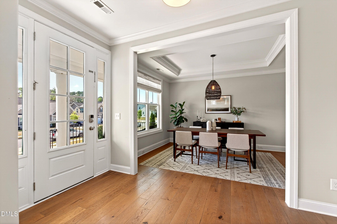
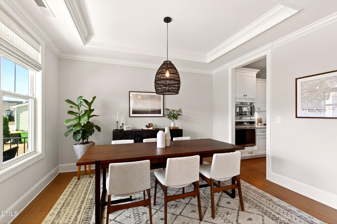
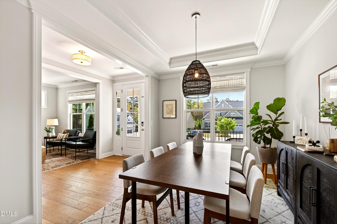
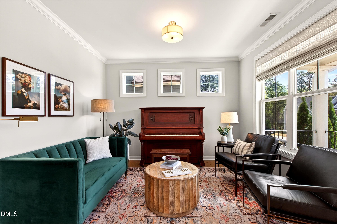
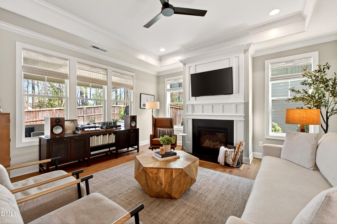
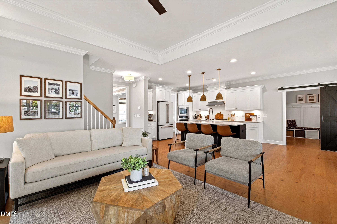
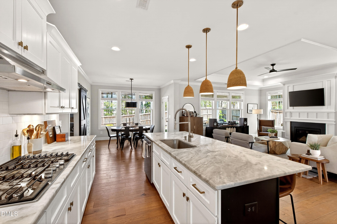
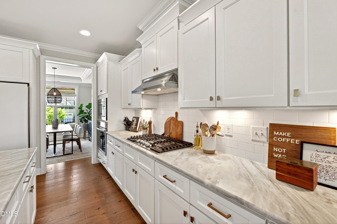
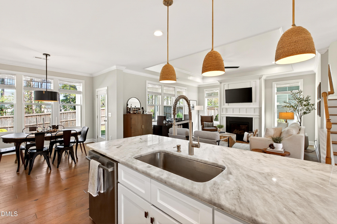
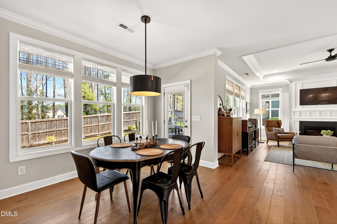
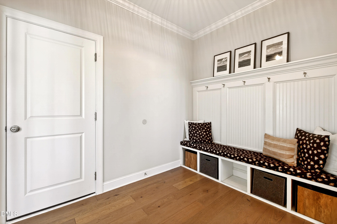
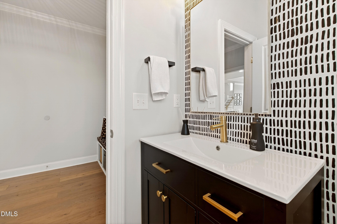
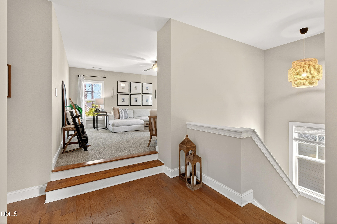
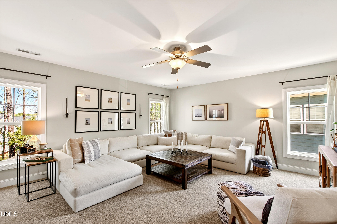
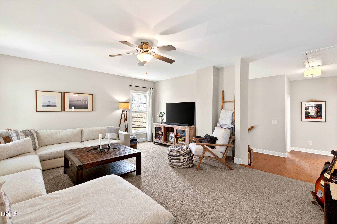
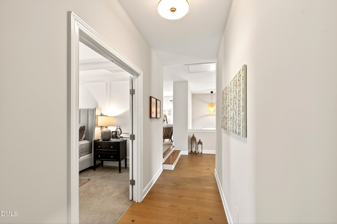
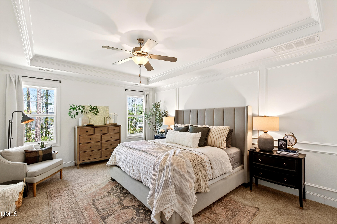
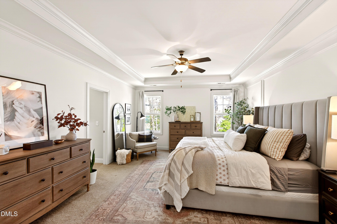
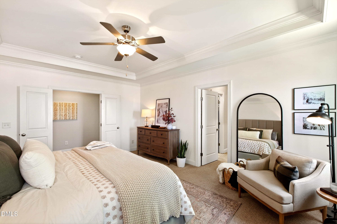
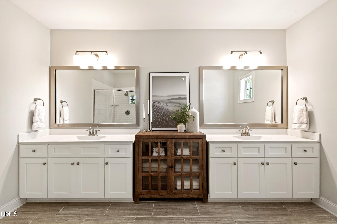
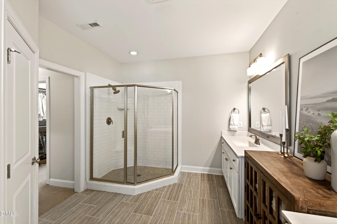
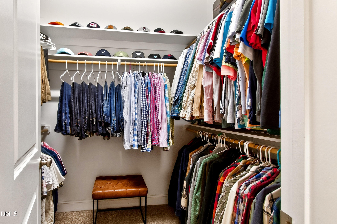
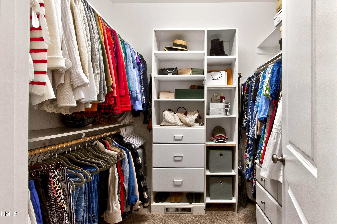
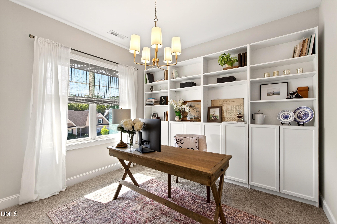
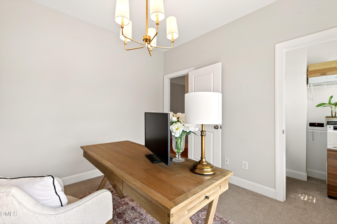
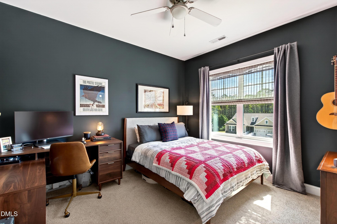
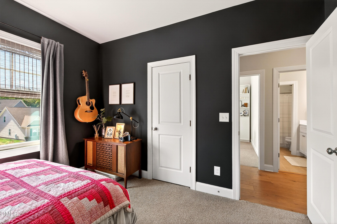
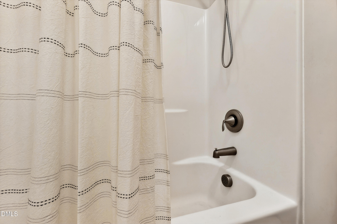
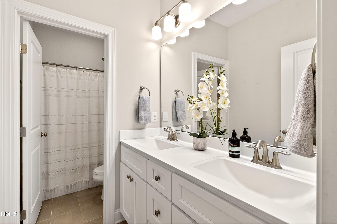
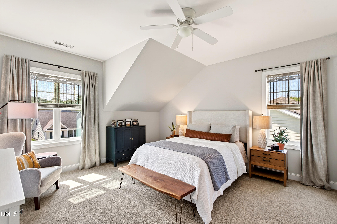
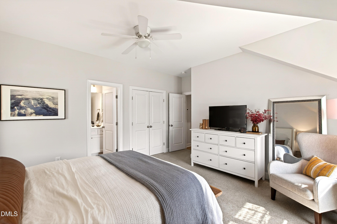
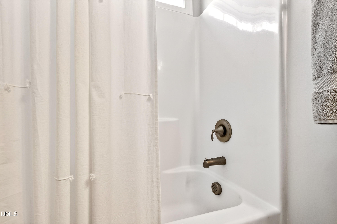
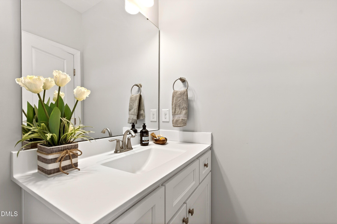
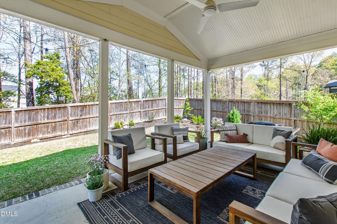
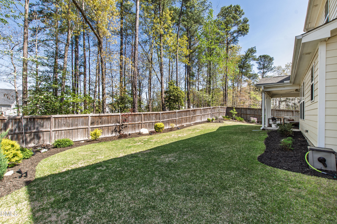
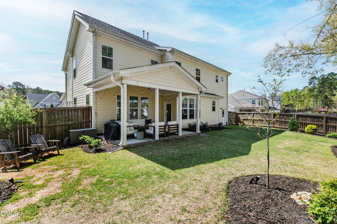
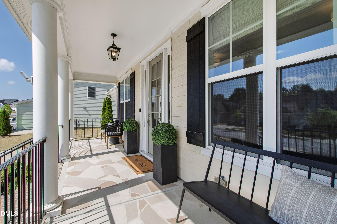
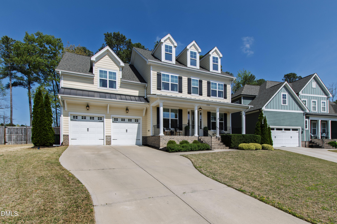
This is the home you have been looking for. A 4-bedroom, 3.5-bath, 3,087-square-foot home in Barrington, set moments from Cobblestone Village in one of Rolesville's fastest-growing pockets. The light filled, main level offers a dedicated dining room and office space. An updated kitchen opens up to a living room with a sliding farmhouse door that separates a well-placed drop zone from the main-level half bath. Upstairs, an oversized loft adds the perfect flex space. The primary suite includes a his and hers closet and a spacious bathroom. Two secondary bedrooms share a full bath, and a fourth bedroom offers a private ensuite. The floor plan makes the most of every square foot on a .21-acre landscaped and fenced lot. A spacious covered back porch adds to the outdoor living space. This neighborhood is zoned for Rolesville Elementary, Middle, and High Schools. Barrington Hall is a close distance to each school. Cobblestone Village anchors the setting with Mezcalito Grill and Tequila Bar, Artisan Beer and Cheese, Jeff's Bagel Run, and the Downtown Rolesville Farmers Market, while Granchio Seafood and Pasta Restaurant and Pie-Zano's Pizzeria add to the growing dining scene nearby. Main Street Park, Pixels Bar and Arcade, Publix, Mill Bridge Nature Park, and Downtown Wake Forest round out the location, with Downtown Raleigh only 20 minutes away. A well-maintained home in a Rolesville address that continues to draw attention!

4
beds

4
baths

3,087 Sq.Ft. LIVING AREA

9,147.6 Sq.Ft. lot

Gretchen Coley

Gretchen Coley

Features & Amenities

Interior

  • total bedrooms4
  • Total bathrooms4
  • full bathrooms3
  • half bathroom1
  • Flooring Carpet, Hardwood, Tile
  • Fireplace Family Room
  • APPLIANCES Dishwasher, Gas Cooktop, Microwave, Oven, Range Hood, Refrigerator, Stainless Steel Appliance(s)
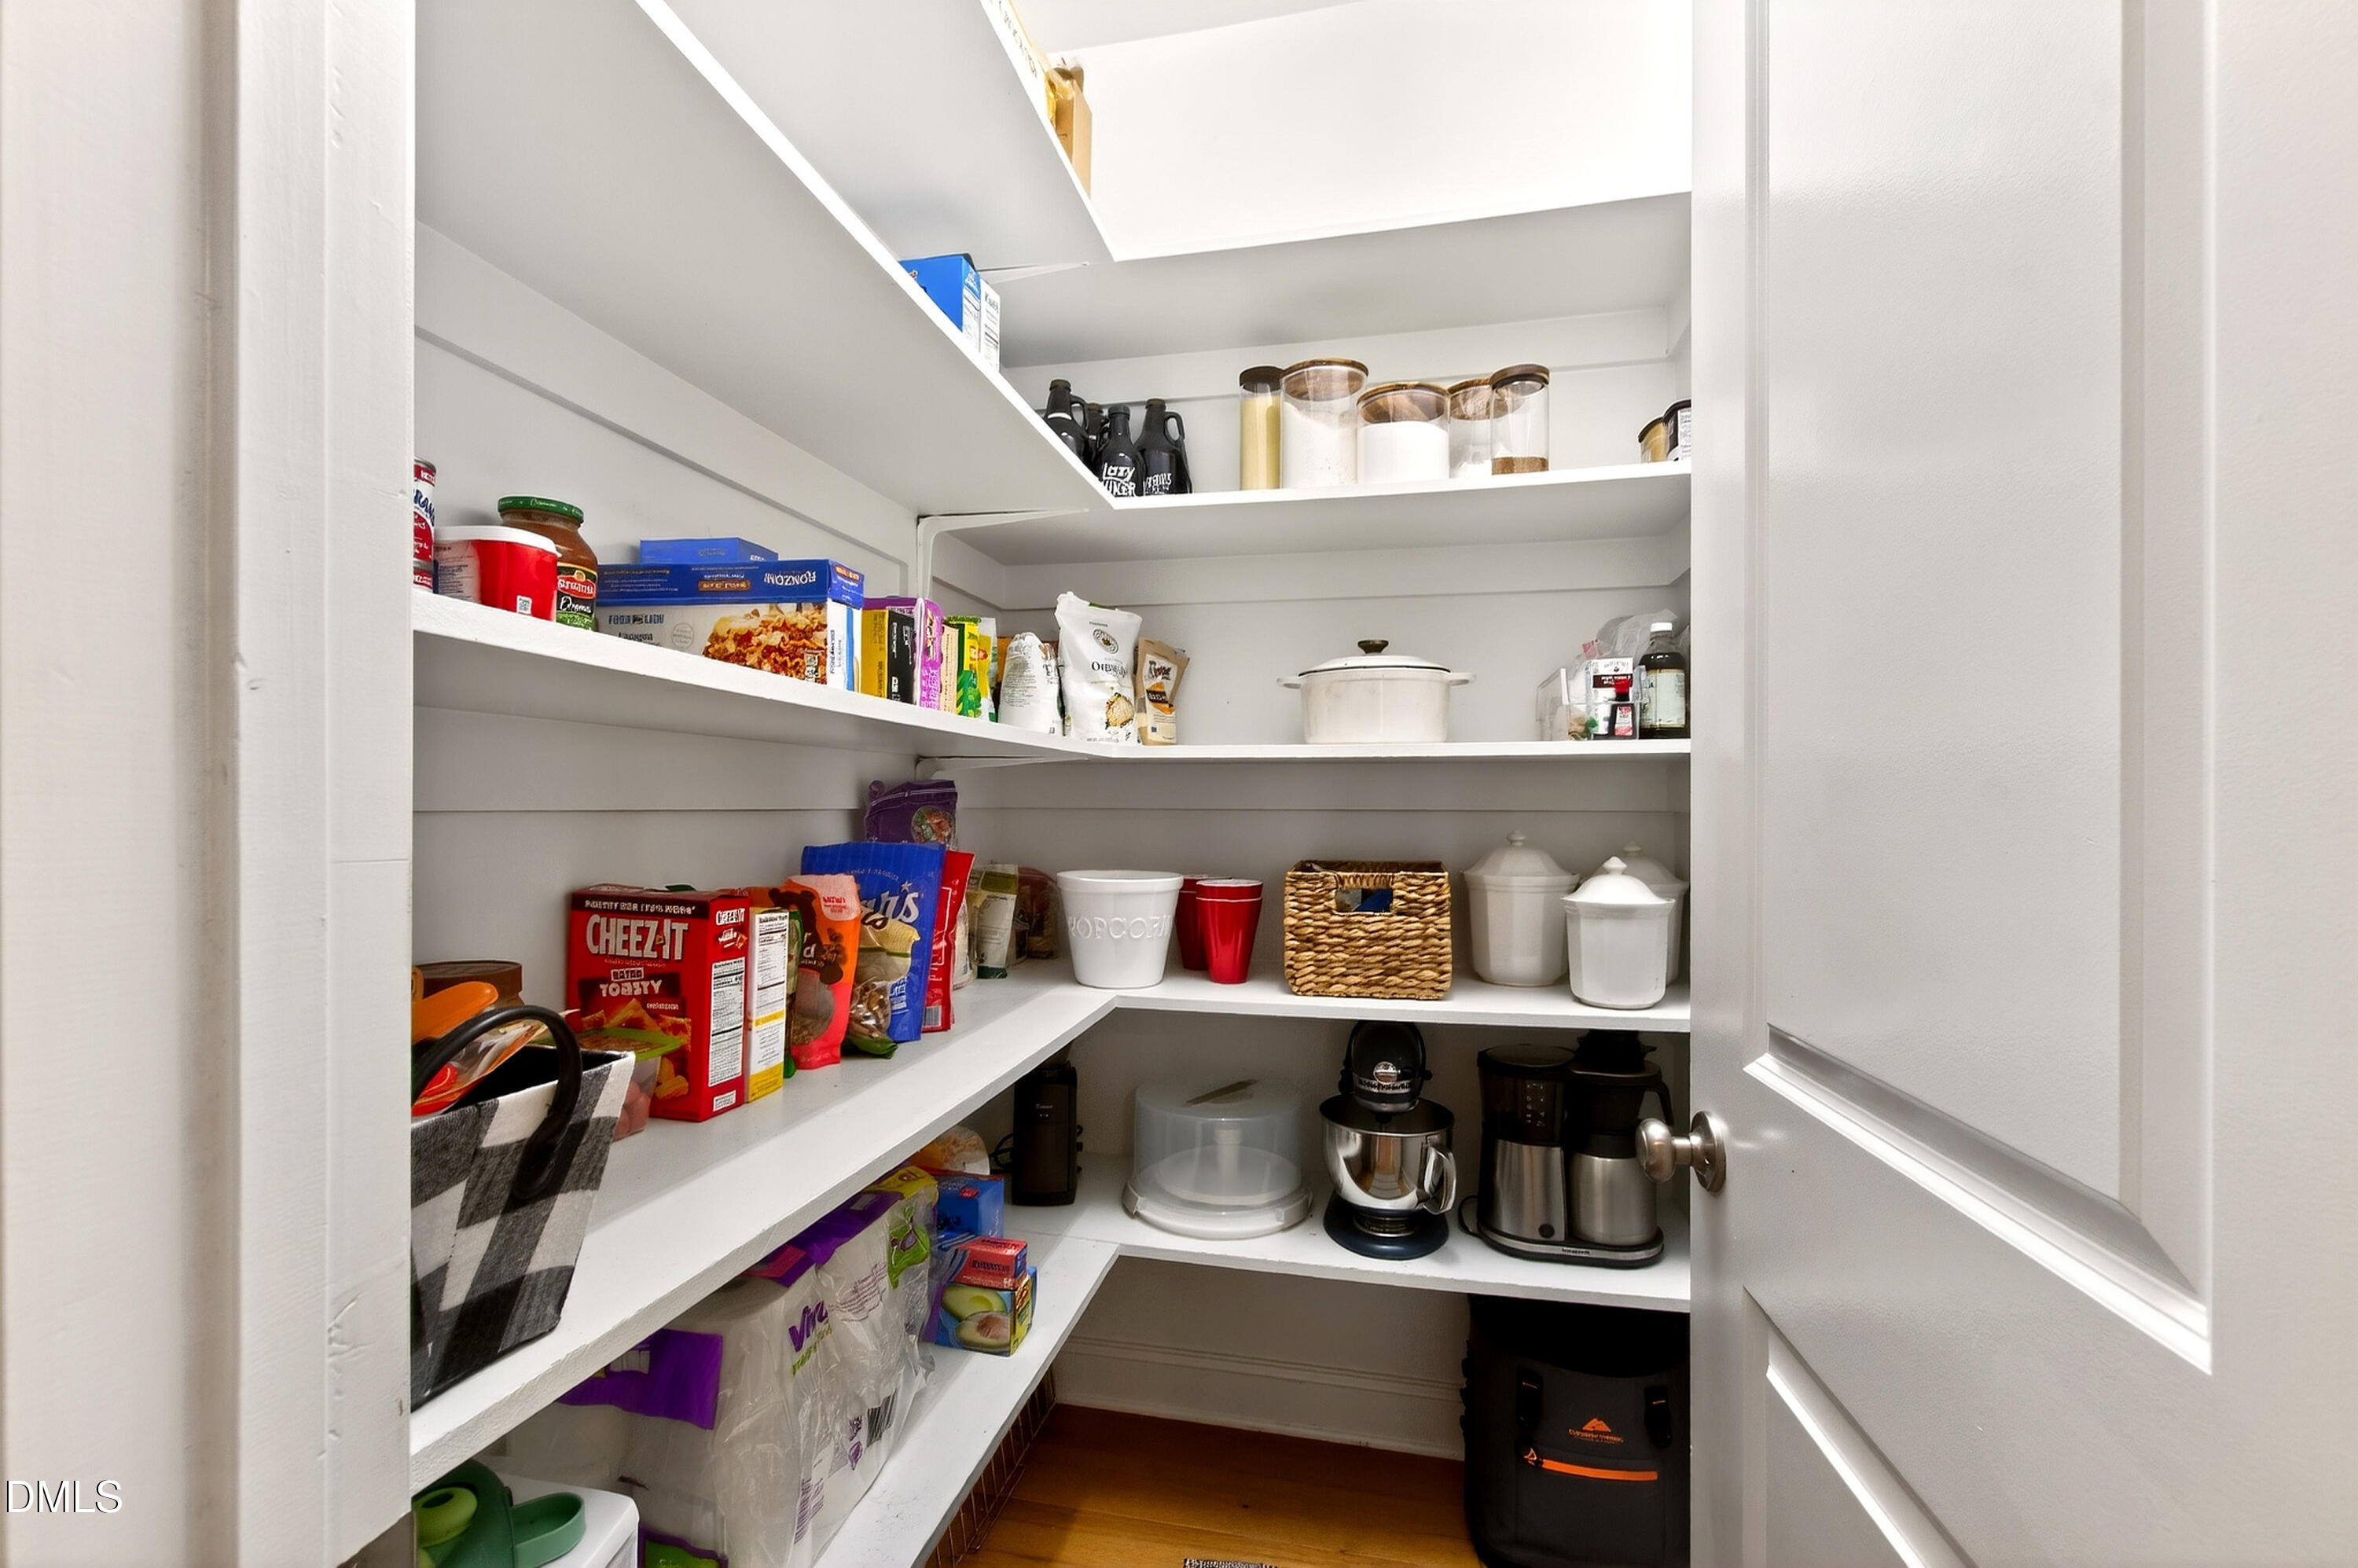
  • other interior Features Ceiling Fan(s), Crown Molding, Double Vanity, Kitchen Island, Open Floorplan, Pantry, Recessed Lighting, Tray Ceiling(s), Walk-In Closet(s)

Area & Lot

  • Status For Sale
  • Living Area3,087 Sq.Ft.
  • Total Area3,087 Sq.Ft.
  • Lot Area9,147.6 Sq.Ft.
  • MLS® ID10181921
  • TypeResidential
  • YEAR BUILT2018
  • Architecture StylesTraditional, Transitional
  • Elementary SchoolWake - Rolesville Elementary
  • Middle SchoolWake - Rolesville Middle School
  • High SchoolWake - Rolesville High School

Exterior

  • STORIES2
  • Garage Space2.0
  • water SourcePublic
  • roofShingle
  • lot featuresBack Yard
  • parkingAttached, Driveway, Garage
  • HEAT TYPEForced Air
  • AIR CONDITIONINGCentral Air
  • sewerPublic Sewer
  • HOA AmenitiesMaintenance Grounds
  • other exterior FeaturesFenced Yard, Private Yard, Rain Gutters

Financial

  • Sales Price$595,000
  • Real Estate Tax $5,047/yr
  • HOA $450/yr
  • Zoning R&PUD
image

Schedule a Showing

We would love to show you this beautiful property. Please select your preferred date and time below. An agent will be in touch shortly to confirm your appointment.

Schedule a Showing

We would love to show you this beautiful property. Please select your preferred date and time below. An agent will be in touch shortly to confirm your appointment.

Thank you for your interest in 408 Barrington Hall Drive, Wake Forest, NC 27587. We are reviewing your request and will be in touch shortly!

Mortgage Calculator

Estimate your monthly mortgage payment, including the principal and interest, property taxes, and HOA. Adjust the values to generate a more accurate rate.

All estimates are provided for informational purposes only. Actual amounts may vary.
$0,000 Your Payment 20 15 65
$0,000 Your Payment

Work With Us

Every agent that is a part of The Triangle Luxury Collective was recruited because of their expertise, reputation, and affinity for delivering exceptional results. Our agents have been recognized countless times for their real estate acumen and are known as consistent top producers in their markets. As a dynamic network, The TLC agents have direct access to a vast network of top performers from across the country to assist with any real estate needs.

Follow Us on Instagram