3536 Althorp Drive
3536 Althorp Drive
3536 Althorp Drive
3536 Althorp Drive
3536 Althorp Drive
3536 Althorp Drive
3536 Althorp Drive
3536 Althorp Drive
3536 Althorp Drive
3536 Althorp Drive
3536 Althorp Drive
3536 Althorp Drive
3536 Althorp Drive
3536 Althorp Drive
3536 Althorp Drive
3536 Althorp Drive
3536 Althorp Drive
3536 Althorp Drive
3536 Althorp Drive
3536 Althorp Drive
3536 Althorp Drive
3536 Althorp Drive
3536 Althorp Drive
3536 Althorp Drive
3536 Althorp Drive
3536 Althorp Drive
3536 Althorp Drive
3536 Althorp Drive
3536 Althorp Drive
3536 Althorp Drive
3536 Althorp Drive
3536 Althorp Drive
3536 Althorp Drive
3536 Althorp Drive
3536 Althorp Drive
3536 Althorp Drive
3536 Althorp Drive
3536 Althorp Drive
3536 Althorp Drive
3536 Althorp Drive
3536 Althorp Drive
3536 Althorp Drive
3536 Althorp Drive
3536 Althorp Drive
3536 Althorp Drive
3536 Althorp Drive
3536 Althorp Drive
3536 Althorp Drive
3536 Althorp Drive
3536 Althorp Drive
SEE ALL PHOTOS
3536 Althorp Drive
3536 Althorp Drive
3536 Althorp Drive
3536 Althorp Drive
3536 Althorp Drive
3536 Althorp Drive
3536 Althorp Drive
3536 Althorp Drive
3536 Althorp Drive
3536 Althorp Drive
3536 Althorp Drive
3536 Althorp Drive
3536 Althorp Drive
3536 Althorp Drive
3536 Althorp Drive
3536 Althorp Drive
3536 Althorp Drive
3536 Althorp Drive
3536 Althorp Drive
3536 Althorp Drive
3536 Althorp Drive
3536 Althorp Drive
3536 Althorp Drive
3536 Althorp Drive
3536 Althorp Drive
3536 Althorp Drive
3536 Althorp Drive
3536 Althorp Drive
3536 Althorp Drive
3536 Althorp Drive
3536 Althorp Drive
3536 Althorp Drive
3536 Althorp Drive
3536 Althorp Drive
3536 Althorp Drive
3536 Althorp Drive
3536 Althorp Drive
3536 Althorp Drive
3536 Althorp Drive
3536 Althorp Drive
3536 Althorp Drive
3536 Althorp Drive
3536 Althorp Drive
3536 Althorp Drive
3536 Althorp Drive
3536 Althorp Drive
3536 Althorp Drive
3536 Althorp Drive
3536 Althorp Drive
3536 Althorp Drive
Listing courtesy of Compass -- Raleigh
Pending

3536 Althorp Drive

3536 Althorp Drive, Raleigh, NC 27616

$379,000
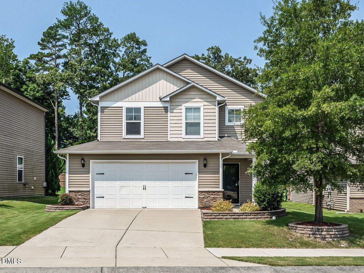
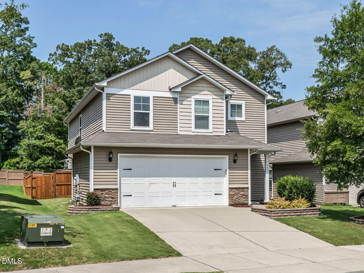
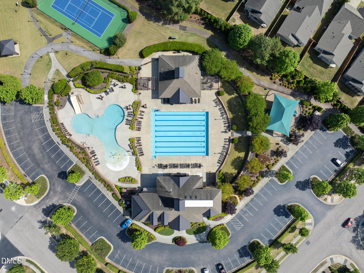
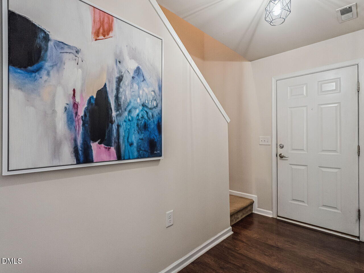
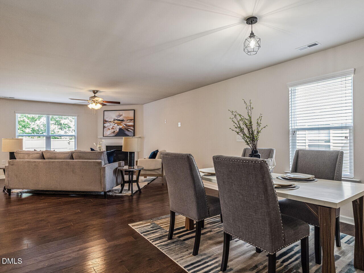
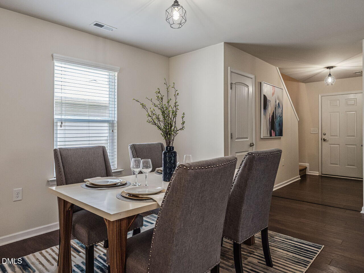
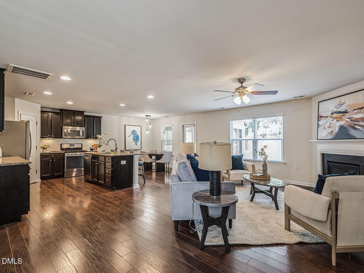
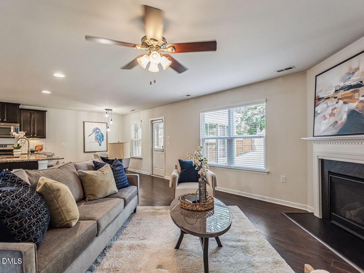
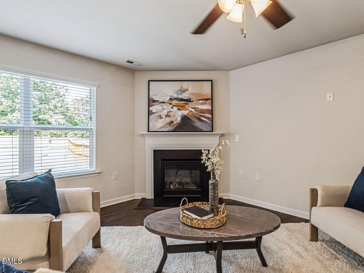
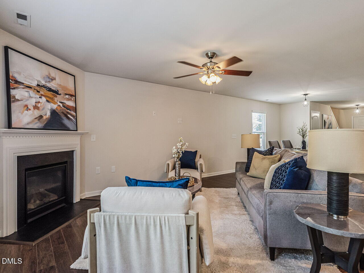
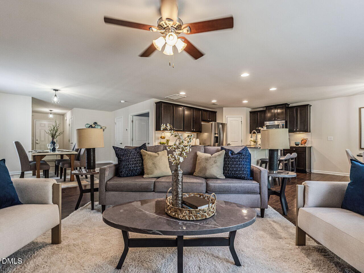
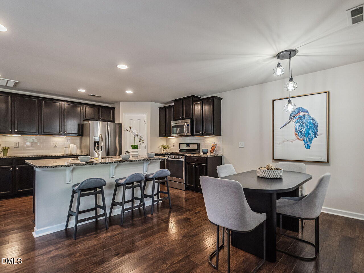
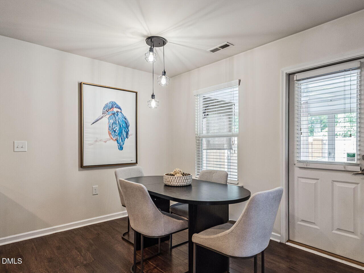
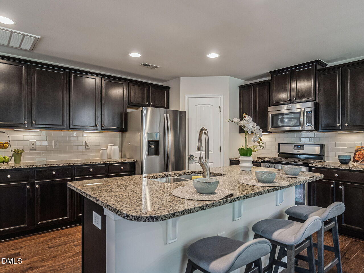
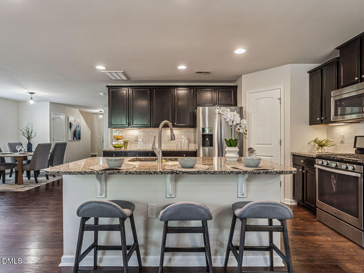
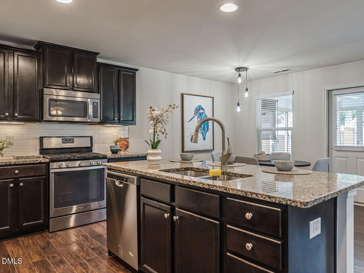
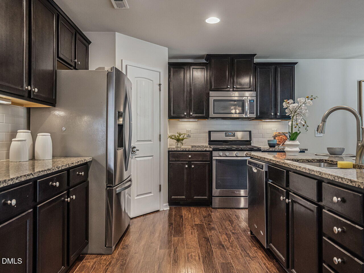
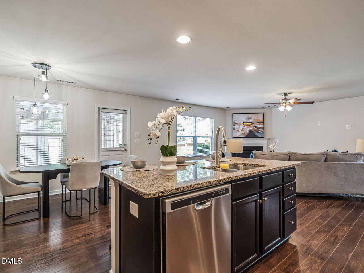
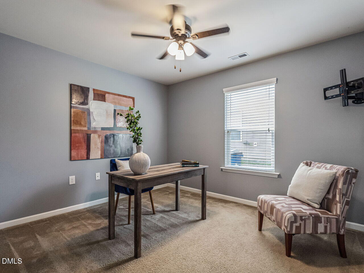
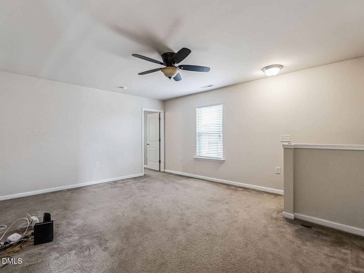
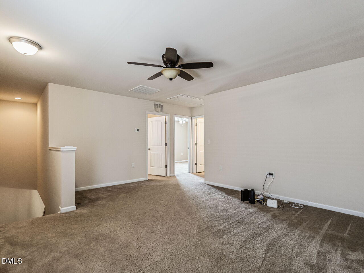
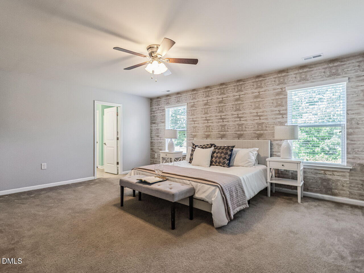
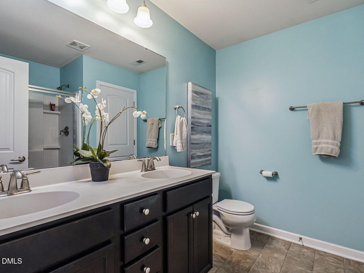
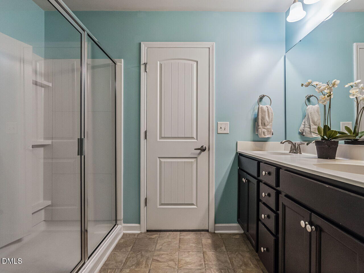
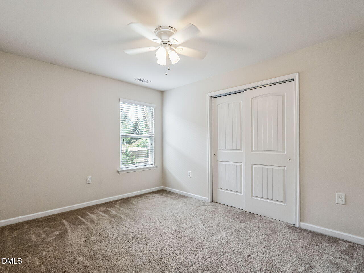
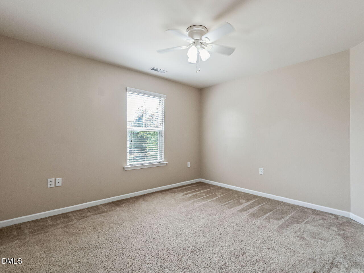
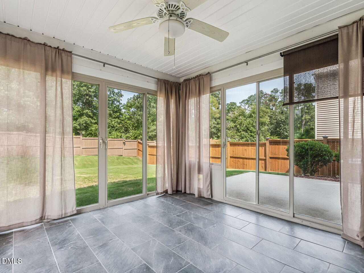
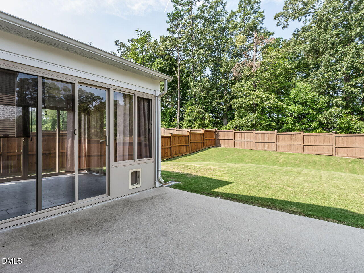
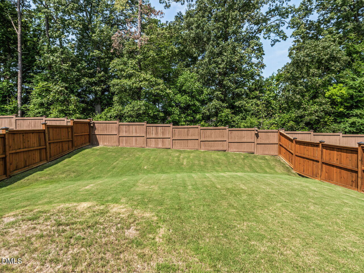
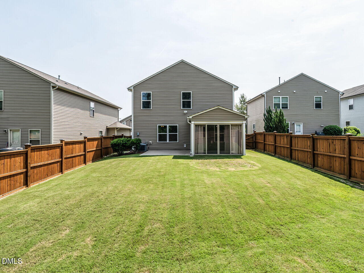
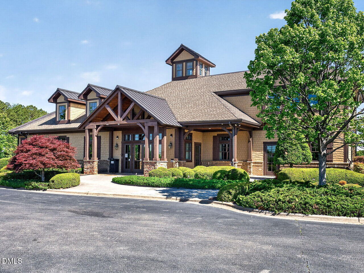
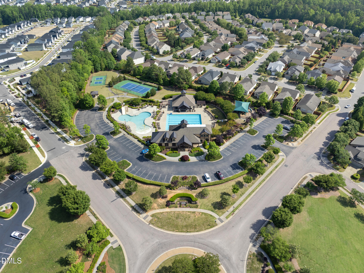
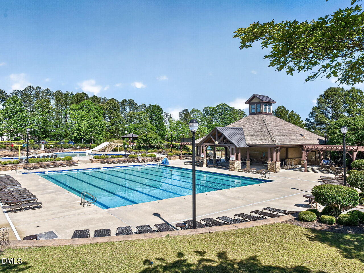
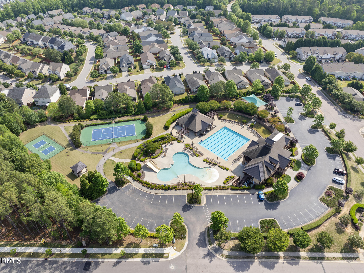
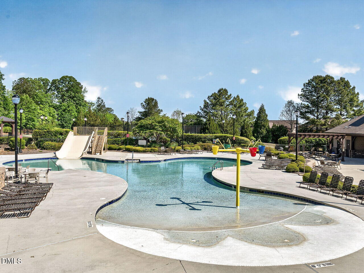
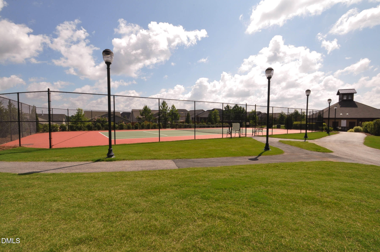
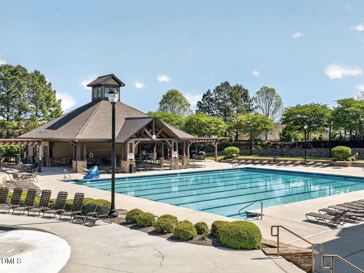
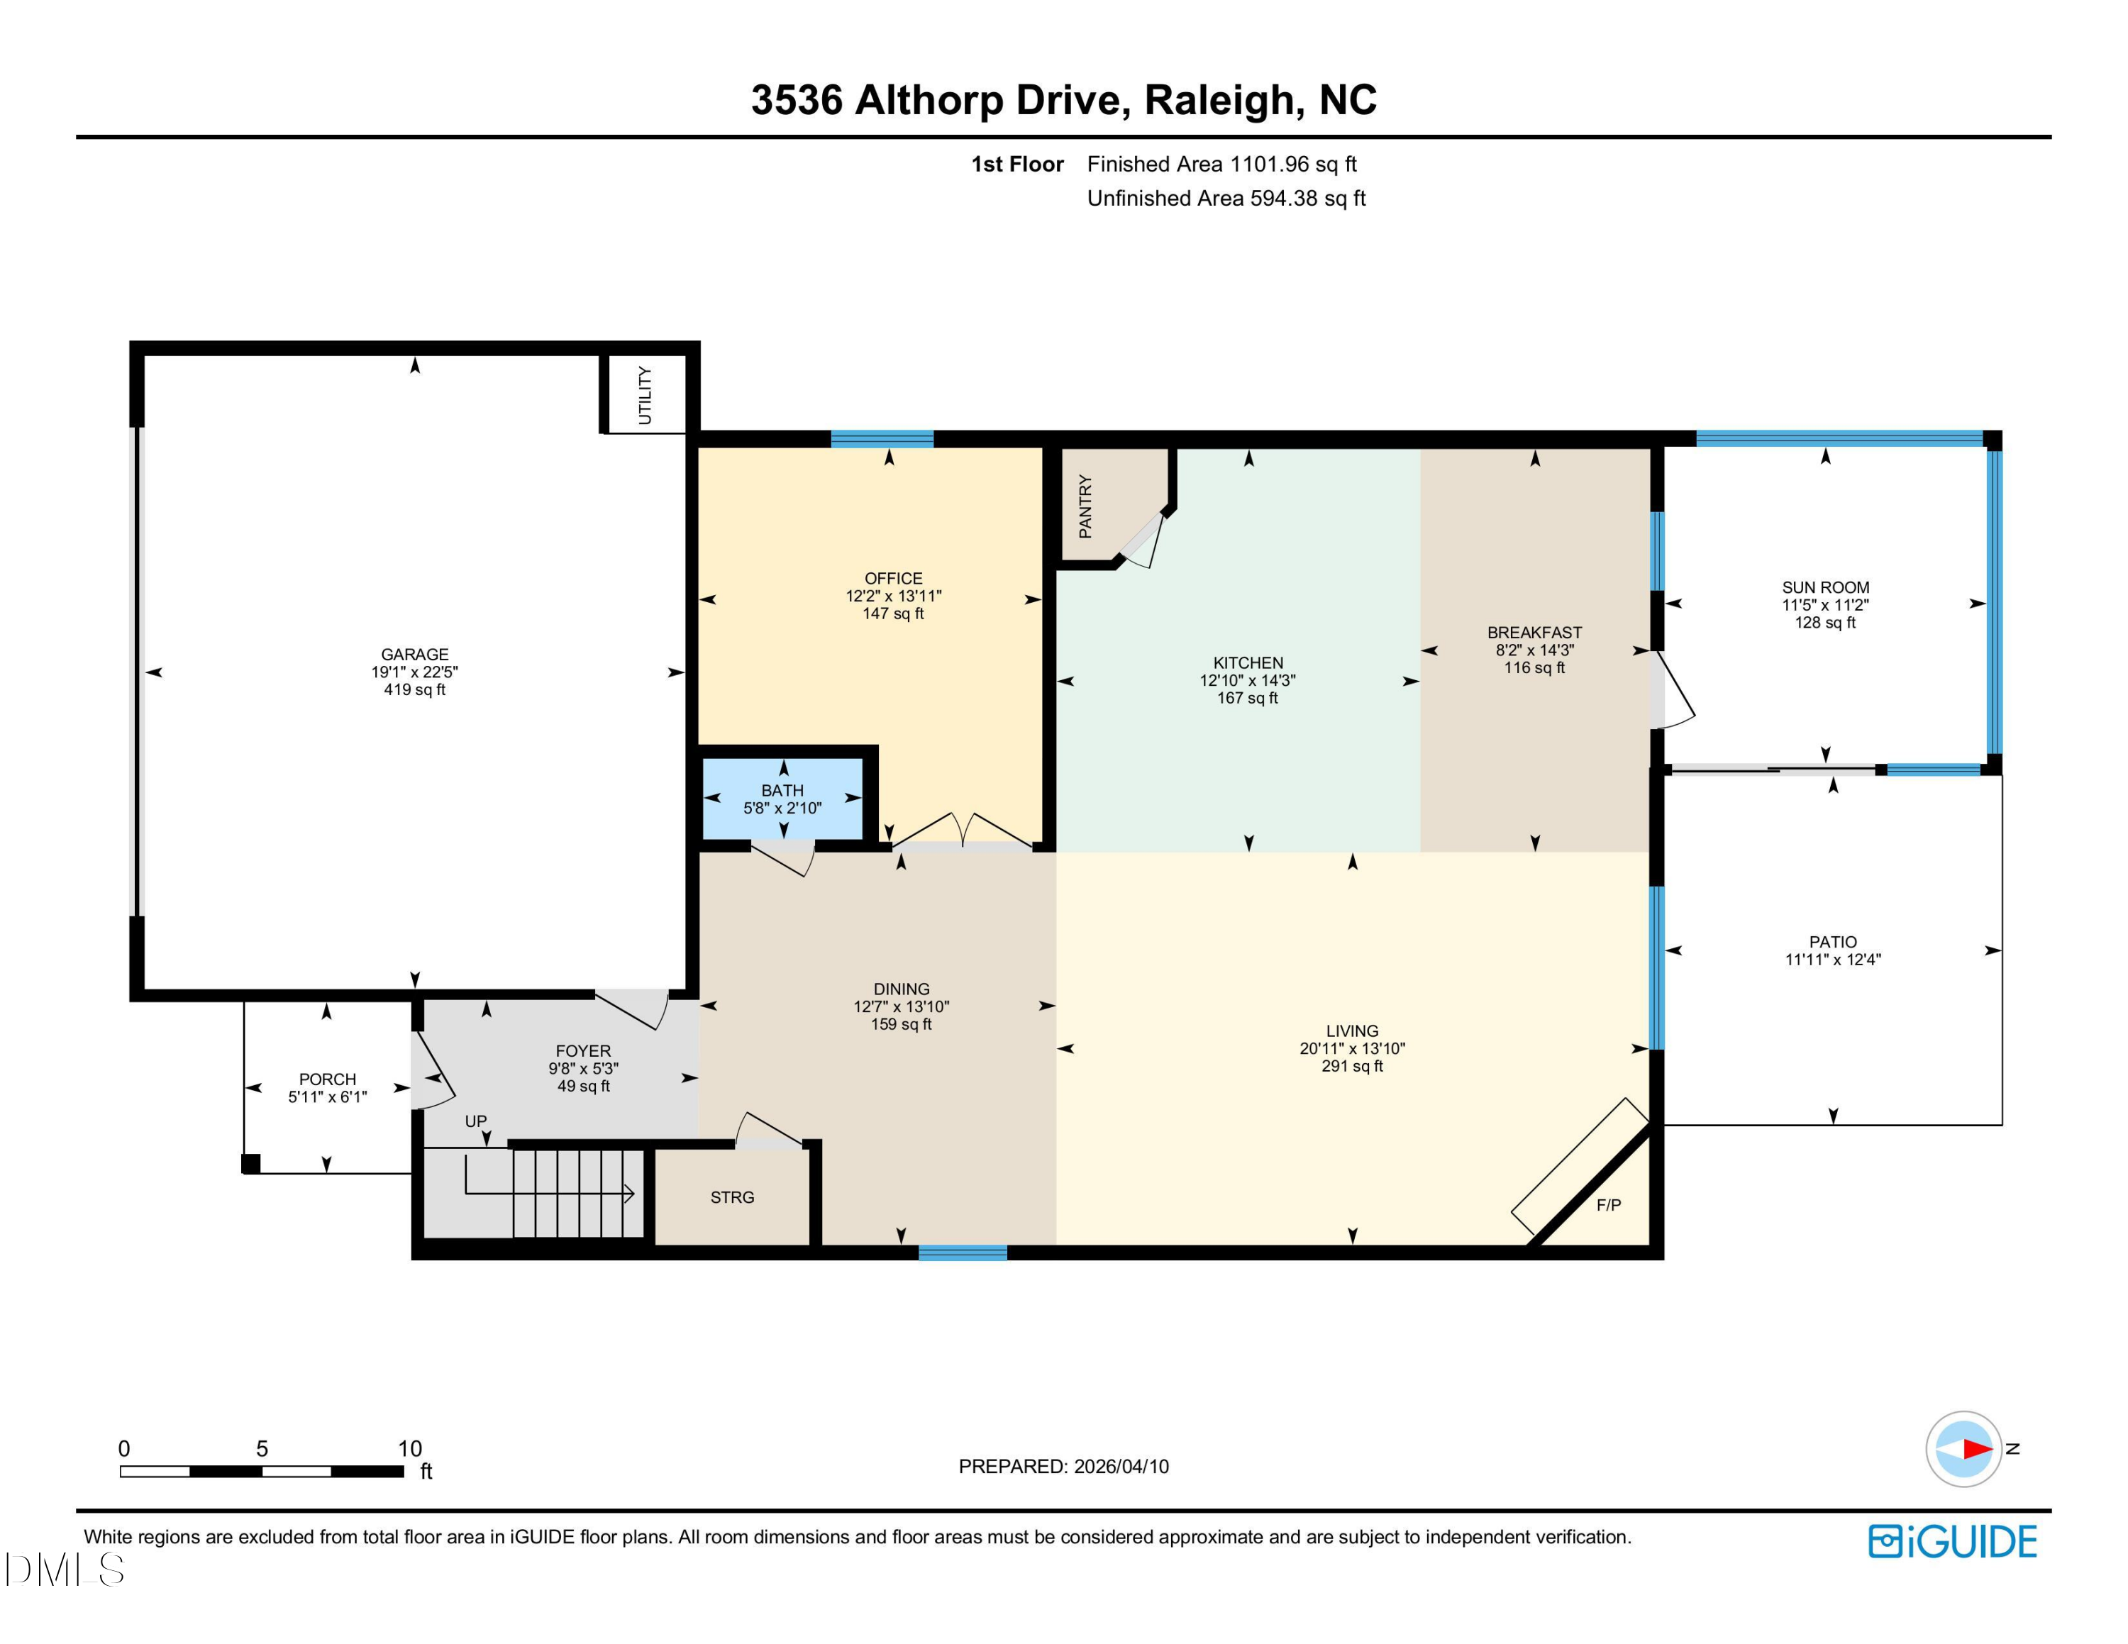
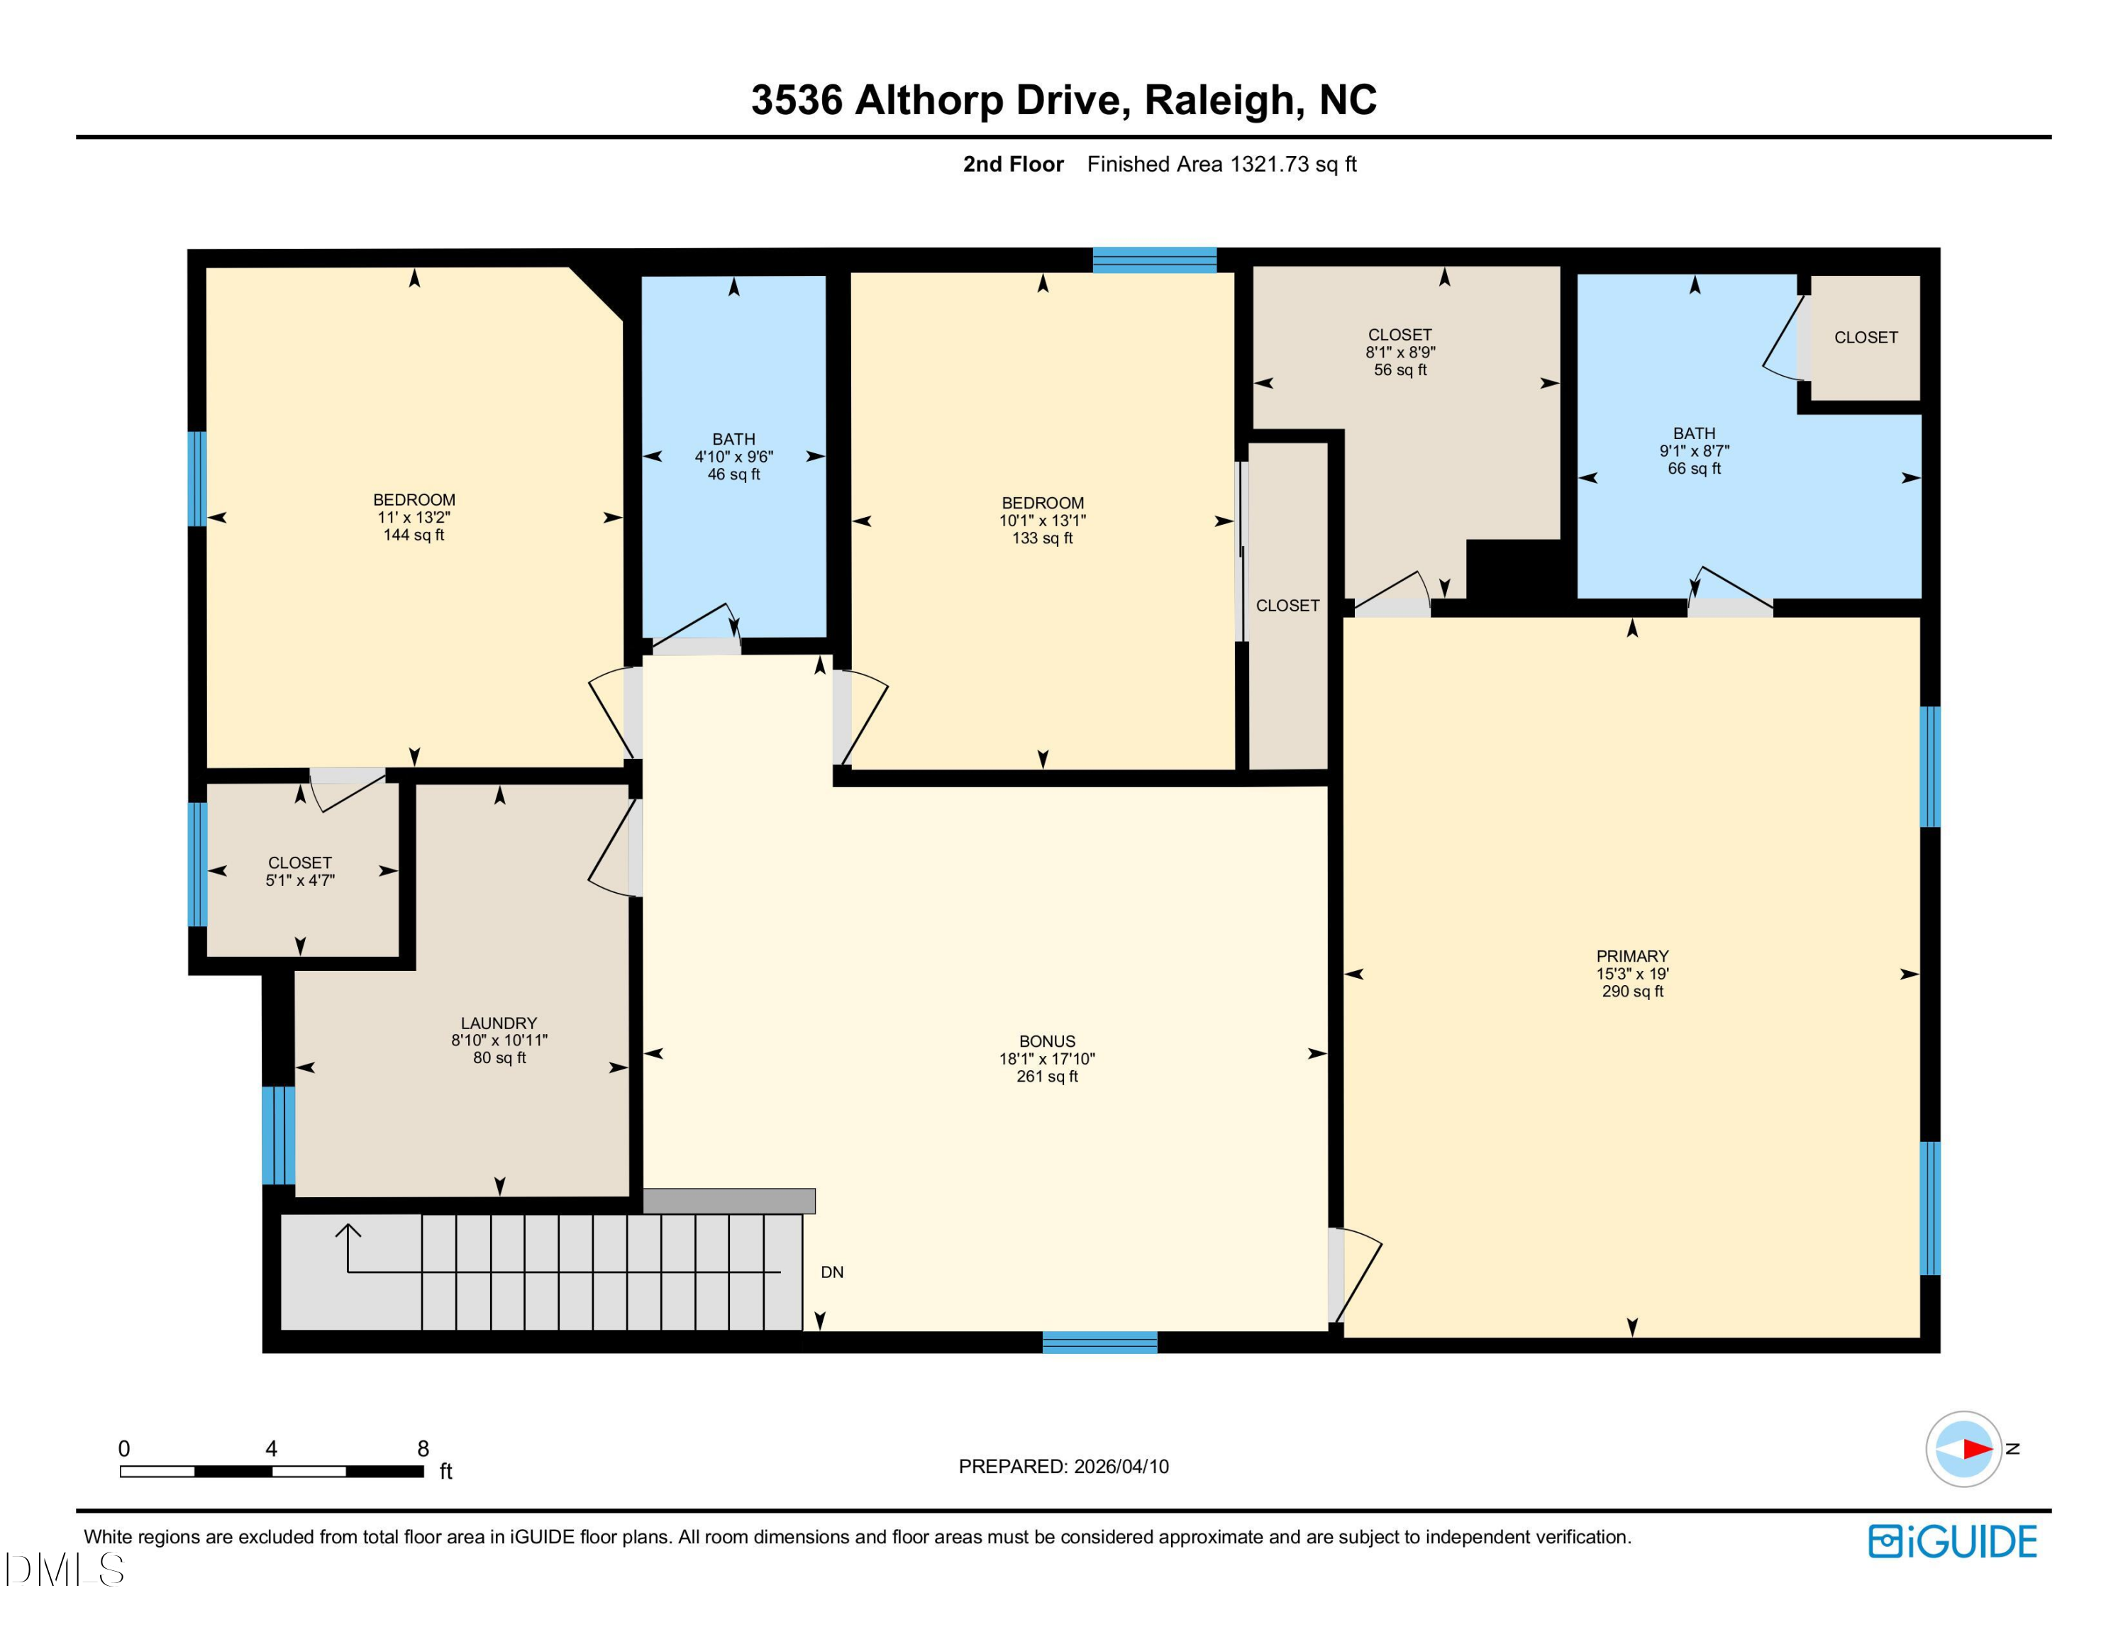
Experience the best of Highland Creek in this beautifully maintained, move-in-ready home. You'll have access to incredible community amenities, including multiple pools, a clubhouse, tennis courts, and scenic trails. Peace of mind comes standard here, thanks to a new HVAC unit and furnace installed in 2023. The interior is both spacious and functional, featuring three bedrooms plus a private office and a versatile bonus room. At the heart of the home, the kitchen shines with granite countertops and a gas range, flowing naturally into the living area. Upstairs, a flexible loft offers even more space to customize. One of the true highlights is the 3 Season room addition--a bright, inviting retreat that overlooks the fully fenced backyard. It's a perfect blend of modern updates and resort-style living.

3
beds

3
baths

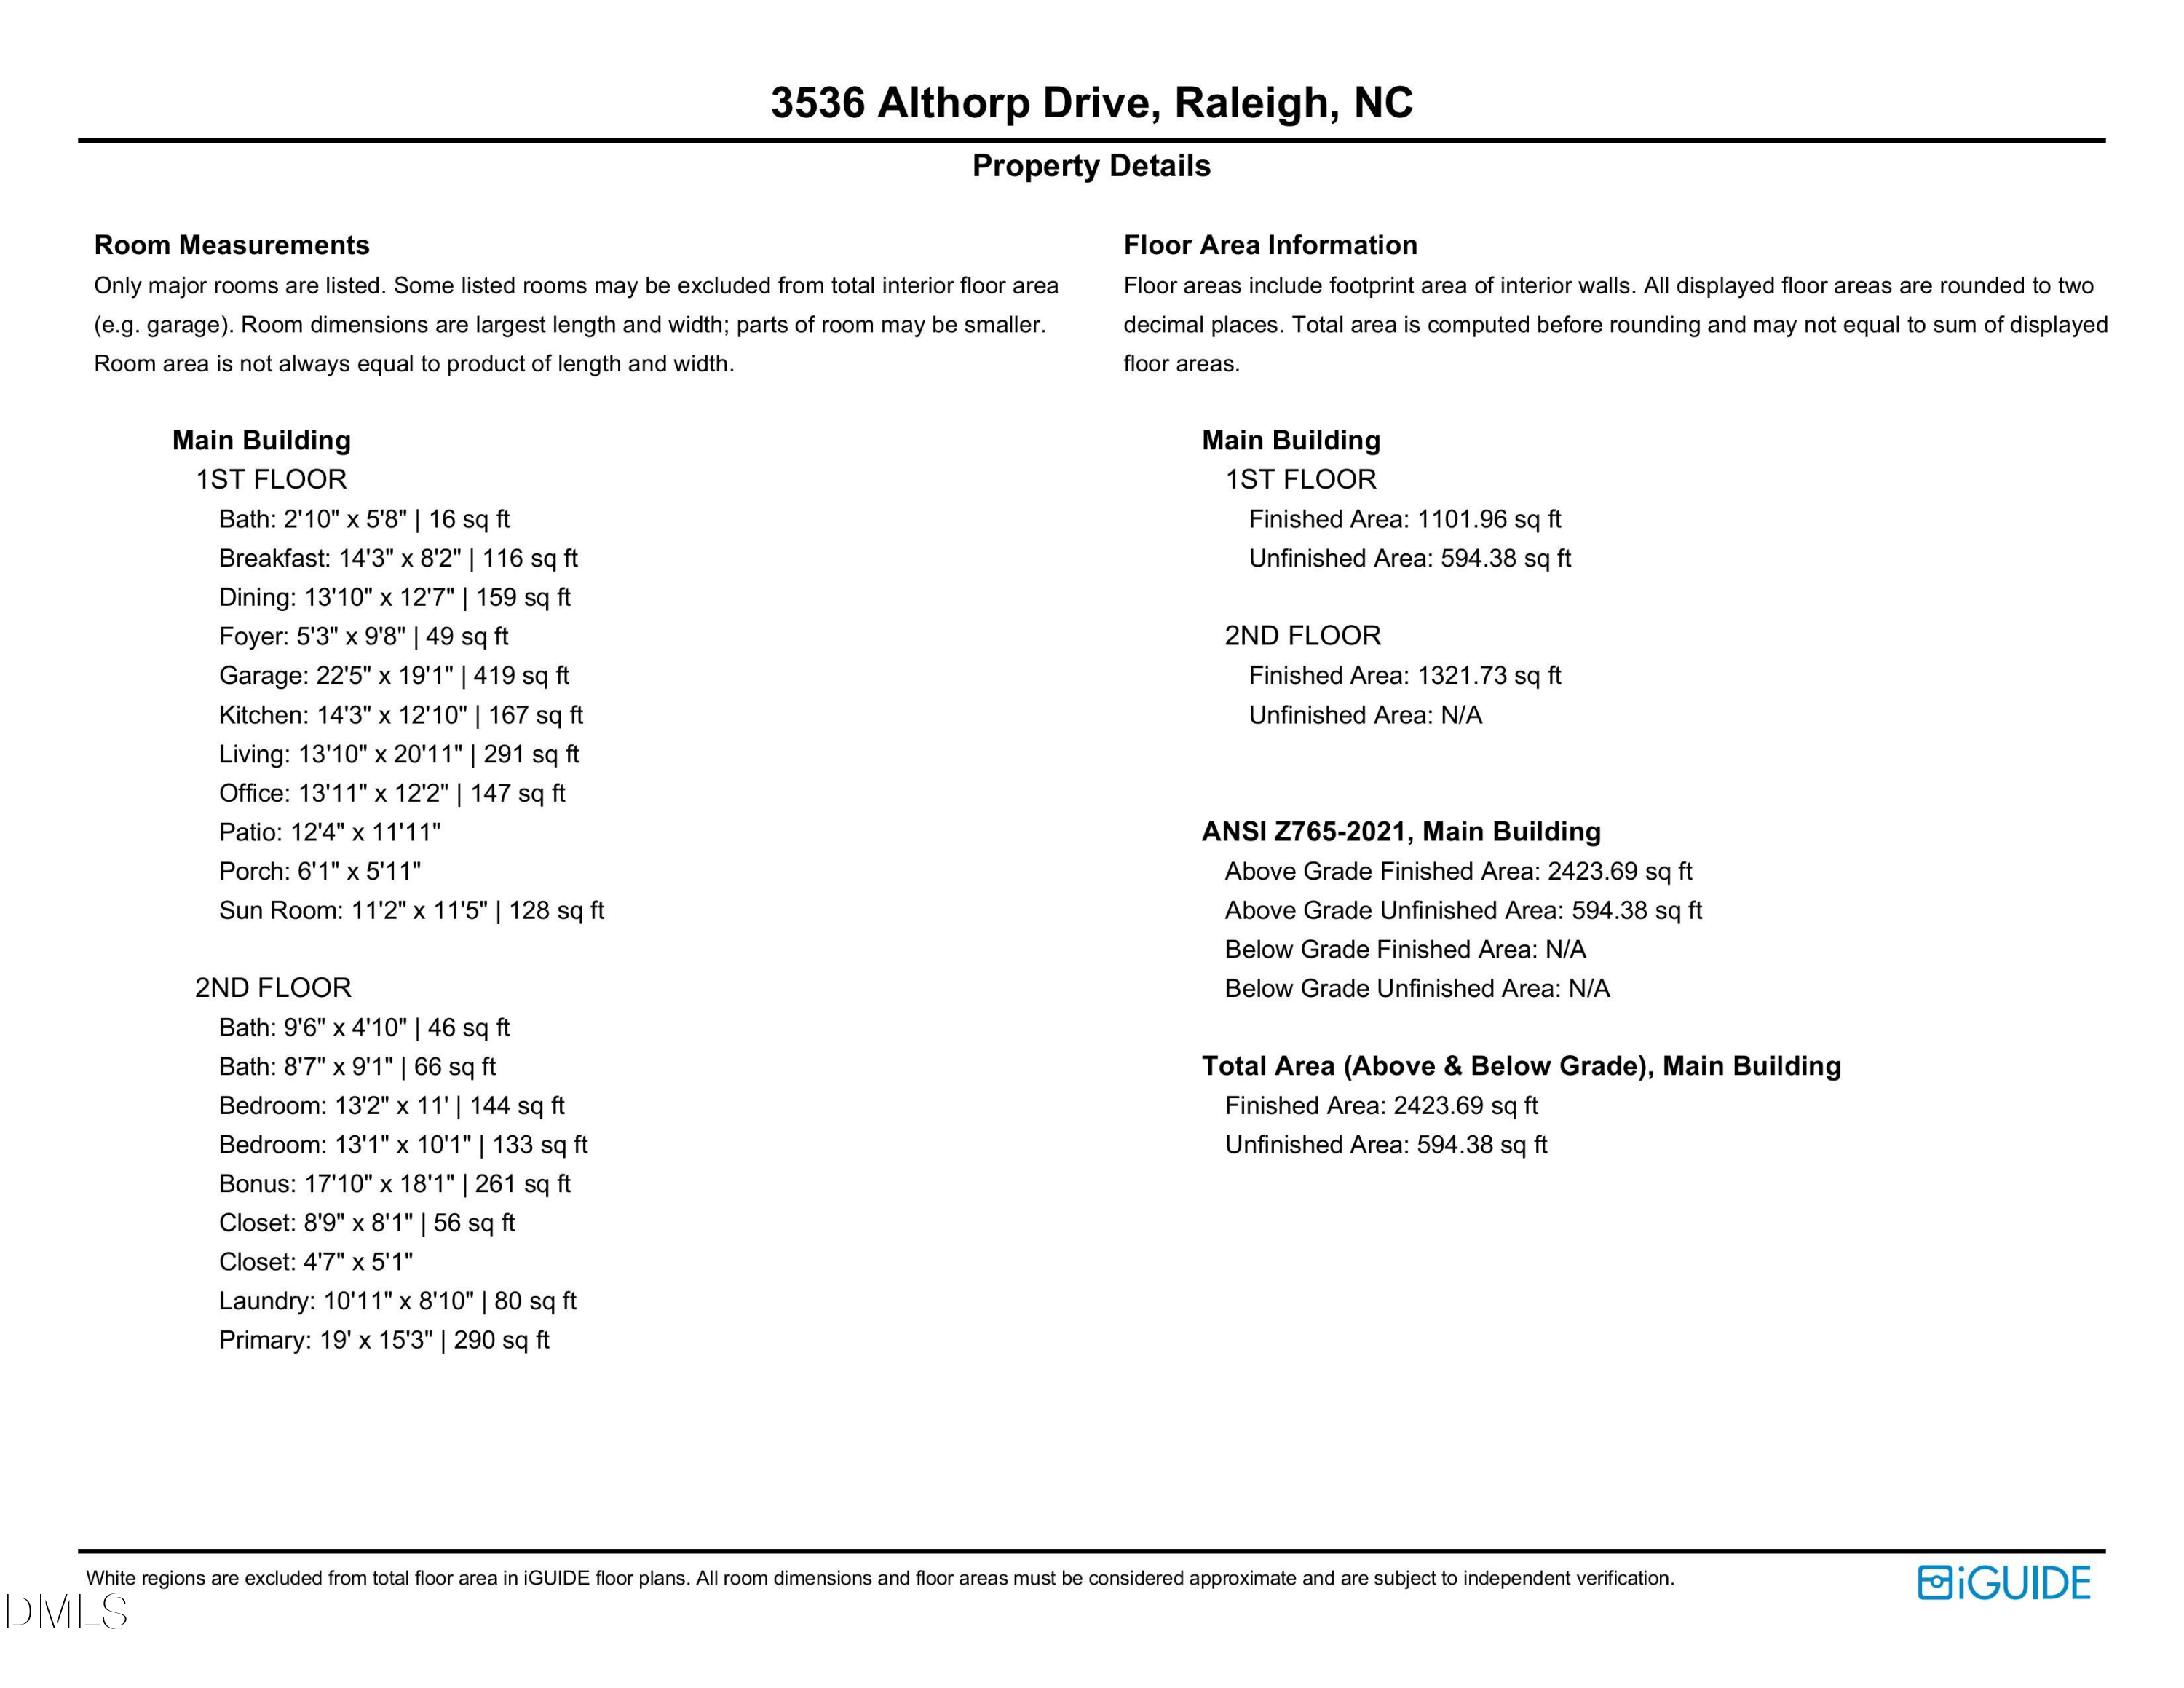
2,424 Sq.Ft. LIVING AREA

6,534 Sq.Ft. lot

Bryan Sinnett

Bryan Sinnett

Features & Amenities

Interior

  • total bedrooms3
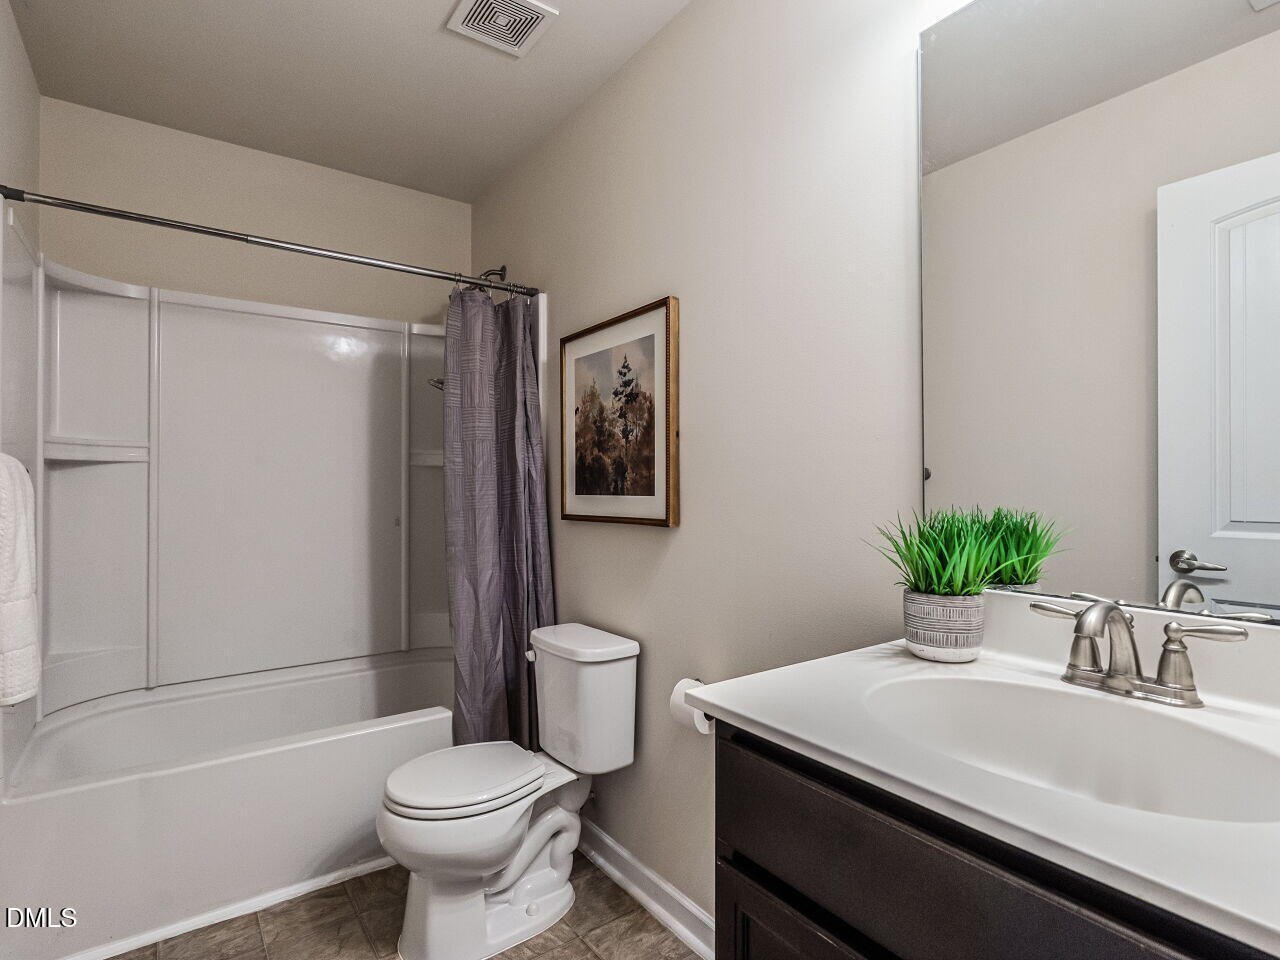
  • Total bathrooms3
  • full bathrooms2
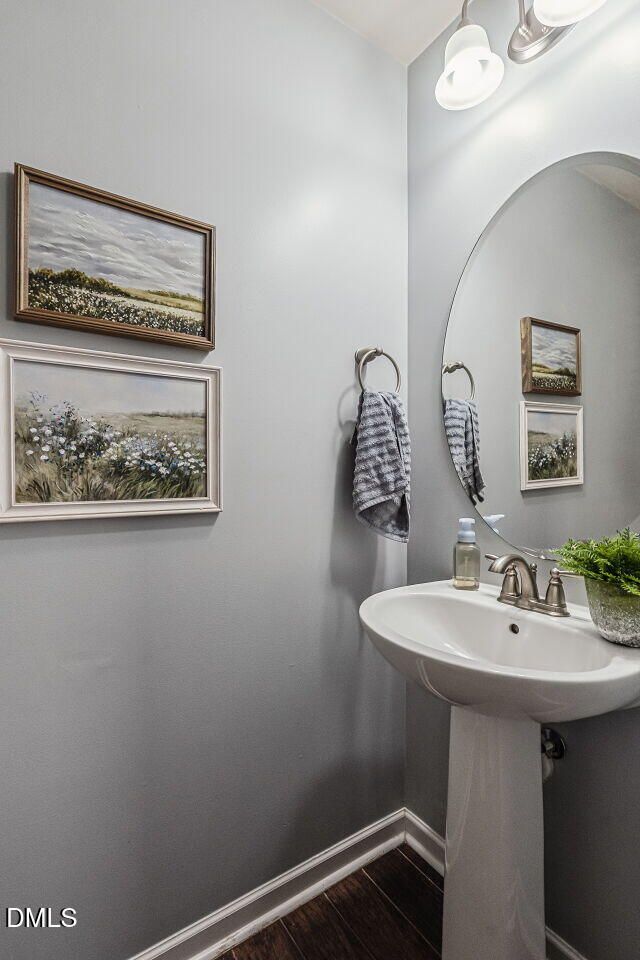
  • half bathroom1
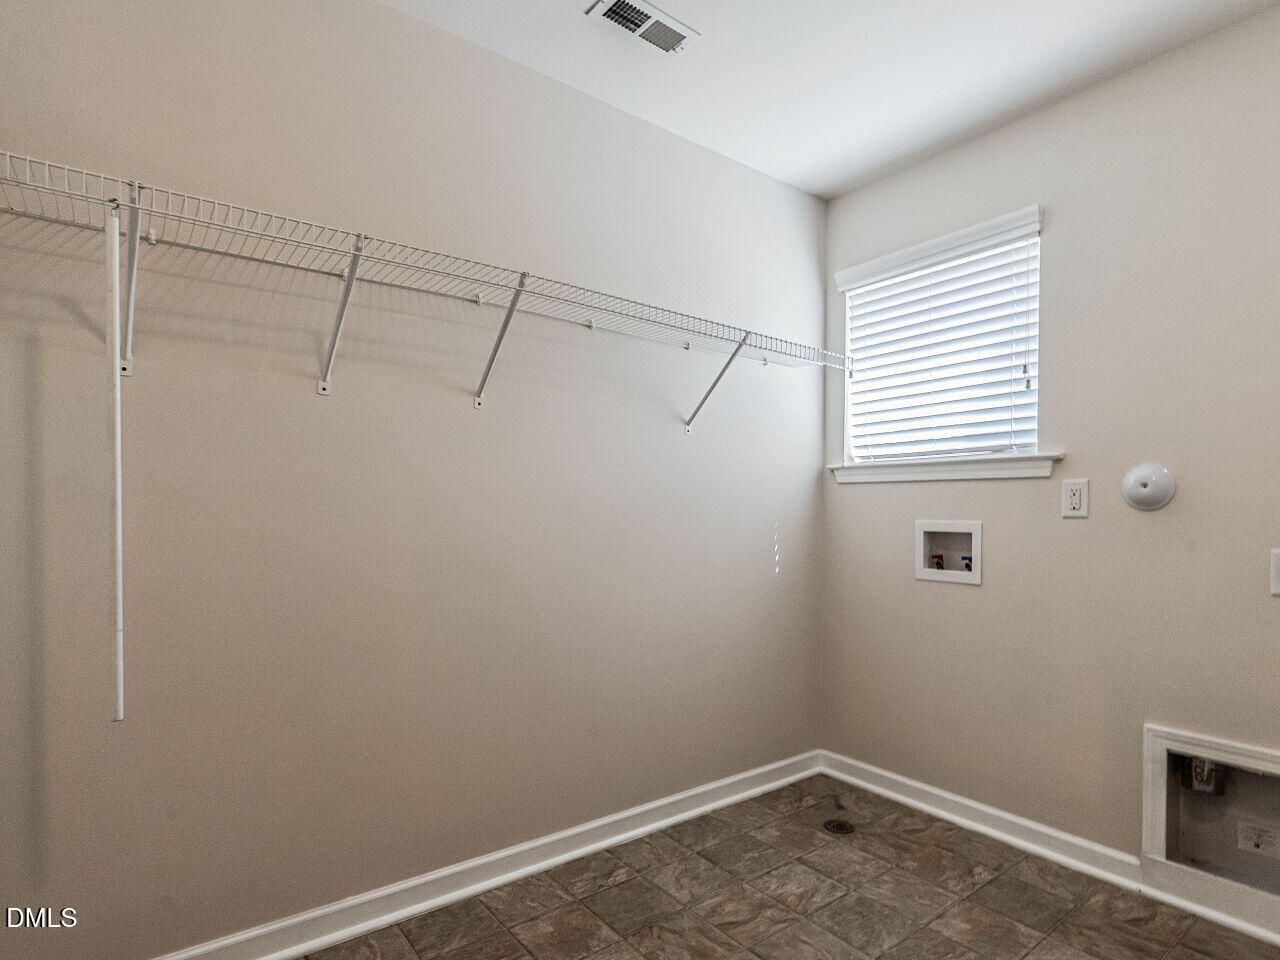
  • Laundry room Electric Dryer Hookup, Inside, Laundry Room, Washer Hookup
  • Flooring Carpet, Hardwood, Tile, Vinyl, Wood
  • Fireplace Family Room, Gas Log
  • APPLIANCES Disposal, Dishwasher, Free-Standing Gas Range, Free-Standing Refrigerator, Free-Standing Range, Gas Range, Ice Maker, Microwave, Range, Refrigerator, Stainless Steel Appliance(s)
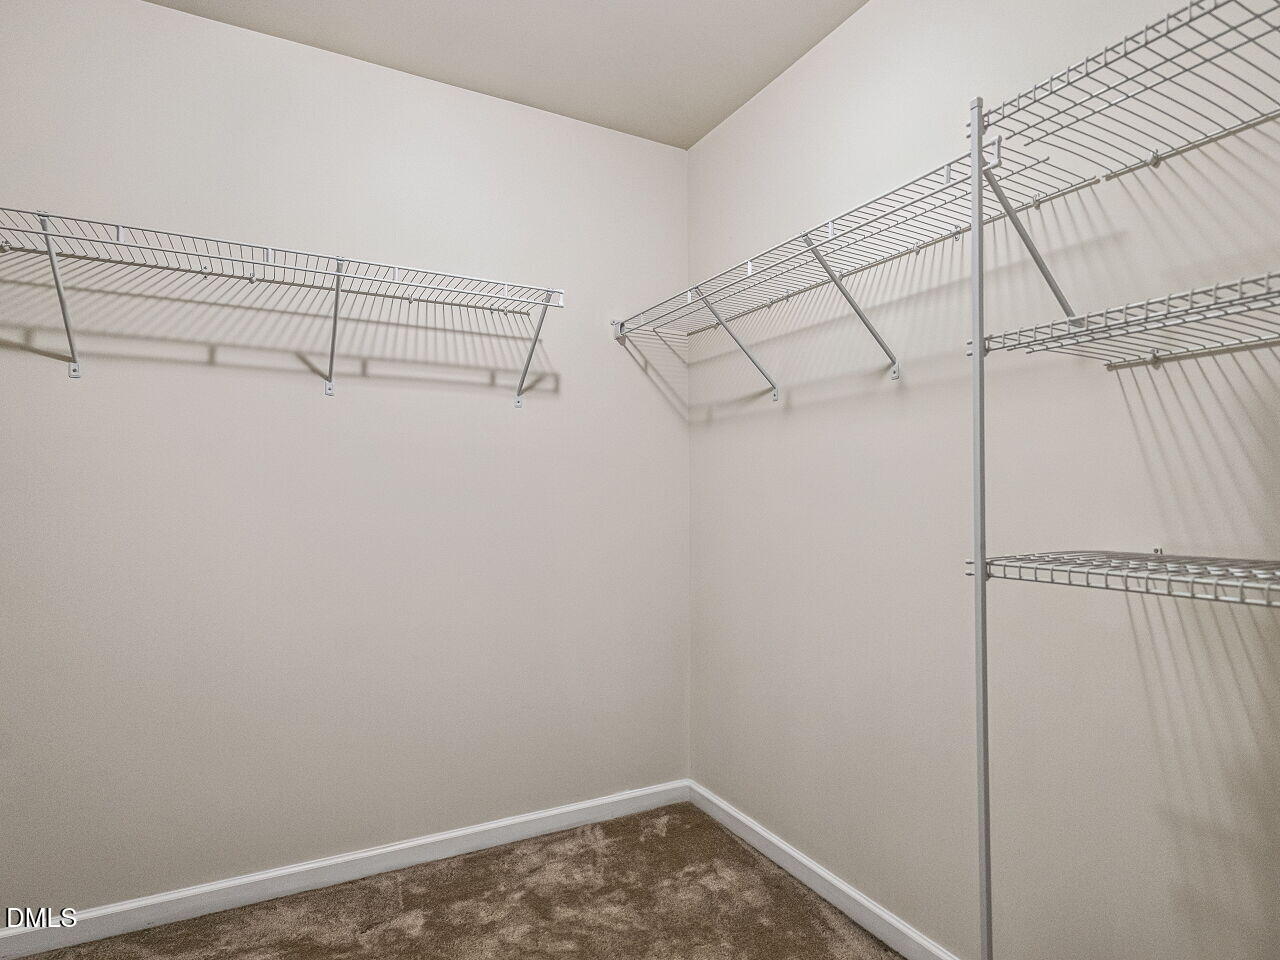
  • other interior Features Breakfast Bar, Ceiling Fan(s), Double Vanity, Entrance Foyer, Granite Counters, Kitchen Island, Open Floorplan, Recessed Lighting, Stone Counters, Walk-in Closet(s), Smooth Ceilings

Area & Lot

  • Status Pending
  • Living Area2,424 Sq.Ft.
  • Total Area2,424 Sq.Ft.
  • Lot Area6,534 Sq.Ft.
  • MLS® ID10196921
  • TypeResidential
  • YEAR BUILT2015
  • Architecture StylesTraditional, Transitional
  • View DescriptionNeighborhood
  • Elementary SchoolWake - Harris Creek Elementary
  • Middle SchoolWake - Rolesville Middle School
  • High SchoolWake - Rolesville High School

Exterior

  • STORIES2
  • Garage Space2.0
  • water SourcePublic
  • utilitiesCable Connected, Electricity Connected, Natural Gas Connected, Sewer Connected, Water Connected
  • roofShingle
  • lot featuresBack Yard, Level
  • parkingAttached, Driveway, Garage, Garage Door Opener
  • HEAT TYPECentral, Forced Air, Natural Gas
  • AIR CONDITIONINGCentral Air, Ceiling Fan(s)
  • sewerPublic Sewer
  • SubstructureSlab
  • Disability FeaturesNo
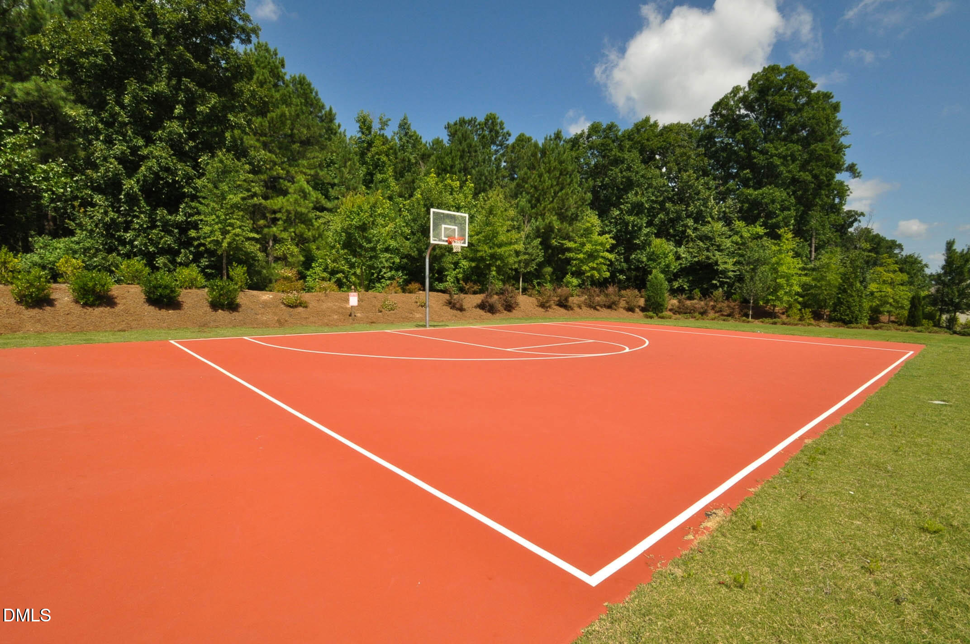
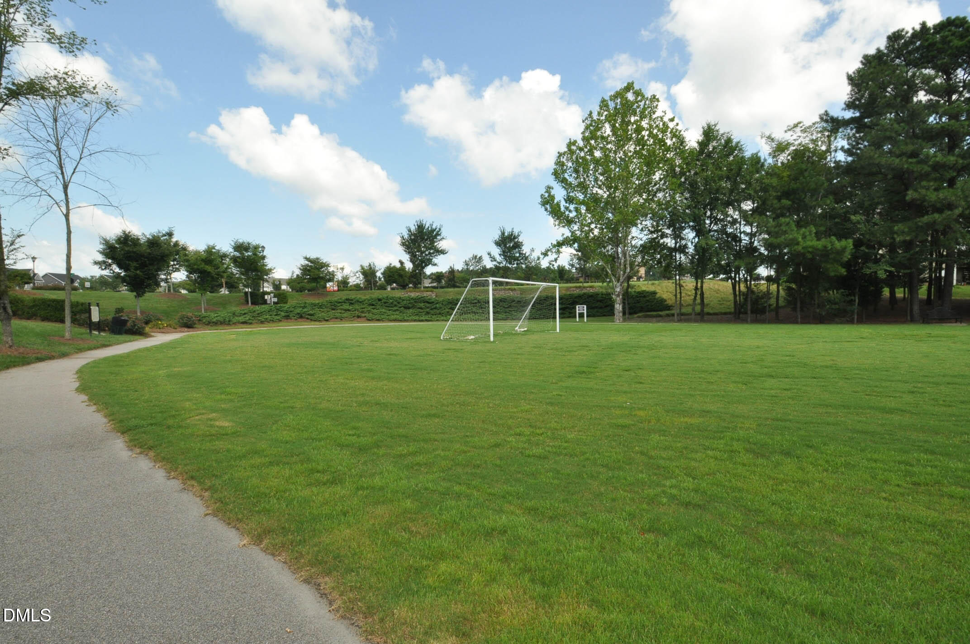
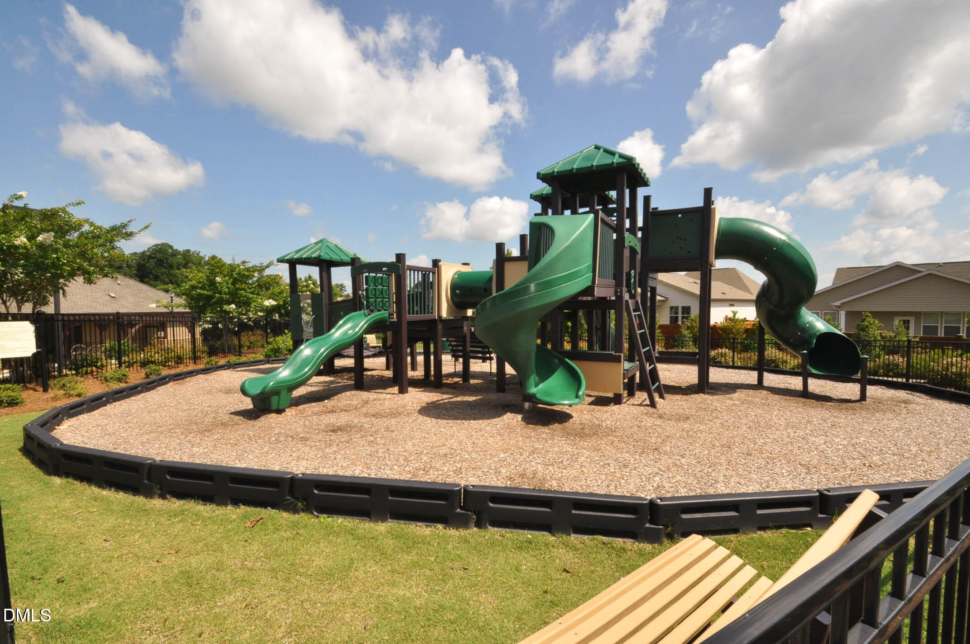
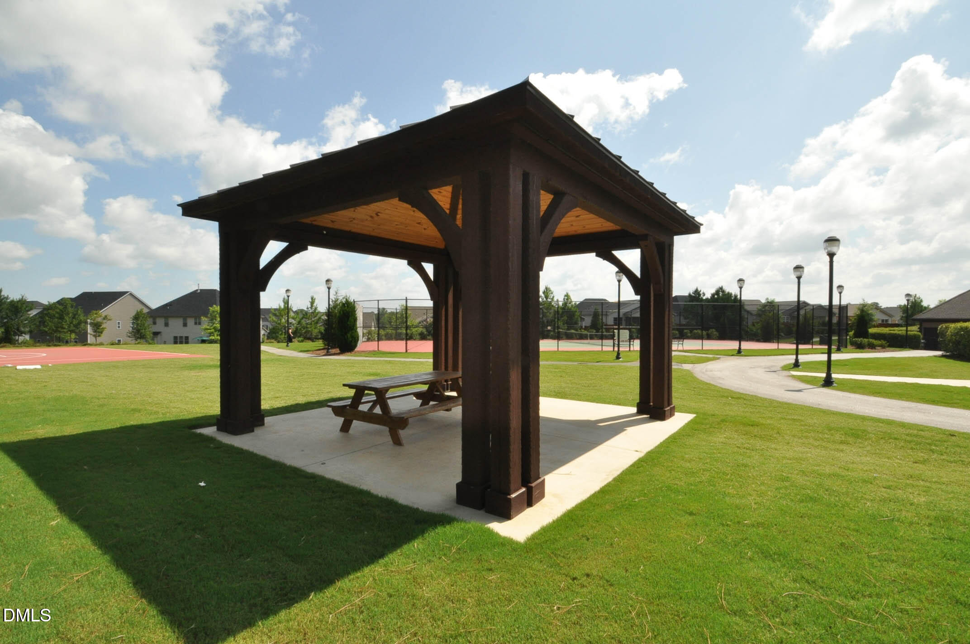
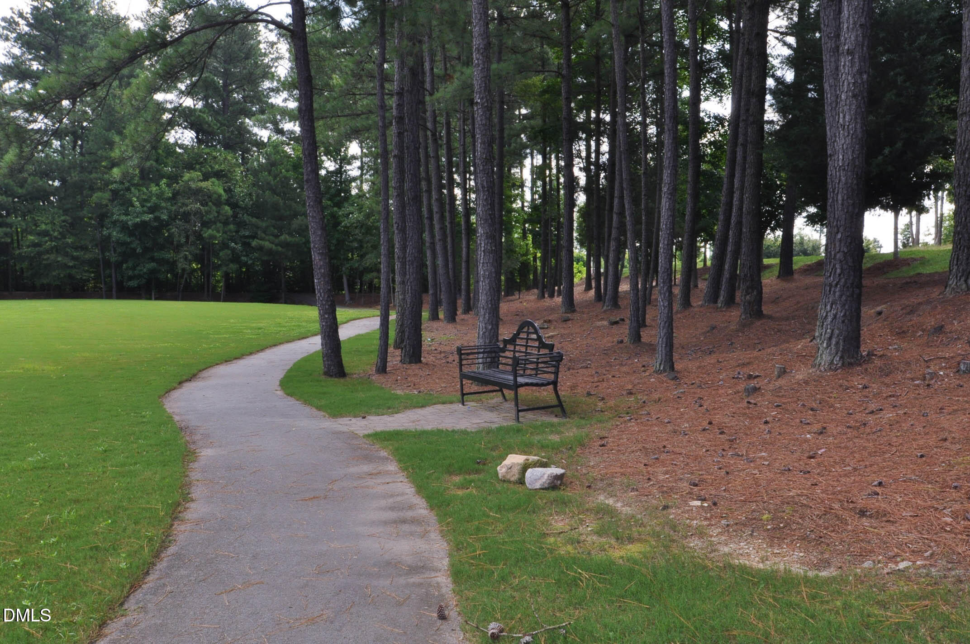
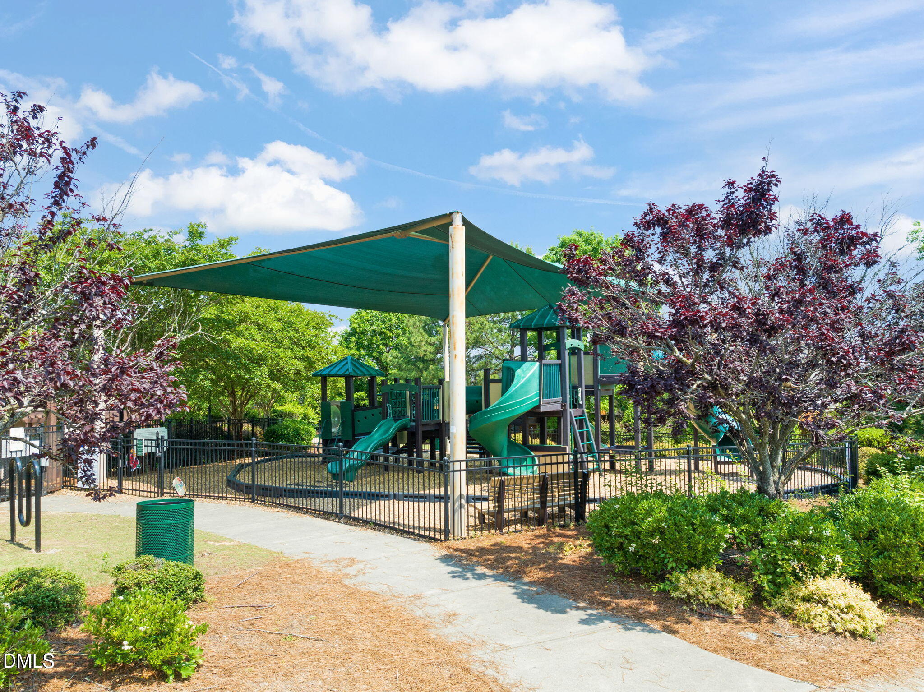
  • HOA AmenitiesBasketball Court, Billiard Room, Clubhouse, Fitness Center, Game Room, Park, Picnic Area, Playground, Pool, Recreation Facilities, Sport Court, Tennis Court(s), Trail(s)
  • security FeaturesSmoke Detector(s)
  • other exterior FeaturesPrivate Yard, Rain Gutters

Financial

  • Sales Price$379,000
View Virtual Tour
image

Schedule a Showing

We would love to show you this beautiful property. Please select your preferred date and time below. An agent will be in touch shortly to confirm your appointment.

Schedule a Showing

We would love to show you this beautiful property. Please select your preferred date and time below. An agent will be in touch shortly to confirm your appointment.

Thank you for your interest in 3536 Althorp Drive, Raleigh, NC 27616. We are reviewing your request and will be in touch shortly!

Mortgage Calculator

Estimate your monthly mortgage payment, including the principal and interest, property taxes, and HOA. Adjust the values to generate a more accurate rate.

All estimates are provided for informational purposes only. Actual amounts may vary.
$0,000 Your Payment 20 15 65
$0,000 Your Payment

Work With Us

Every agent that is a part of The Triangle Luxury Collective was recruited because of their expertise, reputation, and affinity for delivering exceptional results. Our agents have been recognized countless times for their real estate acumen and are known as consistent top producers in their markets. As a dynamic network, The TLC agents have direct access to a vast network of top performers from across the country to assist with any real estate needs.

Follow Us on Instagram