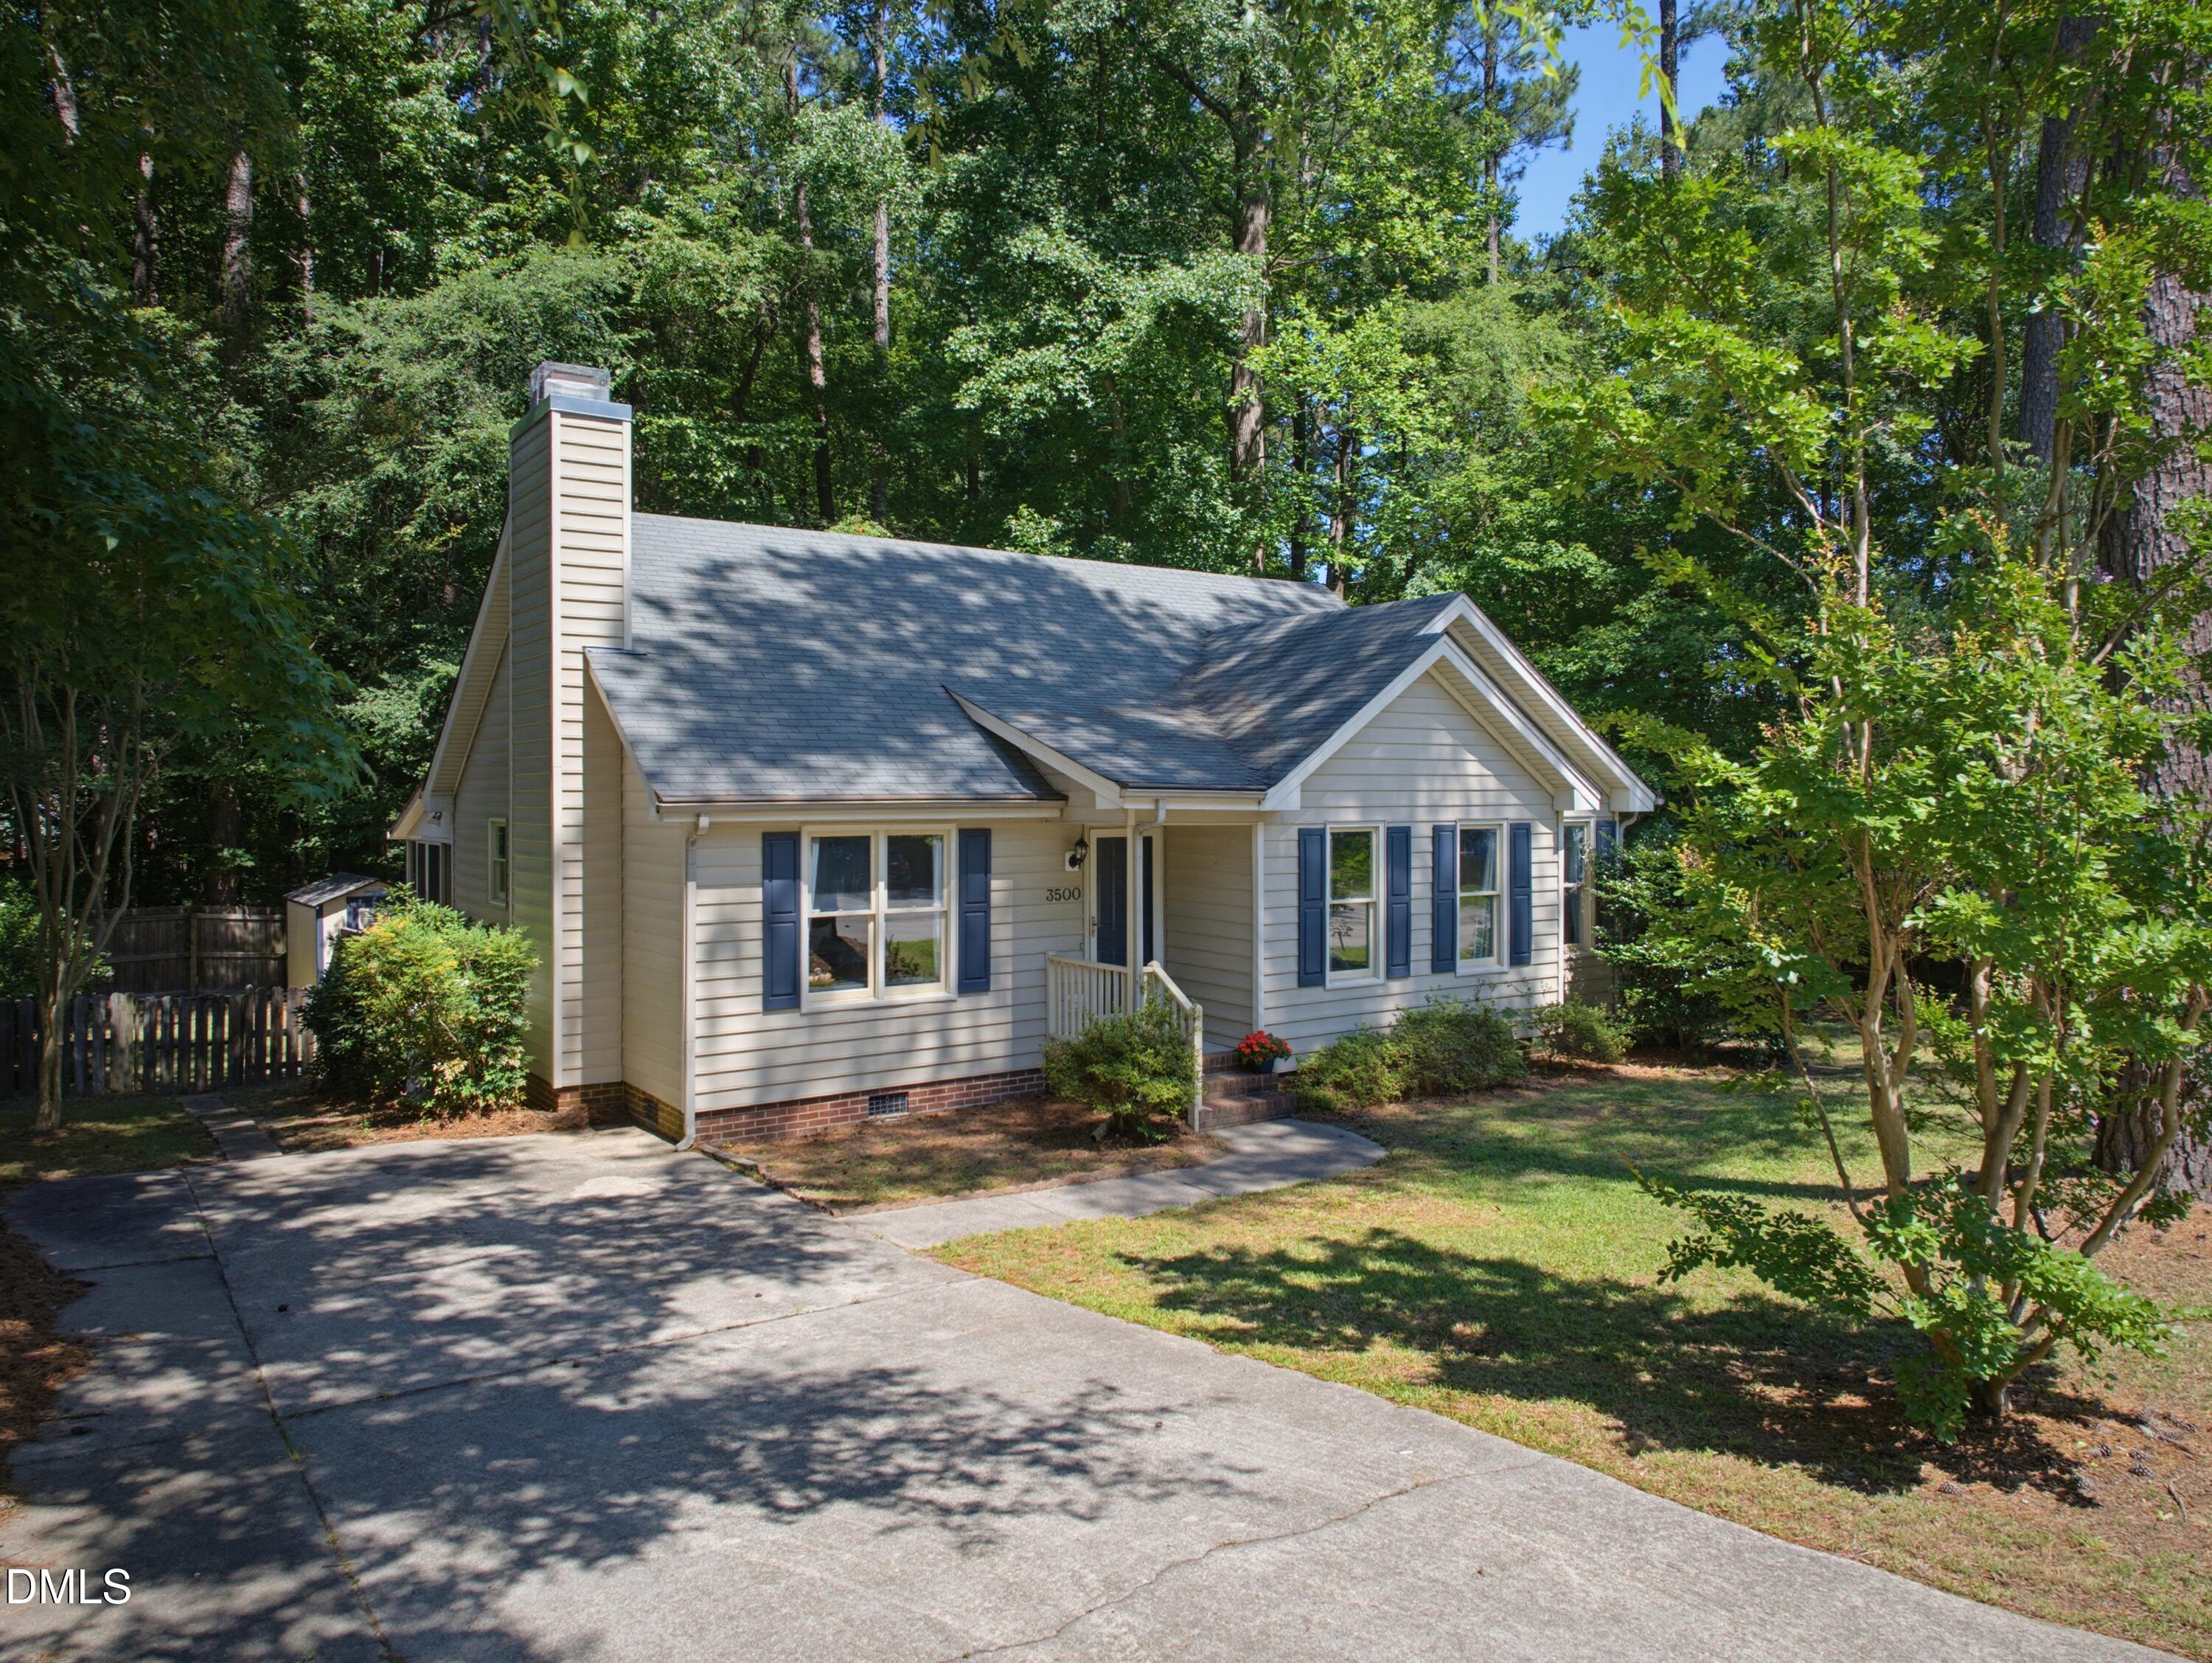
3500 Castlegate Drive
SEE ALL PHOTOS
3500 Castlegate Drive
Listing courtesy of Compass -- Raleigh
Sold

3500 Castlegate Drive

3500 Castlegate Drive, Raleigh, NC 27616

$300,000
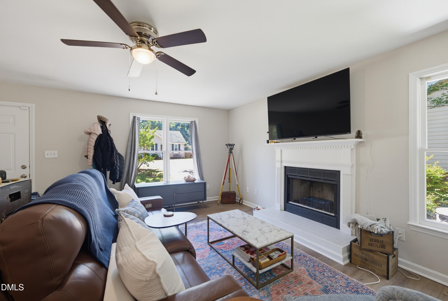
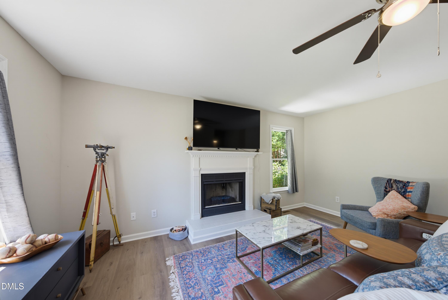
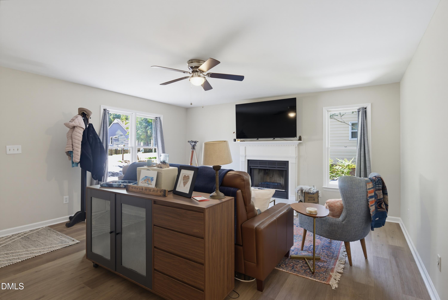
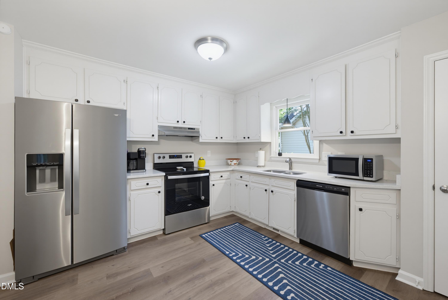
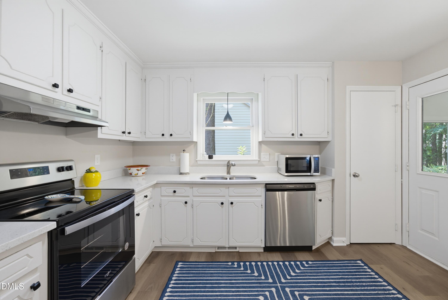
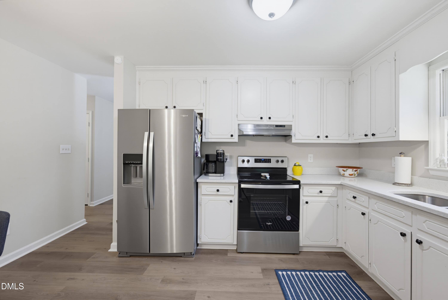
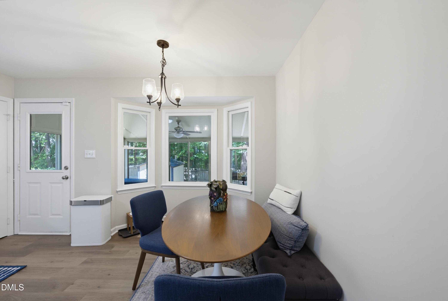
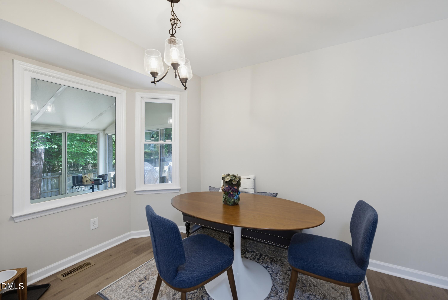
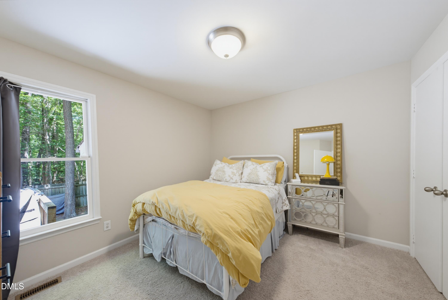
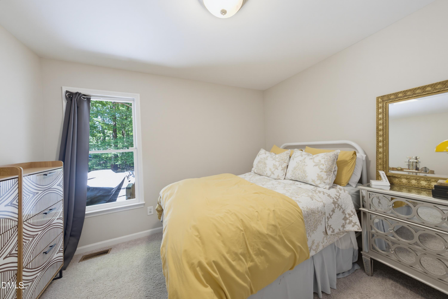
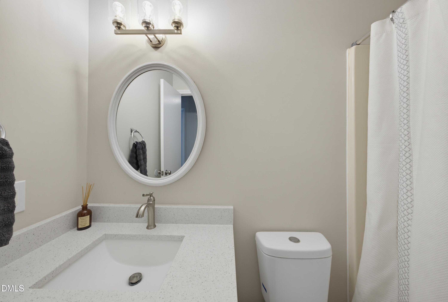
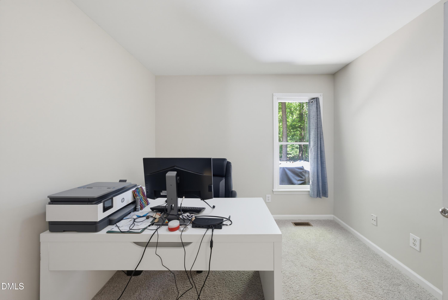
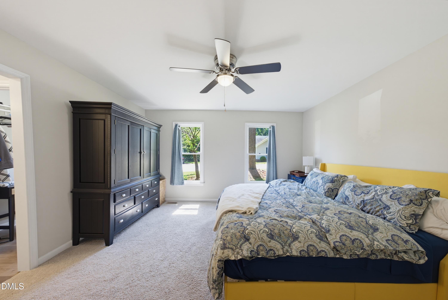
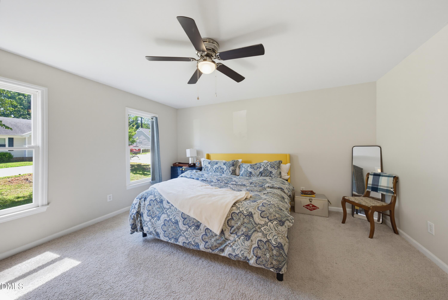
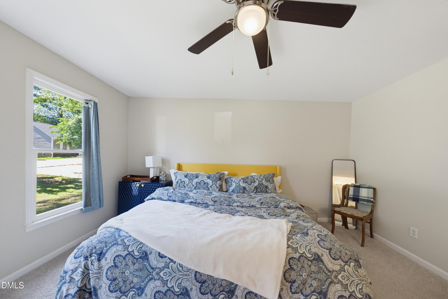
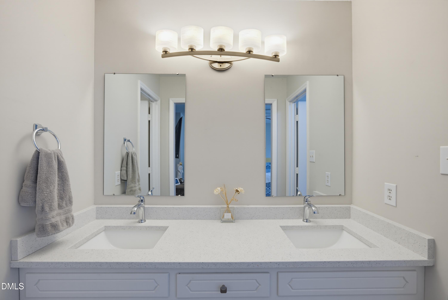
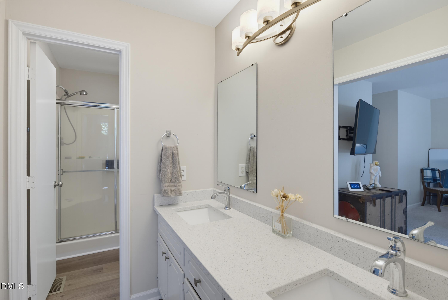
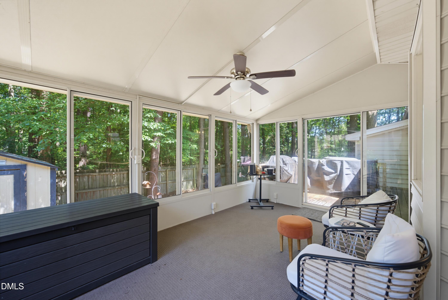
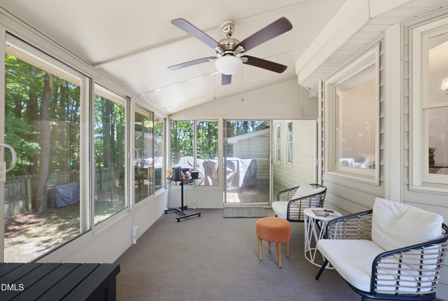
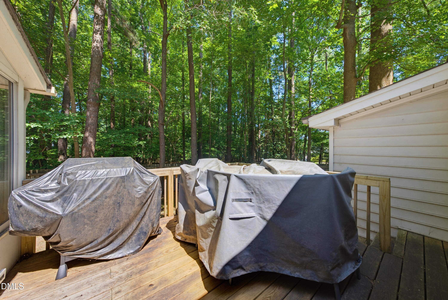
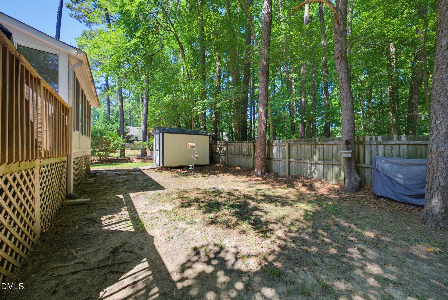
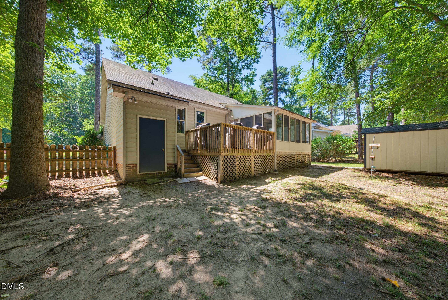
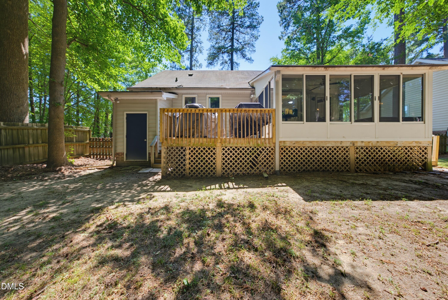
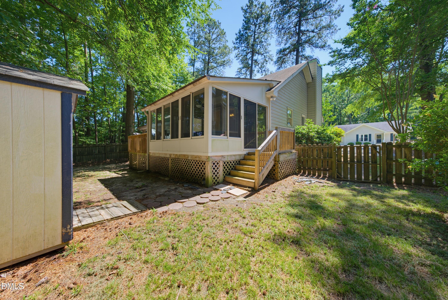
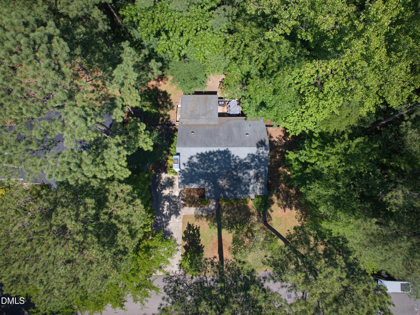
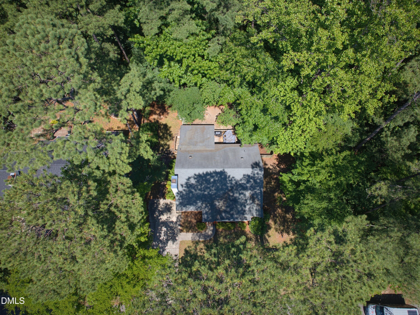
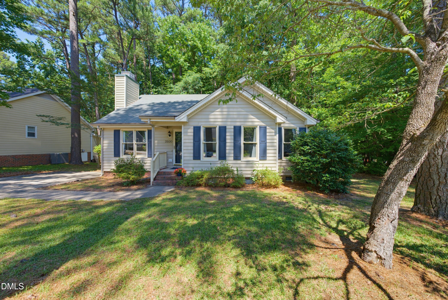
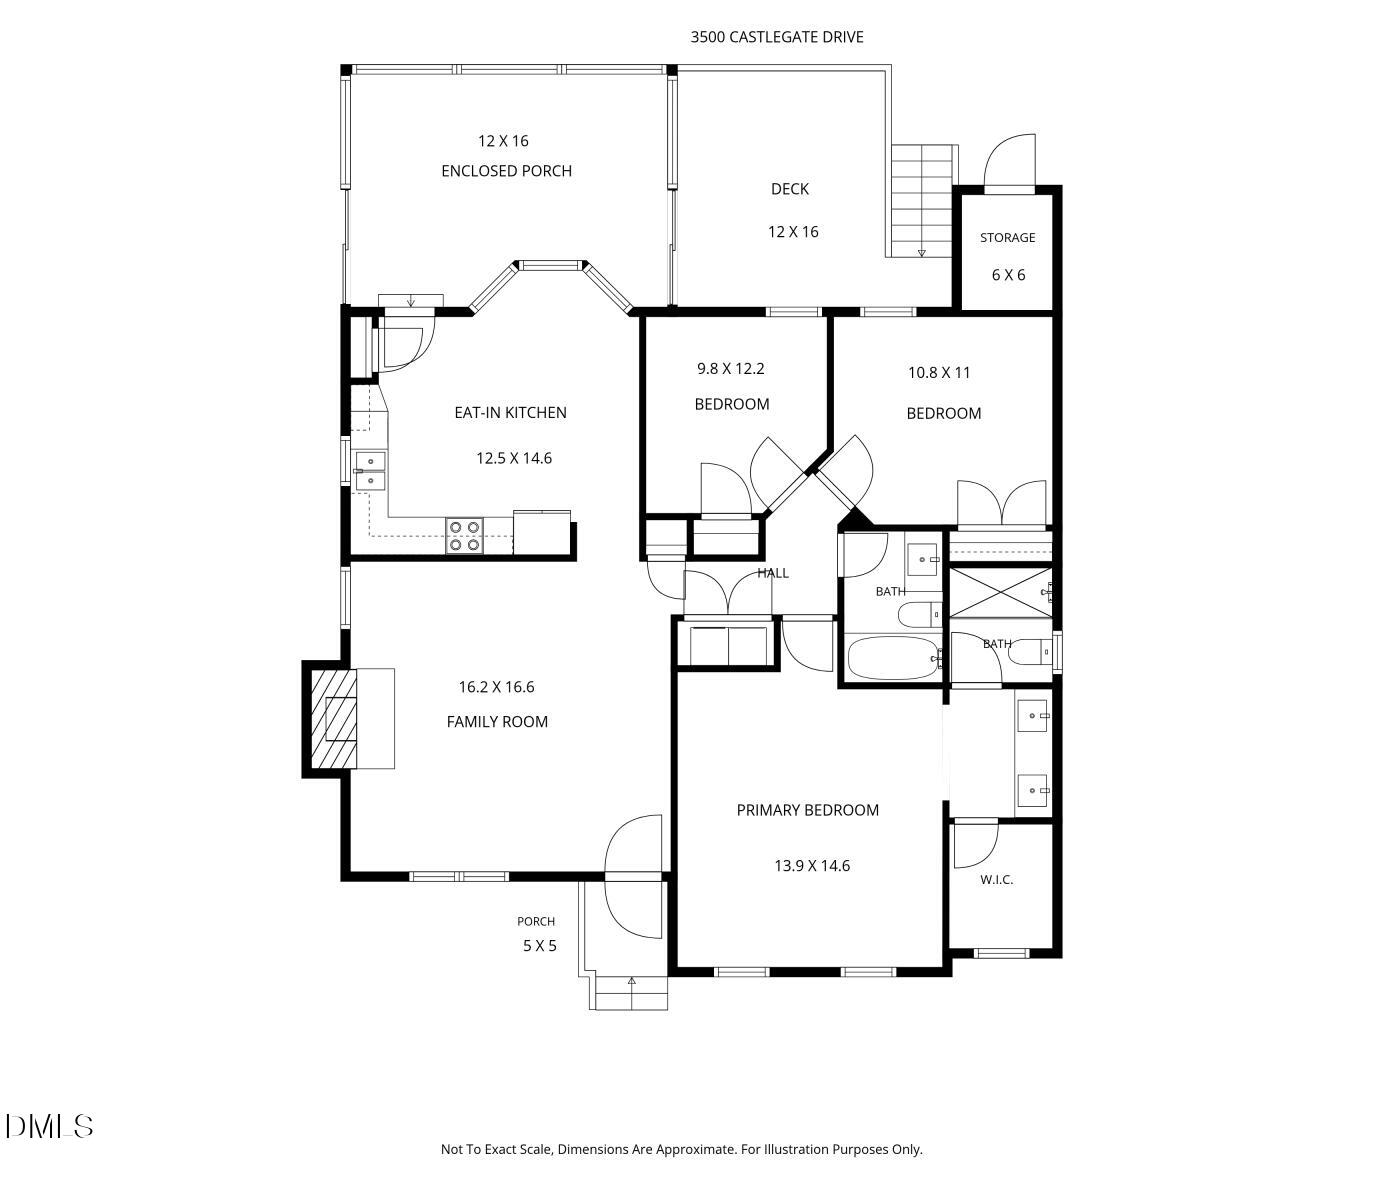
Enjoy the convenience of a Raleigh address with the added benefit of no city taxes. This beautifully updated one story home offers 3 bedrooms, 2 bathrooms, and a spacious sunroom with sliding glass windows and screens, creating the perfect space to enjoy throughout the seasons. Step outside to the 16' x 12' deck overlooking the private, fenced backyard. Inside, the remodeled kitchen features refreshed cabinetry, quartz countertops, brushed nickel fixtures, and brand new appliances. Luxury vinyl plank flooring extends throughout the main living areas and bathrooms, and updated carpet in each bedroom. Additional updates include smooth ceilings, modern light fixtures, and a welcoming family room with a fireplace. Major improvements such as new insulation, a new vapor barrier in the crawlspace, and an HVAC system installed in 2020.

3
beds

2
baths

1,244 Sq.Ft. LIVING AREA

6,969.6 Sq.Ft. lot

Dana Ellington

Dana Ellington

Features & Amenities

Interior

  • total bedrooms3
  • Total bathrooms2
  • full bathrooms2
  • Laundry room In Hall
  • Flooring Carpet, Luxury Vinyl
  • Fireplace Family Room, Gas Log
  • APPLIANCES Dishwasher, Electric Range, Electric Water Heater, Microwave
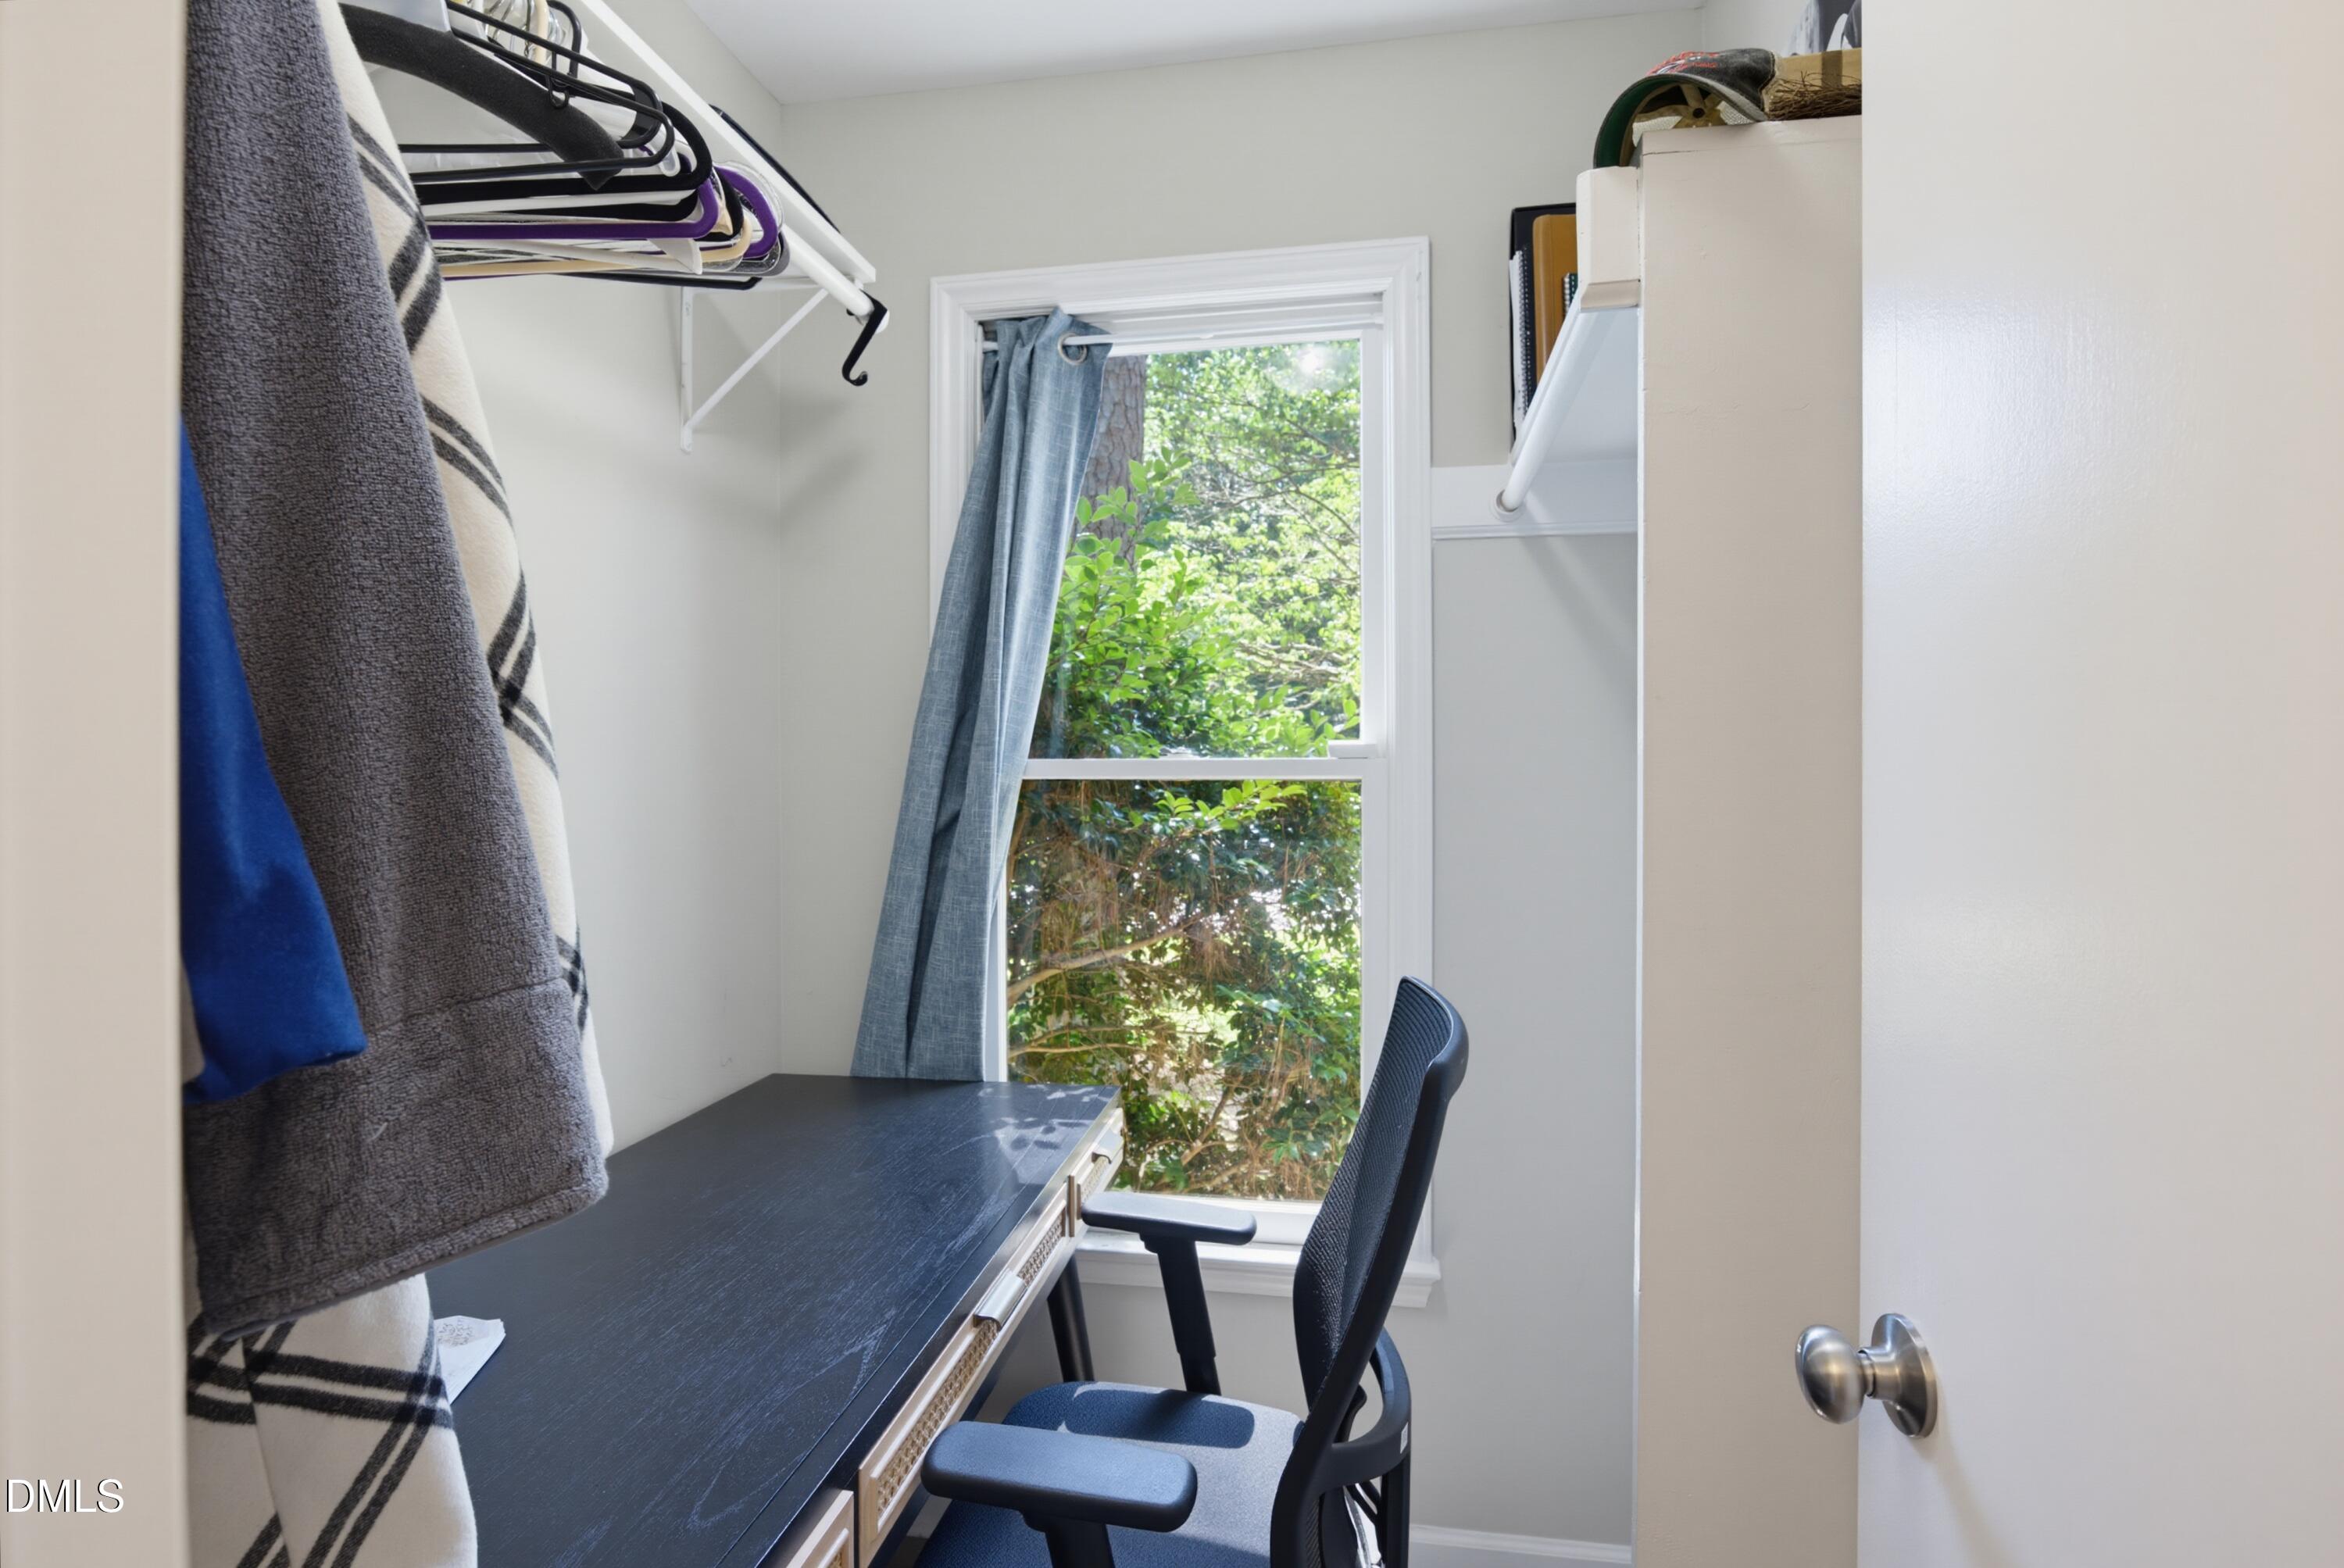
  • other interior Features Ceiling Fan(s), Double Vanity, Eat-in Kitchen, High Speed Internet, Storage, Walk-in Closet(s), Shower Only, Bathtub/Shower Combination, Quartz Counters, Smooth Ceilings, Master Downstairs

Area & Lot

  • Status Sold
  • Date Sold November 3, 2026
  • Living Area1,244 Sq.Ft.
  • Total Area1,244 Sq.Ft.
  • Lot Area6,969.6 Sq.Ft.
  • MLS® ID10178036
  • TypeResidential
  • YEAR BUILT1989
  • Architecture StylesRanch
  • Elementary SchoolWake - Harris Creek Elementary
  • Middle SchoolWake - Rolesville Middle School
  • High SchoolWake - Rolesville High School

Exterior

  • STORIES1
  • water SourceCommunity Water
  • roofShingle
  • lot featuresBack Yard, Front Yard, Landscaped
  • parkingConcrete, Driveway
  • HEAT TYPEElectric, Heat Pump, None
  • AIR CONDITIONINGCentral Air, Electric
  • sewerCommunity Sewer
  • SubstructureCrawlspace
  • Disability FeaturesNo
  • HOA AmenitiesNone
  • security FeaturesSmoke Detector(s)
  • other exterior FeaturesRain Gutters, Fenced Yard

Financial

  • Sales Price$300,000
  • HOA $44/mo
  • Zoning R-4

Work With Us

Every agent that is a part of The Triangle Luxury Collective was recruited because of their expertise, reputation, and affinity for delivering exceptional results. Our agents have been recognized countless times for their real estate acumen and are known as consistent top producers in their markets. As a dynamic network, The TLC agents have direct access to a vast network of top performers from across the country to assist with any real estate needs.

Follow Us on Instagram