32409 Archdale Drive
SEE ALL PHOTOS
32409 Archdale Drive
Listing courtesy of Compass -- Chapel Hill - Durham
For Sale

32409 Archdale Drive

32409 Archdale Drive, Chapel Hill, NC 27517

$2,600,000
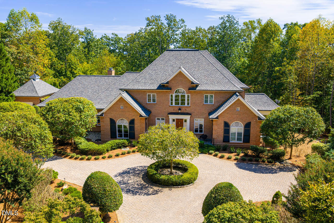
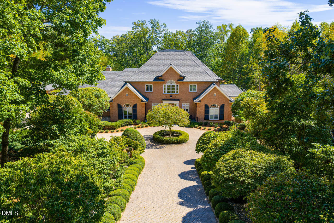
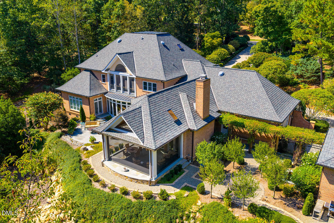
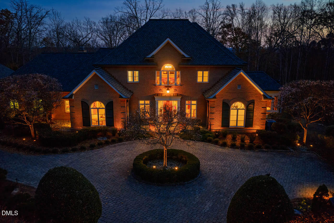
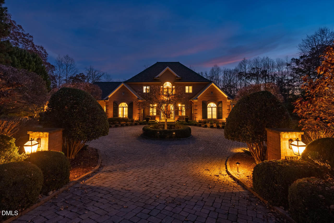
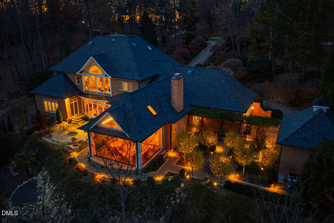
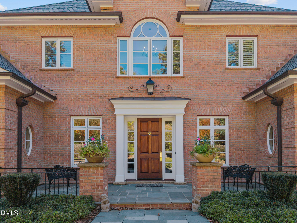
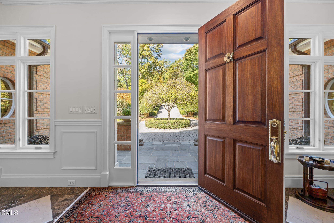
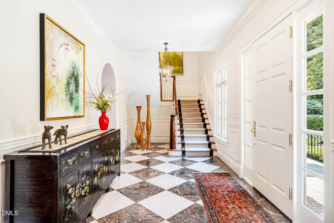
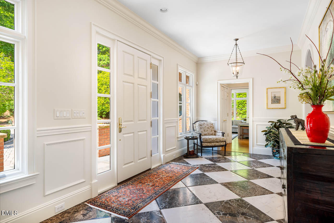
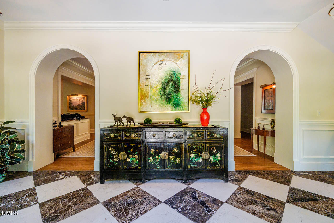
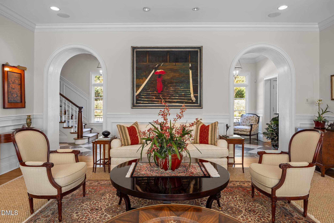
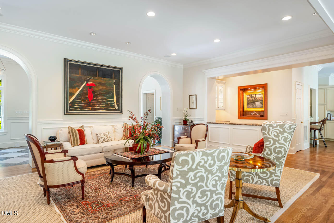
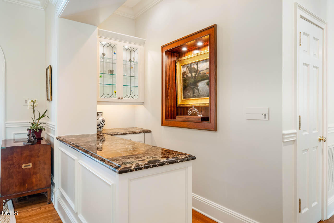
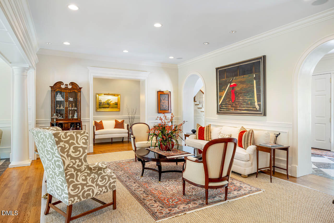
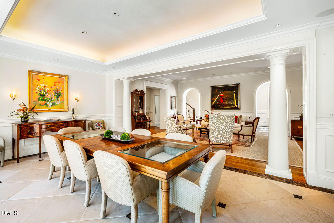
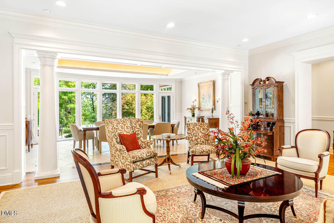
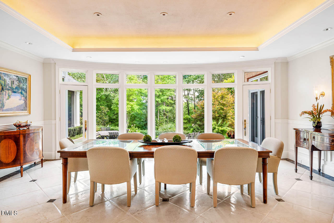
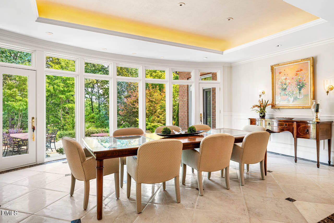
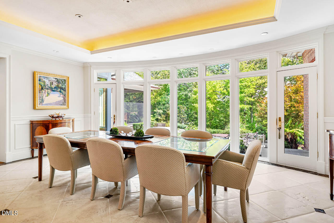
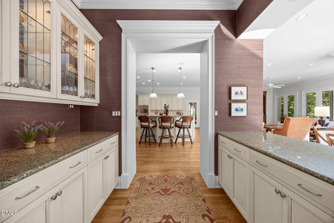
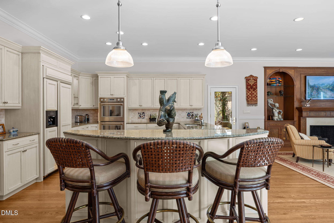
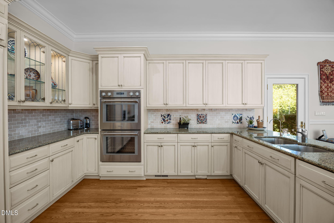
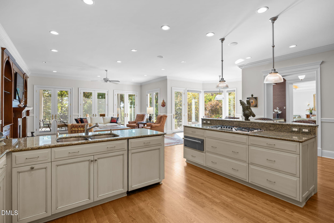
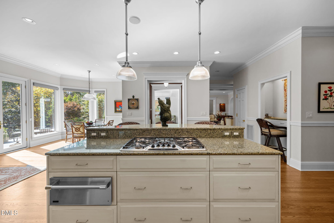
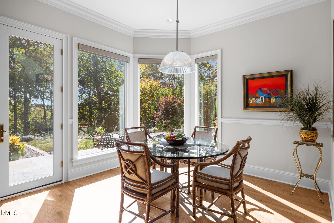
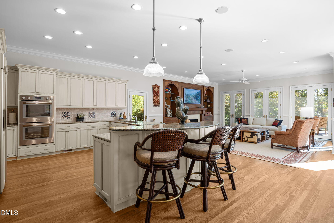
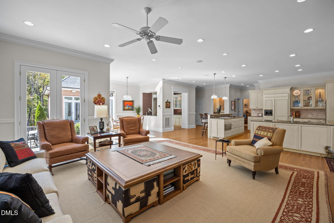
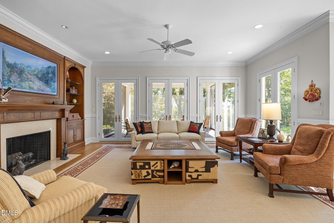
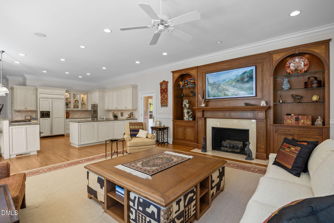
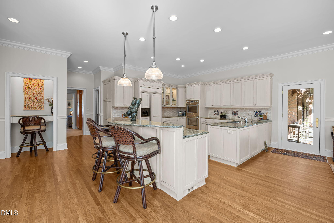
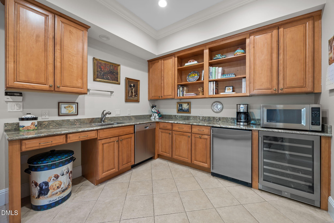
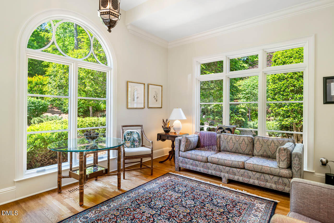
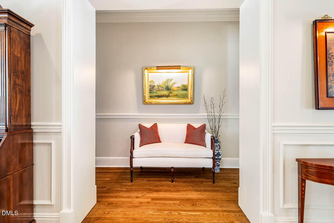
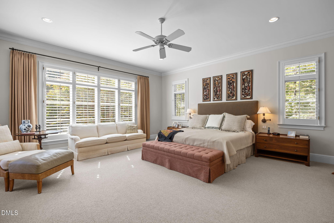
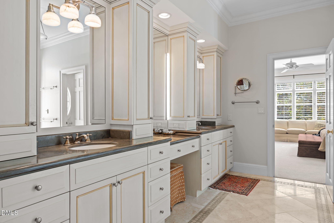
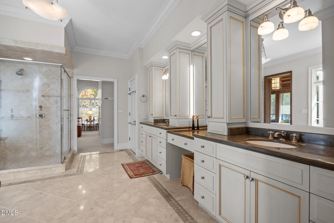
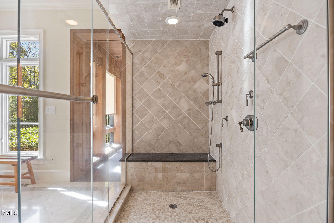
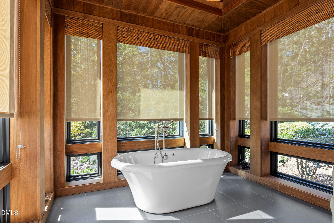
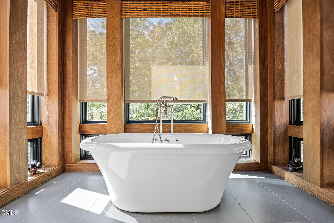
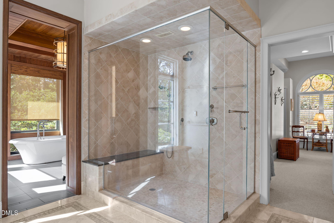
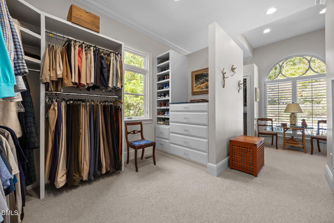
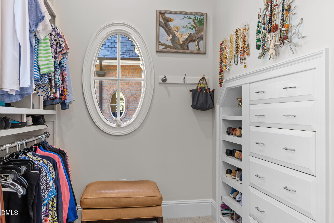
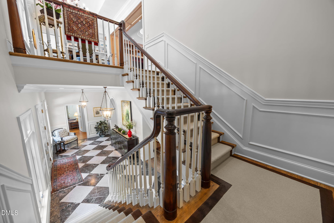
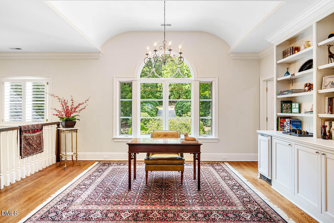
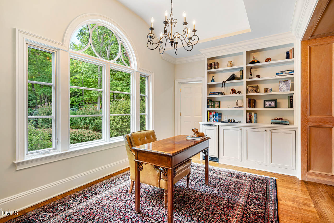
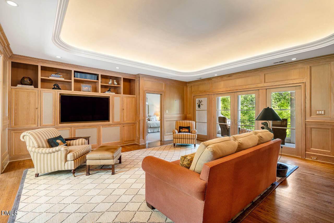
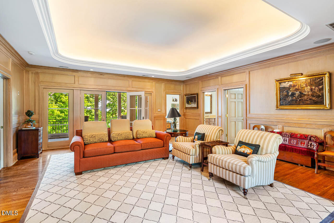
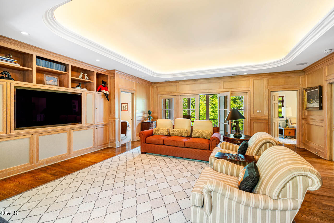
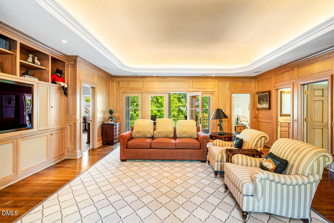
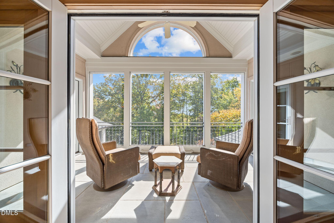
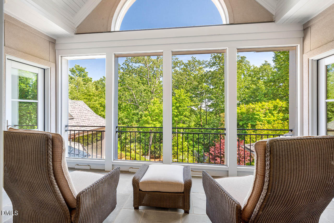
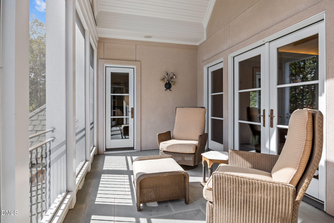
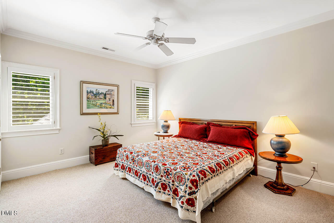
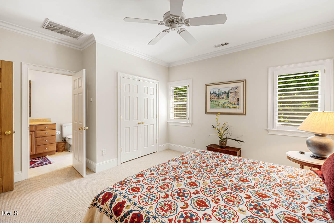
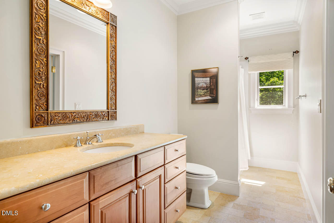
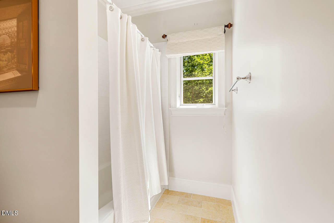
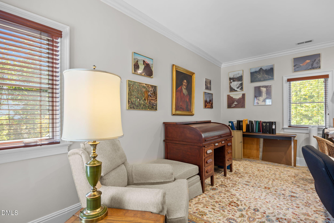
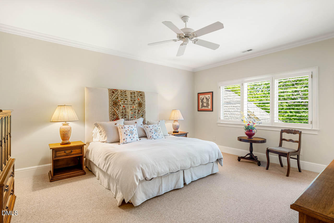
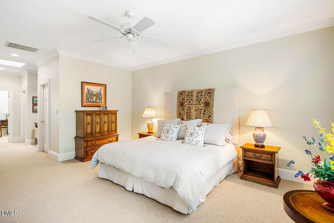
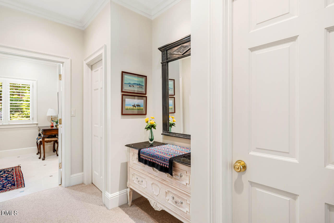
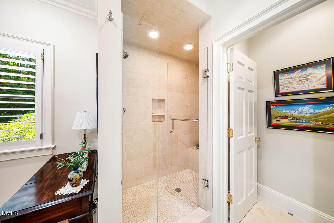
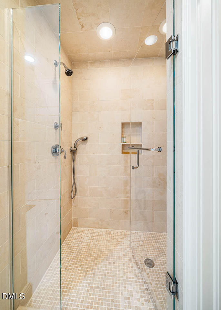
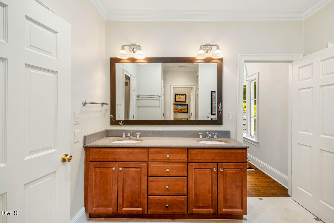
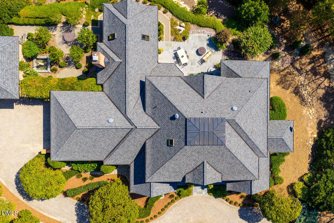
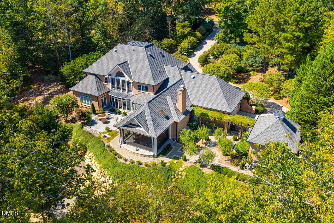
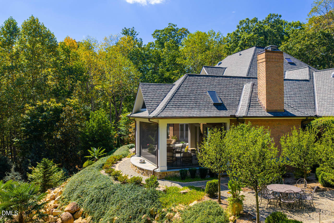
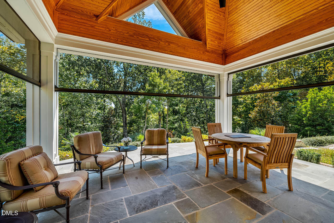
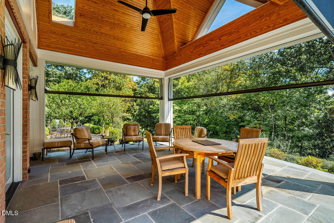
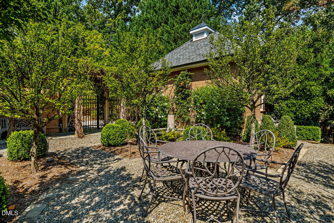
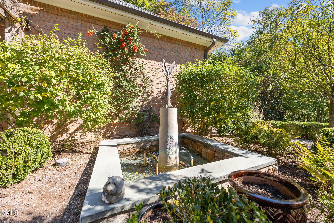
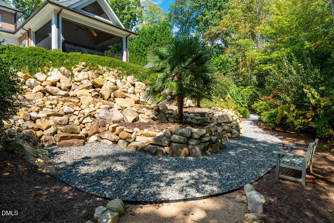
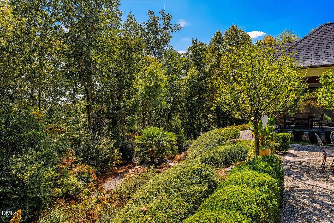
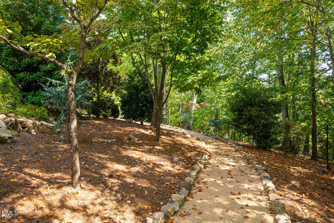
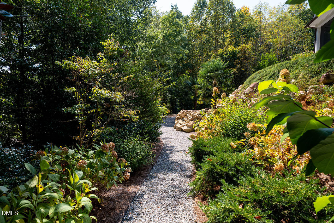
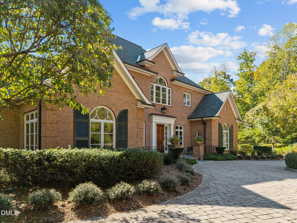
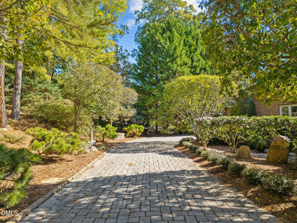
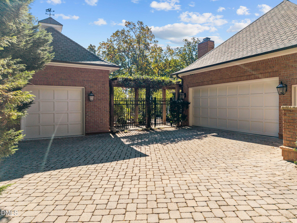
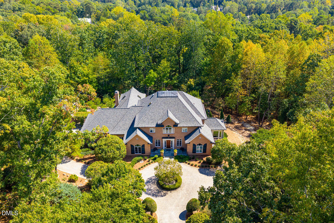
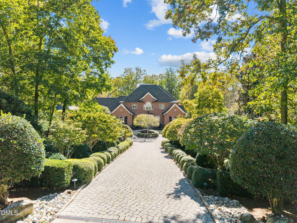
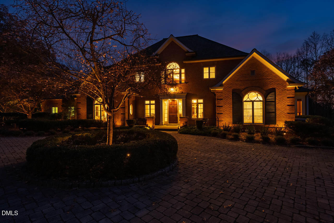
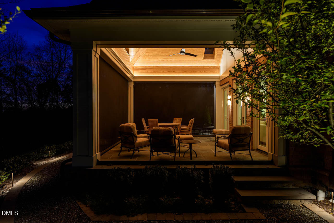
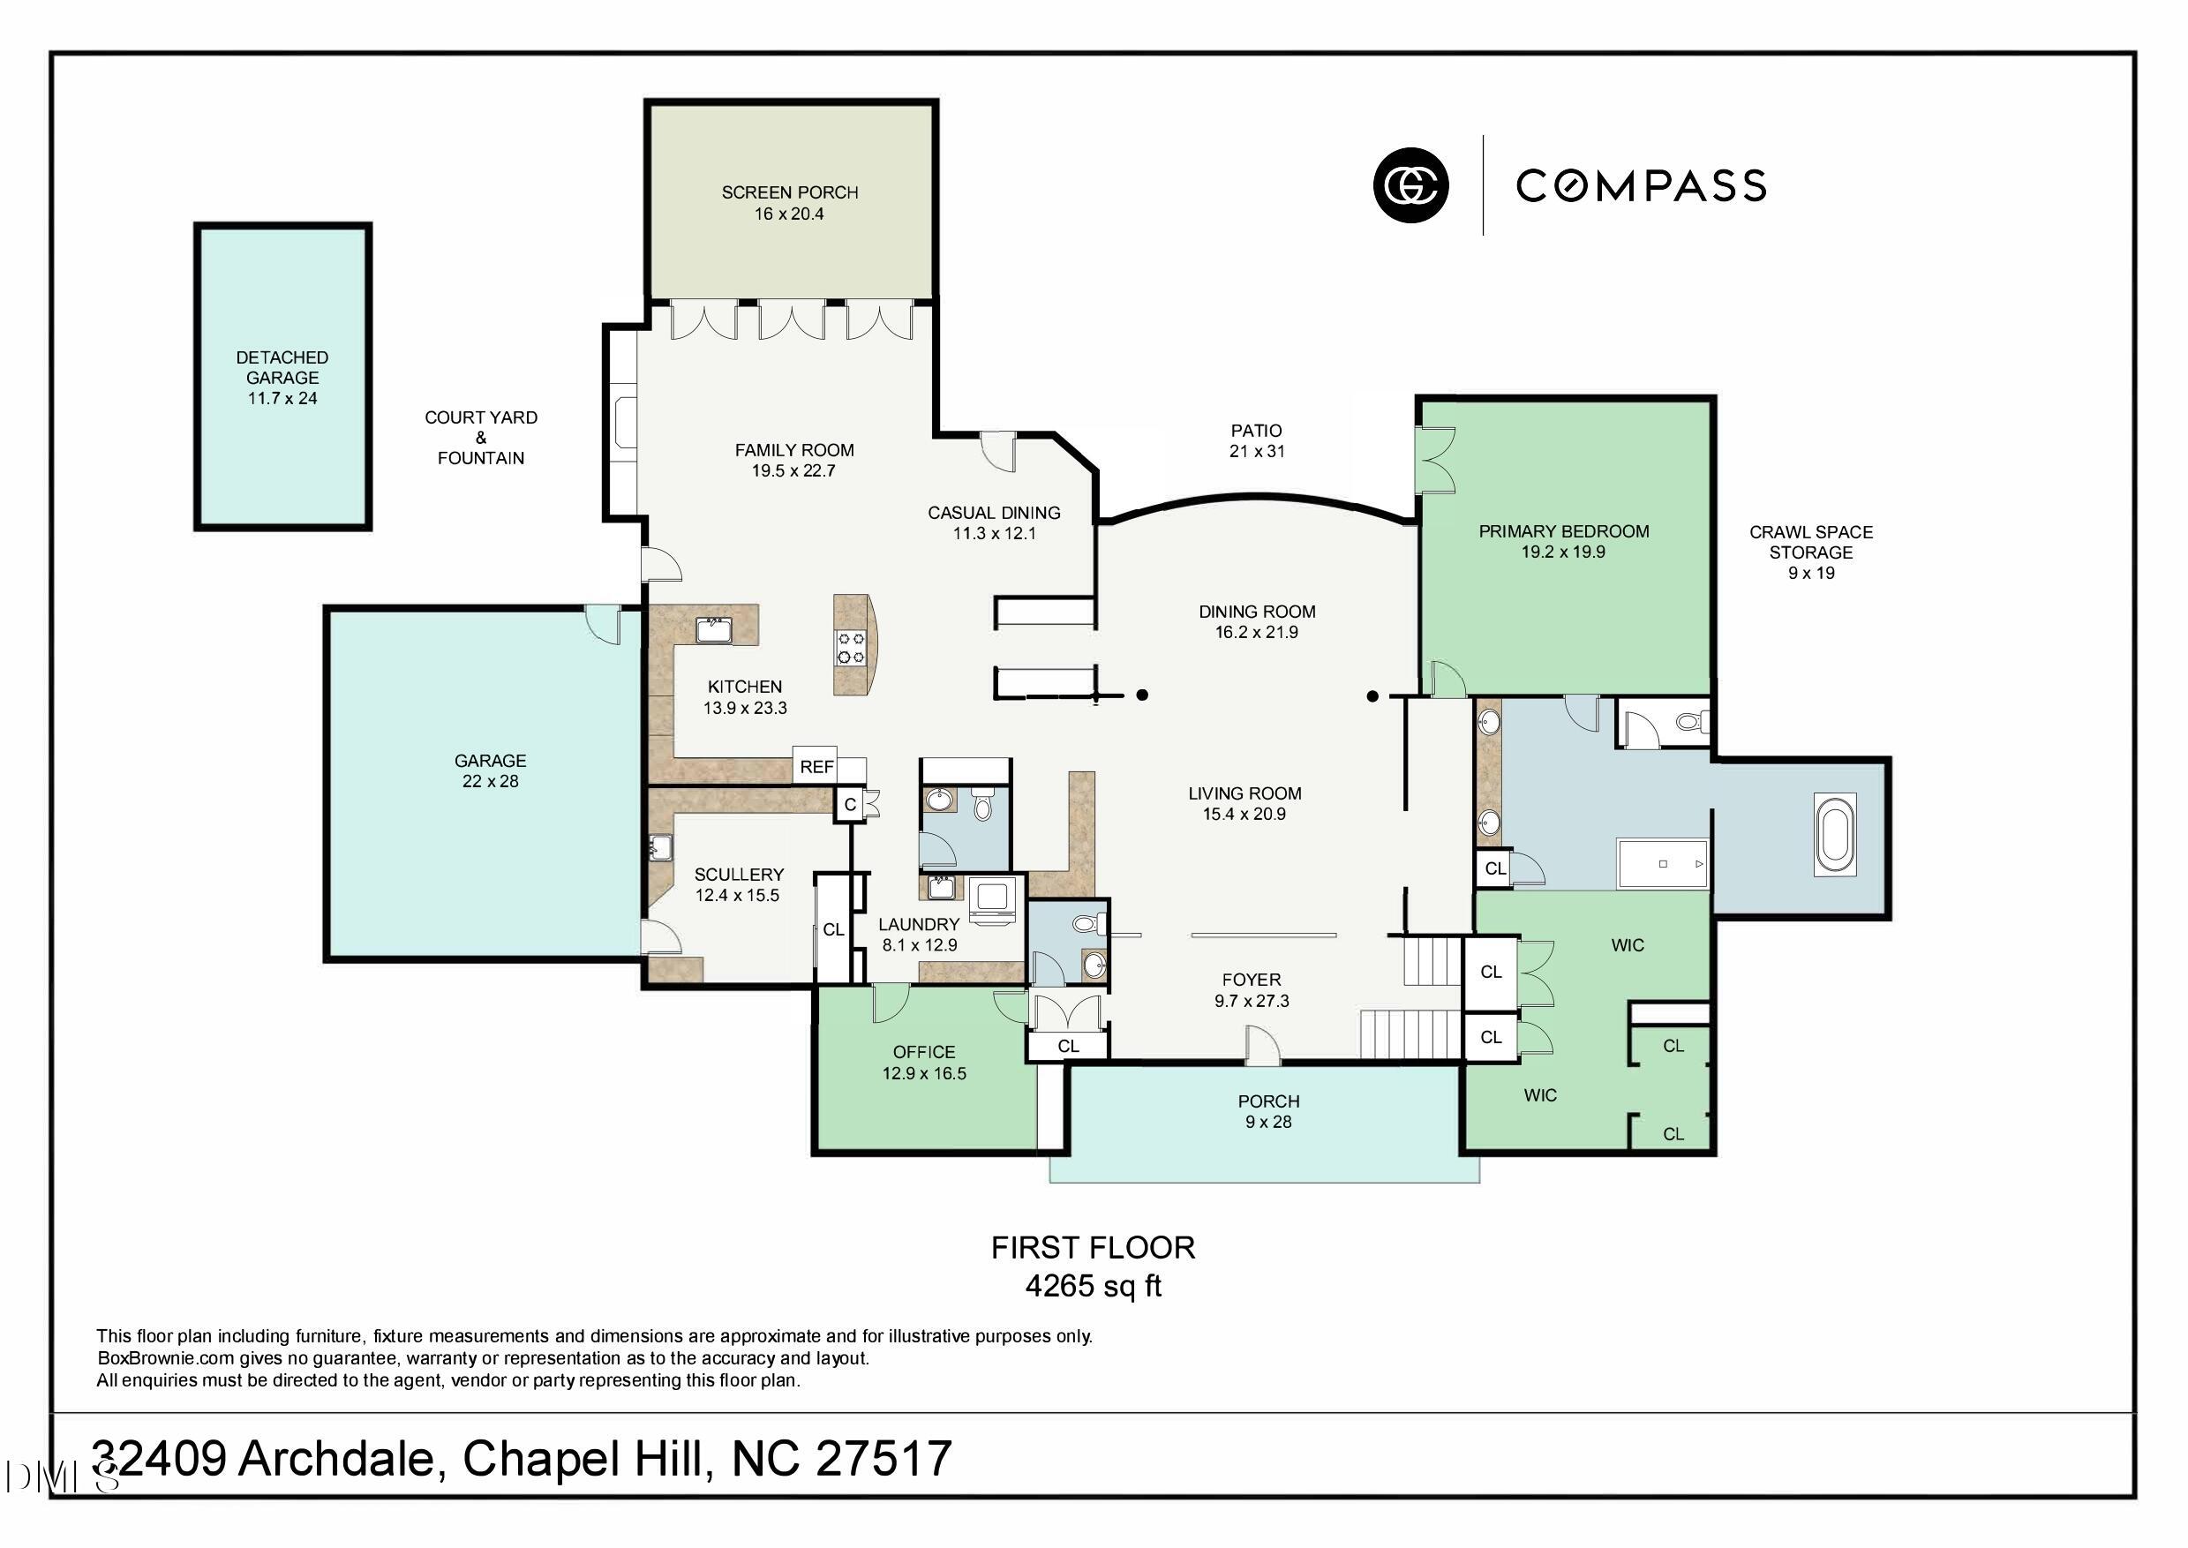
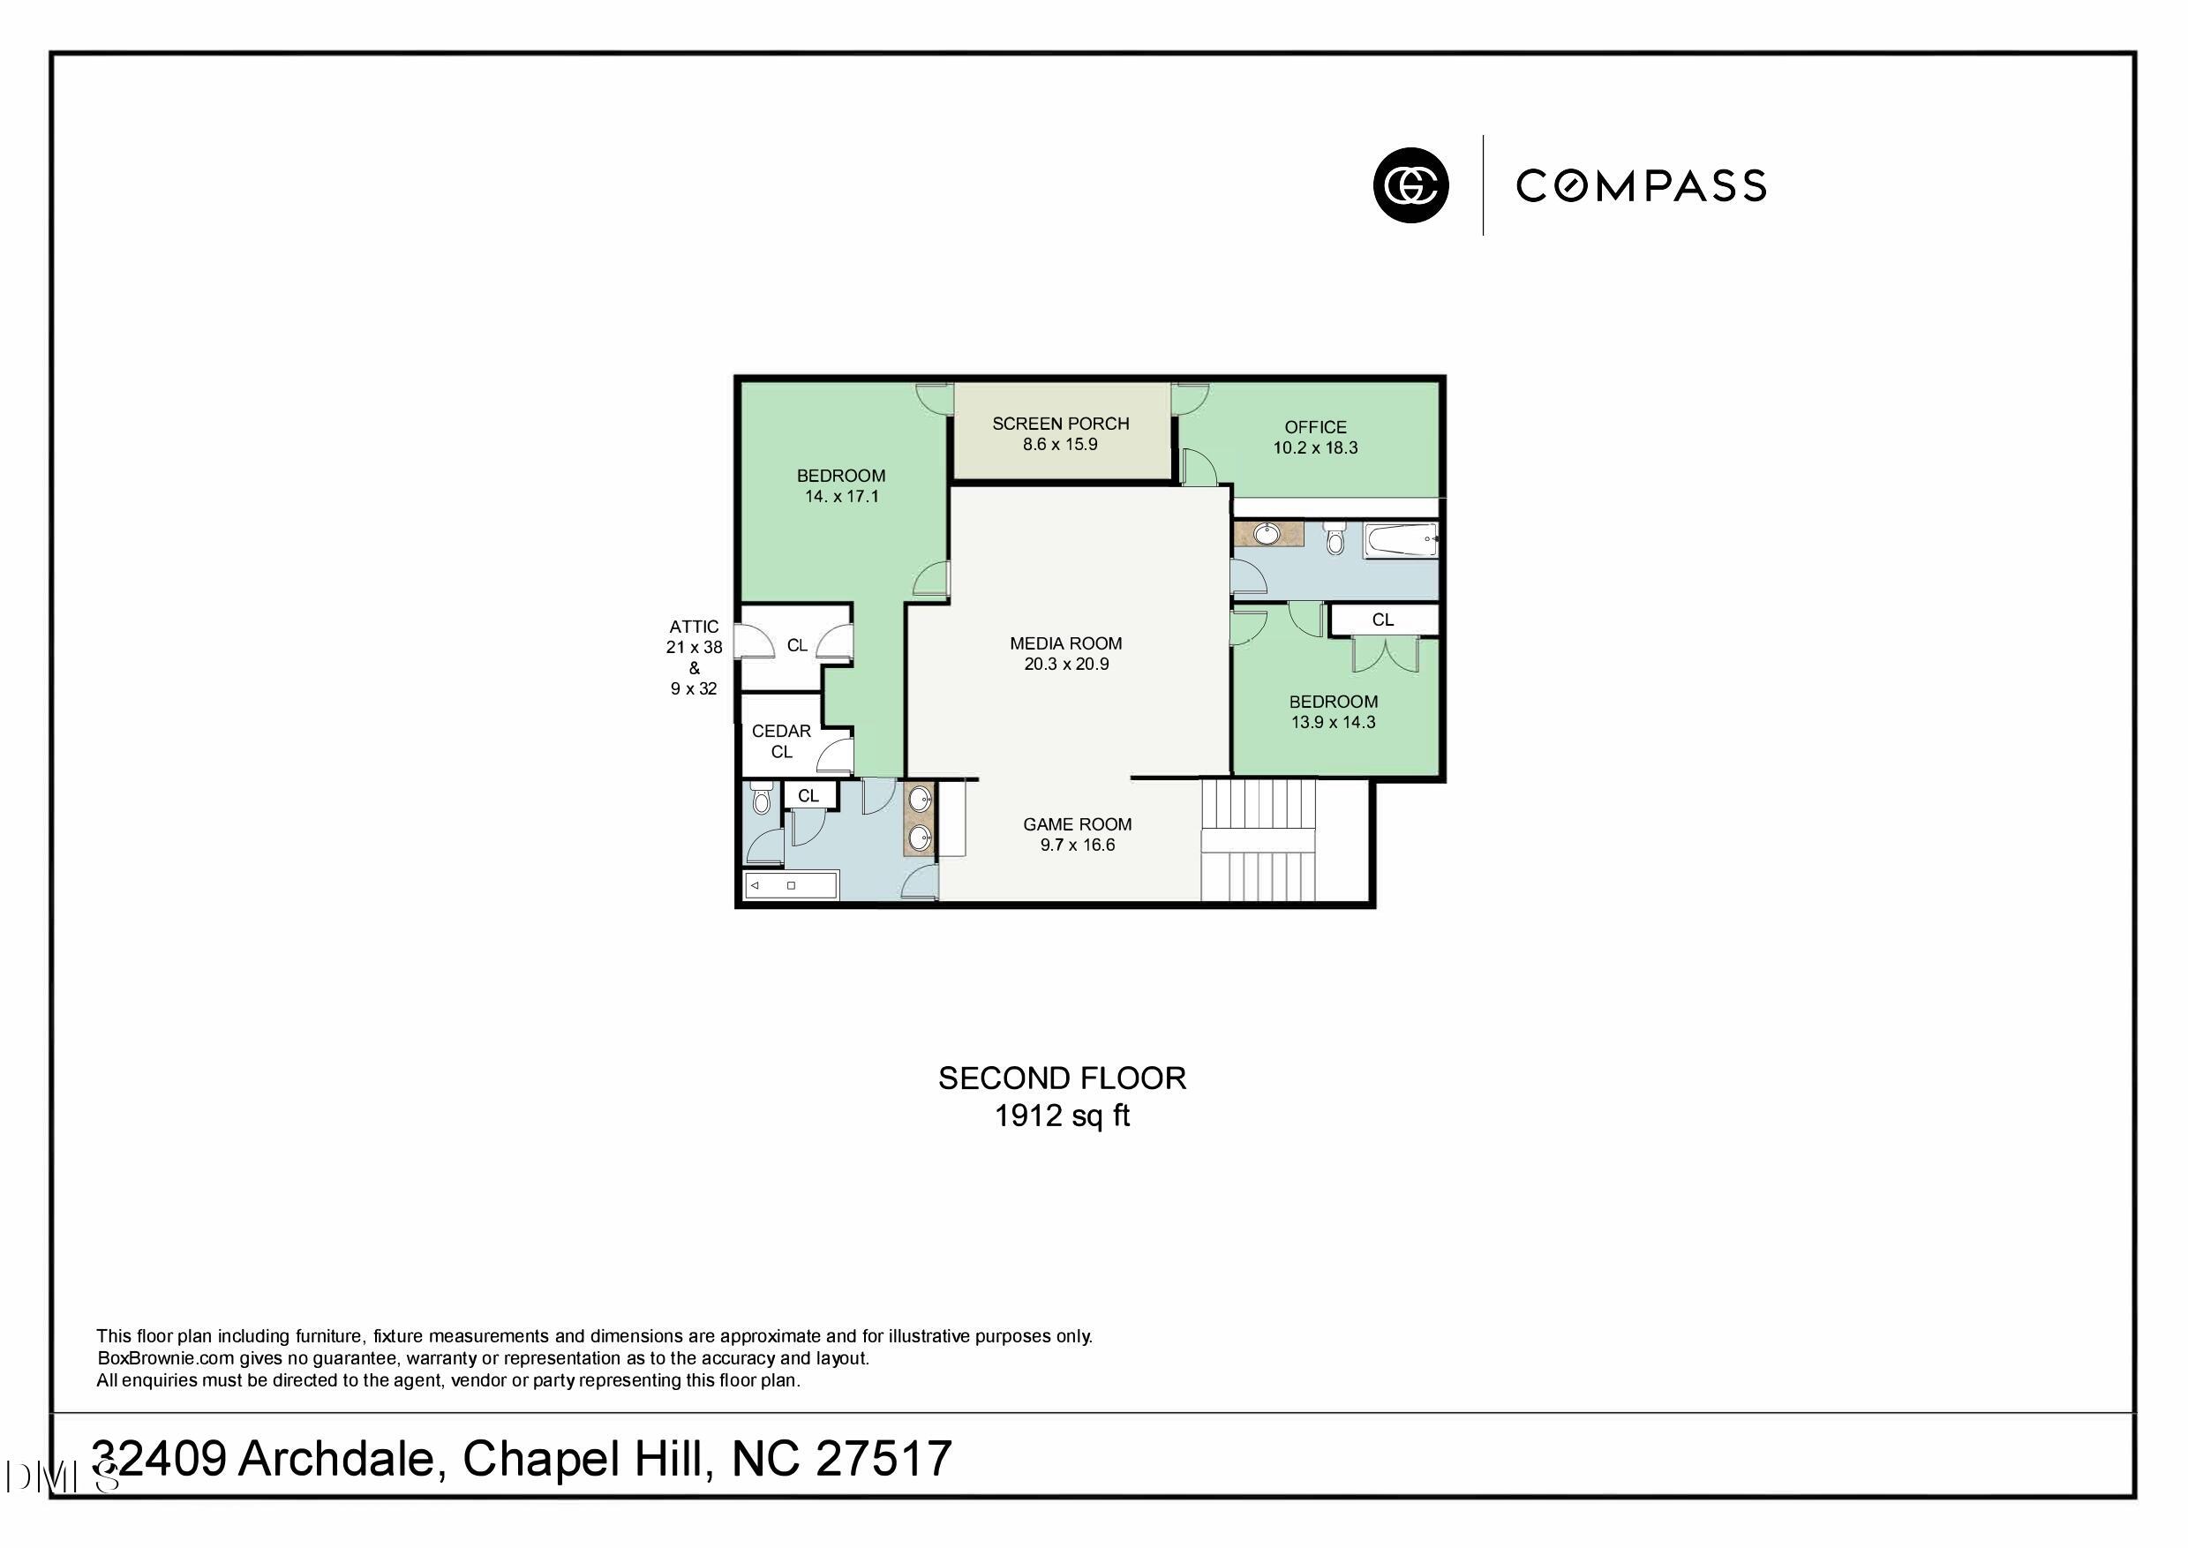
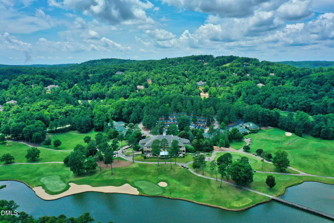
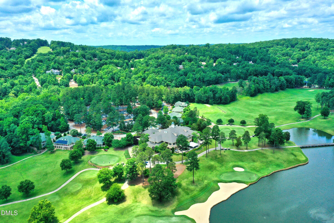
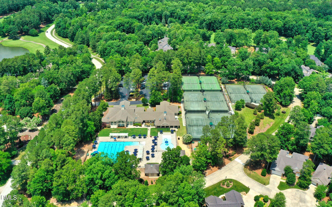
A timeless architectural treasure in gated Governors Club, a Jack Nicklaus signature golf course community, 32409 Archdale is an exceptional 2.8+ acre estate with sweeping vista views. This all-brick, custom built luxury haven, exudes a lifestyle of subtle elegance and comfort. The expansive main level covering 4000+sf, features endless windows that bring the outdoors in. The chef's kitchen, the command central for the great room living and dining area, is a highlight for those who enjoy meal prep and entertaining friends and family. A 'must-have' scullery keeps everyday essentials tucked away and daily routines organized. The motorized Phantom screens on the vast back porch (2022), make anytime of day or evening enjoyable. The main floor expansive owners suite is an oasis with a significant spa-retreat bathroom. A separate ''zen'' room with soaking tub and views on three sides provides a daily escape. The exceptional dressing room and customized closet features boutique shelving and bespoke storage options for keeping essentials and accessories always organized. Not to be missed is the executive office/den with views to the front courtyard. Upstairs explore a central media room, library and a possible second primary bedroom/ guest suite. Walk-out to the Loggia, a covered, screened terrace overlooking the back yard-- perfect for greeting the morning, sunset views and stargazing. An additional bedroom, plus an office that could be reconfigured as a bedroom, round out the second floor. Meander along the stone path winding throughout the property and savor a quiet moment on a bench. The impressive circular driveway can accommodate multiple guest vehicles and leads to the two garages -- one attached double and a single detached. Unique to this all-brick home is the materials used in the construction; built to withstand hurricane force winds. Located in the exclusive Highland Pond neighborhood, this home captures the essence of the Governors Club lifestyle: luxurious, distinctive, and endlessly inviting.

3
beds

5
baths

6,177 Sq.Ft. LIVING AREA

2.84 Acres lot

Gretchen Castorina

Gretchen Castorina

Features & Amenities

Interior

  • total bedrooms3
  • Total bathrooms5
  • full bathrooms3
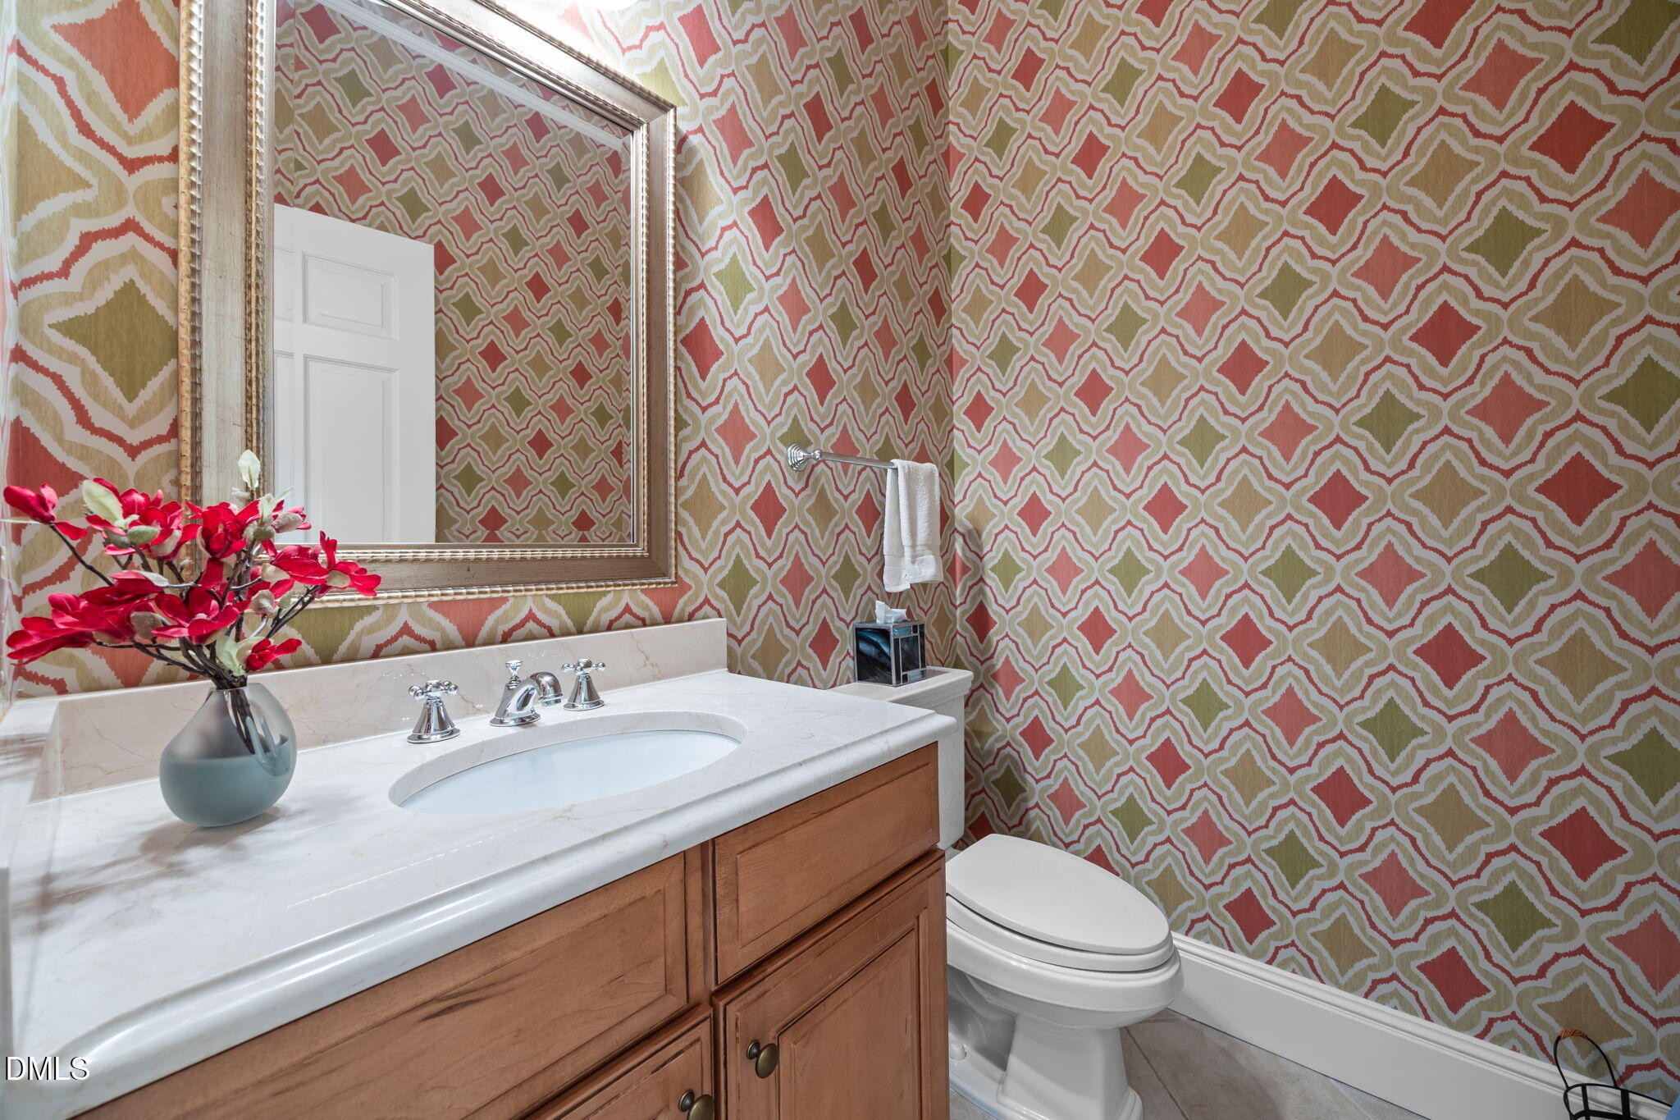
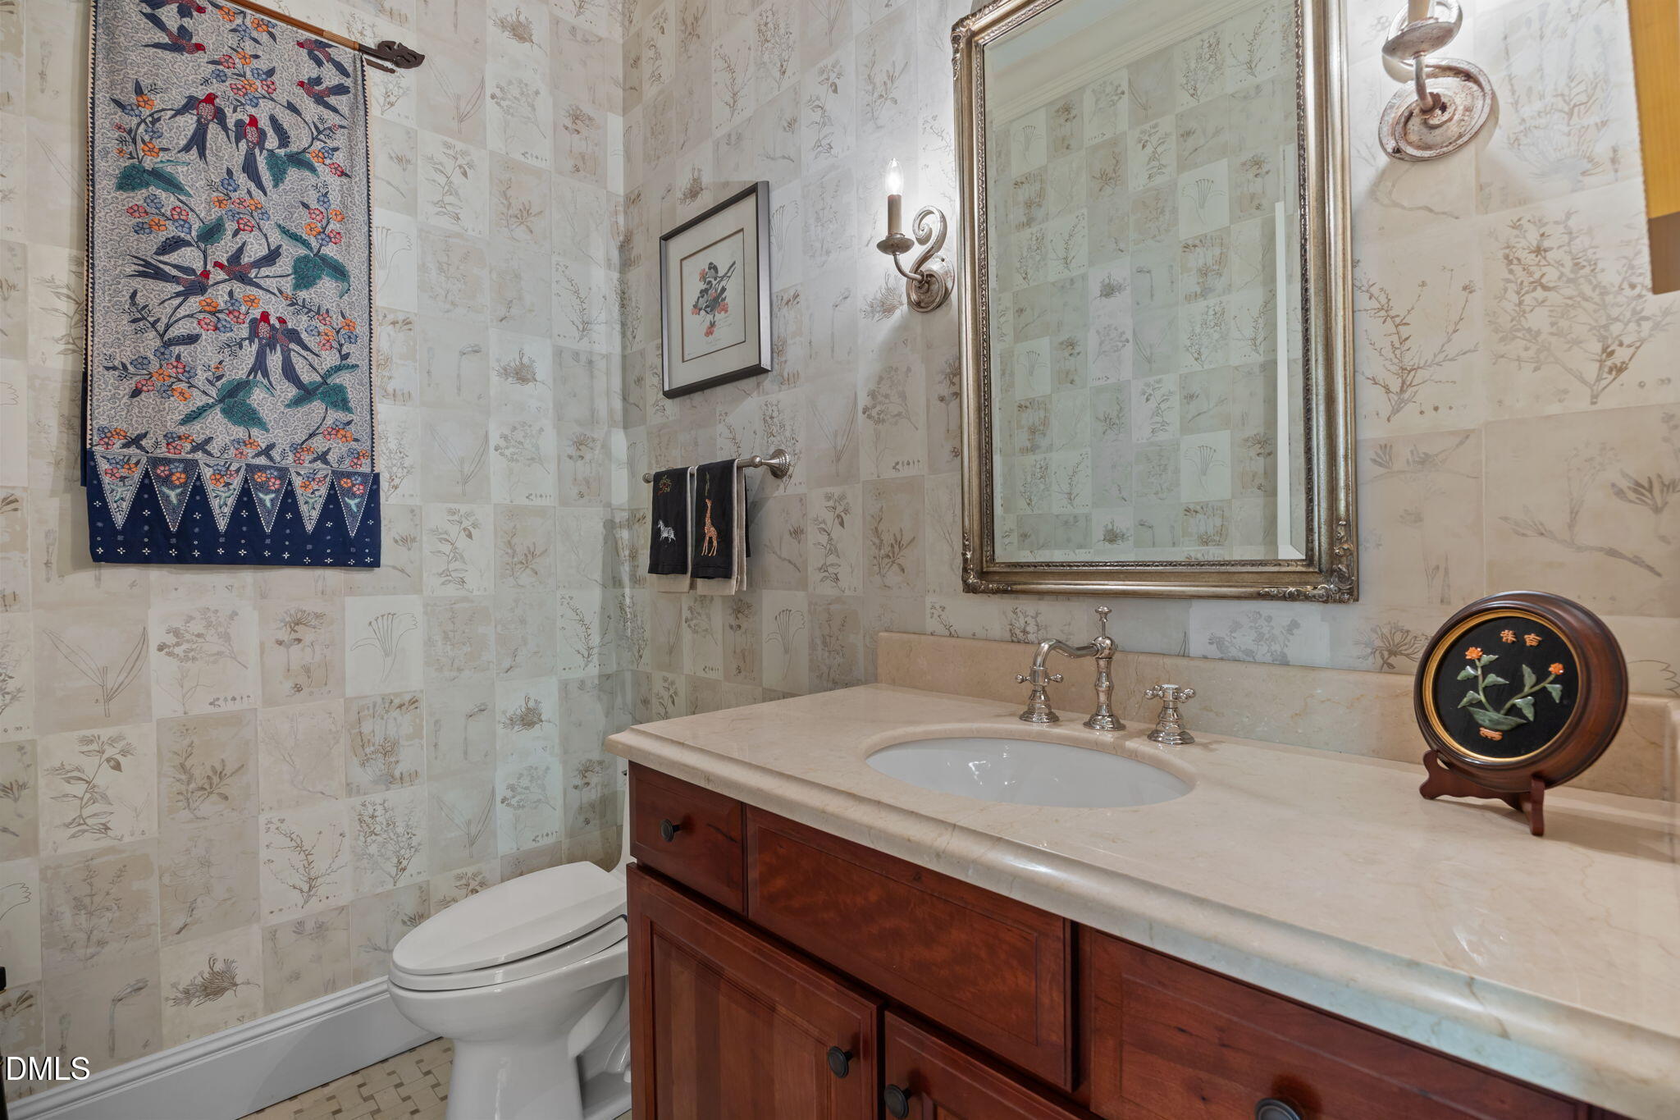
  • half bathrooms2
  • Laundry room Laundry Room, Main Level, Sink
  • Flooring Carpet, Hardwood, Tile
  • Fireplace Family Room, Gas Log
  • APPLIANCES Dishwasher, Disposal, Down Draft, Dryer, Gas Cooktop, Microwave, Refrigerator, Wall Oven, Washer
  • other interior Features Bar, Bookcases, Breakfast Bar, Built-in Features, Butlers Pantry, Chandelier, Crown Molding, Double Vanity, Dressing Room, Dual Closets, Entrance Foyer, Granite Counters, High Ceilings, Open Floorplan, Second Primary Bedroom, Soaking Tub, Walk-In Closet(s), Walk-In Shower, Water Closet

Area & Lot

  • Status For Sale
  • Living Area6,177 Sq.Ft.
  • Total Area6,177 Sq.Ft.
  • Lot Area2.84 Acres
  • MLS® ID10190689
  • TypeResidential
  • YEAR BUILT2002
  • Architecture StylesTraditional, Transitional
  • View DescriptionSee Remarks
  • Elementary SchoolChatham - North Chatham Elementary
  • Middle SchoolChatham - Margaret B Pollard Middle School
  • High SchoolChatham - Seaforth High School

Exterior

  • STORIES2
  • Garage Space3.0
  • water SourcePublic
  • roofArchitectural Shingle
  • lot featuresBack Yard, Front Yard, Gentle Sloping, Landscaped
  • parkingAttached, Circular Driveway, Detached, Garage Faces Side, Kitchen Level, Oversized
  • HEAT TYPECentral, Forced Air, Natural Gas
  • AIR CONDITIONINGCentral Air
  • sewerCommunity Sewer, Other, Other 30
  • SubstructureCrawlspace
  • Disability FeaturesStandby Generator
  • HOA AmenitiesDog Park, Gated
  • security FeaturesGated Community
  • other exterior FeaturesBalcony, Garden, Gas Grill, Private Yard

Financial

  • Sales Price$2,600,000
  • HOA $335/yr
  • Zoning R-1
image

Schedule a Showing

We would love to show you this beautiful property. Please select your preferred date and time below. An agent will be in touch shortly to confirm your appointment.

Schedule a Showing

We would love to show you this beautiful property. Please select your preferred date and time below. An agent will be in touch shortly to confirm your appointment.

Thank you for your interest in 32409 Archdale Drive, Chapel Hill, NC 27517. We are reviewing your request and will be in touch shortly!

Mortgage Calculator

Estimate your monthly mortgage payment, including the principal and interest, property taxes, and HOA. Adjust the values to generate a more accurate rate.

All estimates are provided for informational purposes only. Actual amounts may vary.
$0,000 Your Payment 20 15 65
$0,000 Your Payment

Work With Us

Every agent that is a part of The Triangle Luxury Collective was recruited because of their expertise, reputation, and affinity for delivering exceptional results. Our agents have been recognized countless times for their real estate acumen and are known as consistent top producers in their markets. As a dynamic network, The TLC agents have direct access to a vast network of top performers from across the country to assist with any real estate needs.

Follow Us on Instagram