290 Pilot Ridge Road
SEE ALL PHOTOS
290 Pilot Ridge Road
Listing courtesy of Compass -- Raleigh
Sold

290 Pilot Ridge Road

290 Pilot Ridge Road, Zebulon, NC 27597

$614,900
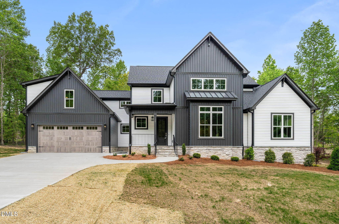
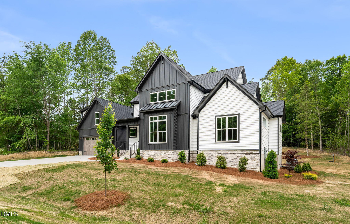
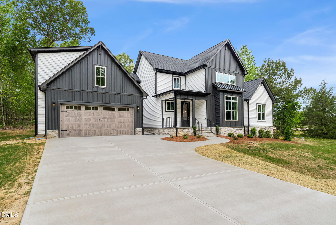
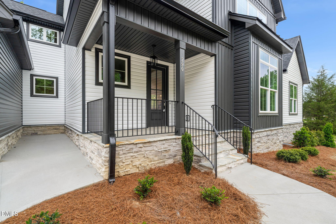
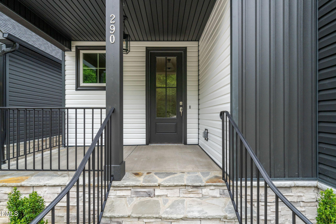
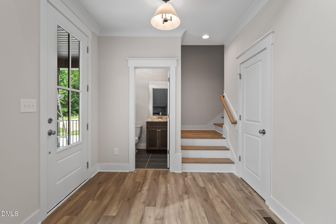
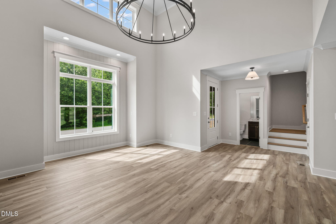
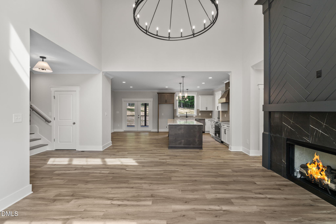
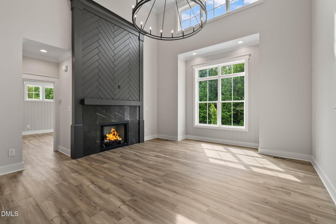
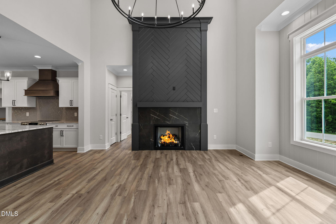
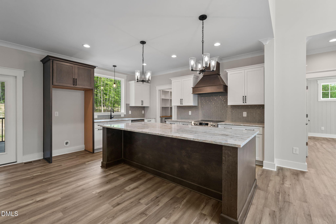
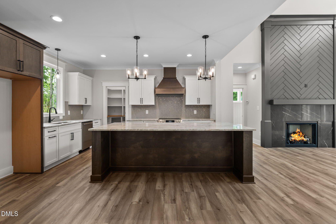
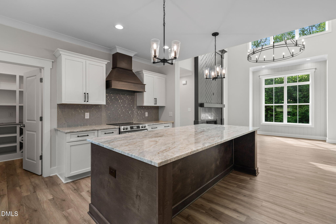
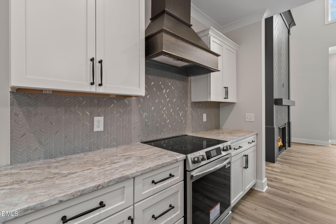
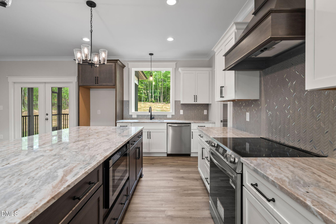
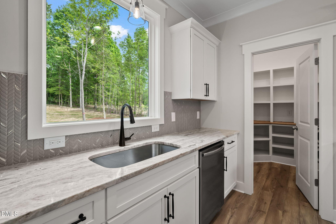
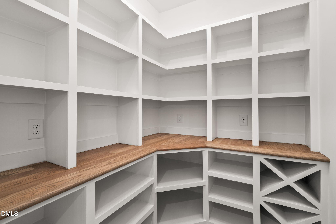
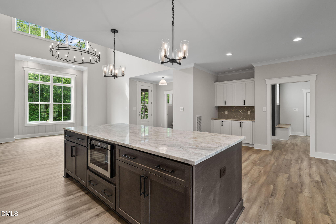
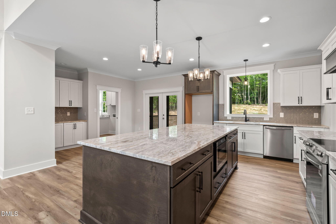
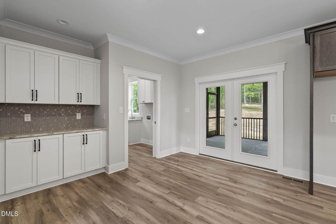
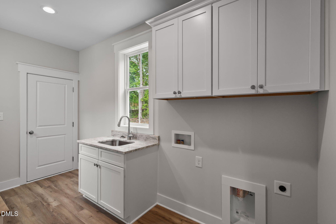
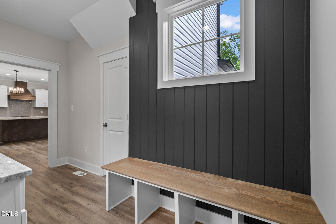
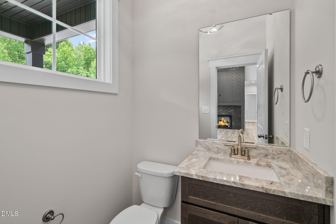
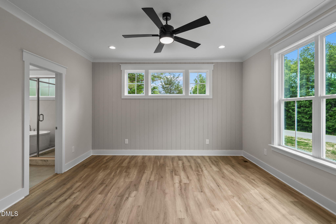
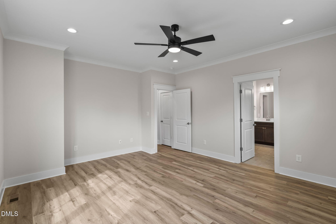
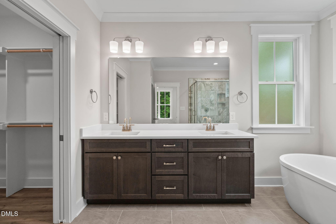
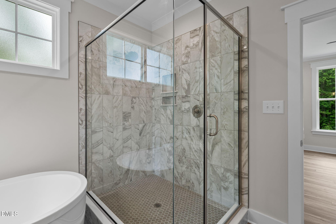
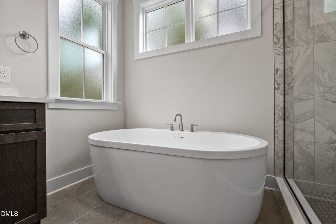
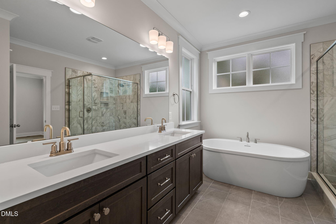
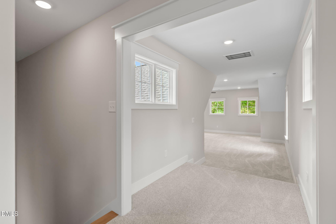
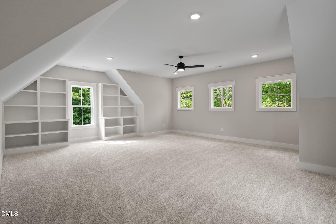
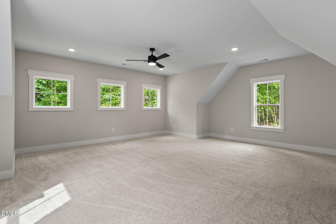
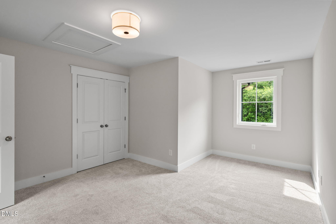
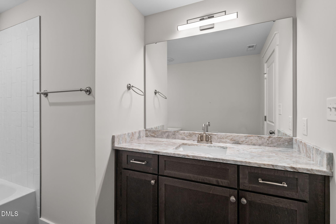
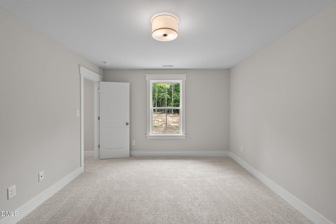
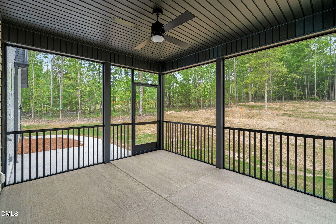
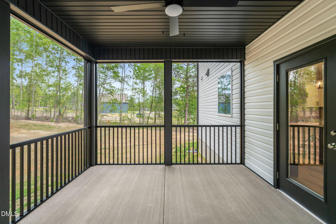
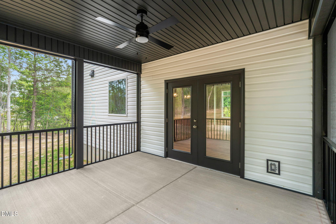
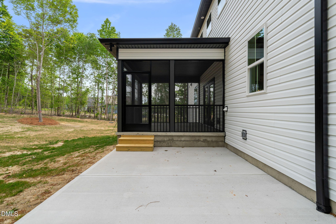
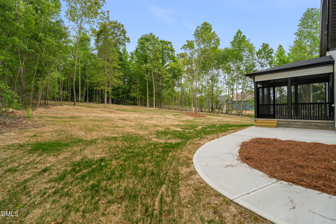
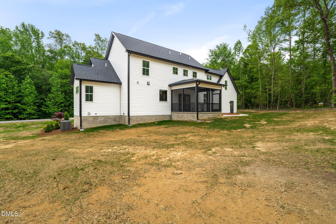
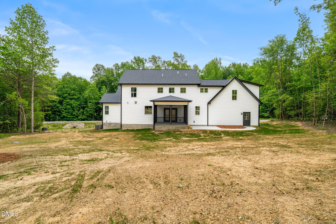
Introducing an exceptional modern farmhouse by AWB Homes in the community of Pilot Ridge, where rustic charm meets contemporary luxury. This thoughtfully designed new build features character-rich details and seamless indoor-outdoor living with both a screened porch and a private patio. Inside, the breathtaking two-story family room is anchored by a cozy fireplace and flows into an open dining area complete with custom built-in cabinets. The gourmet kitchen is a chef's dream, boasting a large center island, stainless appliances, generous counter space, and a massive walk-in pantry. For ultimate convenience, the first-floor owner's suite serves as a private retreat with a spa-like ensuite bath featuring a soaking tub, walk-in shower, and dual-sink vanity. The main level also includes a functional laundry room with a sink and a dedicated drop zone off the two-car garage. Upstairs, you will find two additional bedrooms and a versatile bonus room accented by built-in bookcases, offering the perfect space for a home office or media room. Every inch of this home reflects the high-quality craftsmanship and attention to detail synonymous with AWB Homes.

3
beds

3
baths

2,692 Sq.Ft. LIVING AREA

0.9 Acres lot

Morgan Womble

Morgan Womble

Features & Amenities

Interior

  • total bedrooms3
  • Total bathrooms3
  • full bathrooms2
  • half bathroom1
  • Laundry room Laundry Room, Main Level, Sink
  • Flooring Carpet, Luxury Vinyl, Tile
  • Fireplace Family Room, Gas, Living Room
  • APPLIANCES Dishwasher, Electric Range, Microwave, Range, Stainless Steel Appliance(s)
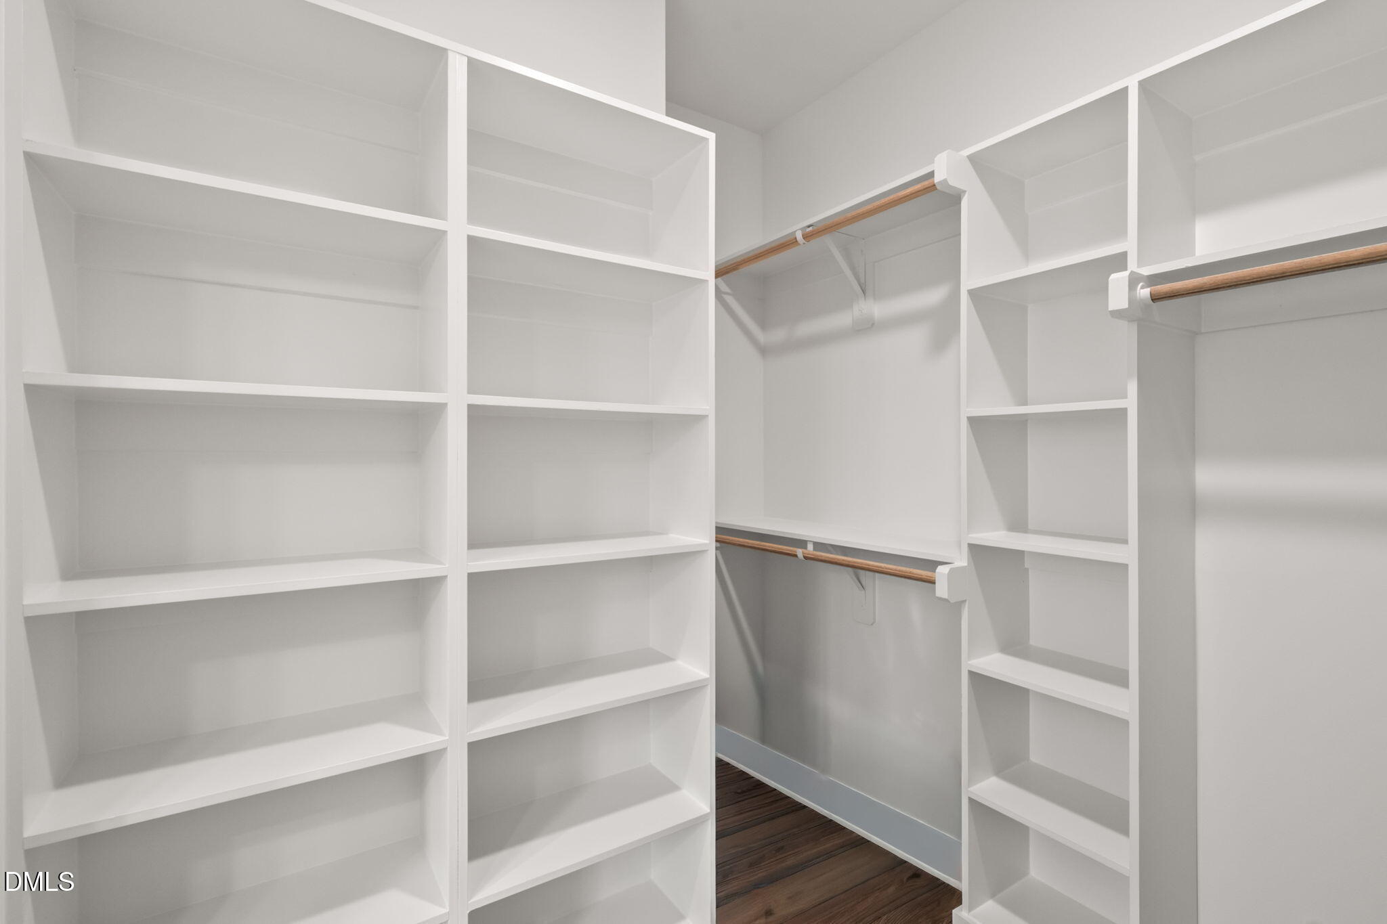
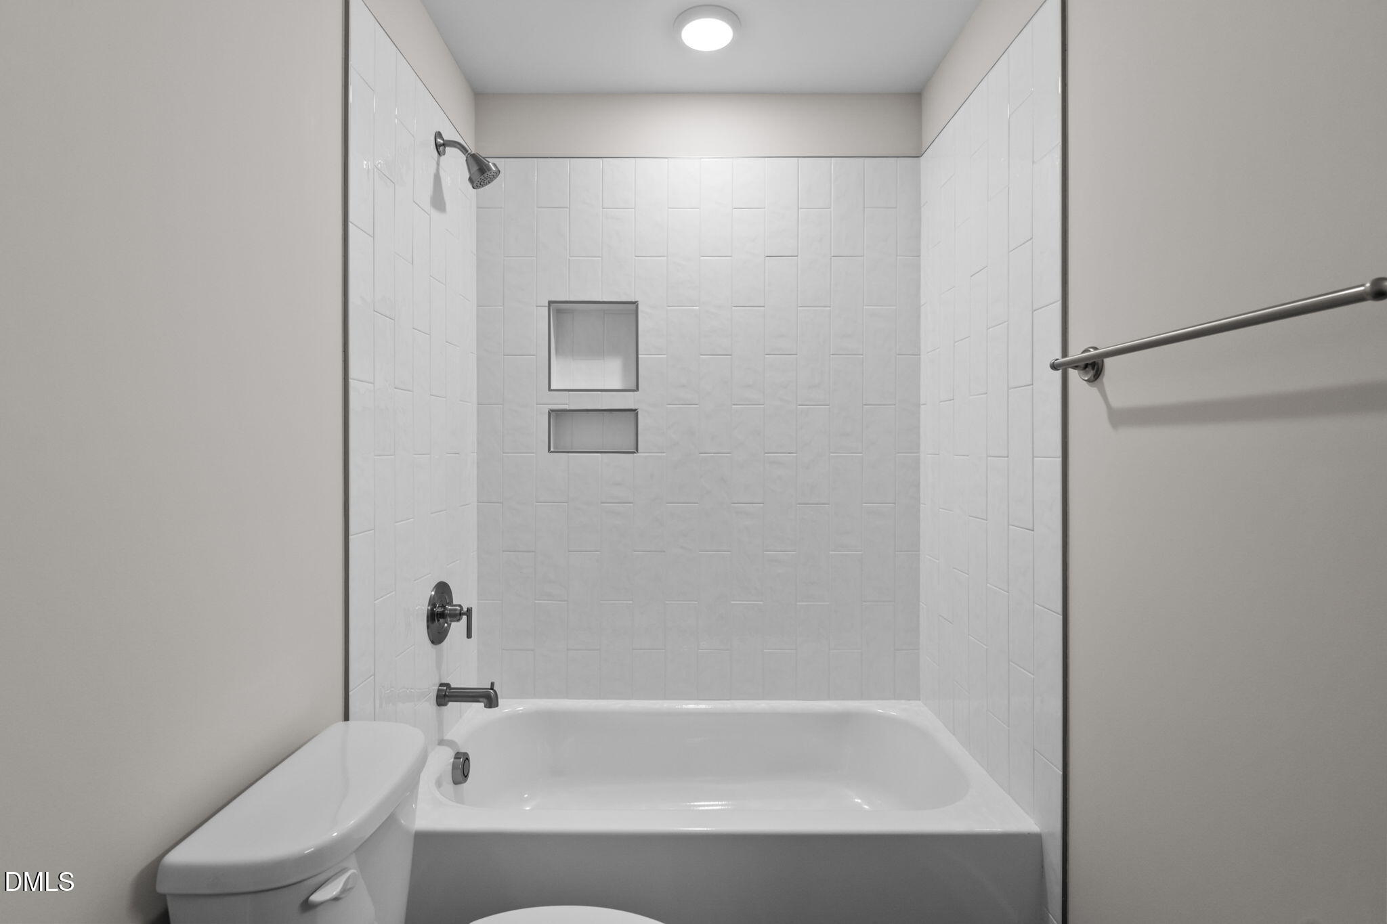
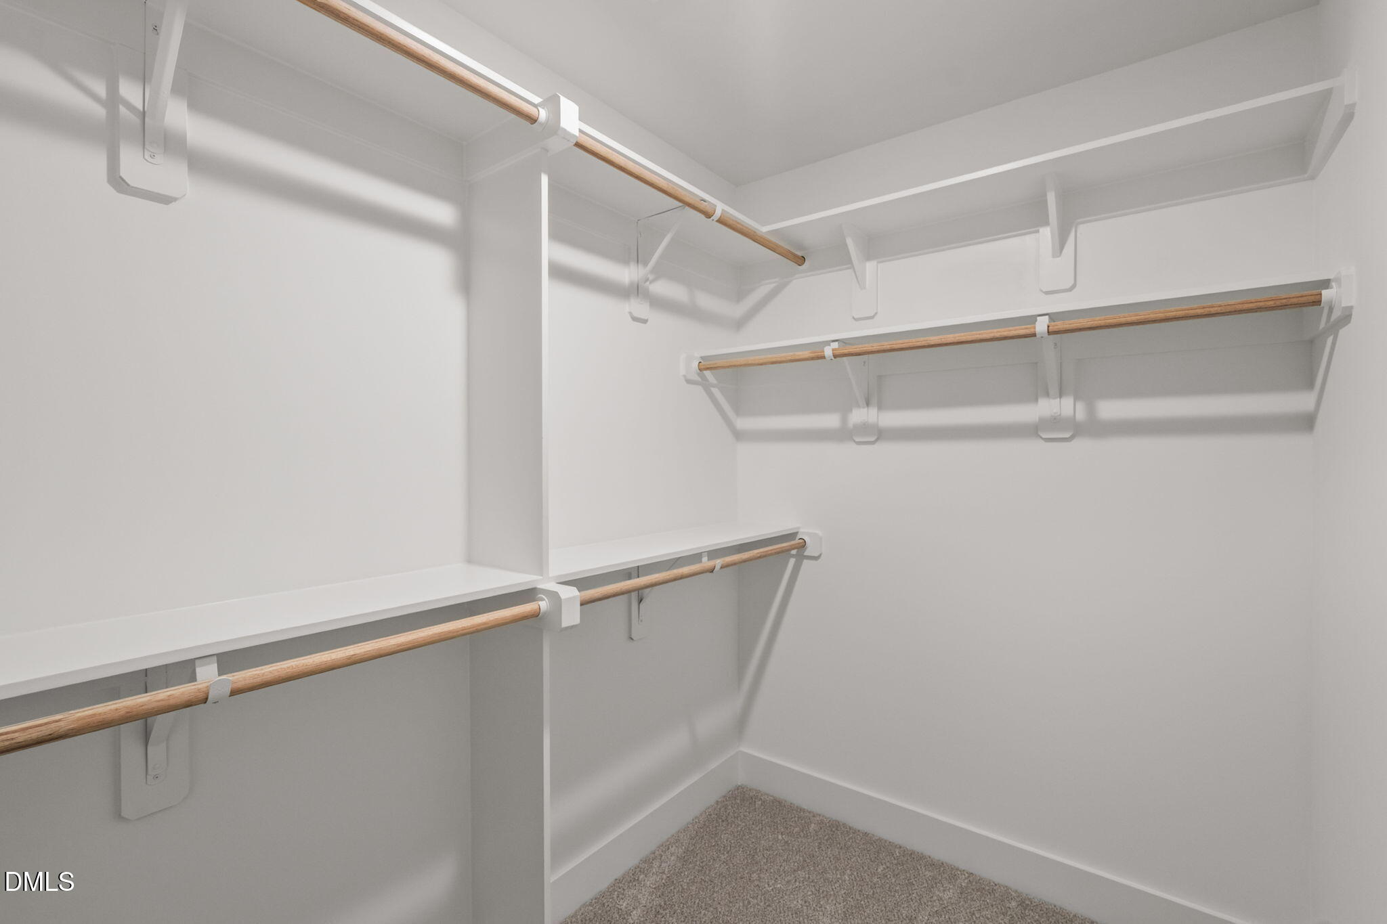
  • other interior Features Bathtub/Shower Combination, Bookcases, Built-in Features, Ceiling Fan(s), Double Vanity, Eat-in Kitchen, Kitchen Island, Open Floorplan, Pantry, Primary Downstairs, Separate Shower, Smooth Ceilings, Soaking Tub, Walk-In Closet(s), Walk-In Shower

Area & Lot

  • Status Sold
  • Date Sold September 3, 2026
  • Living Area2,692 Sq.Ft.
  • Total Area2,692 Sq.Ft.
  • Lot Area0.9 Acres
  • MLS® ID10165873
  • TypeResidential
  • YEAR BUILT2026
  • Architecture StylesFarmhouse, Traditional
  • Elementary SchoolFranklin - Bunn Elementary
  • Middle SchoolFranklin - Bunn Middle
  • High SchoolFranklin - Bunn High

Exterior

  • STORIES2
  • Garage Space2.0
  • water SourceWell
  • roofMetal, Shingle
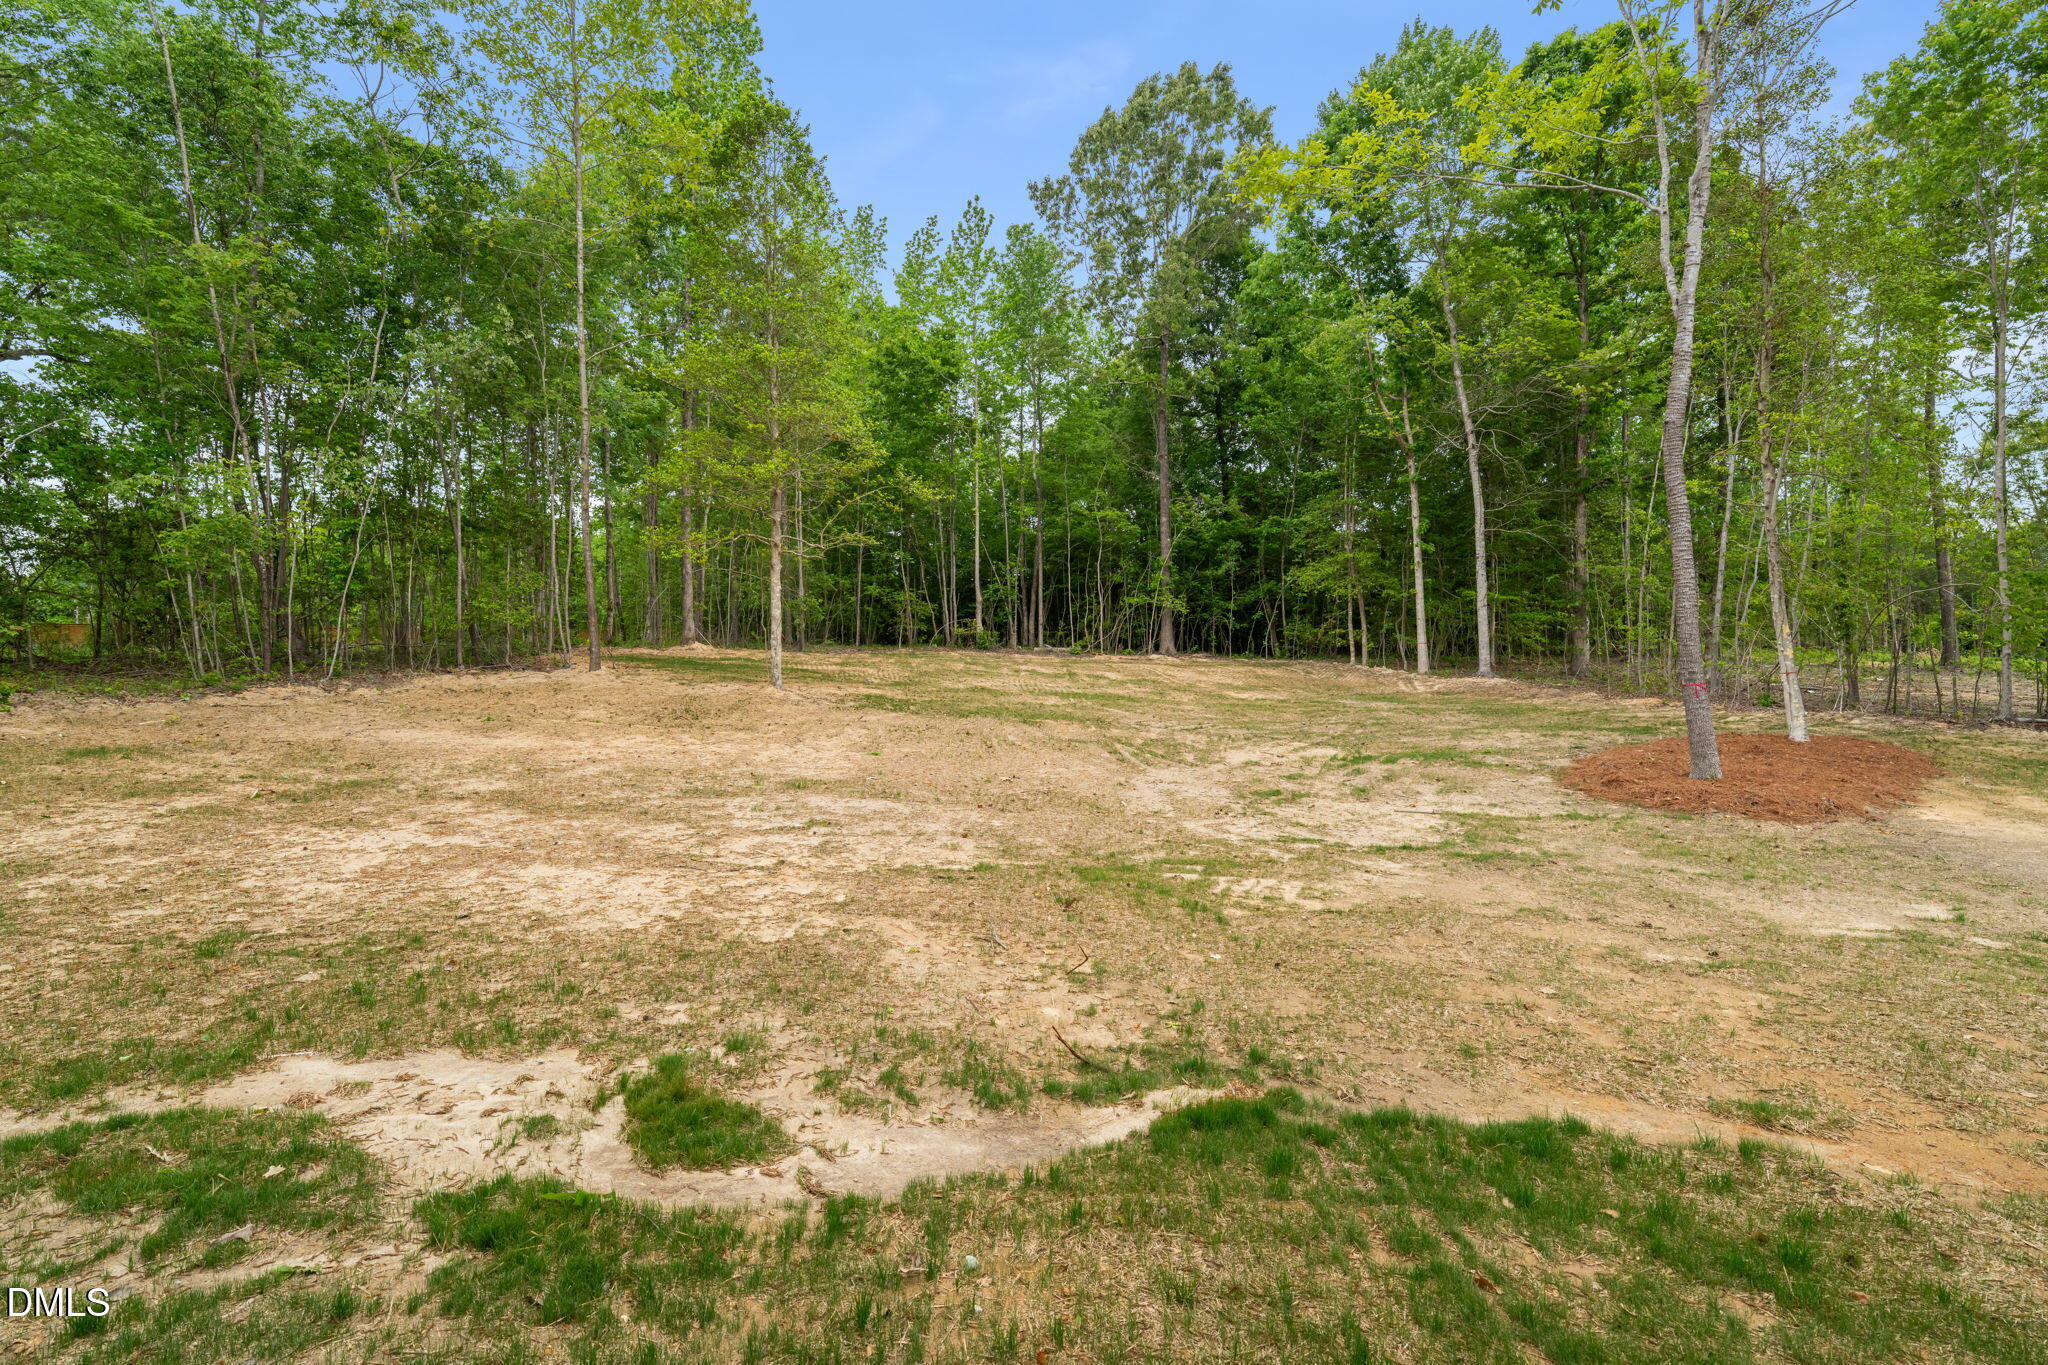
  • lot featuresPartially Cleared, Wooded
  • parkingAttached, Driveway, Garage Faces Front
  • HEAT TYPECentral, Electric, Fireplace(s), Forced Air
  • AIR CONDITIONINGCeiling Fan(s), Central Air, Electric
  • sewerSeptic Tank
  • SubstructureBlock, Crawlspace
  • other exterior FeaturesRain Gutters

Financial

  • Sales Price$614,900
  • Zoning FCO R-30

Work With Us

Every agent that is a part of The Triangle Luxury Collective was recruited because of their expertise, reputation, and affinity for delivering exceptional results. Our agents have been recognized countless times for their real estate acumen and are known as consistent top producers in their markets. As a dynamic network, The TLC agents have direct access to a vast network of top performers from across the country to assist with any real estate needs.

Follow Us on Instagram