2440 Noble
2440 Noble
2440 Noble
2440 Noble
2440 Noble
2440 Noble
2440 Noble
2440 Noble
2440 Noble
2440 Noble
2440 Noble
2440 Noble
2440 Noble
2440 Noble
2440 Noble
2440 Noble
2440 Noble
2440 Noble
2440 Noble
2440 Noble
2440 Noble
2440 Noble
2440 Noble
2440 Noble
2440 Noble
2440 Noble
2440 Noble
2440 Noble
2440 Noble
2440 Noble
2440 Noble
2440 Noble
2440 Noble
2440 Noble
2440 Noble
2440 Noble
2440 Noble
2440 Noble
2440 Noble
2440 Noble
2440 Noble
2440 Noble
SEE ALL PHOTOS
2440 Noble
2440 Noble
2440 Noble
2440 Noble
2440 Noble
2440 Noble
2440 Noble
2440 Noble
2440 Noble
2440 Noble
2440 Noble
2440 Noble
2440 Noble
2440 Noble
2440 Noble
2440 Noble
2440 Noble
2440 Noble
2440 Noble
2440 Noble
2440 Noble
2440 Noble
2440 Noble
2440 Noble
2440 Noble
2440 Noble
2440 Noble
2440 Noble
2440 Noble
2440 Noble
2440 Noble
2440 Noble
2440 Noble
2440 Noble
2440 Noble
2440 Noble
2440 Noble
2440 Noble
2440 Noble
2440 Noble
2440 Noble
2440 Noble
Listing courtesy of Compass -- Raleigh
Sold

2440 Noble

2440 Noble, Raleigh, NC 27608

$820,000
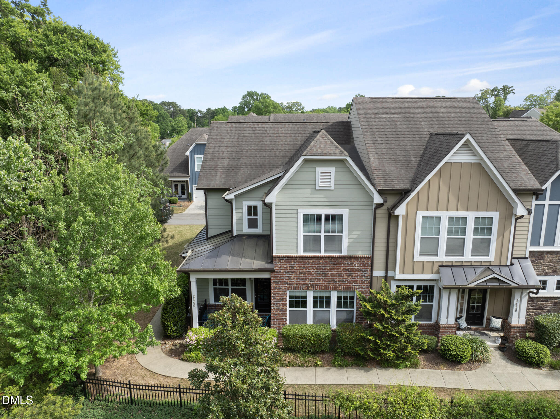
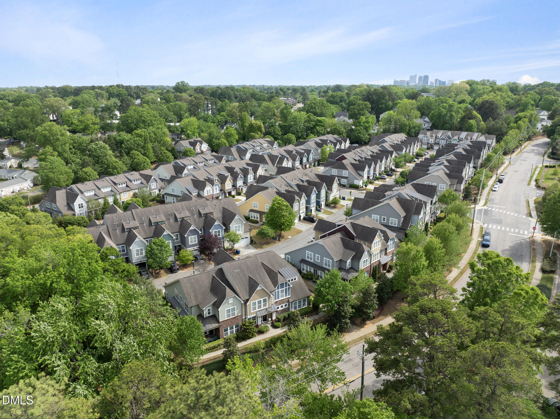
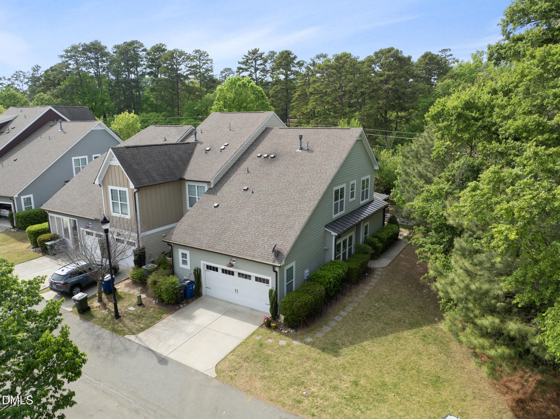
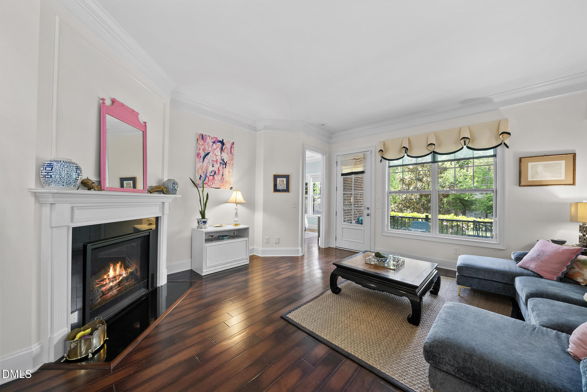
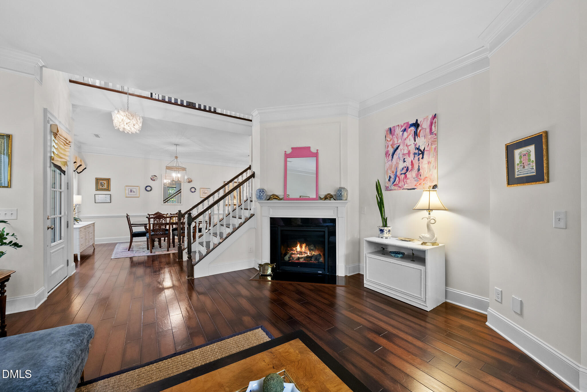
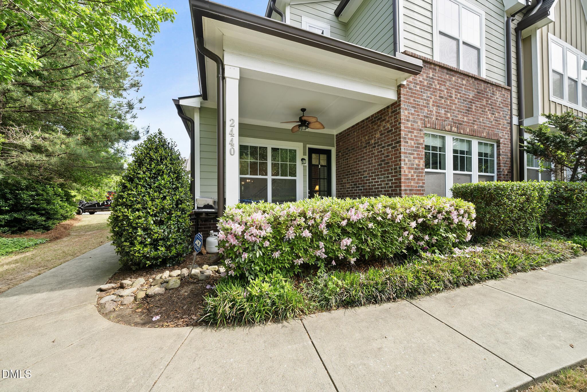
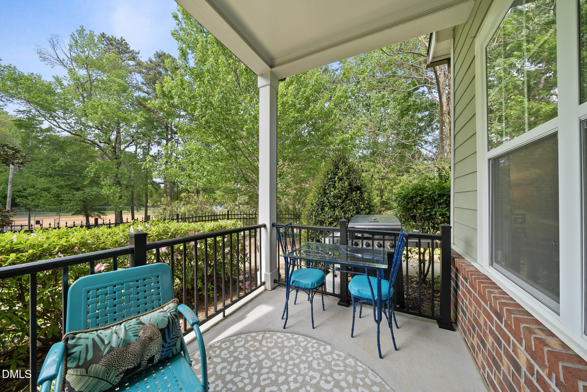
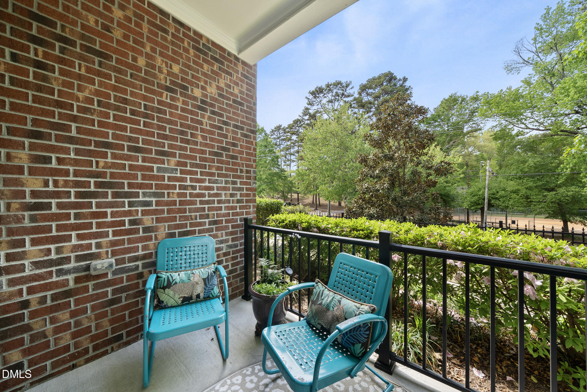
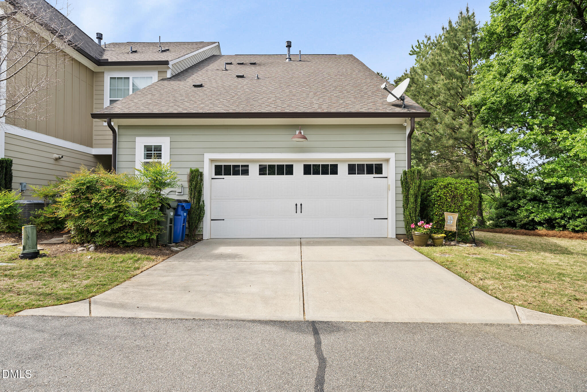
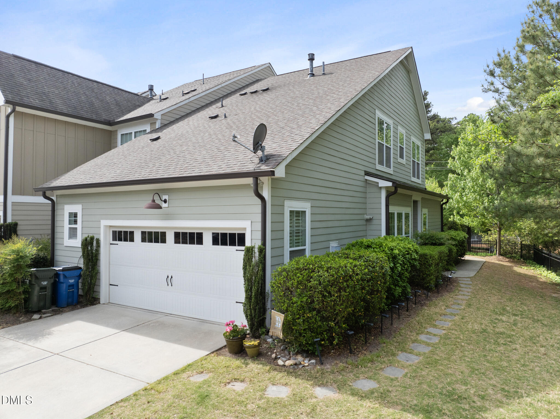
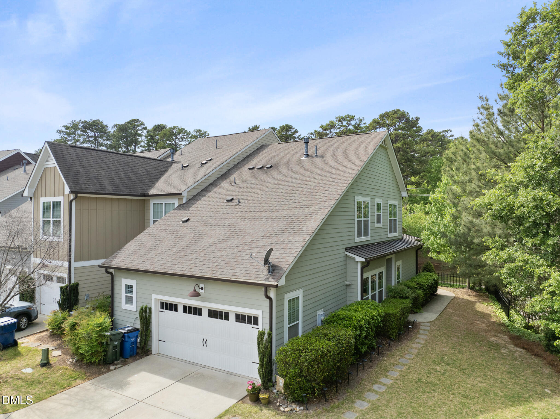
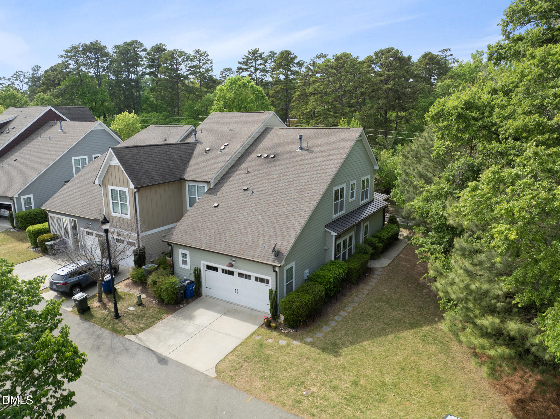
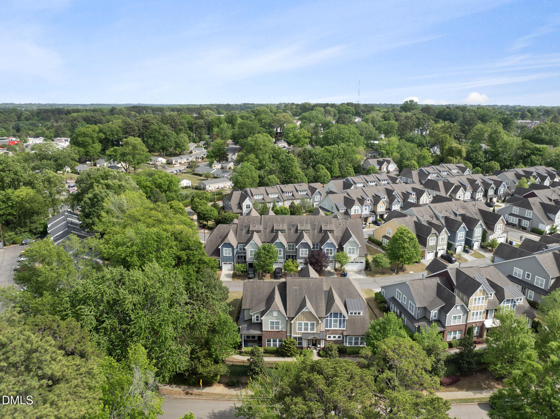
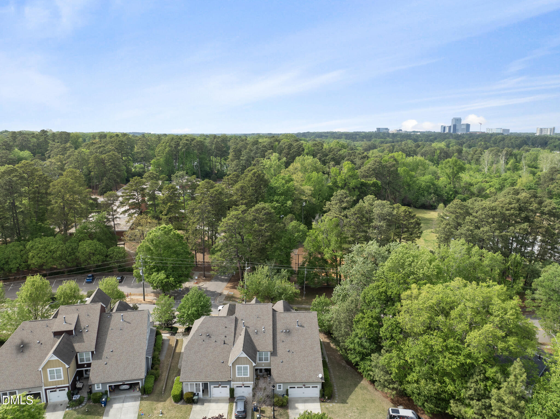
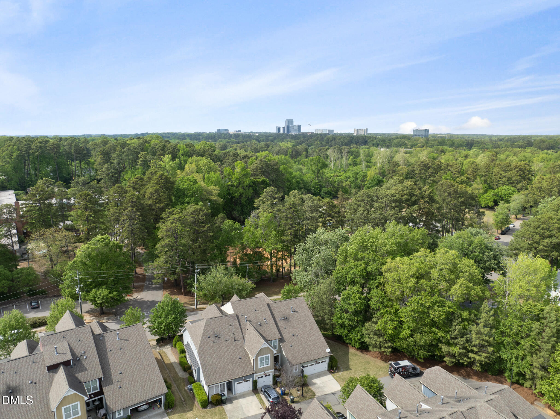
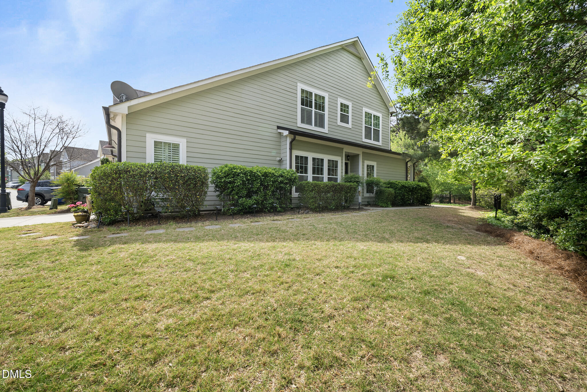
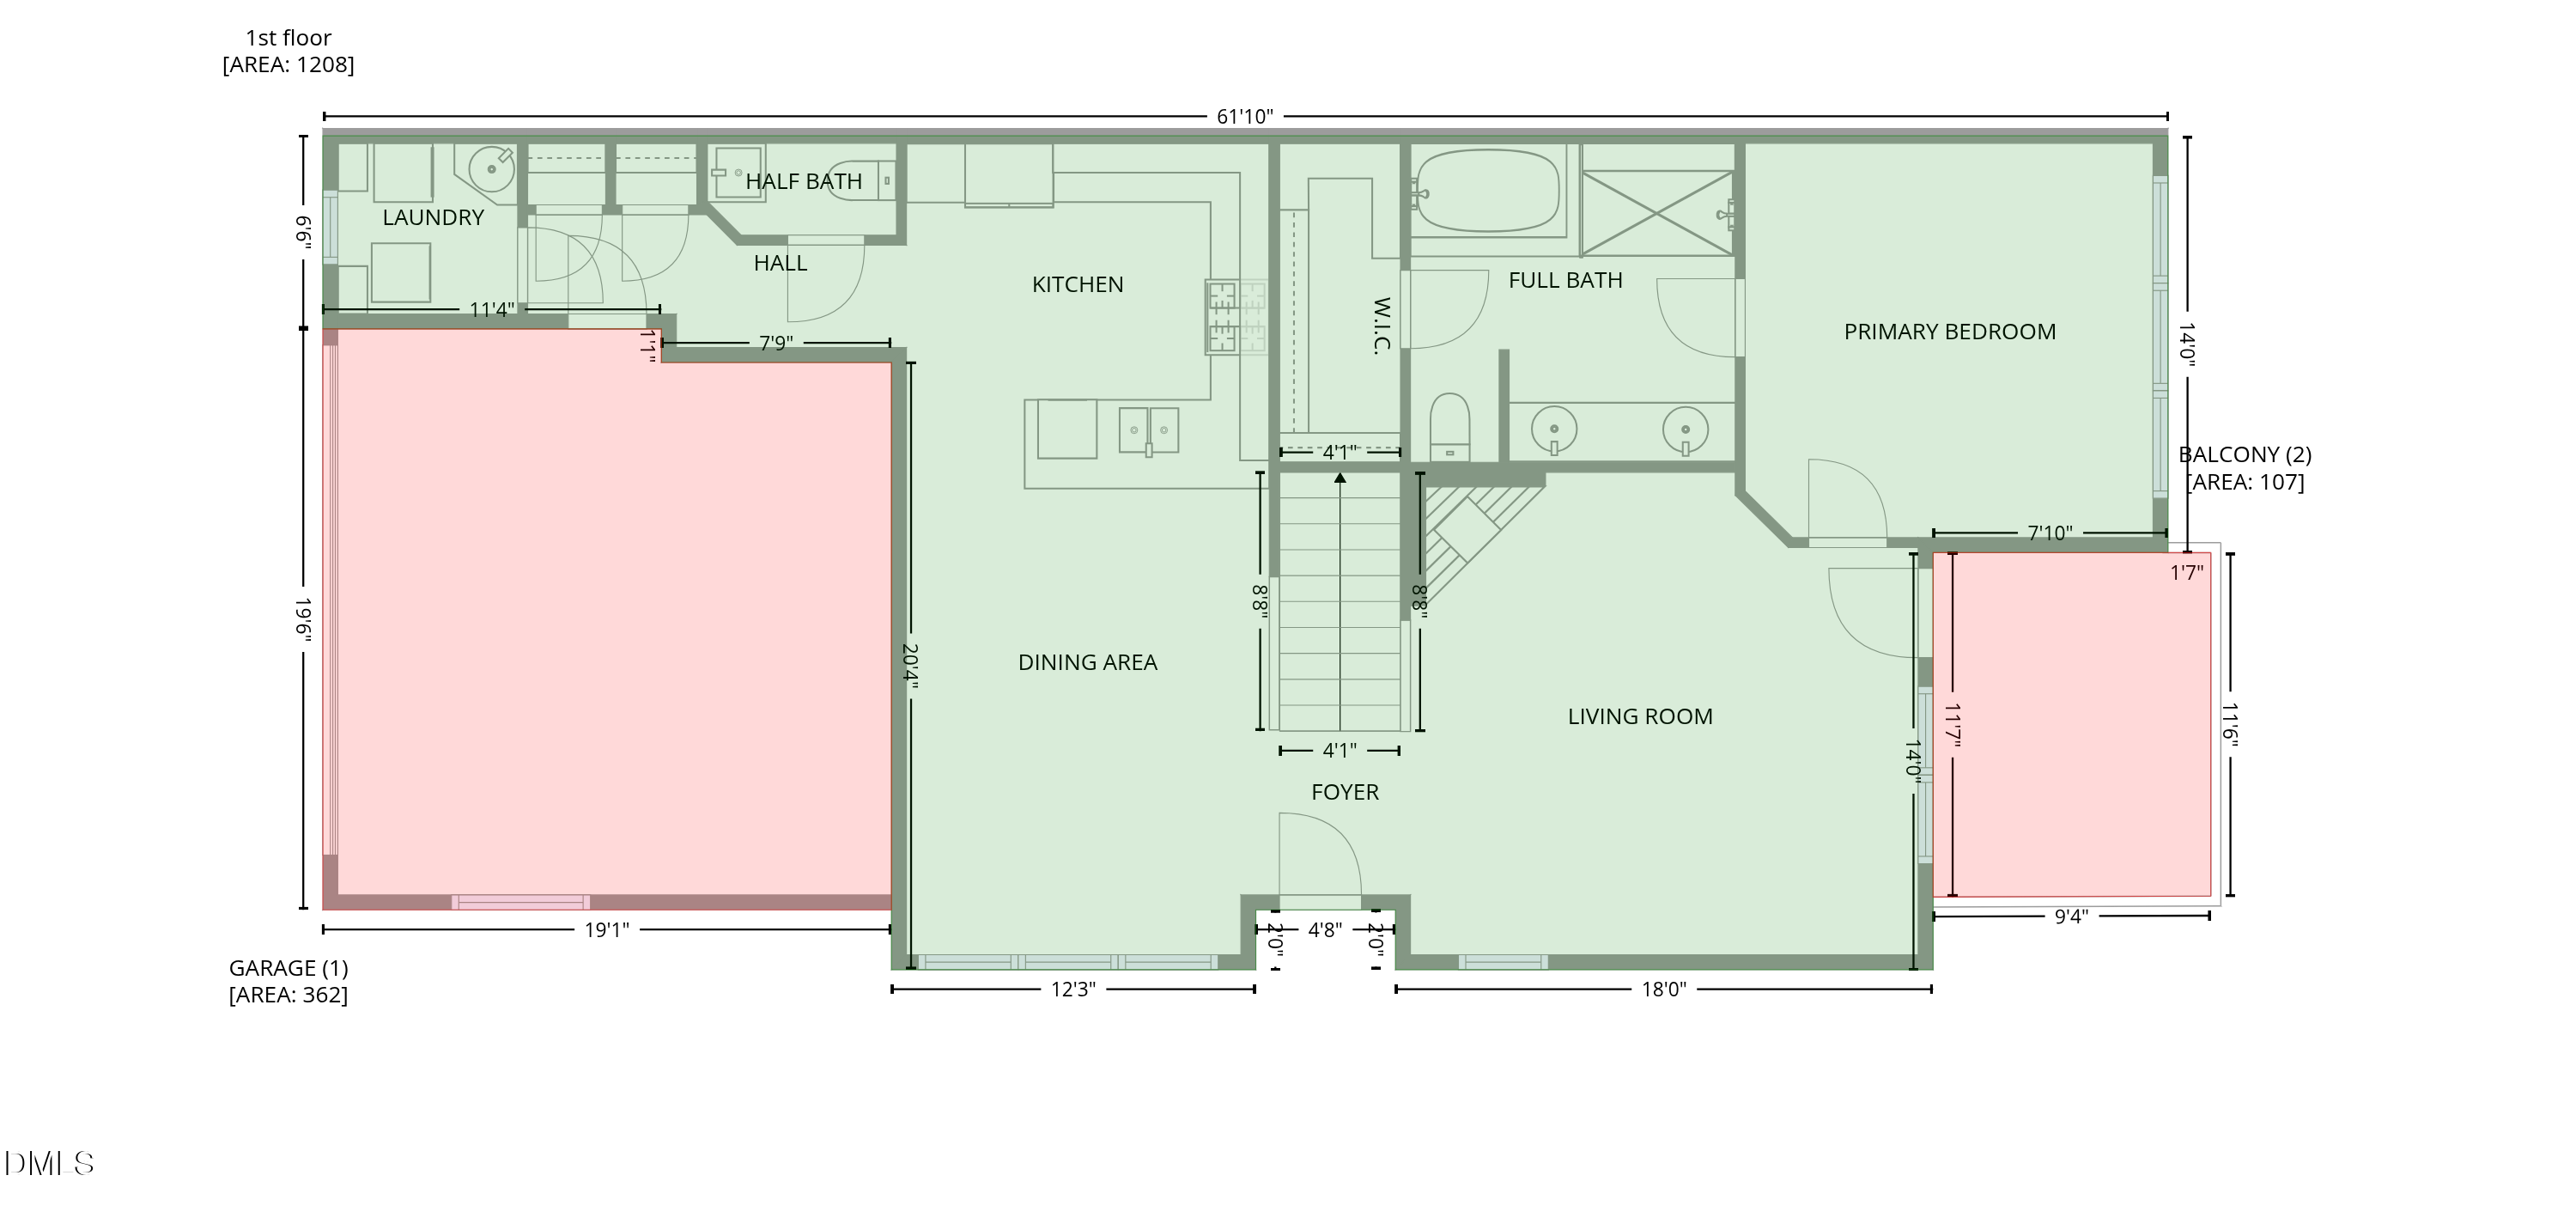
This distinguished end-unit townhome exudes sophistication and enjoys an enviable position within the community, bordered by a serene wooded common area and a generously sized side yard. With a two-car garage, a charming covered porch, and the rare convenience of a first-floor primary suite, this home is as functional as it is luxurious. Nestled Inside the Beltline, it offers an unparalleled combination of elegance and accessibility.
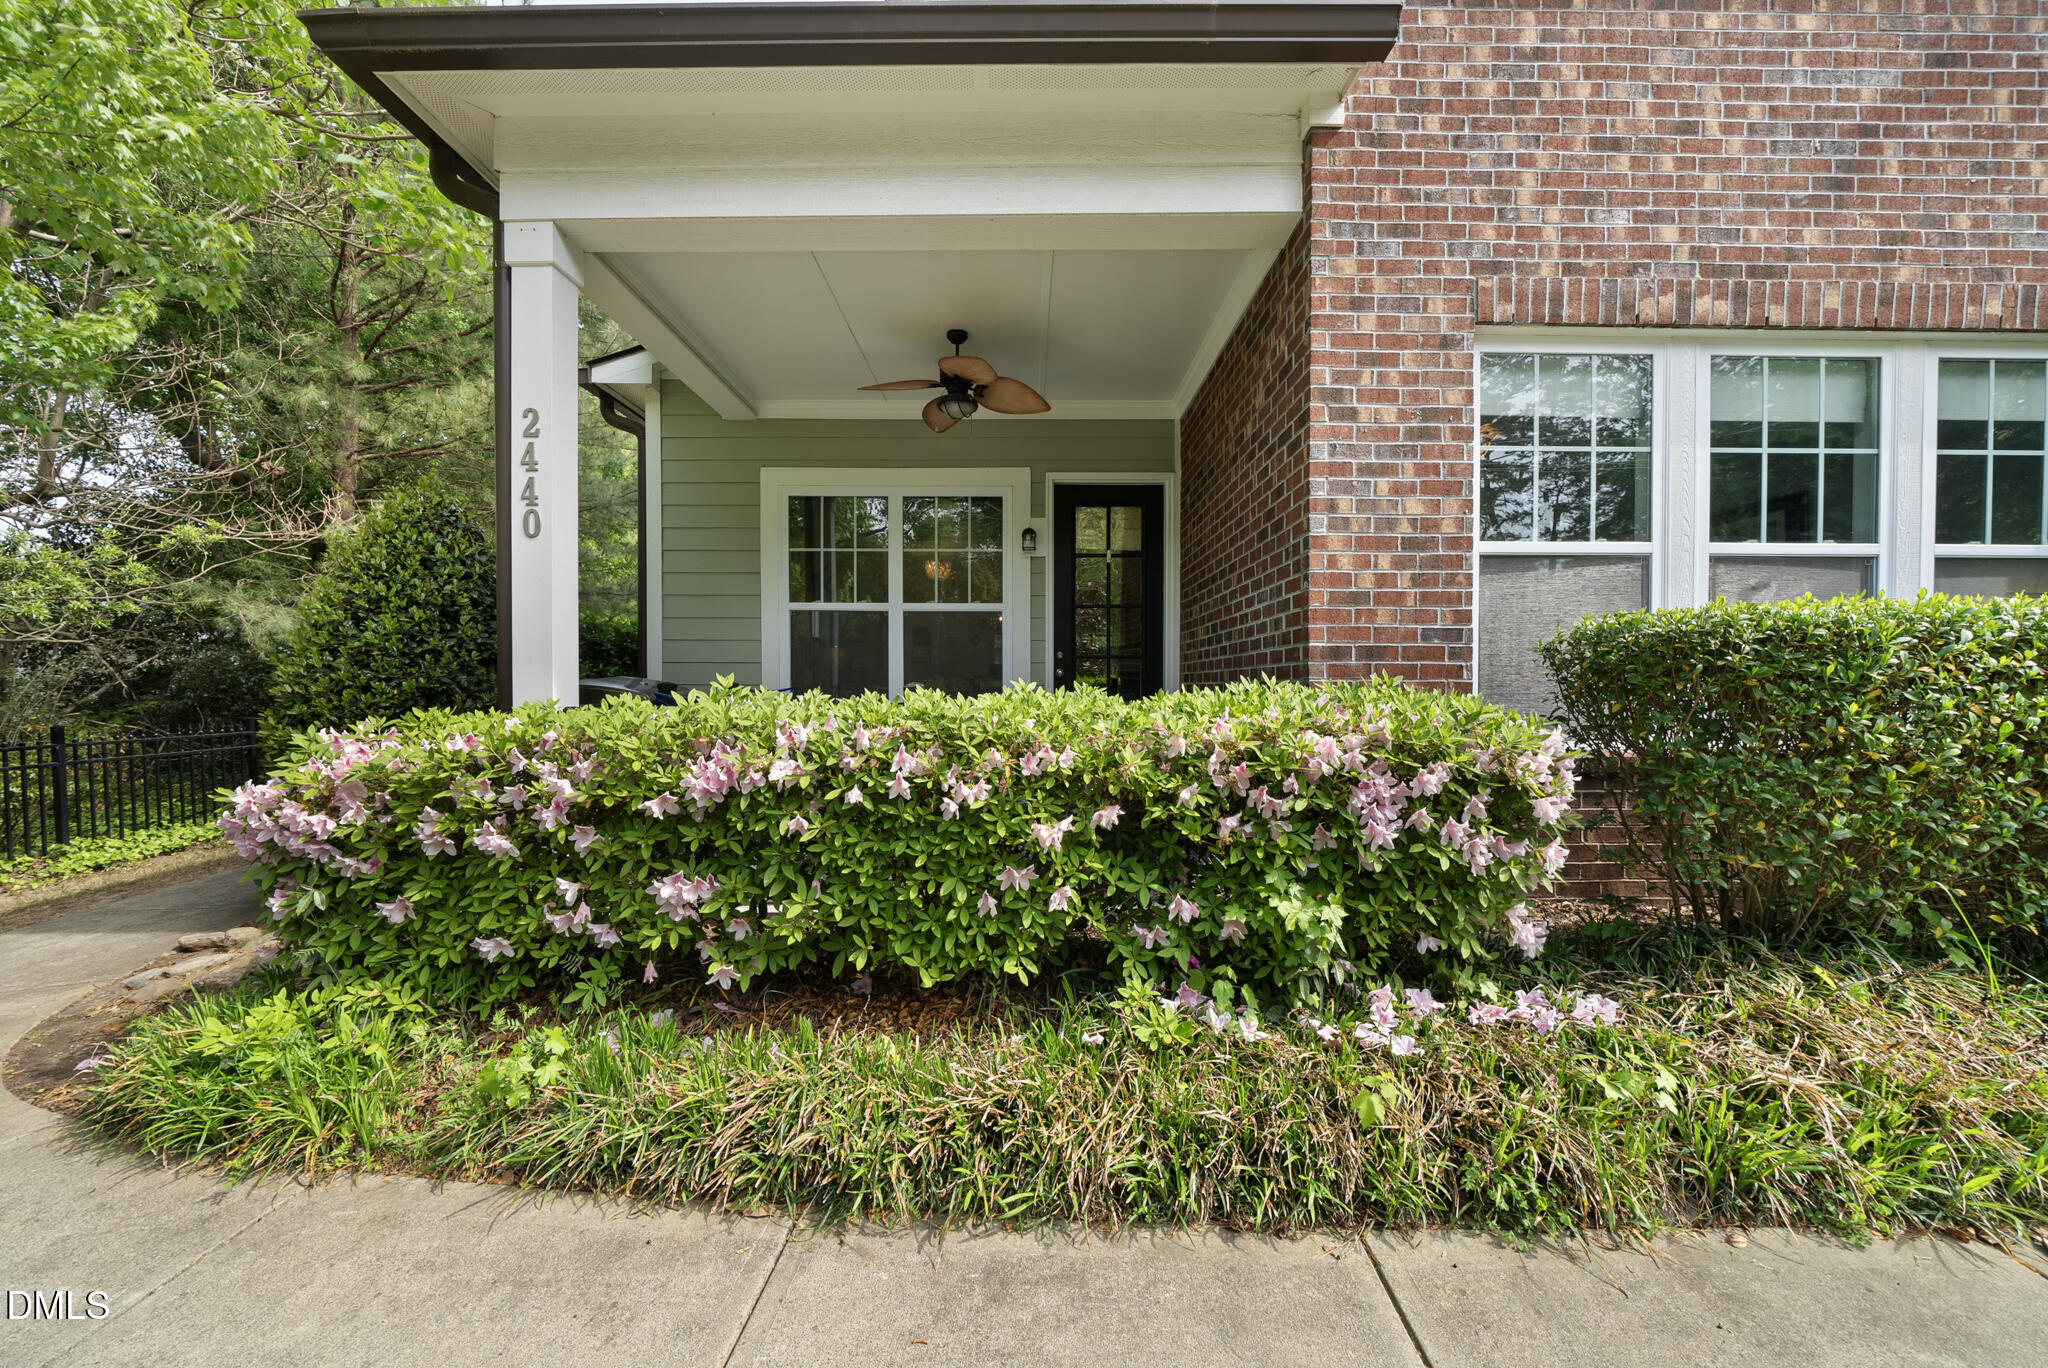
Step onto the porch and take in views of Kiwanis Park, or explore the nearby Crabtree Creek Greenway Trail just steps away. A leisurely 10-minute walk leads you to vibrant shopping and dining destinations, perfectly blending urban convenience with natural serenity.
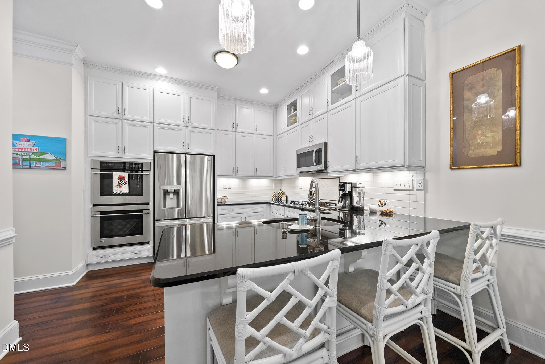
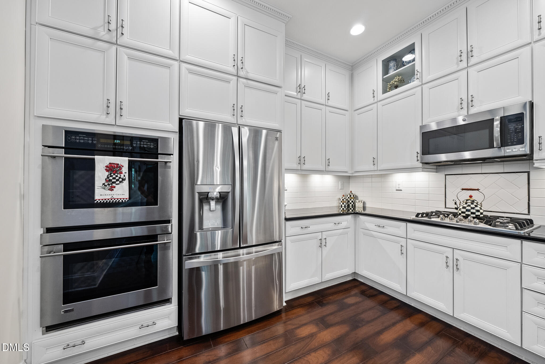
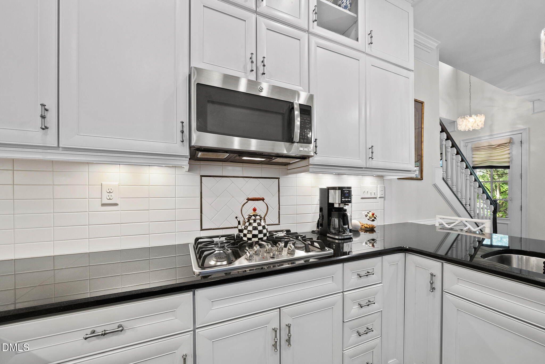
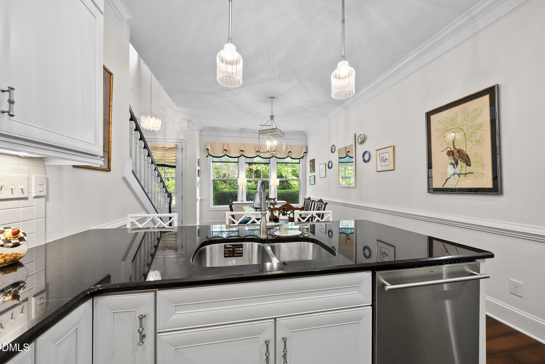
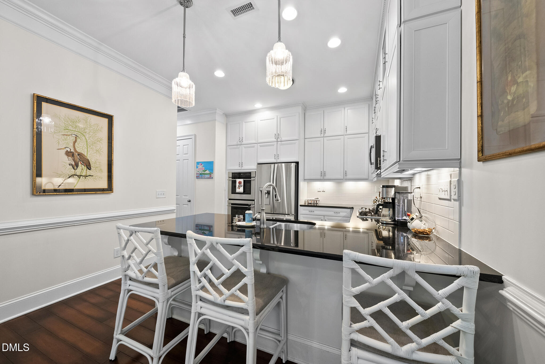
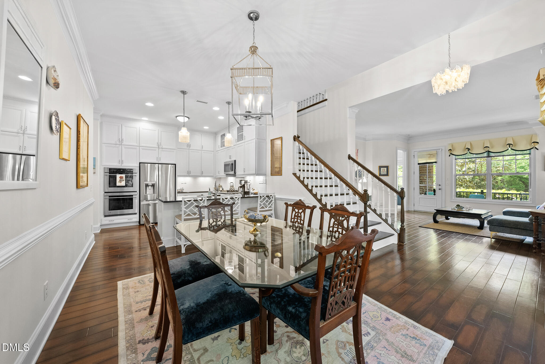
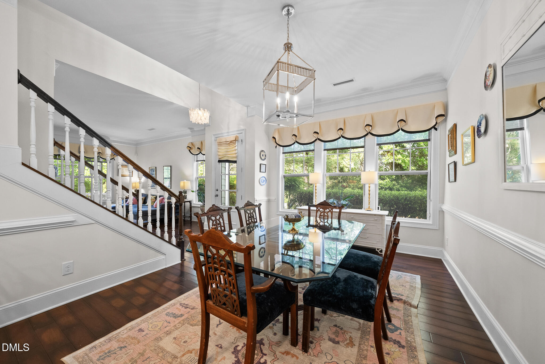
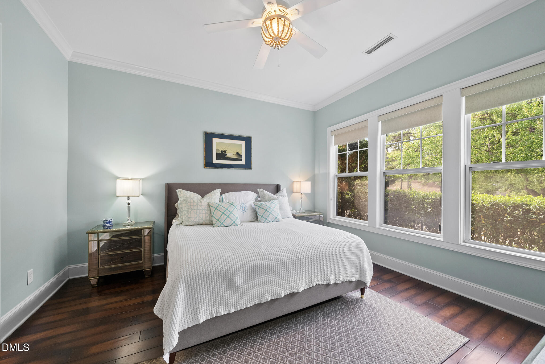
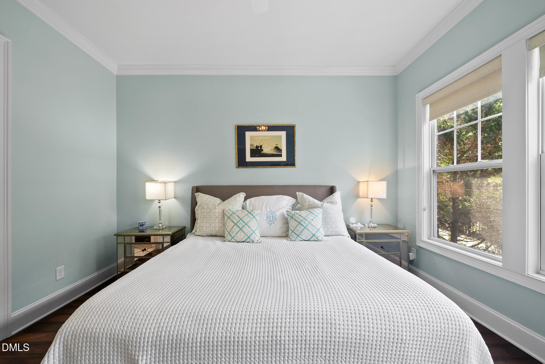
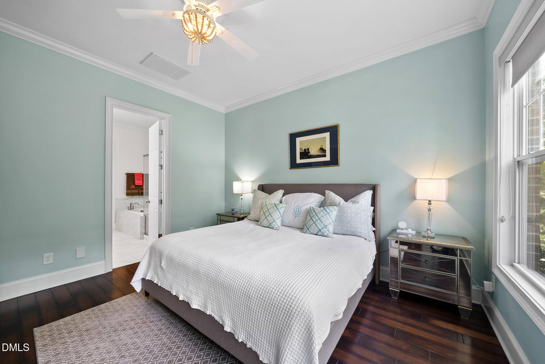
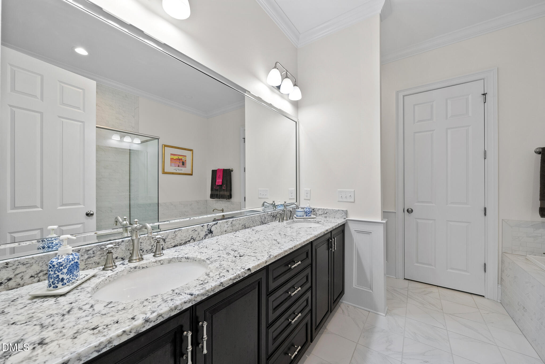
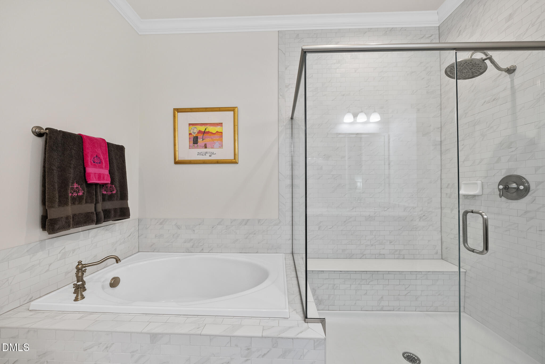
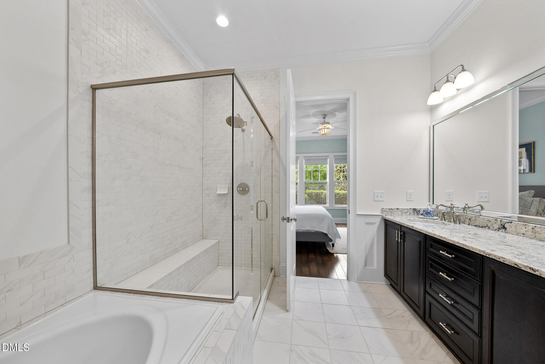
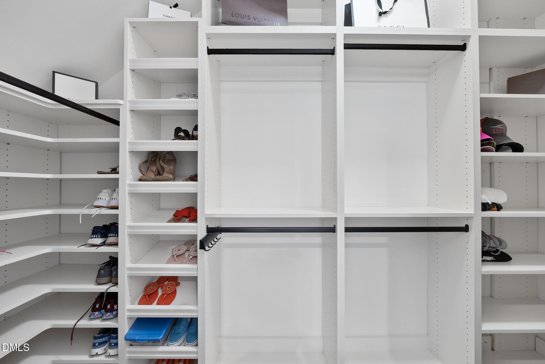
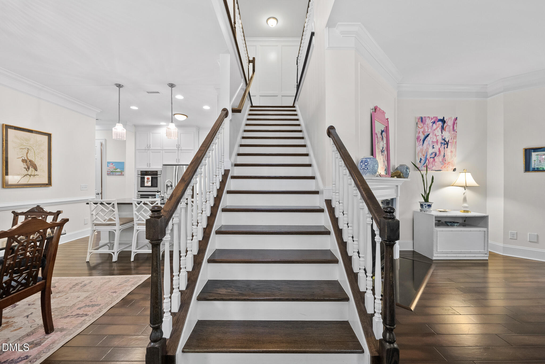
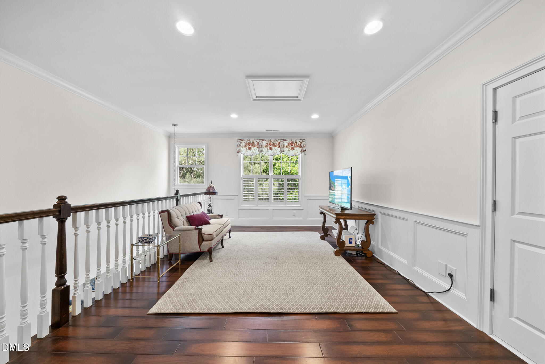
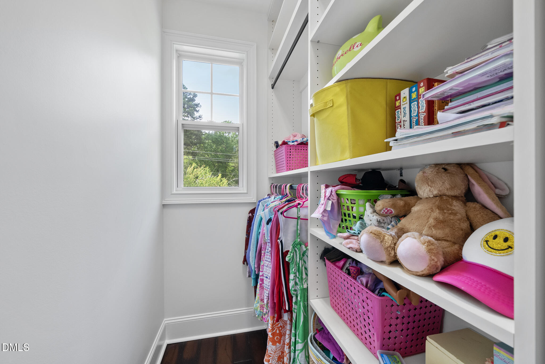
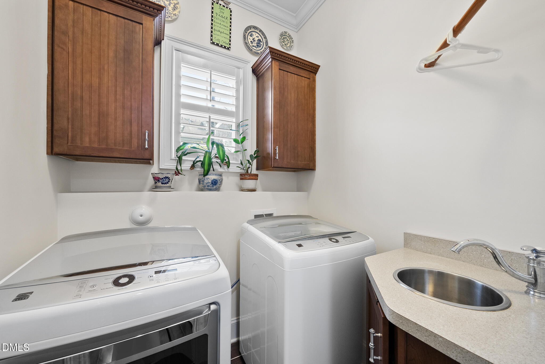
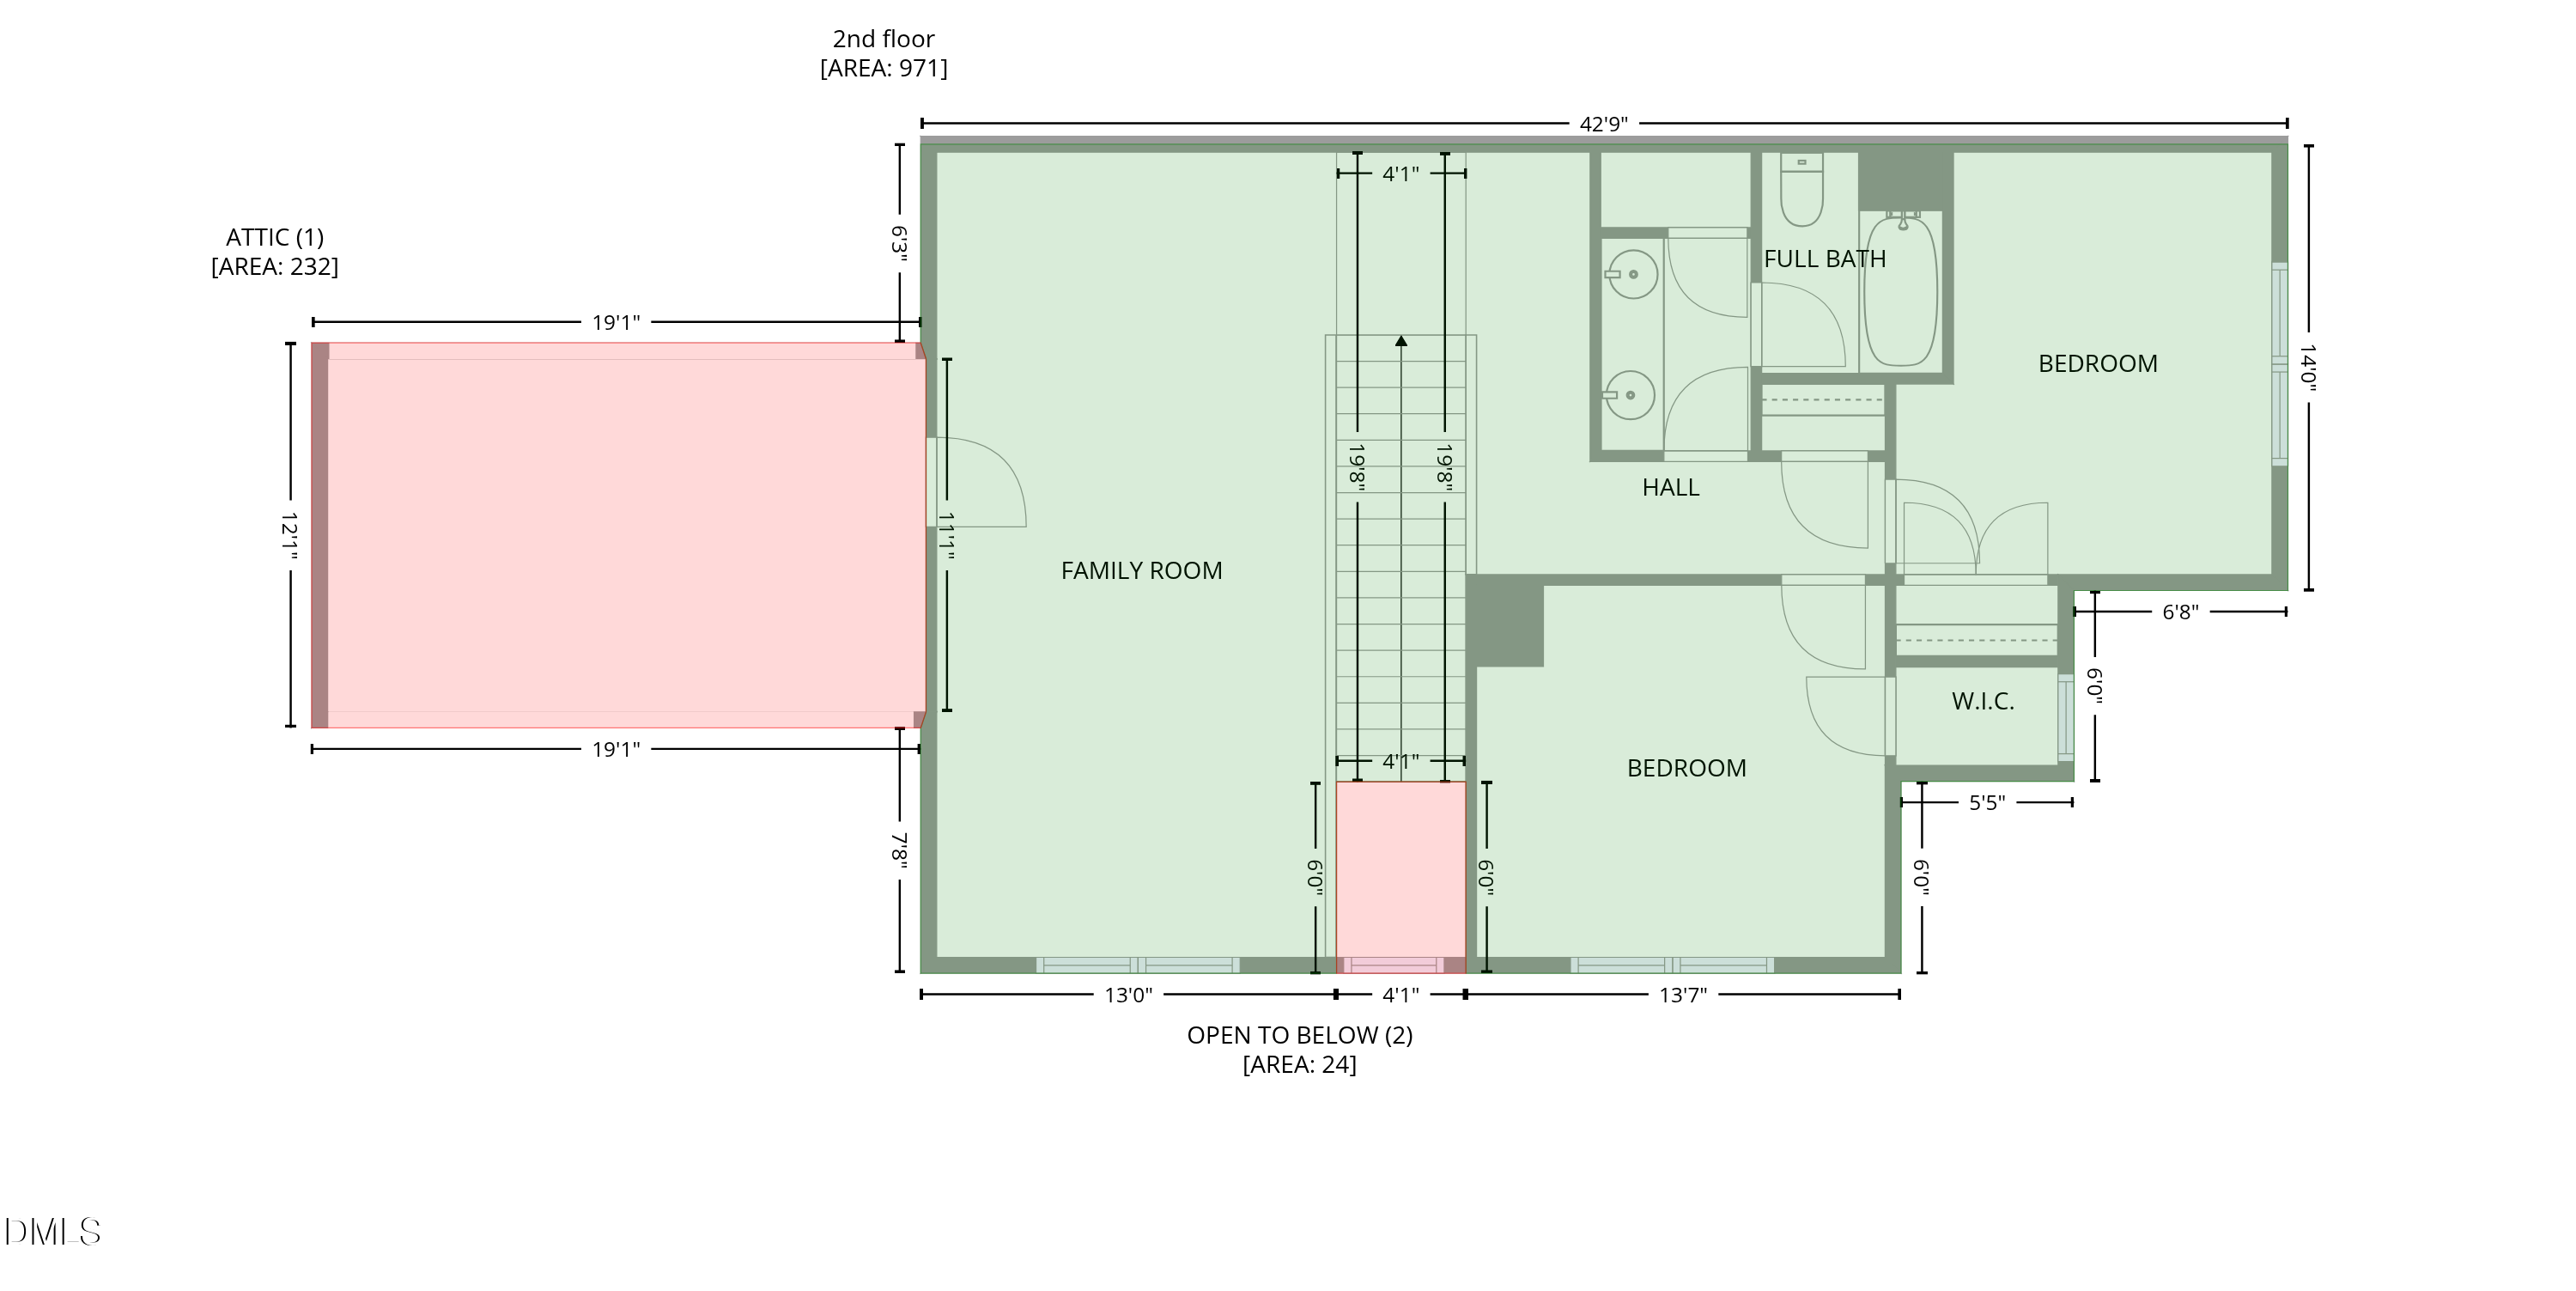
With an abundance of natural light the interior also offers hardwood floors flowing through every room, and a chef's kitchen defined by style and utility. Custom cabinetry, bespoke lighting, and refined finishes make this space as visually stunning as it is practical. The main-level primary suite serves as a private sanctuary, featuring a thoughtfully designed custom walk-in closet. Upstairs, a versatile loft offers endless possibilities--whether as a home office, media room, or relaxation retreat--and the walk-in attic provides abundant storage for all your needs.
This is more than a home; it's an invitation to a lifestyle defined by luxury, comfort, and convenience

3
beds

3
baths

2,200 Sq.Ft. LIVING AREA

3,920 Sq.Ft. lot

Bryan Sinnett

Bryan Sinnett

Features & Amenities

Interior

  • total bedrooms3
  • Total bathrooms3
  • full bathrooms2
  • half bathroom1
  • Flooring Hardwood, Tile
  • Fireplace Family Room

Area & Lot

  • Status Sold
  • Date Sold May 14, 2026
  • Living Area2,200 Sq.Ft.
  • Total Area2,200 Sq.Ft.
  • Lot Area3,920 Sq.Ft.
  • MLS® ID10161226
  • TypeTownhouse
  • YEAR BUILT2014
  • Architecture StylesTraditional, Transitional
  • Elementary SchoolWake - Joyner
  • Middle SchoolWake - Oberlin
  • High SchoolWake - Broughton

Exterior

  • STORIES2
  • Garage Space2.0
  • water SourcePublic
  • roofMetal, Shingle
  • HEAT TYPEForced Air
  • AIR CONDITIONINGCentral Air
  • sewerPublic Sewer
  • SubstructureSlab

Financial

  • Sales Price$820,000
  • HOA $208/mo
  • Zoning R-10

Work With Us

Every agent that is a part of The Triangle Luxury Collective was recruited because of their expertise, reputation, and affinity for delivering exceptional results. Our agents have been recognized countless times for their real estate acumen and are known as consistent top producers in their markets. As a dynamic network, The TLC agents have direct access to a vast network of top performers from across the country to assist with any real estate needs.

Follow Us on Instagram