204 Murray Grey Lane
SEE ALL PHOTOS
204 Murray Grey Lane
Listing courtesy of Compass -- Raleigh
For Sale

204 Murray Grey Lane

204 Murray Grey Lane, Wake Forest, NC 27587

$642,900
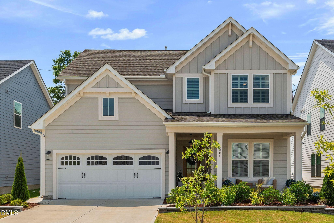
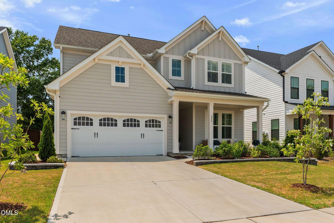
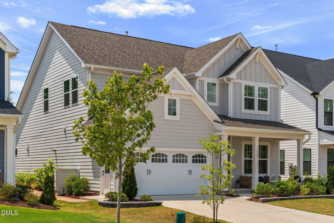
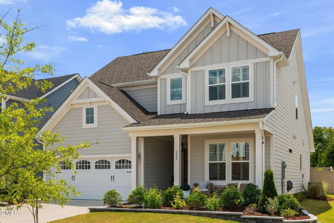
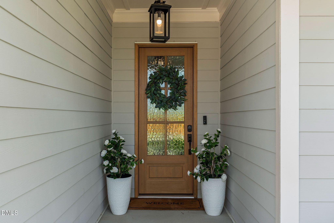
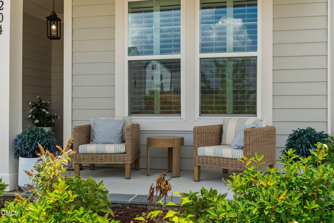
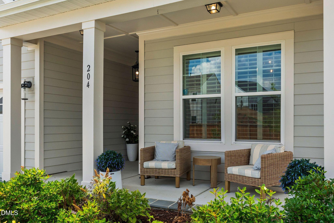
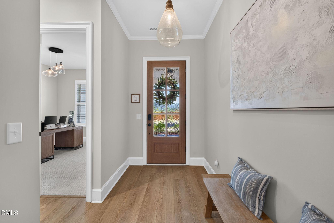
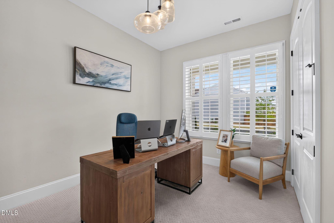
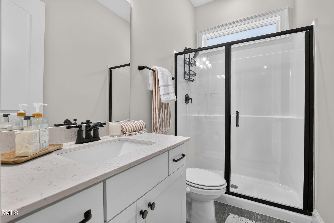
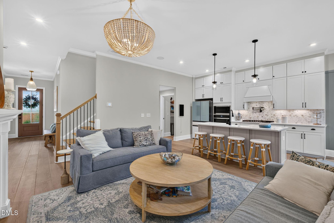
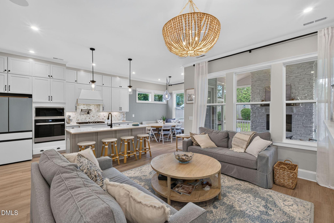
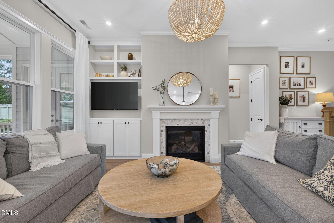
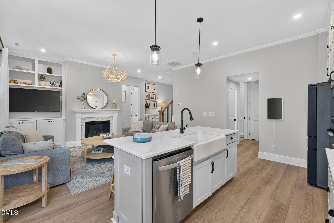
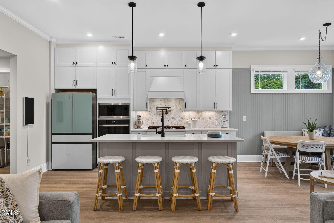
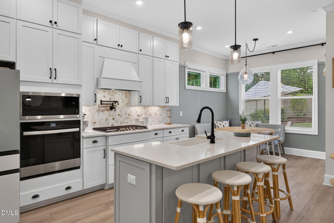
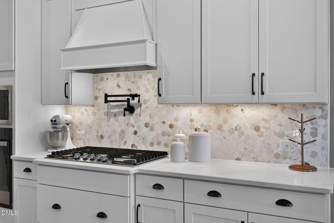
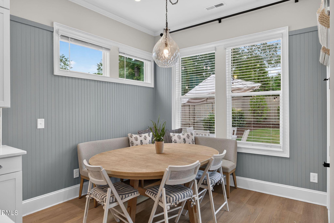
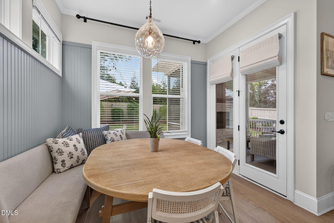
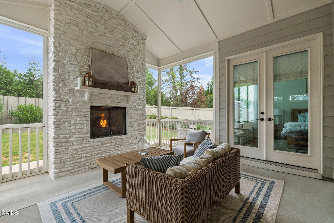
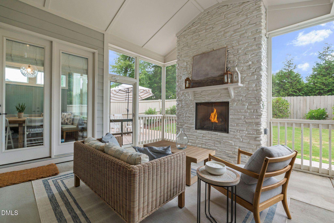
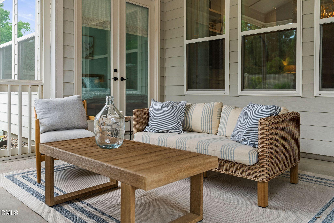
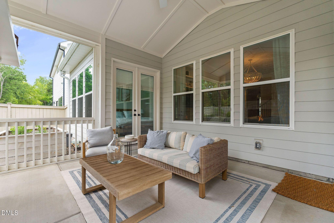
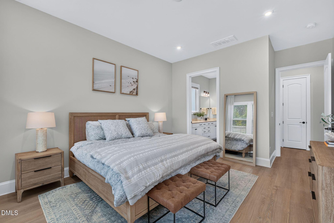
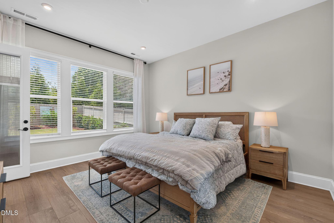
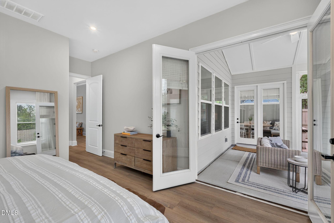
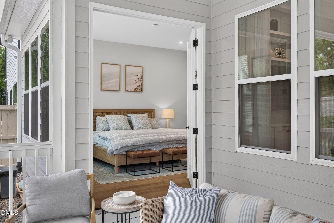
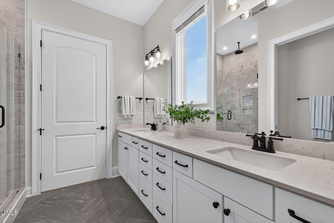
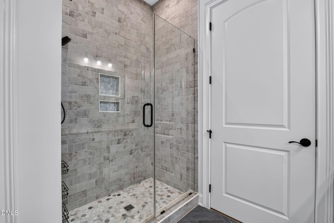
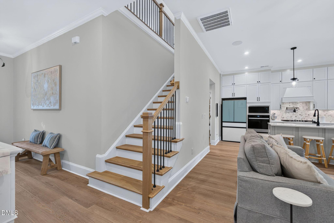
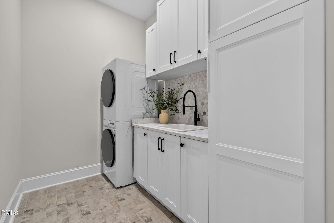
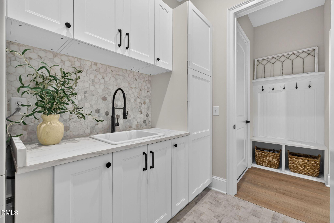
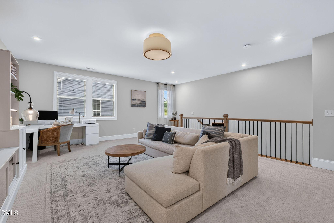
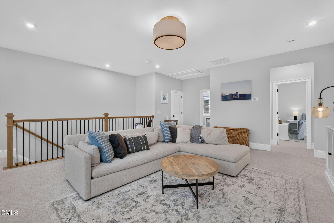
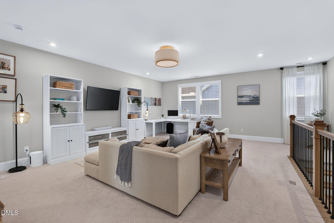
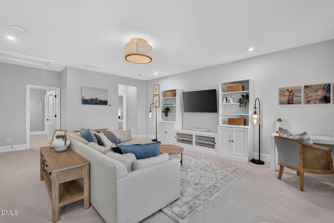
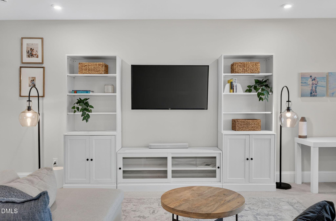
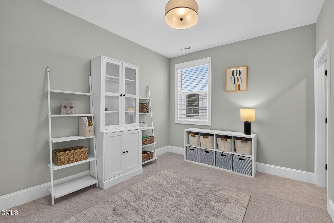
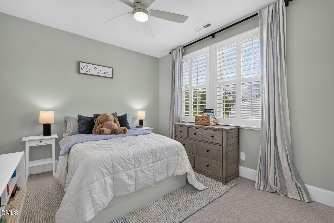
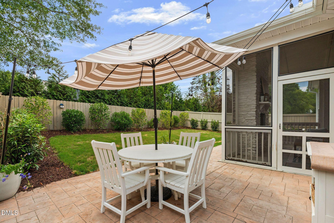
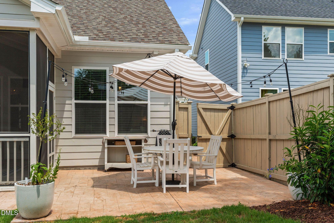
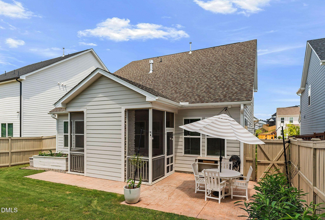
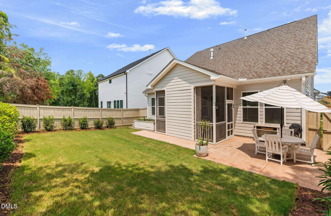
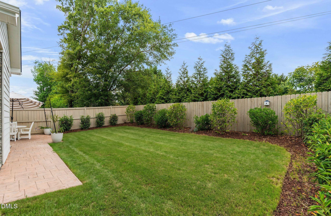
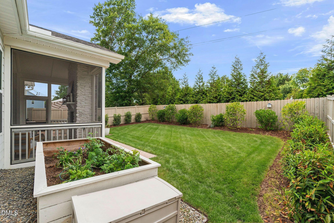
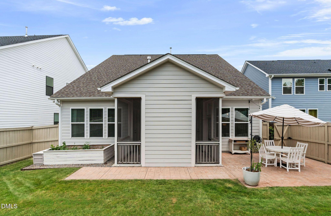
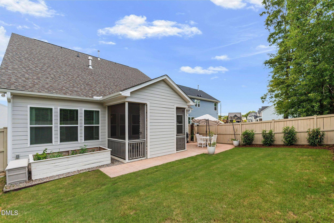
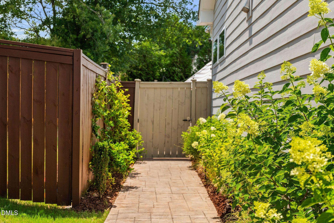
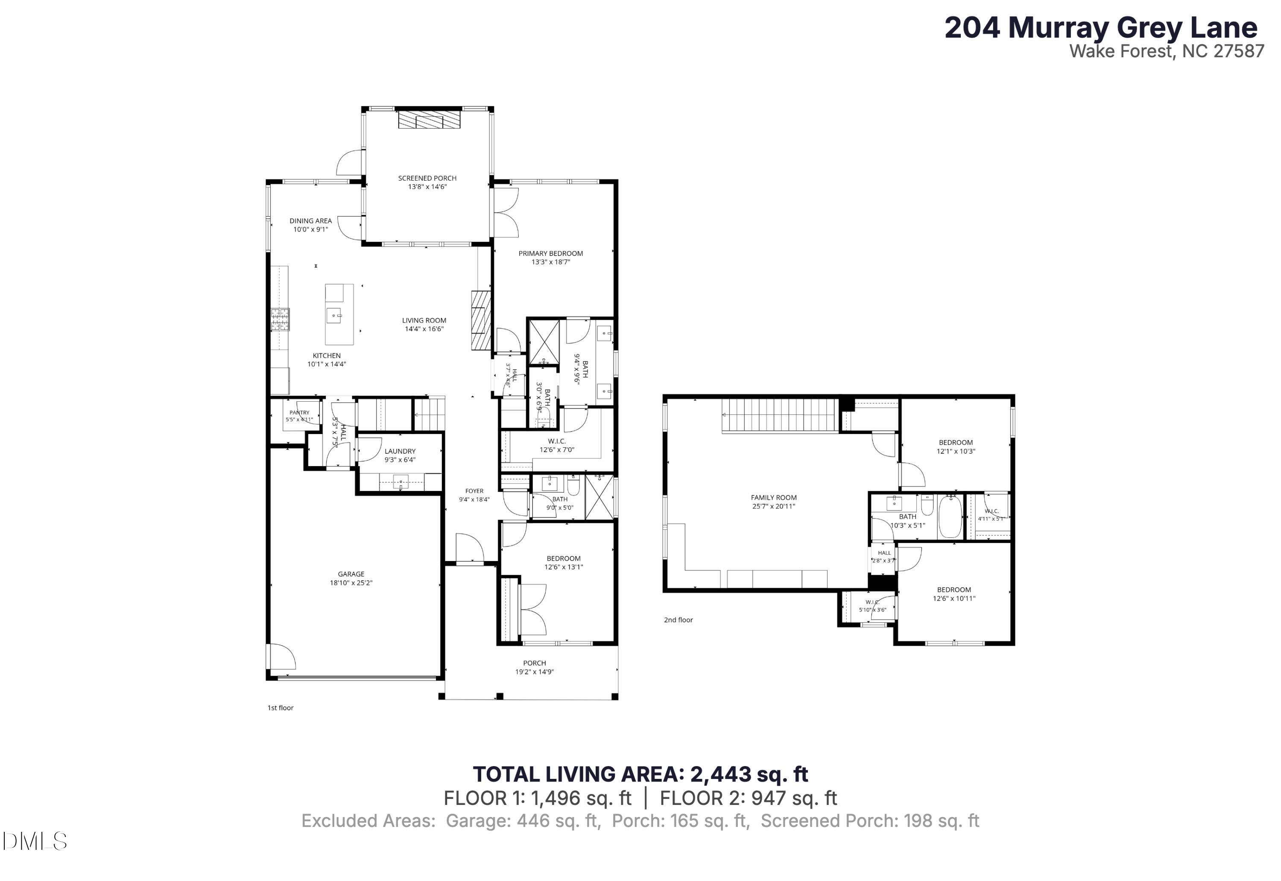
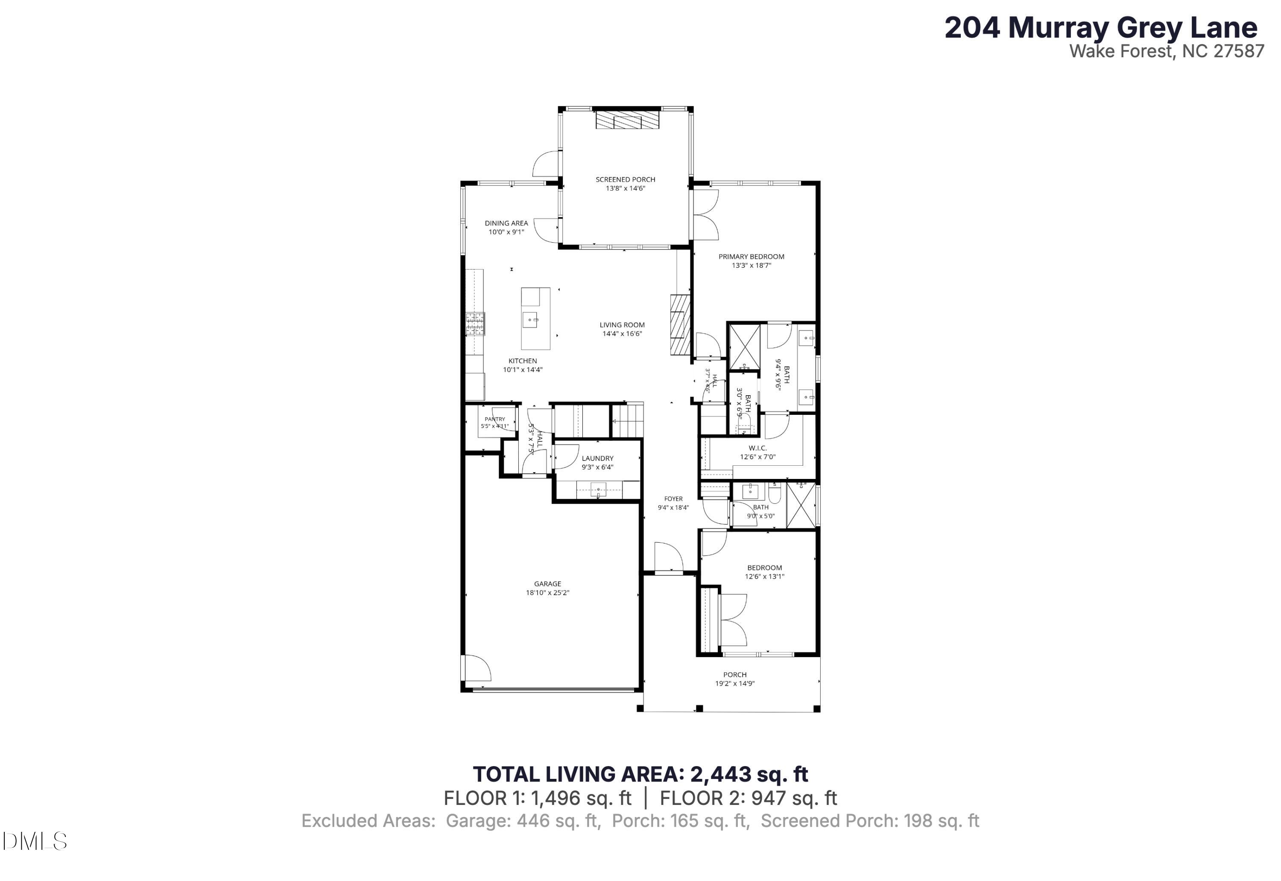
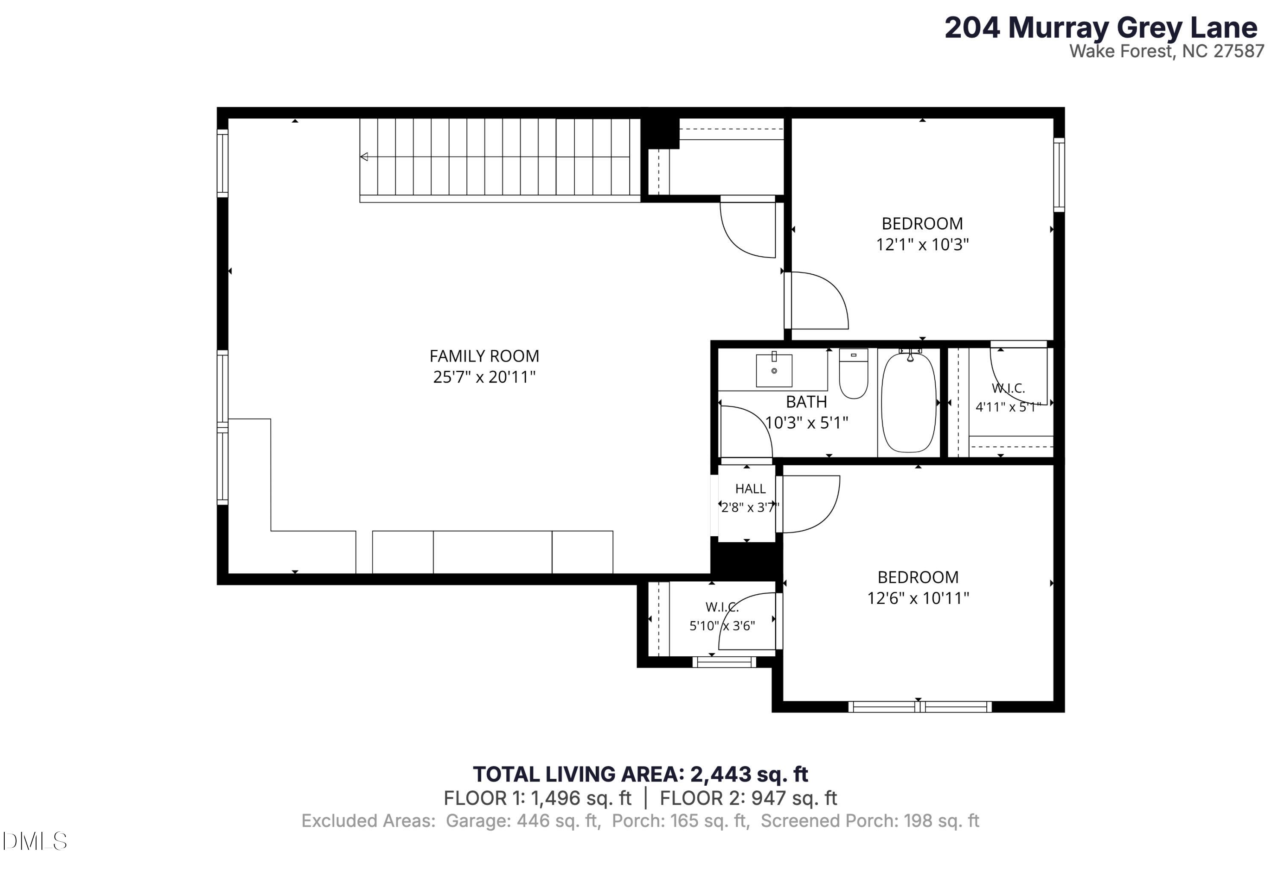
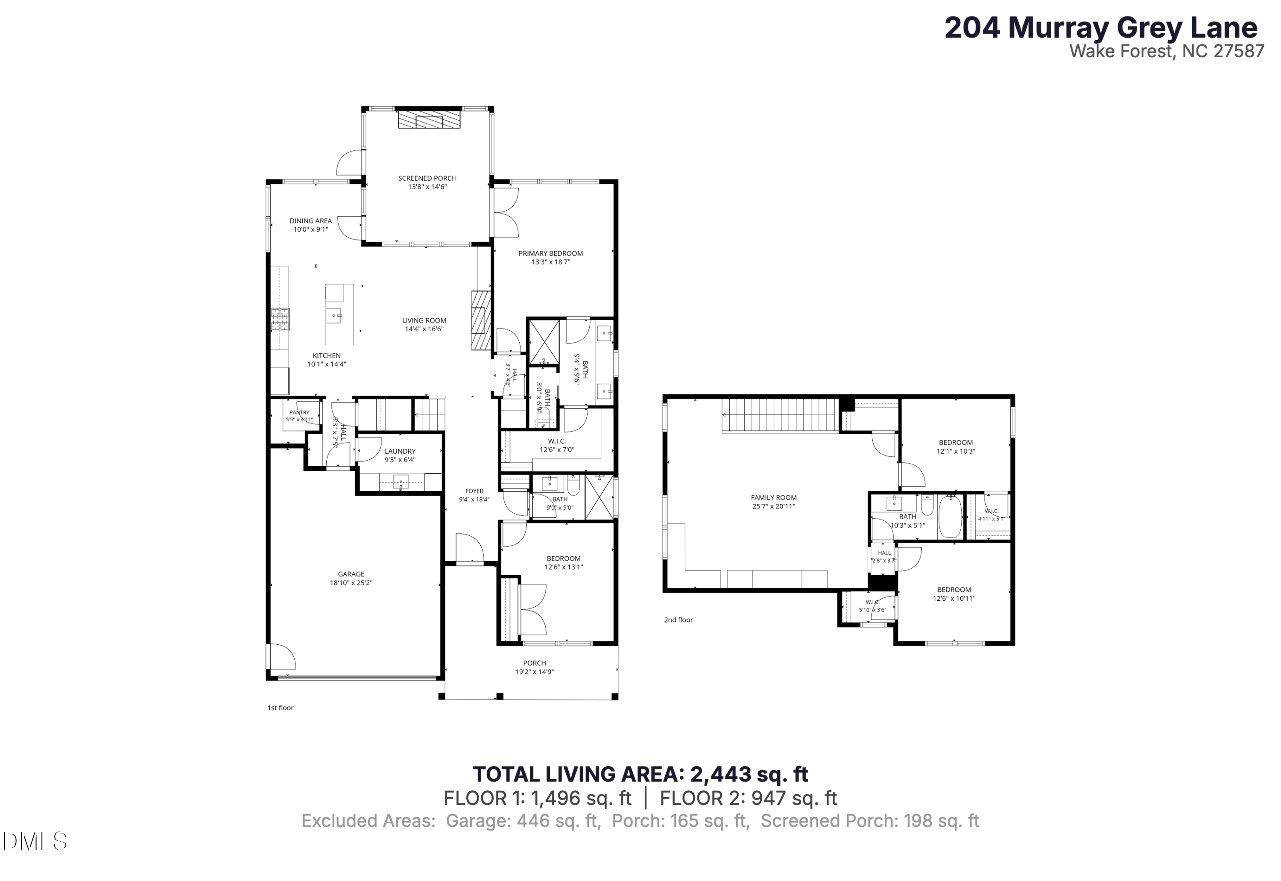
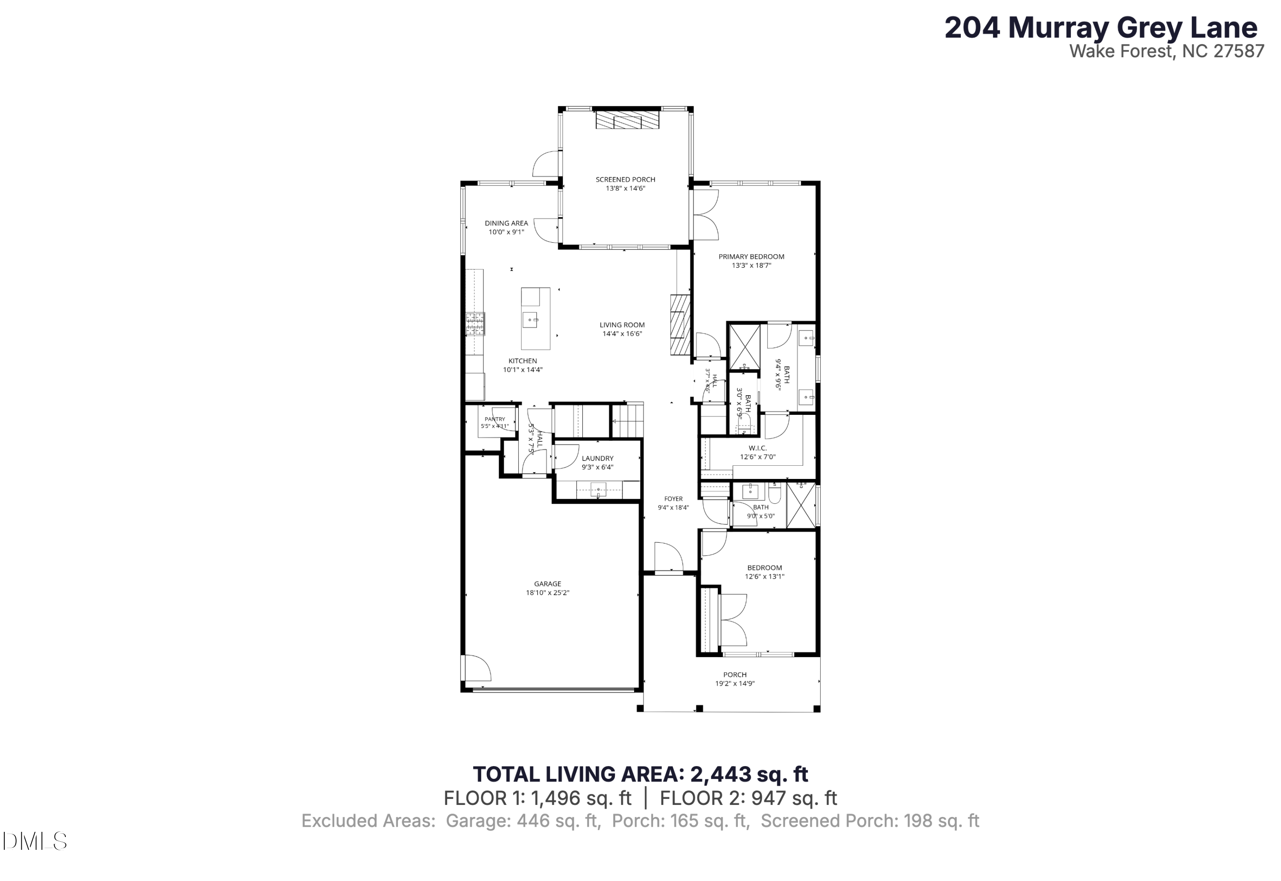
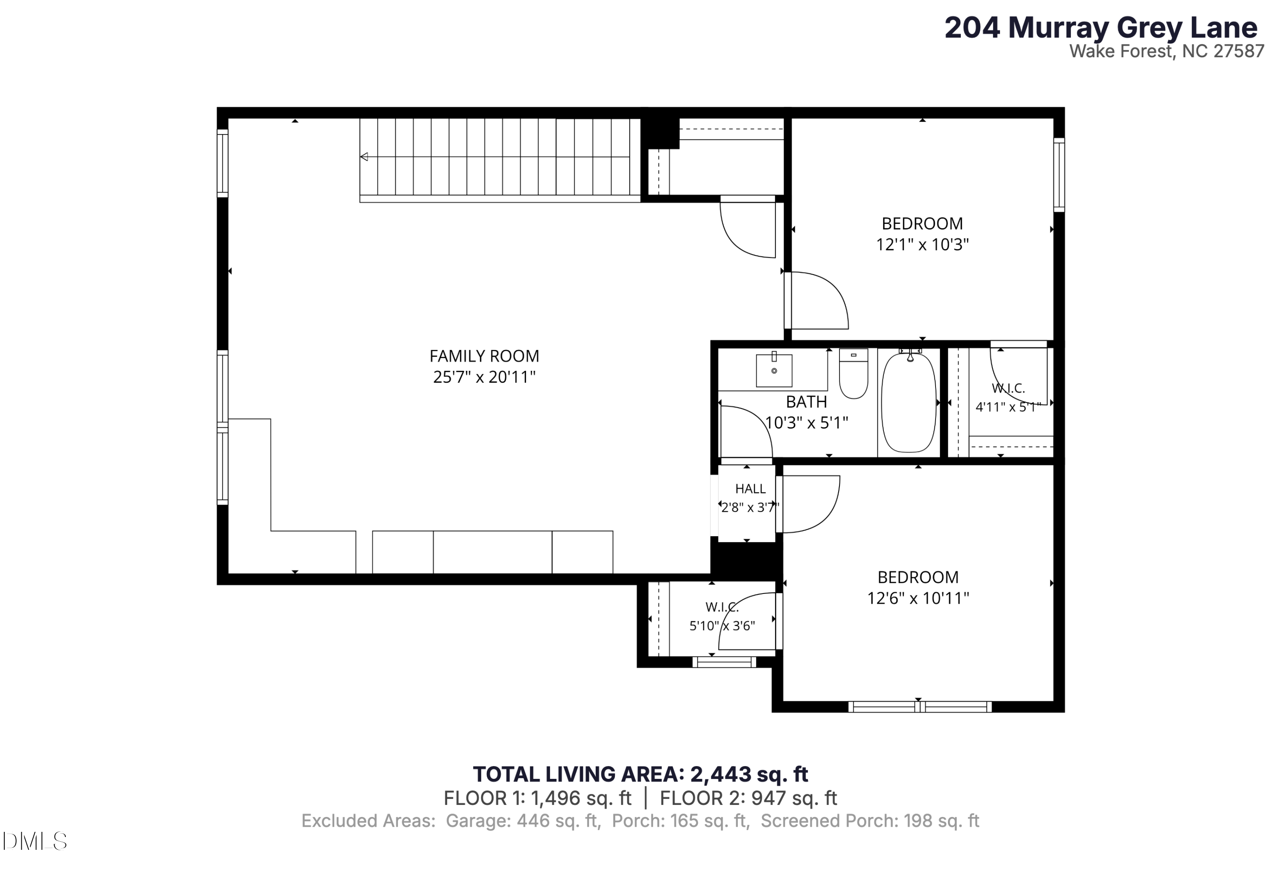
*Seller is offering a $10,000 credit toward an interest rate buy down with an acceptable offer*. This nearly new, two-year-old semi-custom Drees home is truly exceptional. No expense was spared during the original design selections or in the extensive upgrades completed after closing. Every improvement, inside and out, was thoughtfully chosen to elevate both the beauty and functionality of the home. The floor plan offers exceptional livability, with the primary suite, a secondary bedroom, and a magazine-worthy laundry room all conveniently located on the main level. Upstairs, you'll find a spacious bonus room along with two additional bedrooms, creating the perfect separation of space. Professionally designed landscaping provides both privacy and year-round curb appeal. The primary suite is a true retreat, featuring French doors that open directly onto the screened porch, where a stunning masonry fireplace creates the perfect place to unwind. Custom board and batten adds warmth and character to the dining area, while the builder-installed LVP flooring was replaced with a more sophisticated, higher-end color that was not offered through the design center. Neighborhood amenities include a pool, clubhouse, walking trails, and beautifully landscaped common areas.

4
beds

3
baths

2,443 Sq.Ft. LIVING AREA

6,534 Sq.Ft. lot

David Worters

David Worters

Features & Amenities

Interior

  • total bedrooms4
  • Total bathrooms3
  • full bathrooms3
  • Laundry room Laundry Room, Lower Level
  • Flooring Carpet, Vinyl, Tile
  • Fireplace Living Room
  • APPLIANCES Dishwasher, Disposal, Gas Cooktop, Microwave, Range Hood
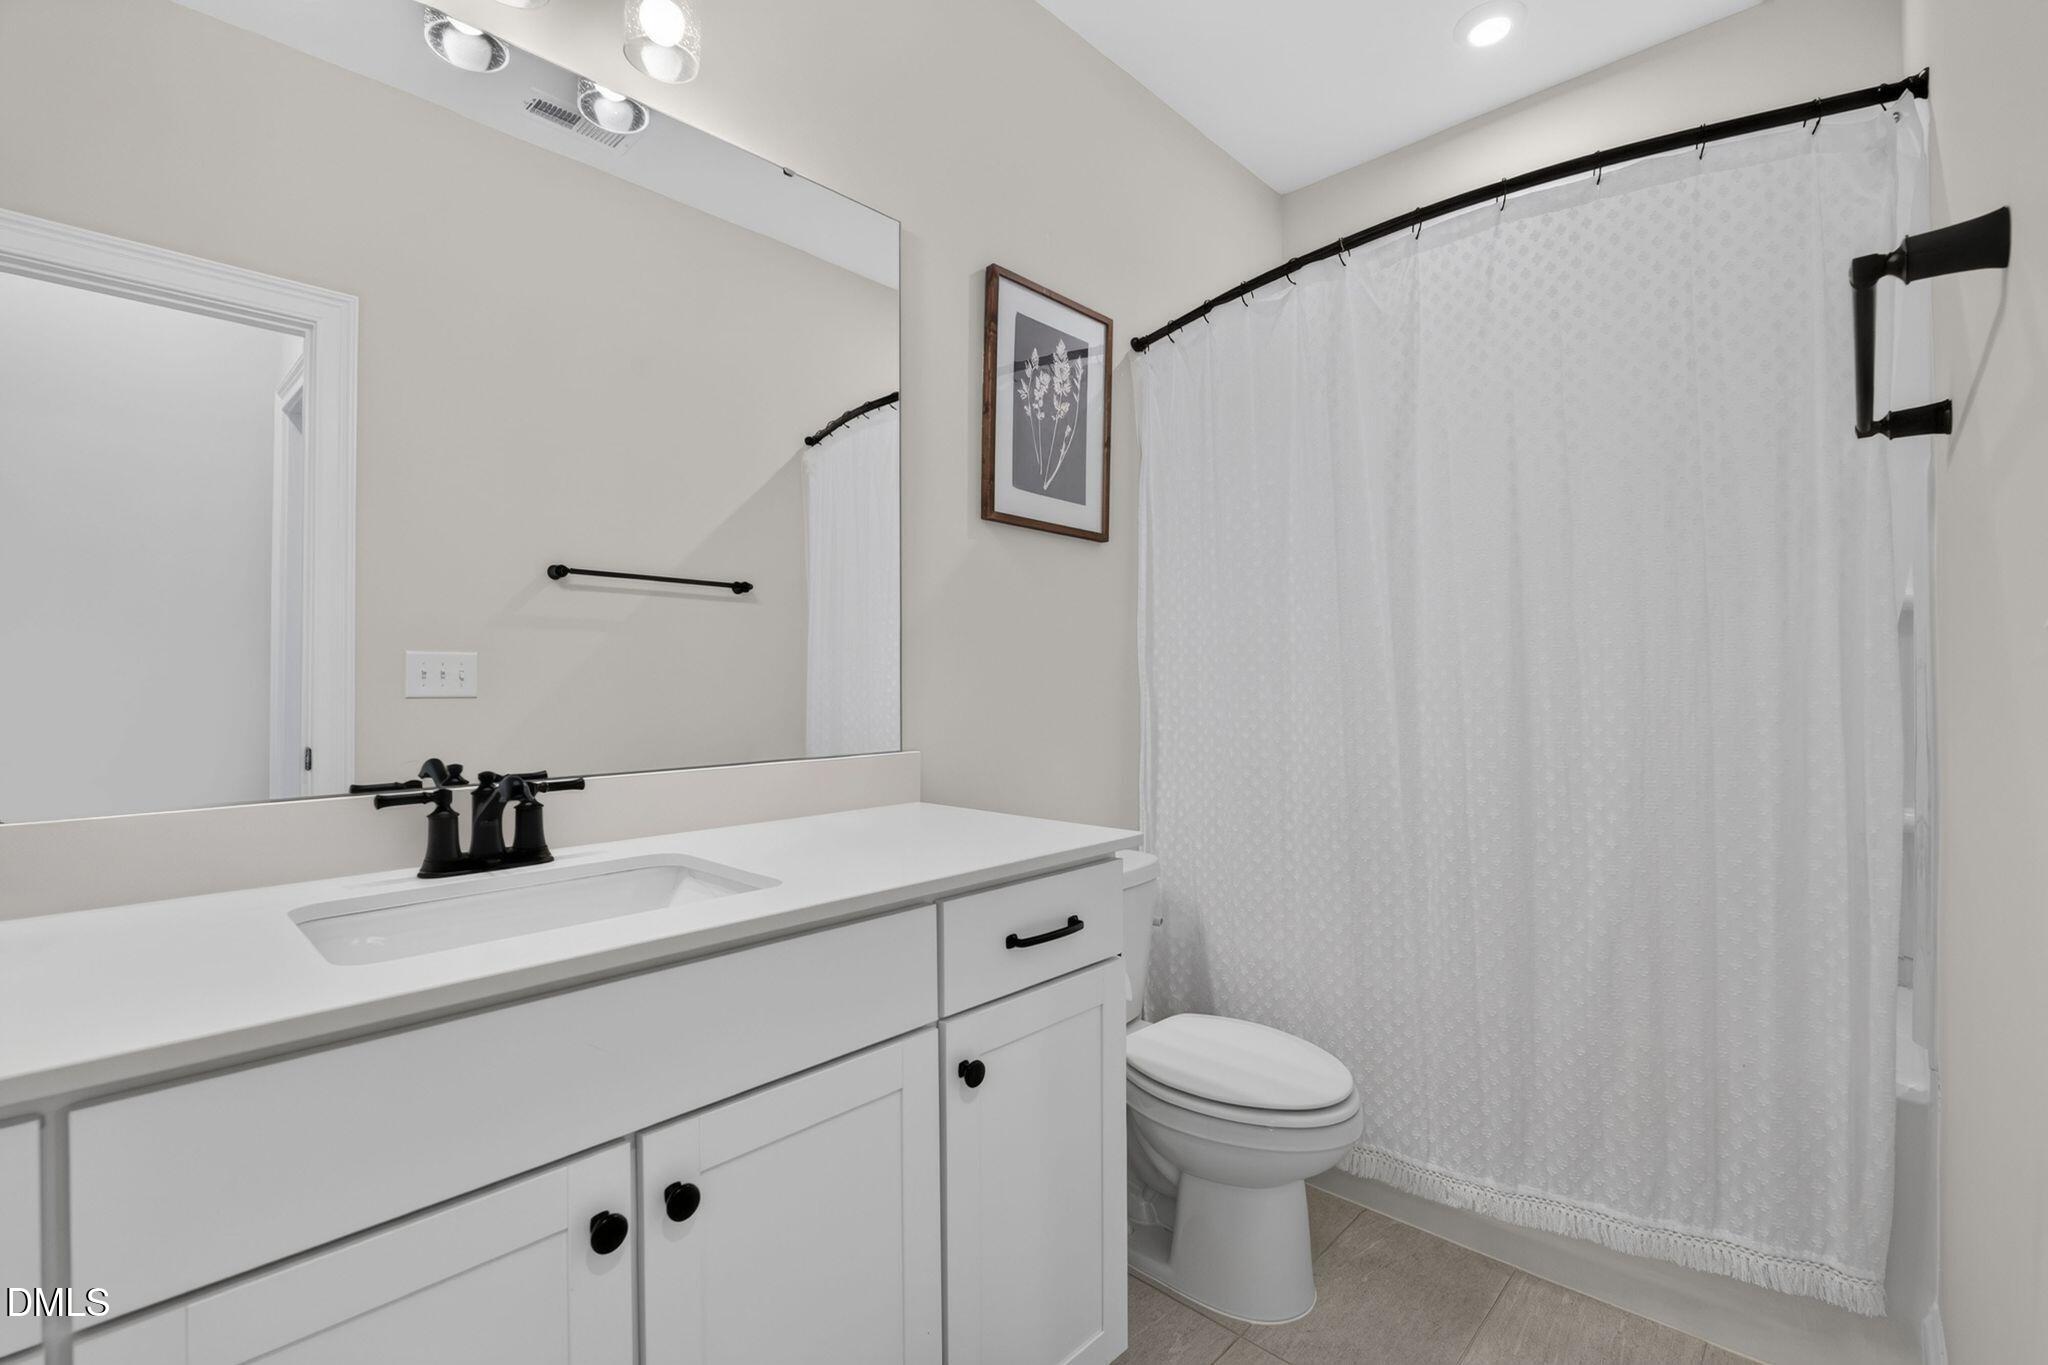
  • other interior Features Breakfast Bar, Ceiling Fan(s), Chandelier, Crown Molding, Double Vanity, Eat-in Kitchen, Entrance Foyer, In-Law Floorplan, Kitchen Island, Kitchen/Dining Room Combination, Living/Dining Room Combination, Open Floorplan, Pantry, Master Downstairs, Quartz Counters, Recessed Lighting, Separate Shower, Smooth Ceilings, Walk-In Closet(s), Water Closet

Area & Lot

  • Status For Sale
  • Living Area2,443 Sq.Ft.
  • Total Area2,443 Sq.Ft.
  • Lot Area6,534 Sq.Ft.
  • MLS® ID10183769
  • TypeResidential
  • YEAR BUILT2024
  • Architecture StylesCraftsman, Transitional
  • Elementary SchoolWake - Jones Dairy Elementary
  • Middle SchoolWake - Rolesville Middle School
  • High SchoolWake - Wake Forest High School

Exterior

  • STORIES2
  • Garage Space2.0
  • water SourcePublic
  • roofShingle
  • lot featuresBack Yard, Front Yard, Hardwood Trees, Landscaped, Level
  • parkingDriveway, Garage Faces Front, Paved
  • HEAT TYPECentral
  • AIR CONDITIONINGCentral Air
  • sewerPublic Sewer
  • SubstructureSlab
  • HOA AmenitiesMaintenance Grounds, Storm Water Maintenance
  • other exterior FeaturesFenced Yard, Rain Gutters

Financial

  • Sales Price$642,900
  • Real Estate Tax $5,691/yr
  • HOA $216/3 mos
image

Schedule a Showing

We would love to show you this beautiful property. Please select your preferred date and time below. An agent will be in touch shortly to confirm your appointment.

Schedule a Showing

We would love to show you this beautiful property. Please select your preferred date and time below. An agent will be in touch shortly to confirm your appointment.

Thank you for your interest in 204 Murray Grey Lane, Wake Forest, NC 27587. We are reviewing your request and will be in touch shortly!

Mortgage Calculator

Estimate your monthly mortgage payment, including the principal and interest, property taxes, and HOA. Adjust the values to generate a more accurate rate.

All estimates are provided for informational purposes only. Actual amounts may vary.
$0,000 Your Payment 20 15 65
$0,000 Your Payment

Work With Us

Every agent that is a part of The Triangle Luxury Collective was recruited because of their expertise, reputation, and affinity for delivering exceptional results. Our agents have been recognized countless times for their real estate acumen and are known as consistent top producers in their markets. As a dynamic network, The TLC agents have direct access to a vast network of top performers from across the country to assist with any real estate needs.

Follow Us on Instagram