1612 Edgemont Road
1612 Edgemont Road
1612 Edgemont Road
1612 Edgemont Road
1612 Edgemont Road
1612 Edgemont Road
1612 Edgemont Road
1612 Edgemont Road
1612 Edgemont Road
1612 Edgemont Road
1612 Edgemont Road
1612 Edgemont Road
1612 Edgemont Road
1612 Edgemont Road
1612 Edgemont Road
1612 Edgemont Road
1612 Edgemont Road
1612 Edgemont Road
1612 Edgemont Road
1612 Edgemont Road
1612 Edgemont Road
1612 Edgemont Road
1612 Edgemont Road
1612 Edgemont Road
1612 Edgemont Road
1612 Edgemont Road
1612 Edgemont Road
1612 Edgemont Road
1612 Edgemont Road
1612 Edgemont Road
1612 Edgemont Road
1612 Edgemont Road
1612 Edgemont Road
1612 Edgemont Road
1612 Edgemont Road
SEE ALL PHOTOS
1612 Edgemont Road
1612 Edgemont Road
1612 Edgemont Road
1612 Edgemont Road
1612 Edgemont Road
1612 Edgemont Road
1612 Edgemont Road
1612 Edgemont Road
1612 Edgemont Road
1612 Edgemont Road
1612 Edgemont Road
1612 Edgemont Road
1612 Edgemont Road
1612 Edgemont Road
1612 Edgemont Road
1612 Edgemont Road
1612 Edgemont Road
1612 Edgemont Road
1612 Edgemont Road
1612 Edgemont Road
1612 Edgemont Road
1612 Edgemont Road
1612 Edgemont Road
1612 Edgemont Road
1612 Edgemont Road
1612 Edgemont Road
1612 Edgemont Road
1612 Edgemont Road
1612 Edgemont Road
1612 Edgemont Road
1612 Edgemont Road
1612 Edgemont Road
1612 Edgemont Road
1612 Edgemont Road
1612 Edgemont Road
Listing courtesy of Compass -- Raleigh
Sold

1612 Edgemont Road

1612 Edgemont Road, Wendell, NC 27591

$460,000
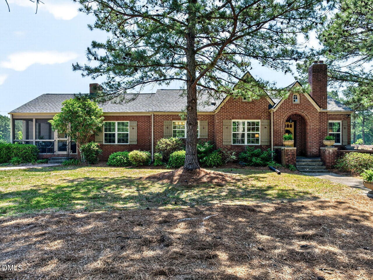
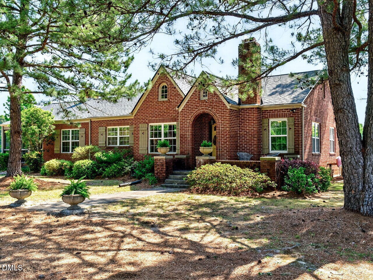
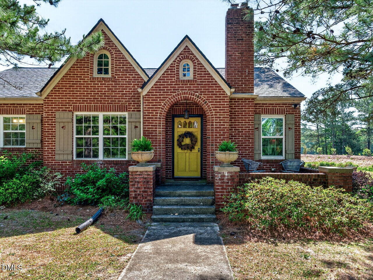
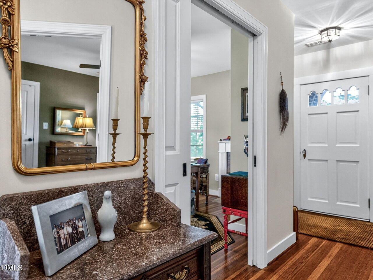
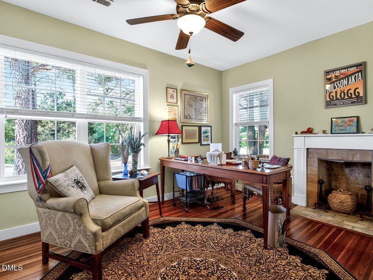
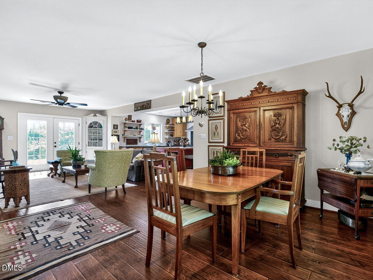
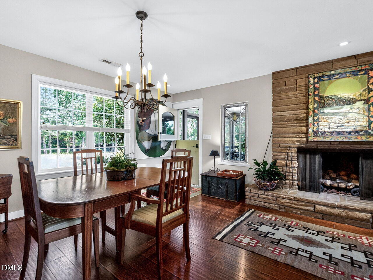
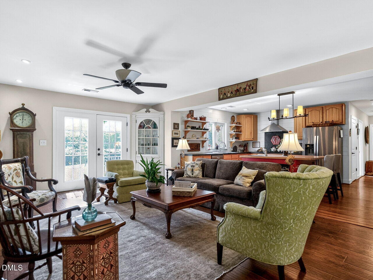
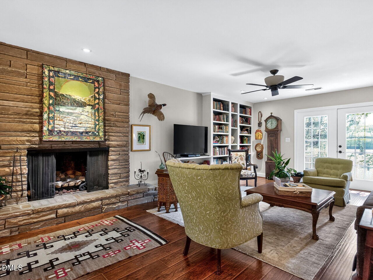
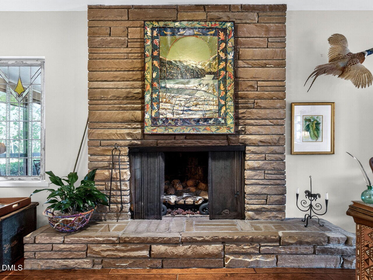
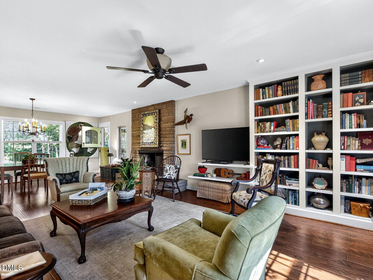
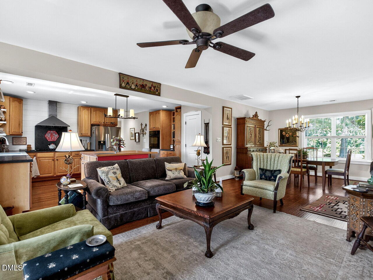
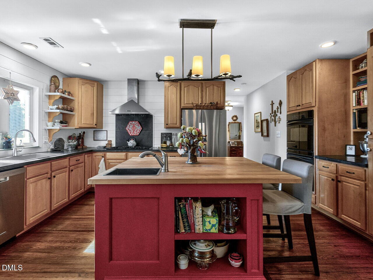
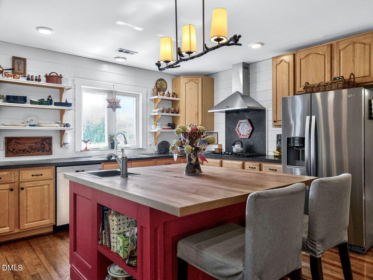
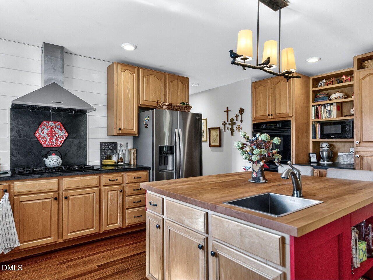
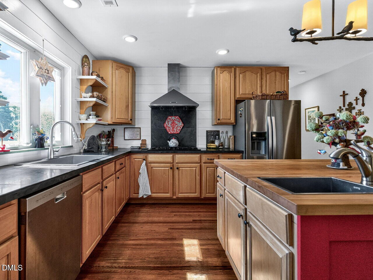
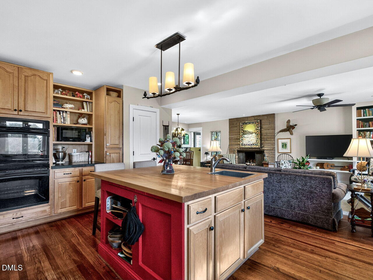
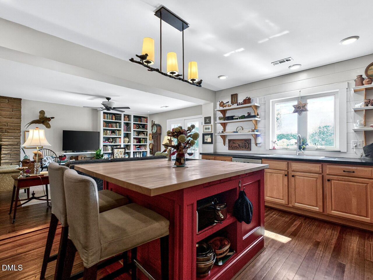
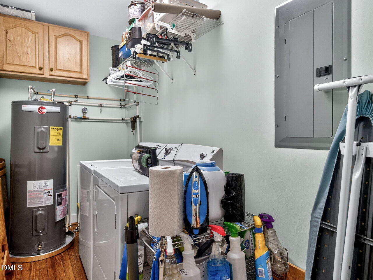
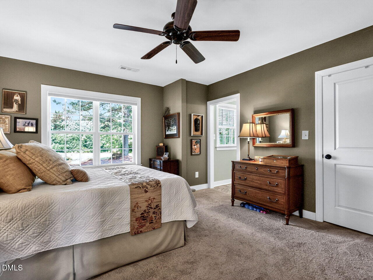
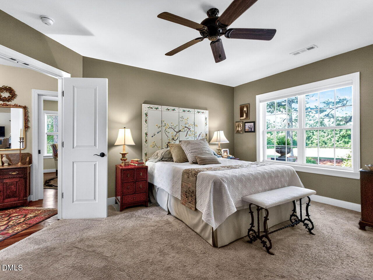
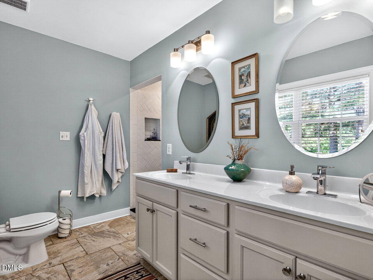
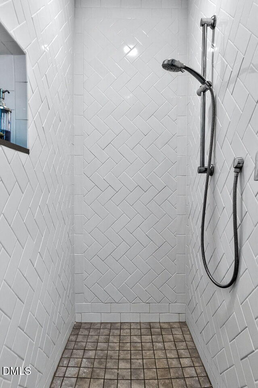
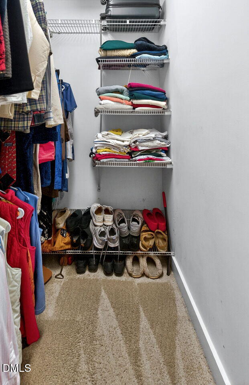
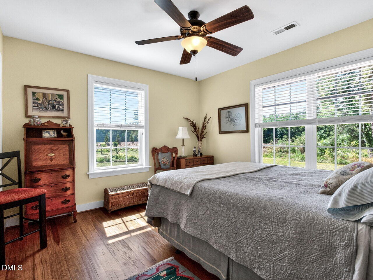
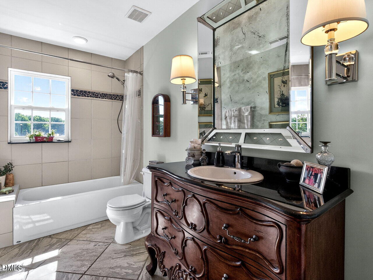
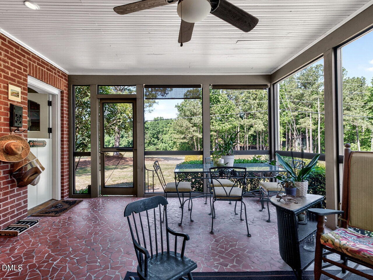
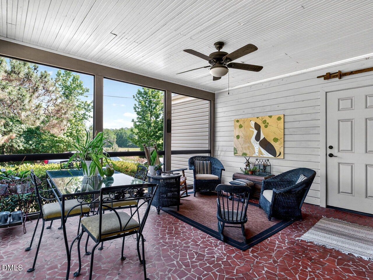
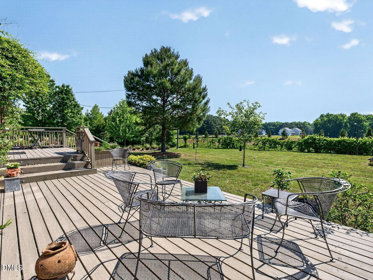
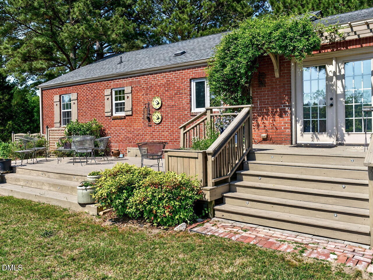
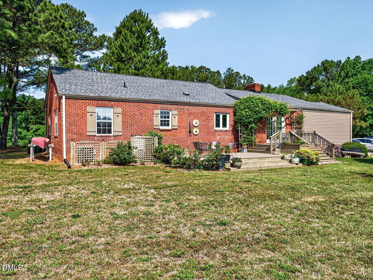
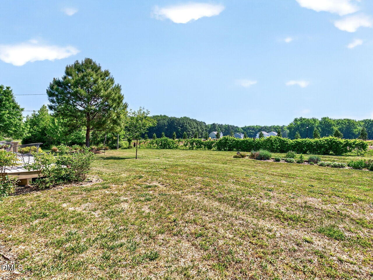
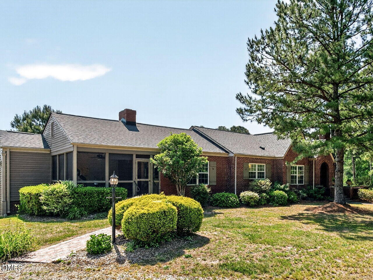
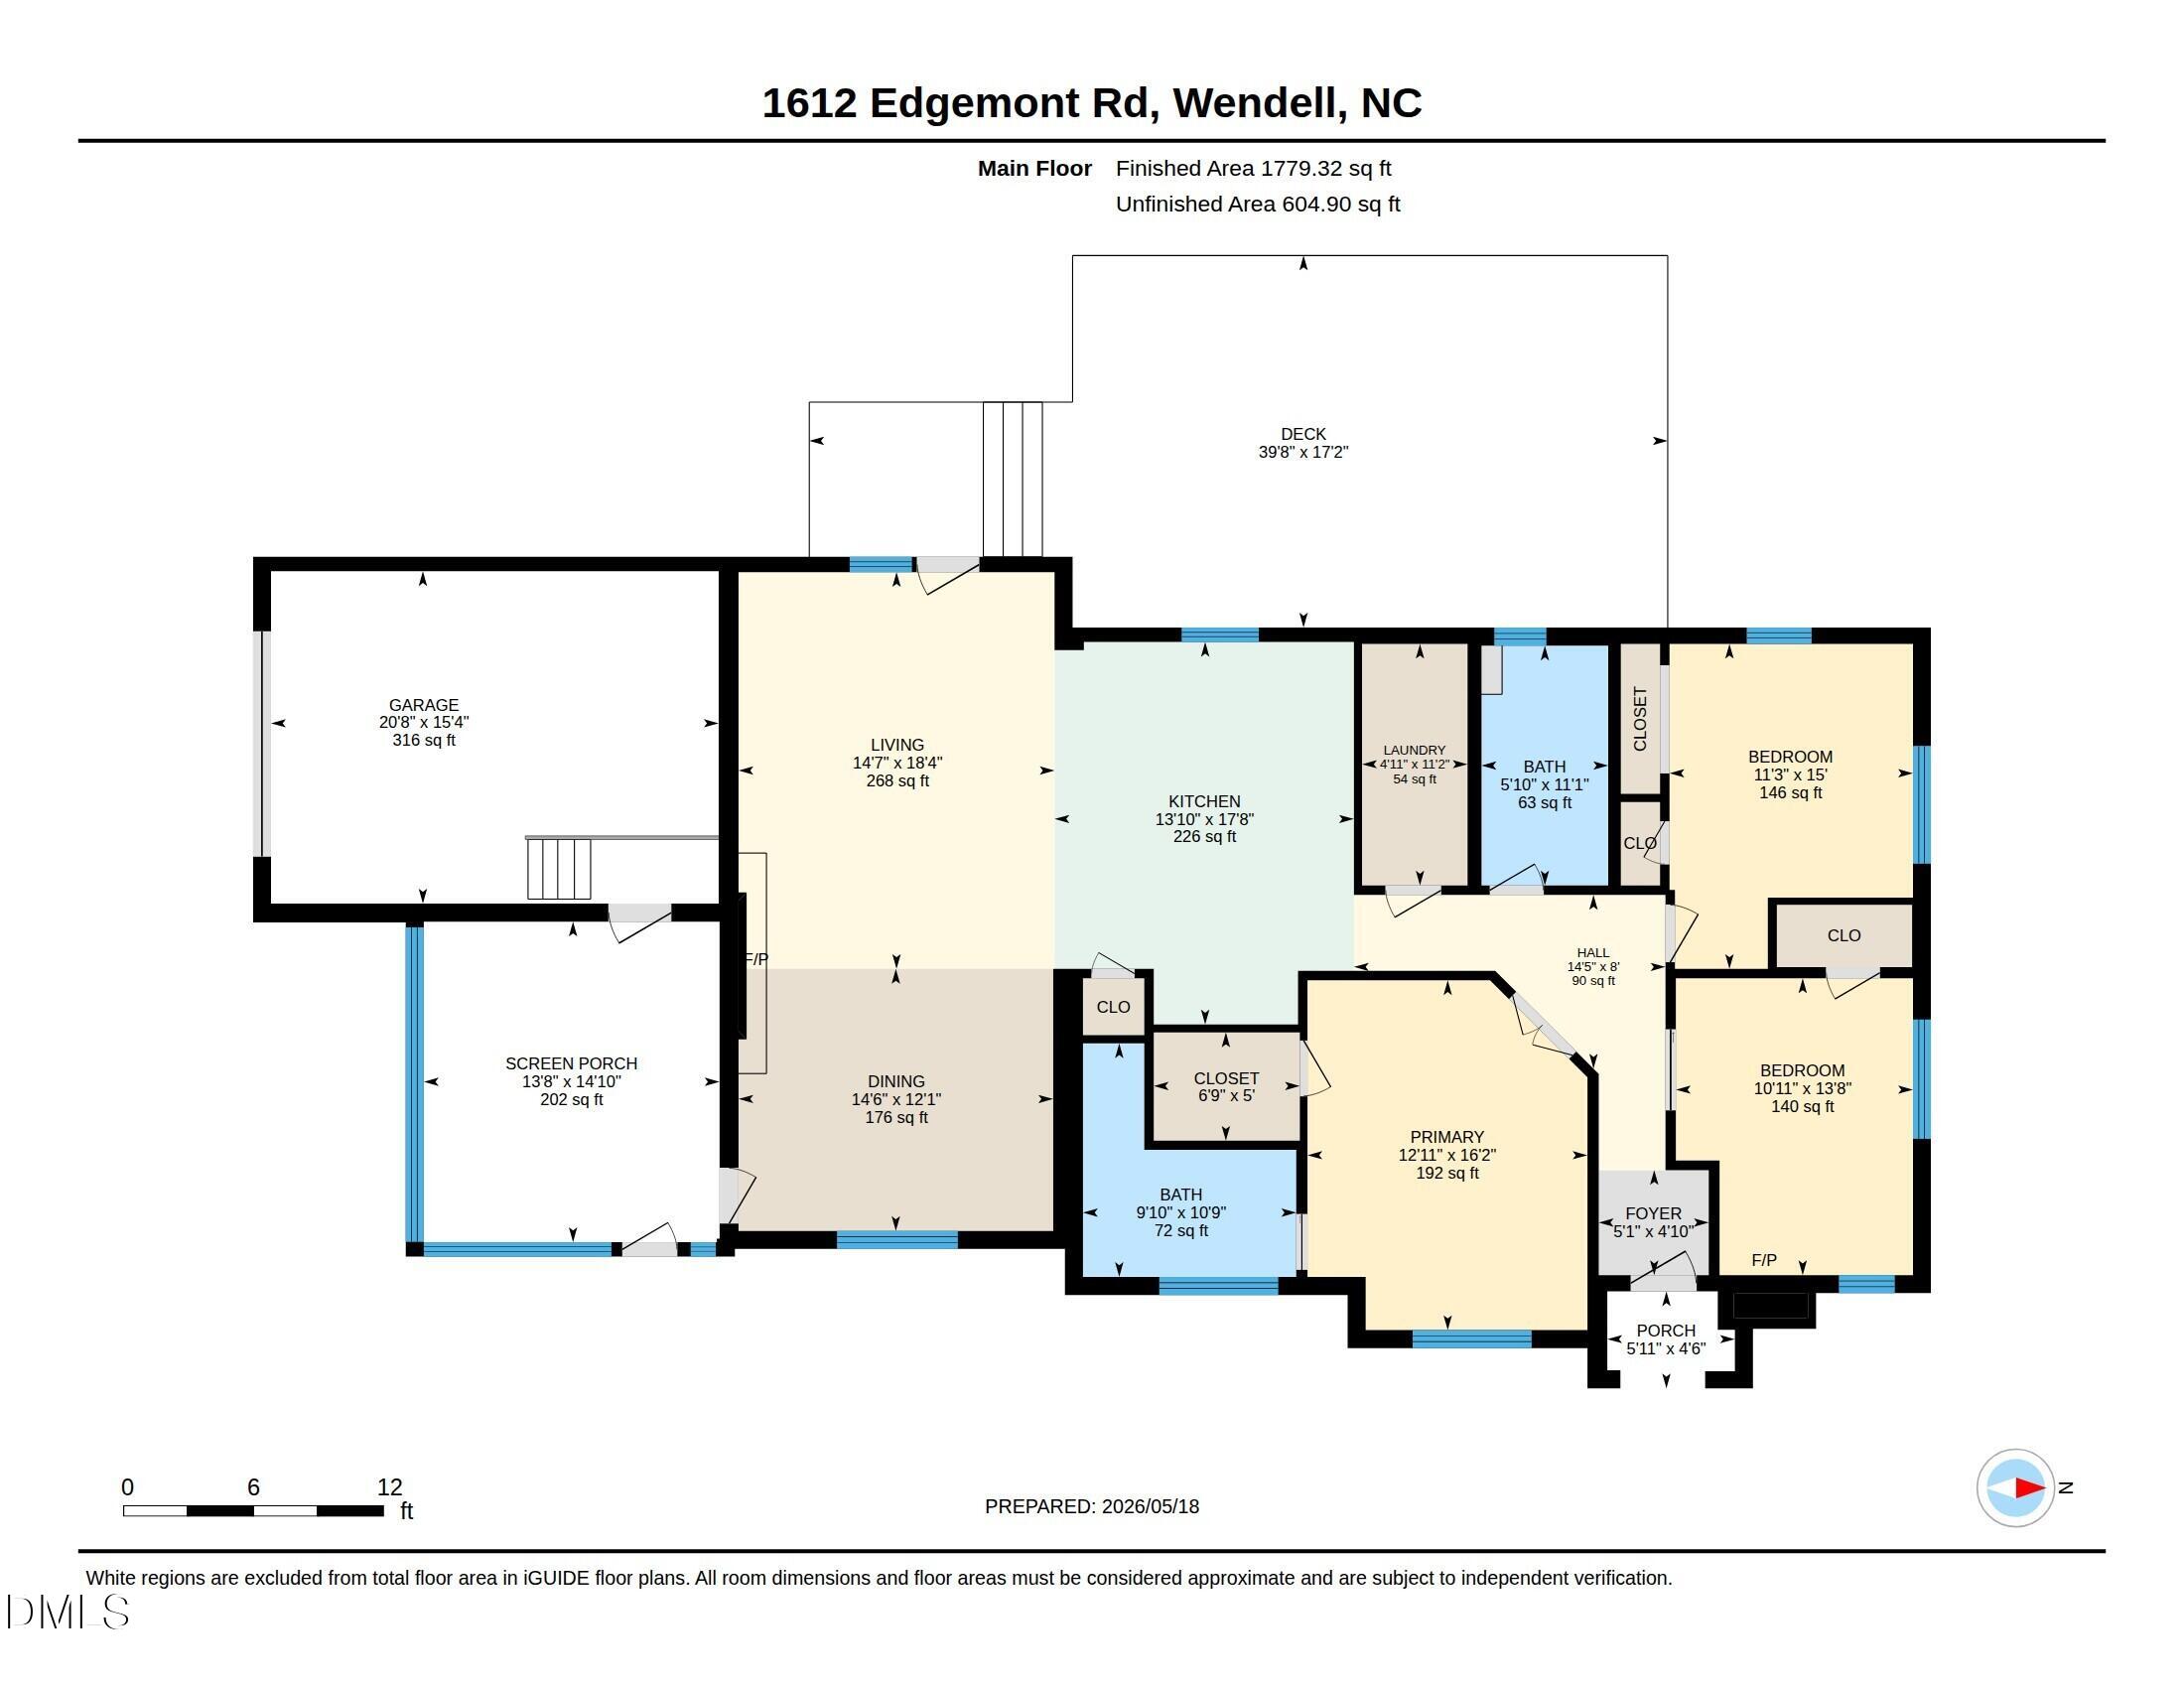
You will sigh audibly and feel at home immediately when you enter this charming, reimagined brick - Ranch home. The open-plan layout is ideal for entertaining. The Kitchen is carefully laid out to please the best of home chefs with a gas range, double ovens, and a gorgeous oversized butcher block island. The Kitchen is open to the Living Room featuring a built-in bookcase, fireplace with gas logs, a ''French'' door that opens to a huge deck. Enjoy casual dining at the island, on the Deck, on the Screened Porch or a more formal dining experience off the Living Room. The large Primary Suite features an en-suite Bath, Walk-in Closet. There are two nicely-sized Bedrooms (sellers use one as a study), a large Full Bath, a Laundry Room all on ONE FLOOR. The One-Car Garage is oversized. Plenty of parking for guests. Beautifully landscaped one acre + lot. All this and five minutes to the Mayberry-like downtown of Wendell and about 25 minutes to downtown Raleigh. Charm, Quiet, and every amenity nearby.

3
beds

2
baths

1,779 Sq.Ft. LIVING AREA

1.28 Acres lot

Mary Kathryn Basnight

Mary Kathryn Basnight

Features & Amenities

Interior

  • total bedrooms3
  • Total bathrooms2
  • full bathrooms2
  • Laundry room Laundry Room, Main Level
  • Flooring Carpet, Ceramic Tile, Hardwood
  • Fireplace Bedroom, Living Room, Propane
  • APPLIANCES Cooktop, Dishwasher, Double Oven, Electric Oven, Electric Water Heater, Exhaust Fan, Gas Cooktop, Plumbed For Ice Maker, Propane Cooktop, Propane Water Heater, Range Hood, Self Cleaning Oven, Stainless Steel Appliance(s), Vented Exhaust Fan, Wall Oven, Washer, Washer/Dryer, Water Heater
  • other interior Features Bathtub/Shower Combination, Bookcases, Breakfast Bar, Built-in Features, Ceiling Fan(s), Chandelier, Double Vanity, Eat-in Kitchen, Kitchen Island, Living/Dining Room Combination, Open Floorplan, Pantry, Primary Downstairs, Separate Shower, Walk-In Closet(s), Walk-In Shower

Area & Lot

  • Status Sold
  • Date Sold July 20, 2026
  • Living Area1,779 Sq.Ft.
  • Total Area1,779 Sq.Ft.
  • Lot Area1.28 Acres
  • MLS® ID10169163
  • TypeResidential
  • YEAR BUILT1948
  • Architecture StylesRanch, Traditional
  • Elementary SchoolWake - Wakelon Elementary
  • Middle SchoolWake - Zebulon Middle
  • High SchoolWake - East Wake High School

Exterior

  • STORIES1
  • Garage Space1.0
  • water SourcePrivate, Well
  • utilitiesElectricity Connected, Septic Connected, Propane
  • roofAsphalt
  • lot featuresBack Yard, Front Yard, Garden, Landscaped, Private
  • parkingAdditional Parking, Attached, Deck, Driveway, Garage, Garage Door Opener, Garage Faces Side, Oversized
  • HEAT TYPECentral, Fireplace(s), Forced Air, Heat Pump, Propane
  • AIR CONDITIONINGCeiling Fan(s), Central Air, Heat Pump
  • sewerSeptic Tank
  • SubstructureCrawlspace
  • Disability FeaturesAccessible Approach with Ramp
  • other exterior FeaturesPrivate Yard, Rain Gutters

Financial

  • Sales Price$460,000
  • Zoning R-40W

Work With Us

Every agent that is a part of The Triangle Luxury Collective was recruited because of their expertise, reputation, and affinity for delivering exceptional results. Our agents have been recognized countless times for their real estate acumen and are known as consistent top producers in their markets. As a dynamic network, The TLC agents have direct access to a vast network of top performers from across the country to assist with any real estate needs.

Follow Us on Instagram