14025 Bingham Drive
14025 Bingham Drive
14025 Bingham Drive
14025 Bingham Drive
14025 Bingham Drive
14025 Bingham Drive
14025 Bingham Drive
14025 Bingham Drive
14025 Bingham Drive
14025 Bingham Drive
14025 Bingham Drive
14025 Bingham Drive
14025 Bingham Drive
14025 Bingham Drive
14025 Bingham Drive
14025 Bingham Drive
14025 Bingham Drive
14025 Bingham Drive
14025 Bingham Drive
14025 Bingham Drive
14025 Bingham Drive
14025 Bingham Drive
14025 Bingham Drive
14025 Bingham Drive
14025 Bingham Drive
14025 Bingham Drive
14025 Bingham Drive
14025 Bingham Drive
14025 Bingham Drive
14025 Bingham Drive
14025 Bingham Drive
14025 Bingham Drive
14025 Bingham Drive
14025 Bingham Drive
14025 Bingham Drive
14025 Bingham Drive
14025 Bingham Drive
14025 Bingham Drive
14025 Bingham Drive
14025 Bingham Drive
14025 Bingham Drive
14025 Bingham Drive
14025 Bingham Drive
14025 Bingham Drive
14025 Bingham Drive
14025 Bingham Drive
14025 Bingham Drive
14025 Bingham Drive
14025 Bingham Drive
14025 Bingham Drive
14025 Bingham Drive
14025 Bingham Drive
14025 Bingham Drive
14025 Bingham Drive
14025 Bingham Drive
14025 Bingham Drive
14025 Bingham Drive
14025 Bingham Drive
14025 Bingham Drive
14025 Bingham Drive
14025 Bingham Drive
14025 Bingham Drive
14025 Bingham Drive
14025 Bingham Drive
14025 Bingham Drive
14025 Bingham Drive
14025 Bingham Drive
14025 Bingham Drive
14025 Bingham Drive
14025 Bingham Drive
14025 Bingham Drive
14025 Bingham Drive
14025 Bingham Drive
14025 Bingham Drive
14025 Bingham Drive
14025 Bingham Drive
14025 Bingham Drive
14025 Bingham Drive
14025 Bingham Drive
SEE ALL PHOTOS
14025 Bingham Drive
14025 Bingham Drive
14025 Bingham Drive
14025 Bingham Drive
14025 Bingham Drive
14025 Bingham Drive
14025 Bingham Drive
14025 Bingham Drive
14025 Bingham Drive
14025 Bingham Drive
14025 Bingham Drive
14025 Bingham Drive
14025 Bingham Drive
14025 Bingham Drive
14025 Bingham Drive
14025 Bingham Drive
14025 Bingham Drive
14025 Bingham Drive
14025 Bingham Drive
14025 Bingham Drive
14025 Bingham Drive
14025 Bingham Drive
14025 Bingham Drive
14025 Bingham Drive
14025 Bingham Drive
14025 Bingham Drive
14025 Bingham Drive
14025 Bingham Drive
14025 Bingham Drive
14025 Bingham Drive
14025 Bingham Drive
14025 Bingham Drive
14025 Bingham Drive
14025 Bingham Drive
14025 Bingham Drive
14025 Bingham Drive
14025 Bingham Drive
14025 Bingham Drive
14025 Bingham Drive
14025 Bingham Drive
14025 Bingham Drive
14025 Bingham Drive
14025 Bingham Drive
14025 Bingham Drive
14025 Bingham Drive
14025 Bingham Drive
14025 Bingham Drive
14025 Bingham Drive
14025 Bingham Drive
14025 Bingham Drive
14025 Bingham Drive
14025 Bingham Drive
14025 Bingham Drive
14025 Bingham Drive
14025 Bingham Drive
14025 Bingham Drive
14025 Bingham Drive
14025 Bingham Drive
14025 Bingham Drive
14025 Bingham Drive
14025 Bingham Drive
14025 Bingham Drive
14025 Bingham Drive
14025 Bingham Drive
14025 Bingham Drive
14025 Bingham Drive
14025 Bingham Drive
14025 Bingham Drive
14025 Bingham Drive
14025 Bingham Drive
14025 Bingham Drive
14025 Bingham Drive
14025 Bingham Drive
14025 Bingham Drive
14025 Bingham Drive
14025 Bingham Drive
14025 Bingham Drive
14025 Bingham Drive
14025 Bingham Drive
Listing courtesy of Compass -- Raleigh
For Sale

14025 Bingham Drive

14025 Bingham Drive, Raleigh, NC 27614

$1,075,000
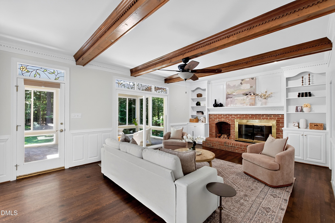
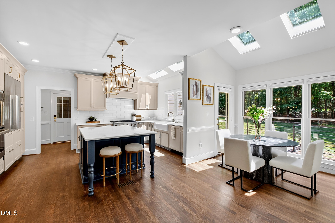
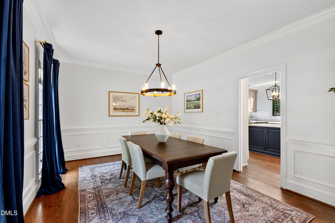
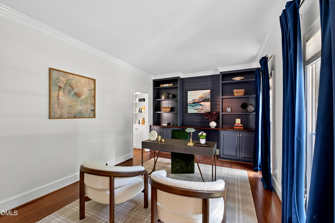
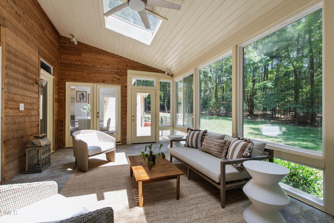
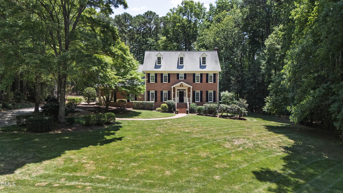
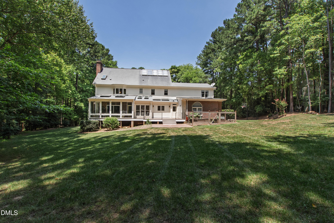
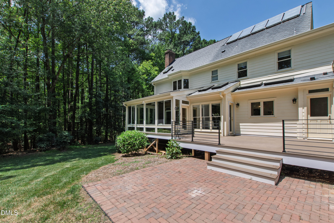
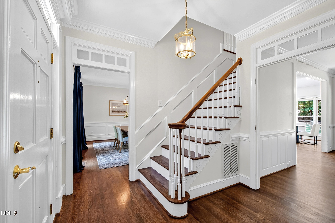
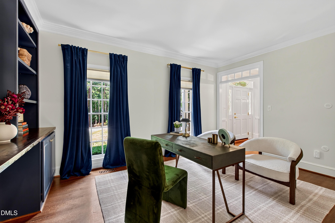
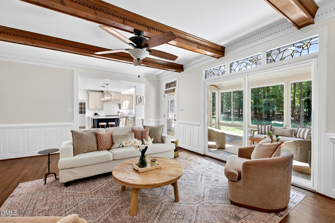
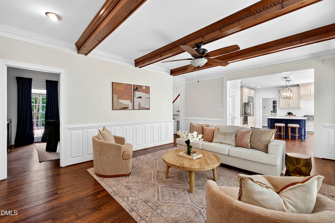
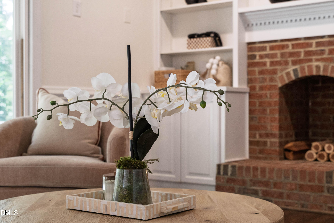
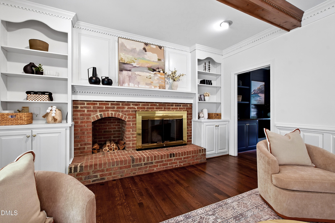
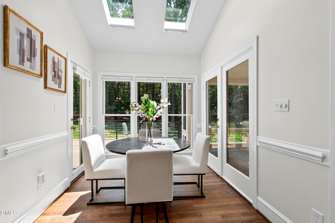
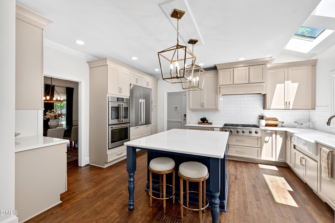
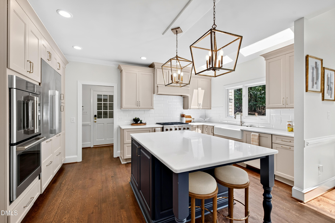
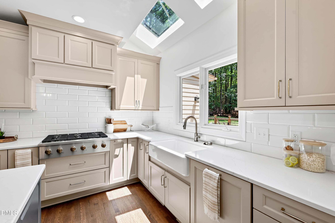
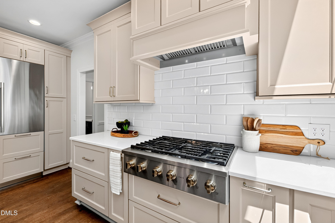
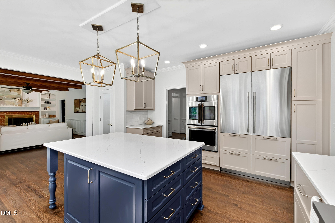
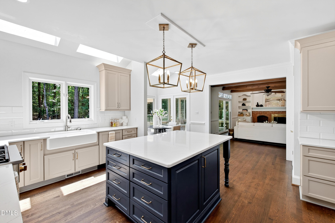
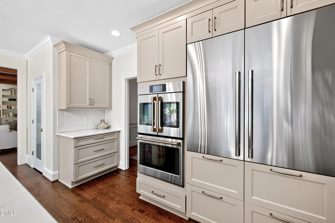
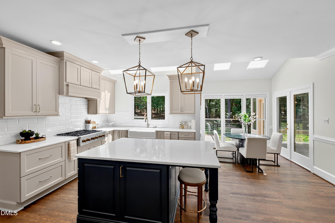
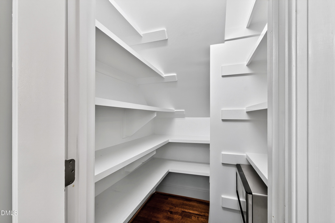
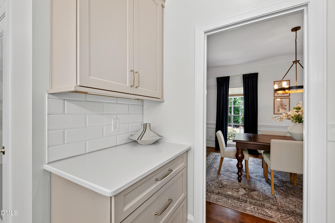
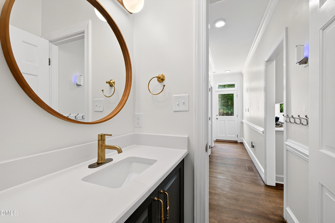
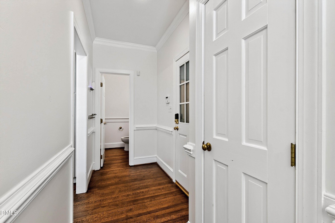
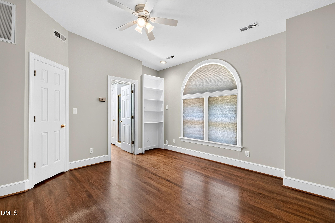
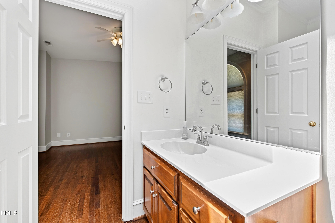
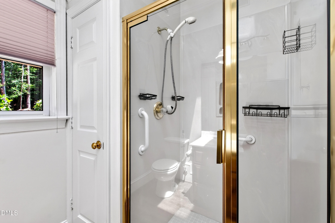
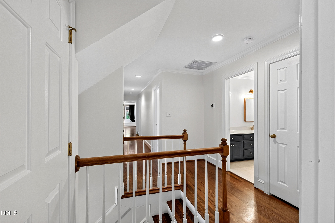
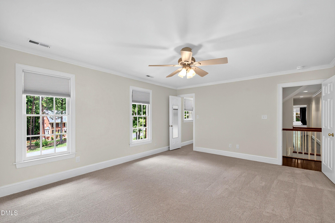
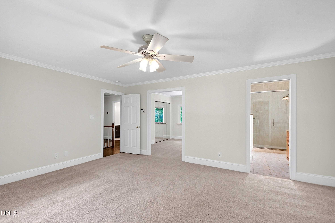
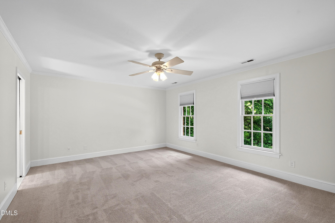
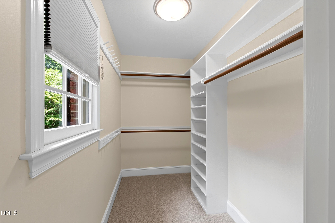
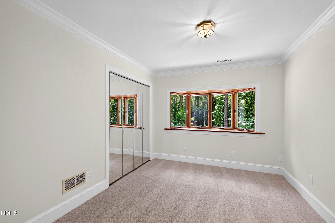
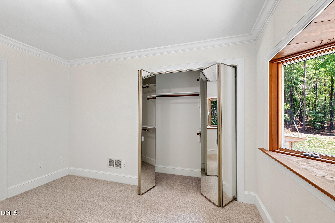
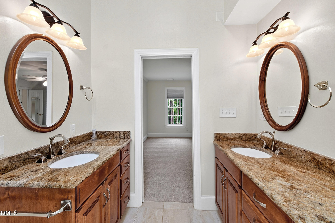
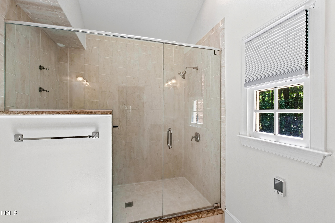
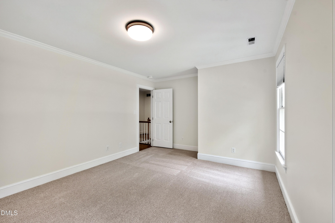
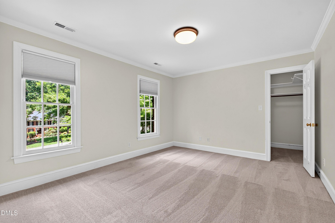
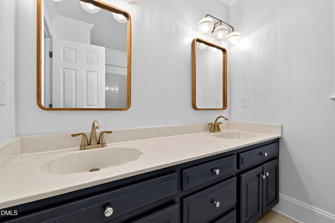
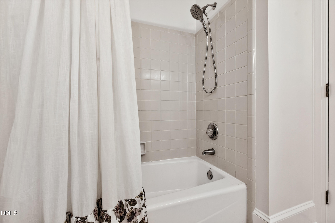
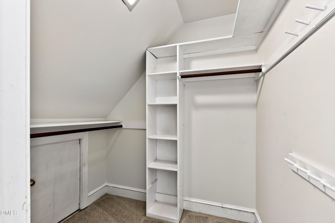
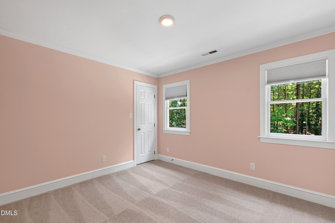
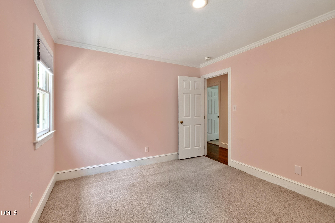
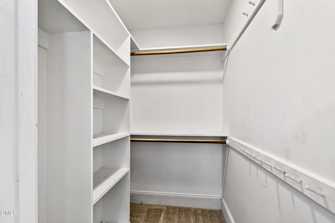
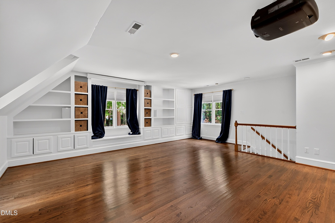
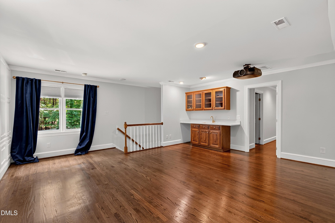
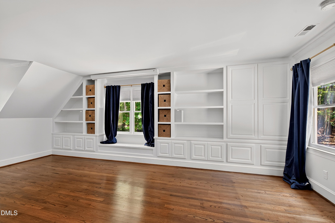
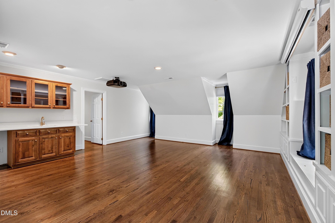
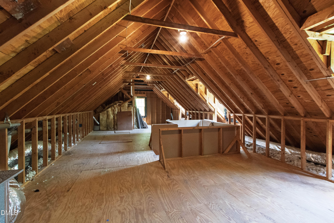
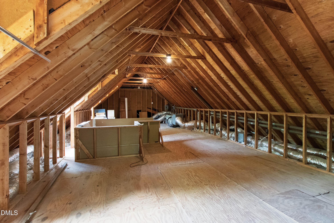
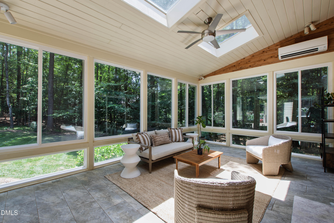
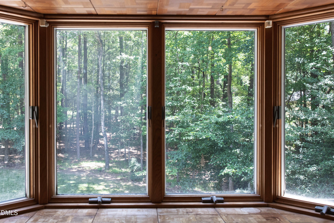
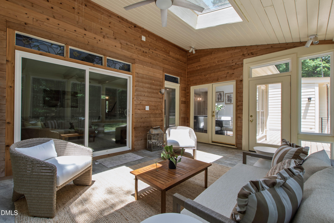
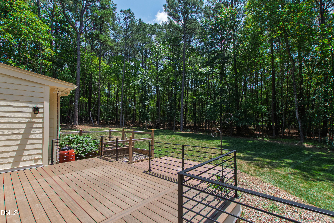
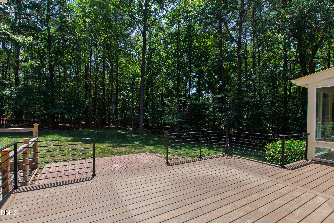
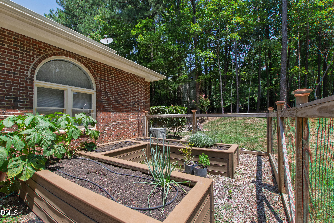
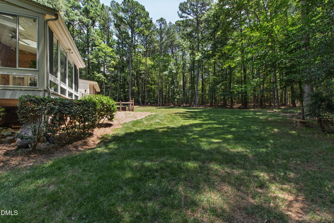
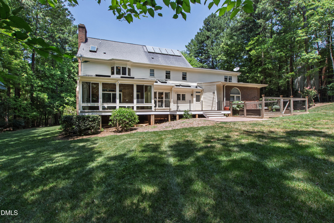
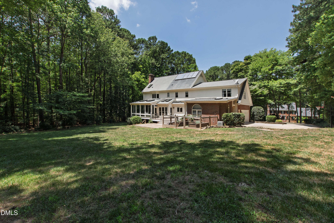
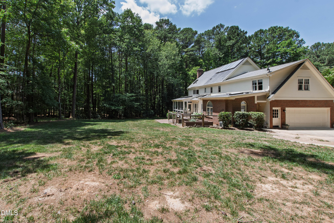
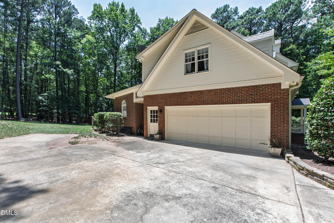
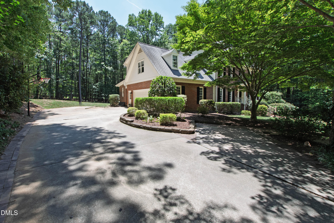
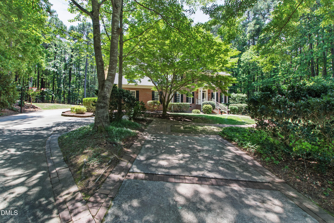
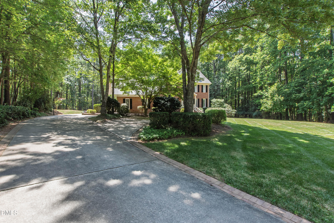
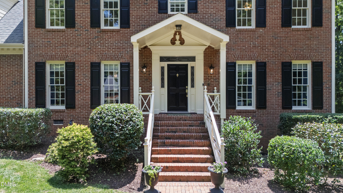
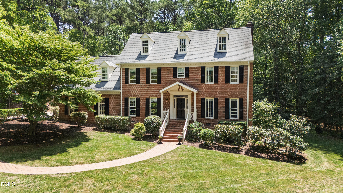
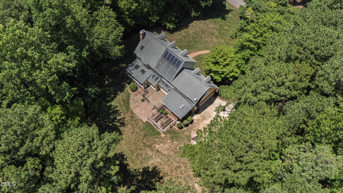
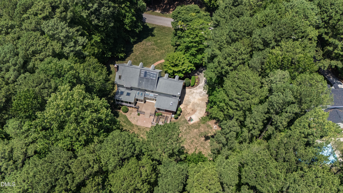
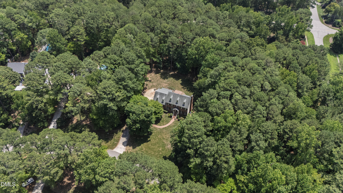
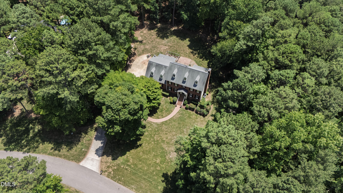
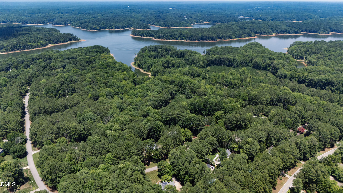
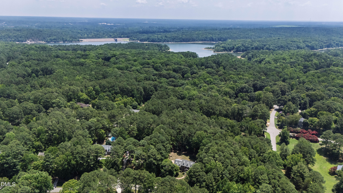
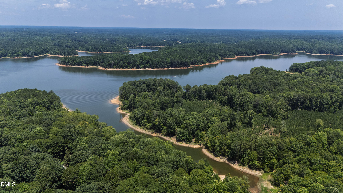
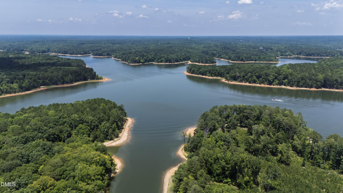
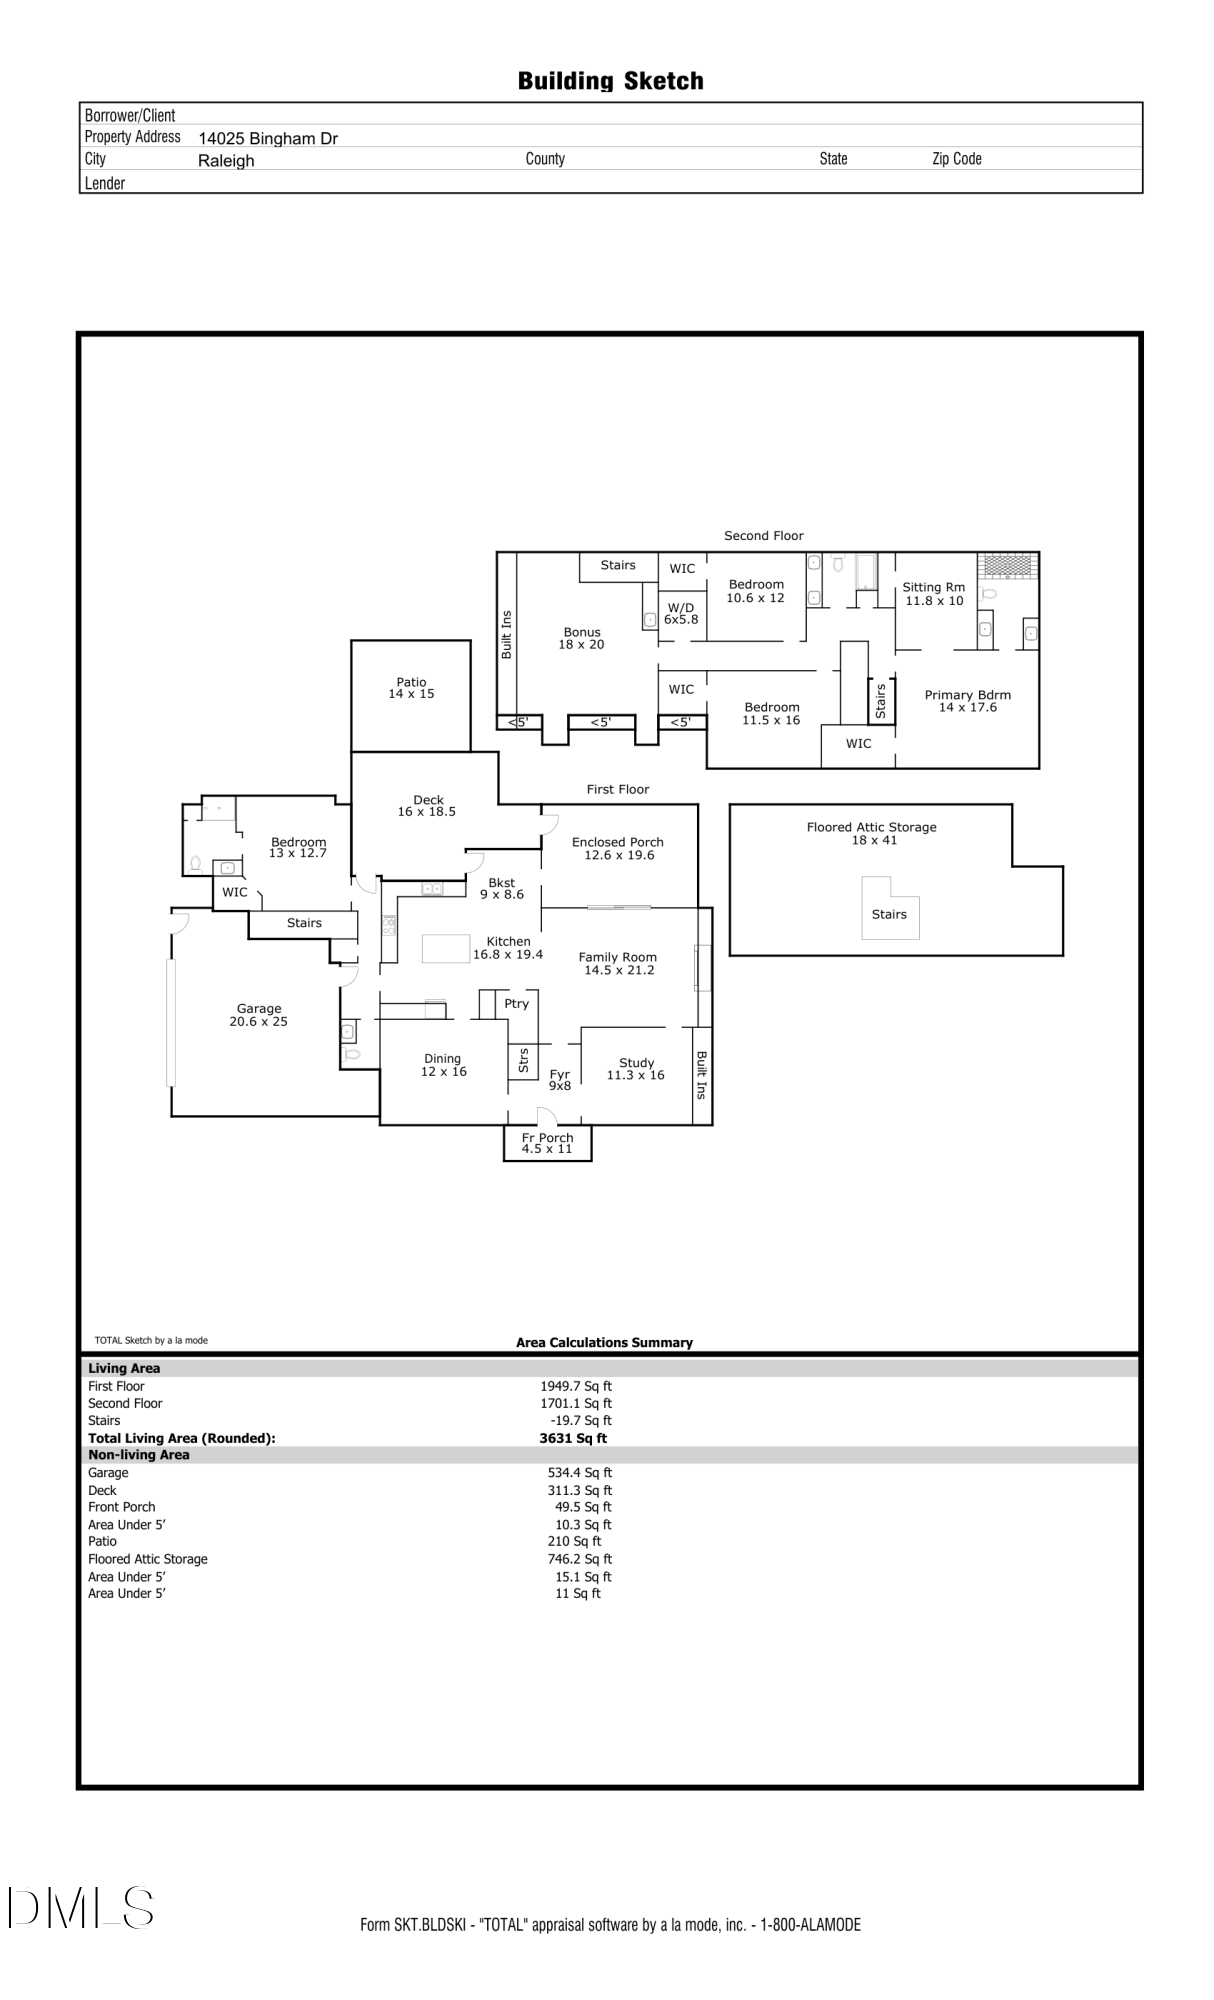
Distinguished North Raleigh home on 2.11 private acres of mature hardwoods, minutes from Falls Lake State Recreation Area. Four bedrooms, three and a half baths, 3,631 square feet. Reimagined chef's kitchen with Cafe gas range, paneled Miele dishwasher, built-in Signature refrigerator and freezer, walk-in pantry with dedicated appliance outlets, and large quartz island. Skylights throughout. Hardwood floors on main level. Fresh paint and new carpet throughout. Private office with custom built-ins. Main-level guest bedroom with full en suite bath and dedicated HVAC. Four Seasons room with mini-split looks out to a beautifully landscaped backyard. Trex deck, brick paver patio, and raised garden beds. Primary suite with spot inspired bathroom, heated floors, two walk-in closets, and sitting room. Every bedroom includes a walk-in closet. Bonus room with custom built-ins, wet bar, and projector. Walk-up third-floor attic. Moments from Falls River Cafe, Lafayette Village, Vinos Finos, and 13 Tacos and Taps.

4
beds

4
baths

3,631 Sq.Ft. LIVING AREA

2.11 Acres lot

Gretchen Coley

Gretchen Coley

Features & Amenities

Interior

  • total bedrooms4
  • Total bathrooms4
  • full bathrooms3
  • half bathroom1
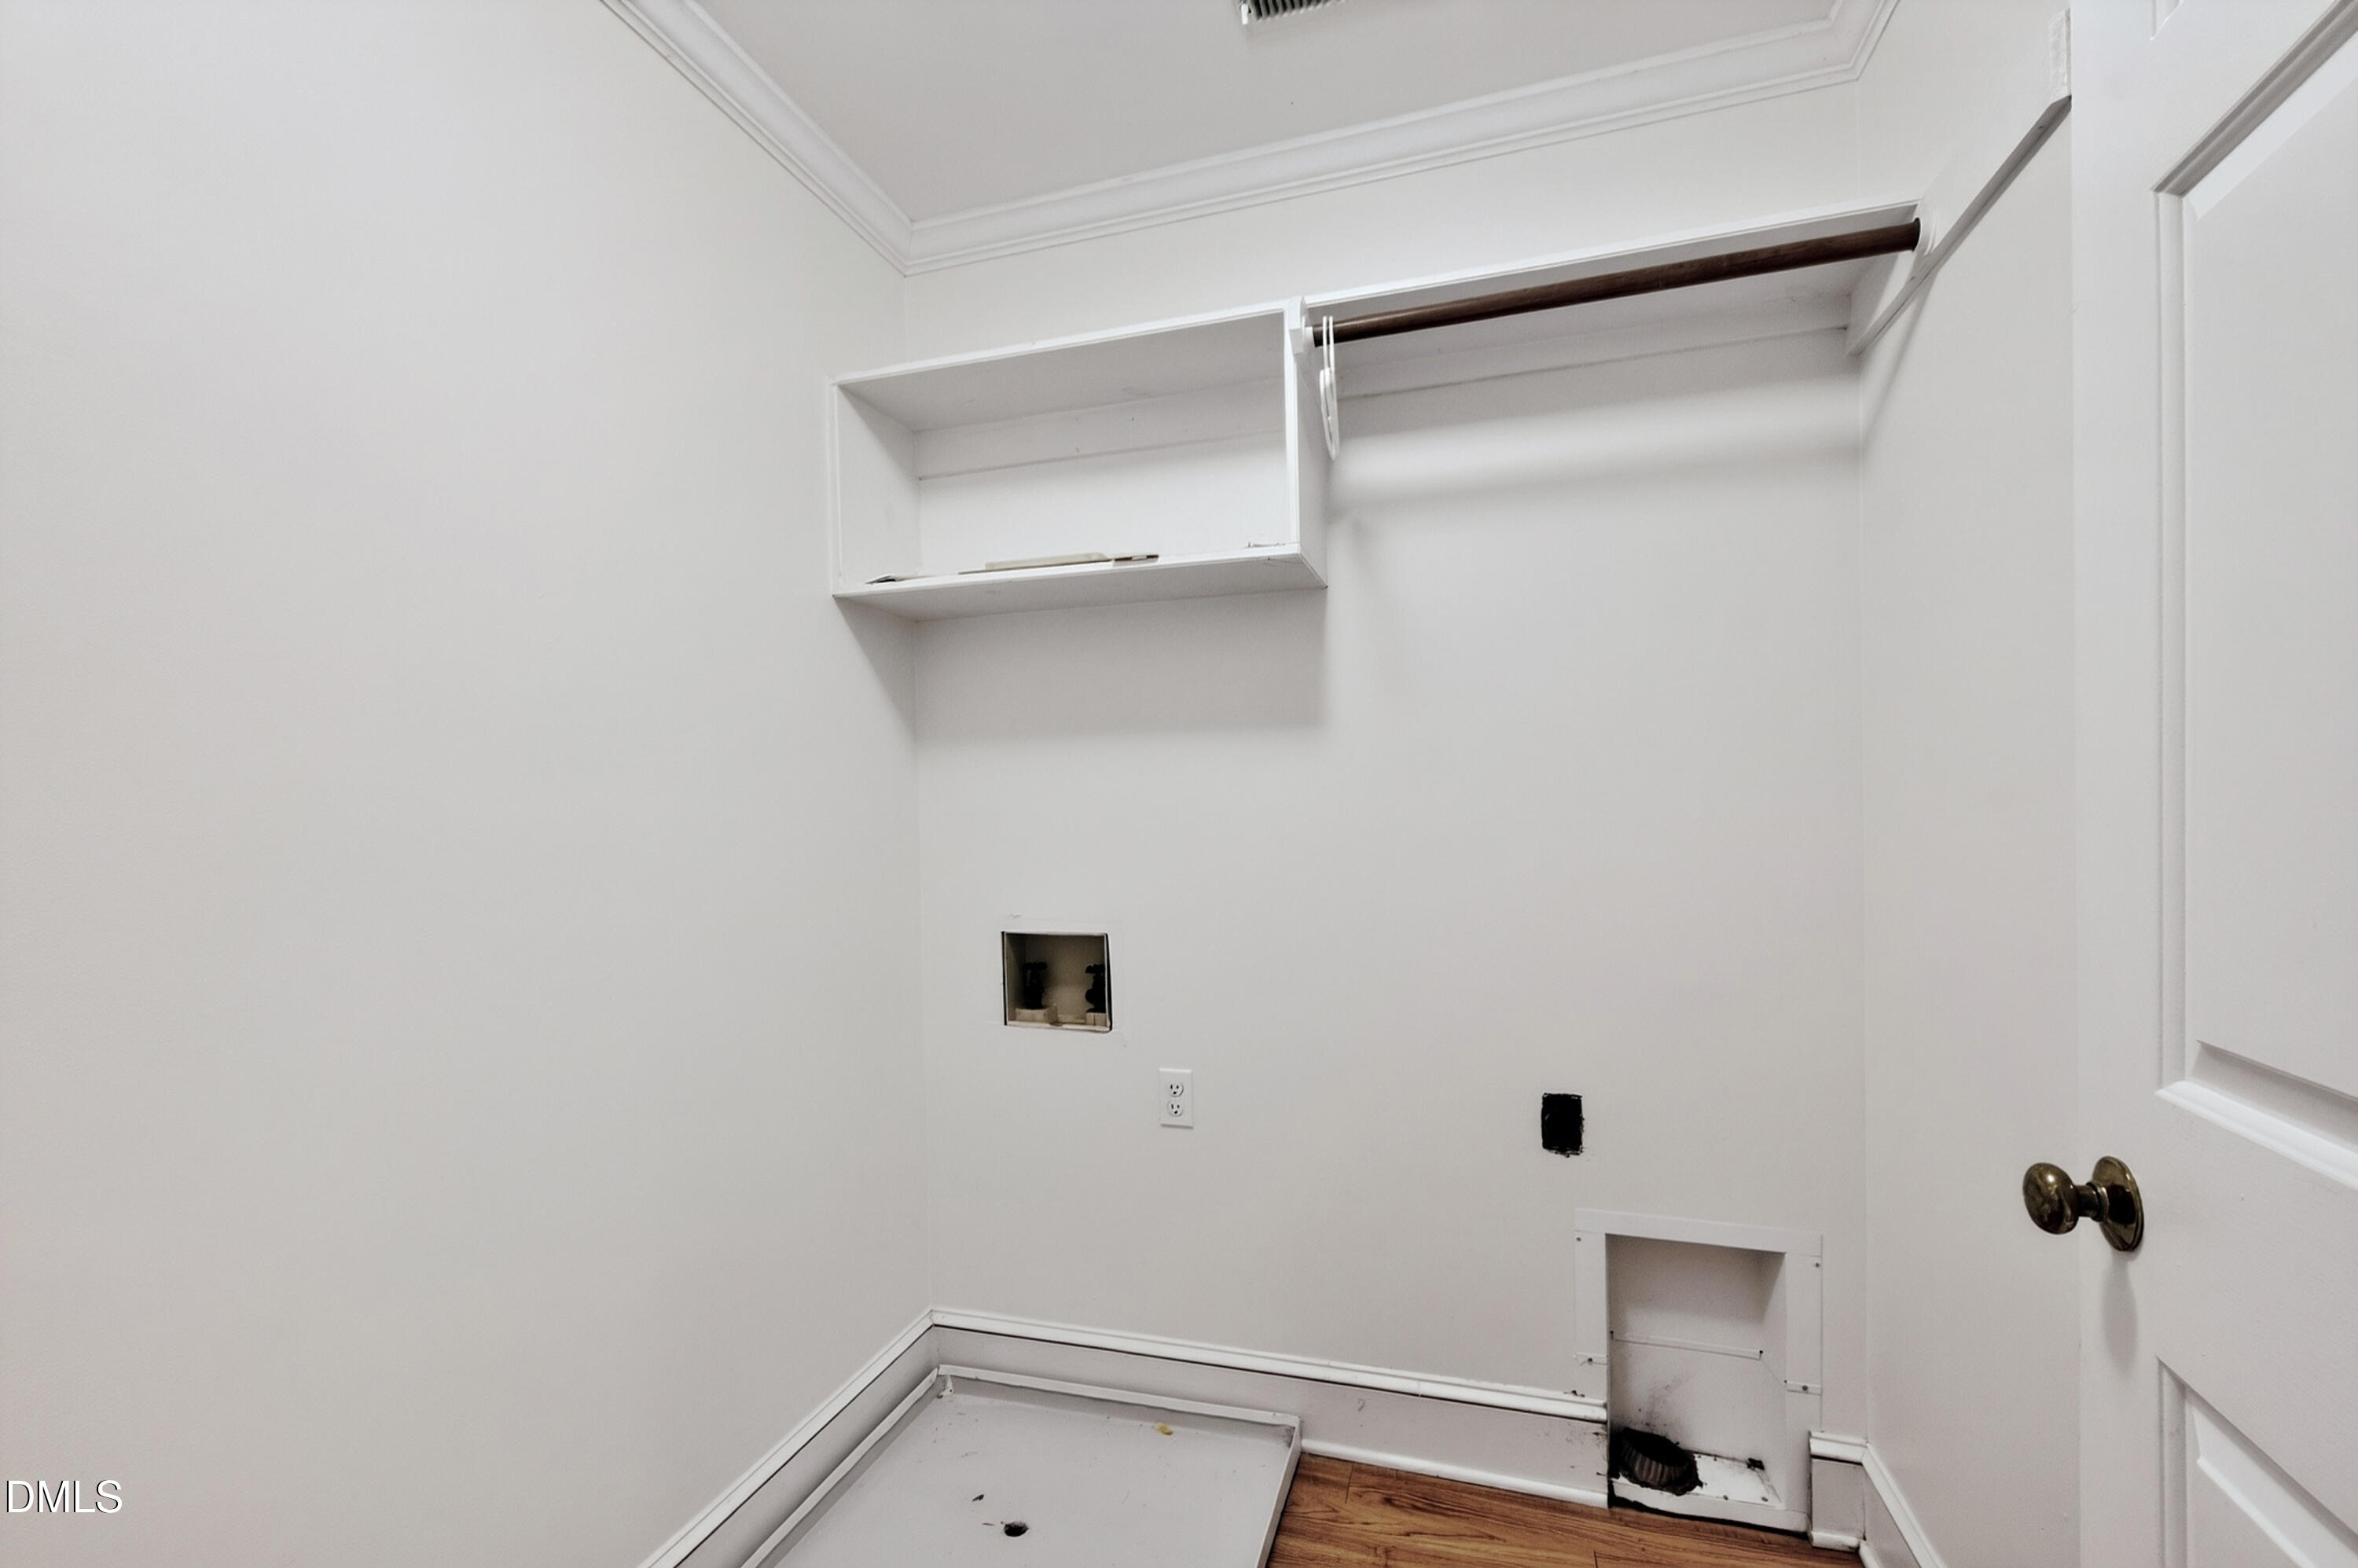
  • Laundry room Laundry Room
  • Flooring Carpet, Hardwood, Tile
  • Fireplace Family Room
  • APPLIANCES Built-In Range, Built-In Refrigerator, Cooktop, Dishwasher, Double Oven, Gas Cooktop, Gas Range, Ice Maker, Oven, Range Hood, Stainless Steel Appliance(s)
  • other interior Features Beamed Ceilings, Bookcases, Breakfast Bar, Built-in Features, Ceiling Fan(s), Crown Molding, Double Vanity, Dual Closets, Eat-in Kitchen, High Ceilings, In-Law Floorplan, Kitchen Island, Open Floorplan, Pantry, Quartz Counters, Recessed Lighting, Smooth Ceilings, Storage, Walk-In Closet(s), Wet Bar

Area & Lot

  • Status For Sale
  • Living Area3,631 Sq.Ft.
  • Total Area3,631 Sq.Ft.
  • Lot Area2.11 Acres
  • MLS® ID10180834
  • TypeResidential
  • YEAR BUILT1986
  • Architecture StylesColonial, Traditional, Transitional
  • View DescriptionTrees/Woods
  • Elementary SchoolWake - Brassfield Road Elementary
  • Middle SchoolWake - West Millbrook Middle
  • High SchoolWake - Millbrook High

Exterior

  • STORIES2
  • Garage Space2.0
  • water SourceShared Well
  • roofShingle
  • lot featuresBack Yard, Corner Lot, Front Yard, Hardwood Trees
  • parkingAttached, Driveway, Garage
  • HEAT TYPEHeat Pump
  • AIR CONDITIONINGCentral Air
  • sewerSeptic Tank
  • HOA AmenitiesMaintenance Grounds
  • other exterior FeaturesGarden, Lighting, Private Yard, Rain Gutters

Financial

  • Sales Price$1,075,000
  • Real Estate Tax $5,039/yr
  • HOA $820/yr
  • Zoning R-80W
image

Schedule a Showing

We would love to show you this beautiful property. Please select your preferred date and time below. An agent will be in touch shortly to confirm your appointment.

Schedule a Showing

We would love to show you this beautiful property. Please select your preferred date and time below. An agent will be in touch shortly to confirm your appointment.

Thank you for your interest in 14025 Bingham Drive, Raleigh, NC 27614. We are reviewing your request and will be in touch shortly!

Mortgage Calculator

Estimate your monthly mortgage payment, including the principal and interest, property taxes, and HOA. Adjust the values to generate a more accurate rate.

All estimates are provided for informational purposes only. Actual amounts may vary.
$0,000 Your Payment 20 15 65
$0,000 Your Payment

Work With Us

Every agent that is a part of The Triangle Luxury Collective was recruited because of their expertise, reputation, and affinity for delivering exceptional results. Our agents have been recognized countless times for their real estate acumen and are known as consistent top producers in their markets. As a dynamic network, The TLC agents have direct access to a vast network of top performers from across the country to assist with any real estate needs.

Follow Us on Instagram