1106 Broadford Drive
SEE ALL PHOTOS
1106 Broadford Drive
Listing courtesy of Compass -- Raleigh
For Sale

1106 Broadford Drive

1106 Broadford Drive, Cary, NC 27511

$435,000
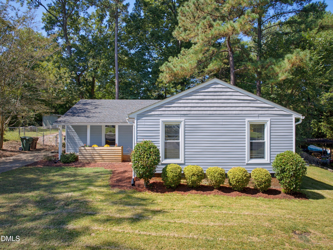
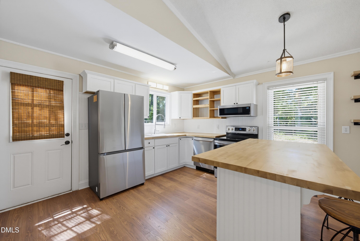
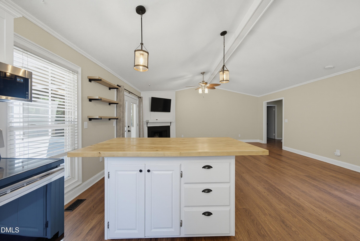
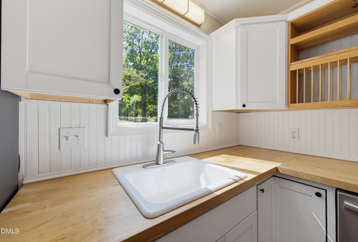
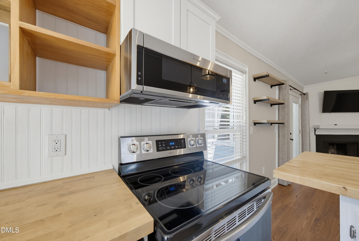
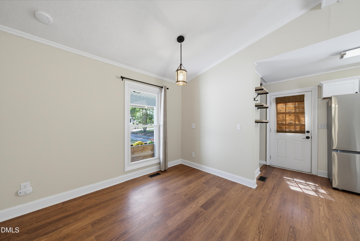
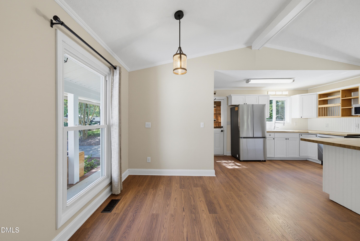
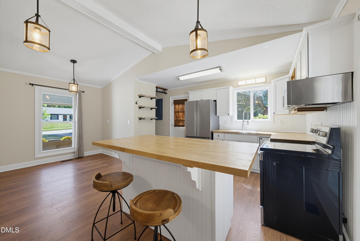
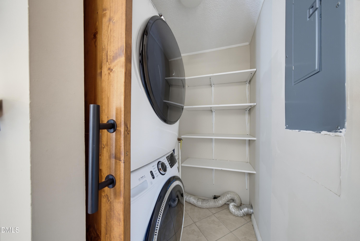
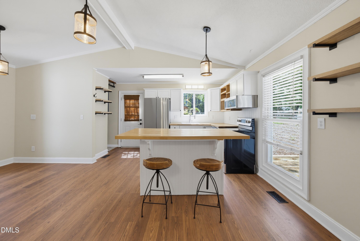
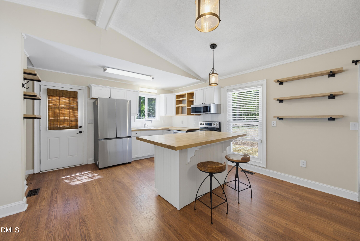
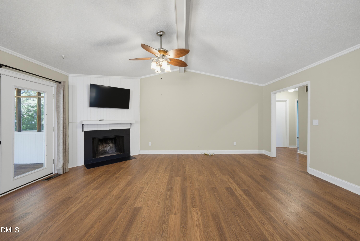
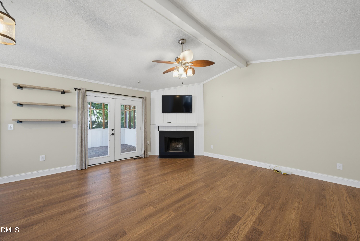
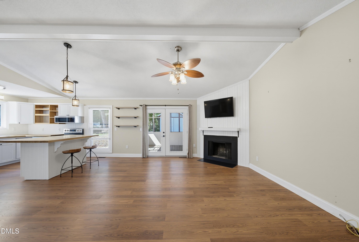
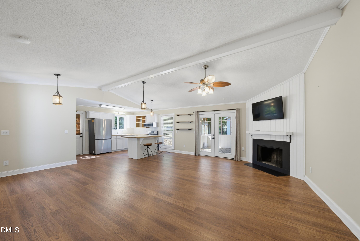
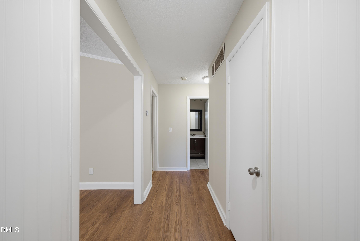
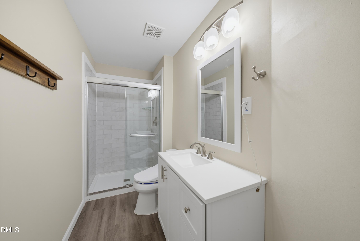
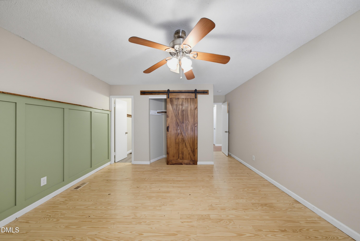
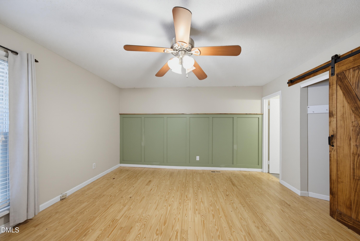
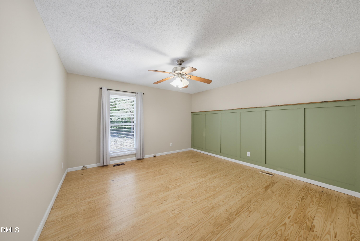
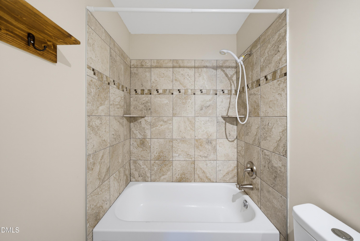
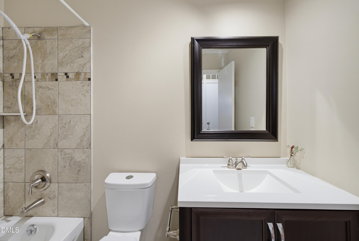
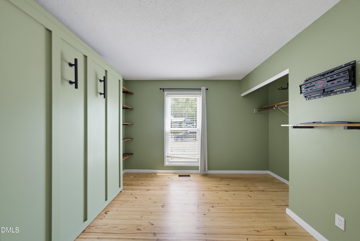
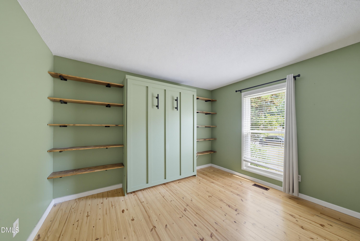
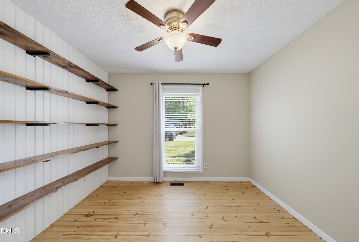
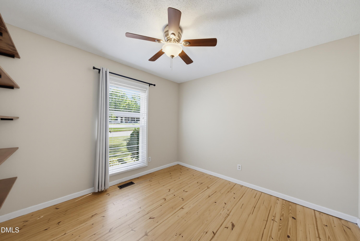
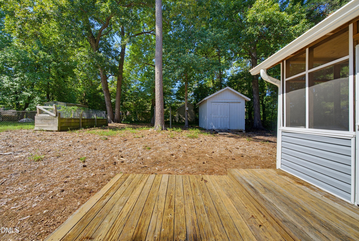
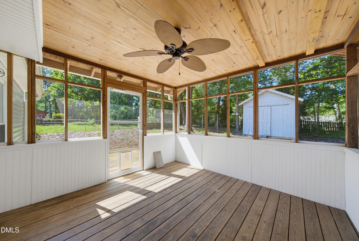
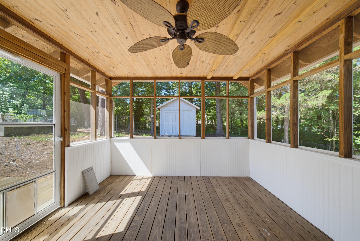
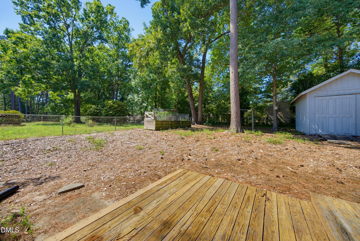
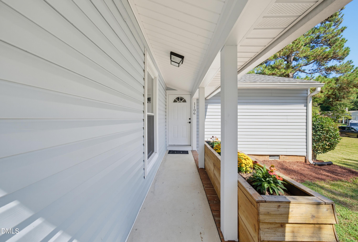
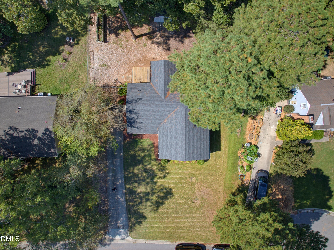
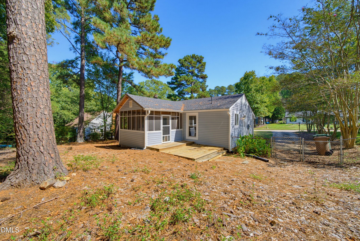
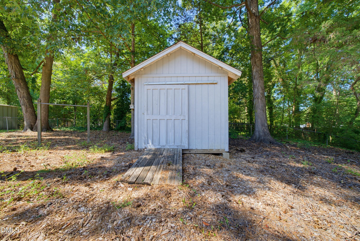
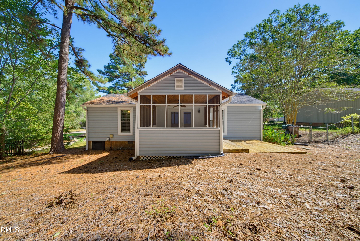
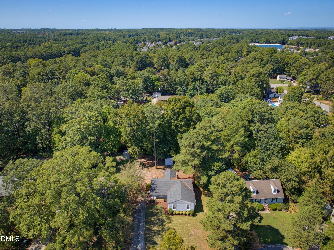
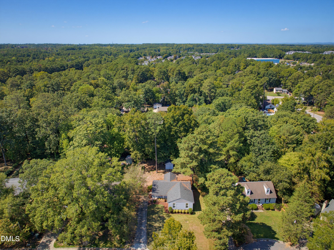
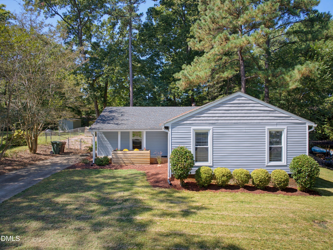
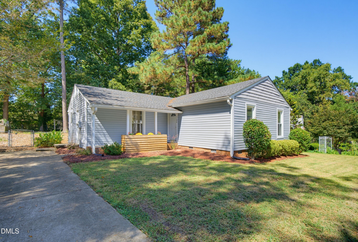
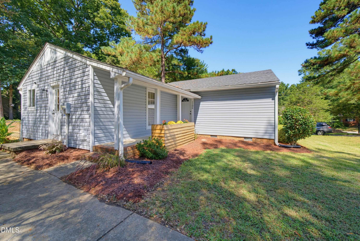
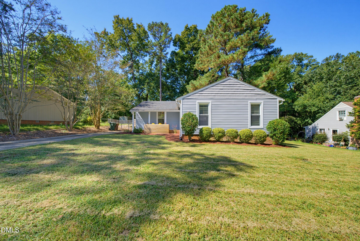
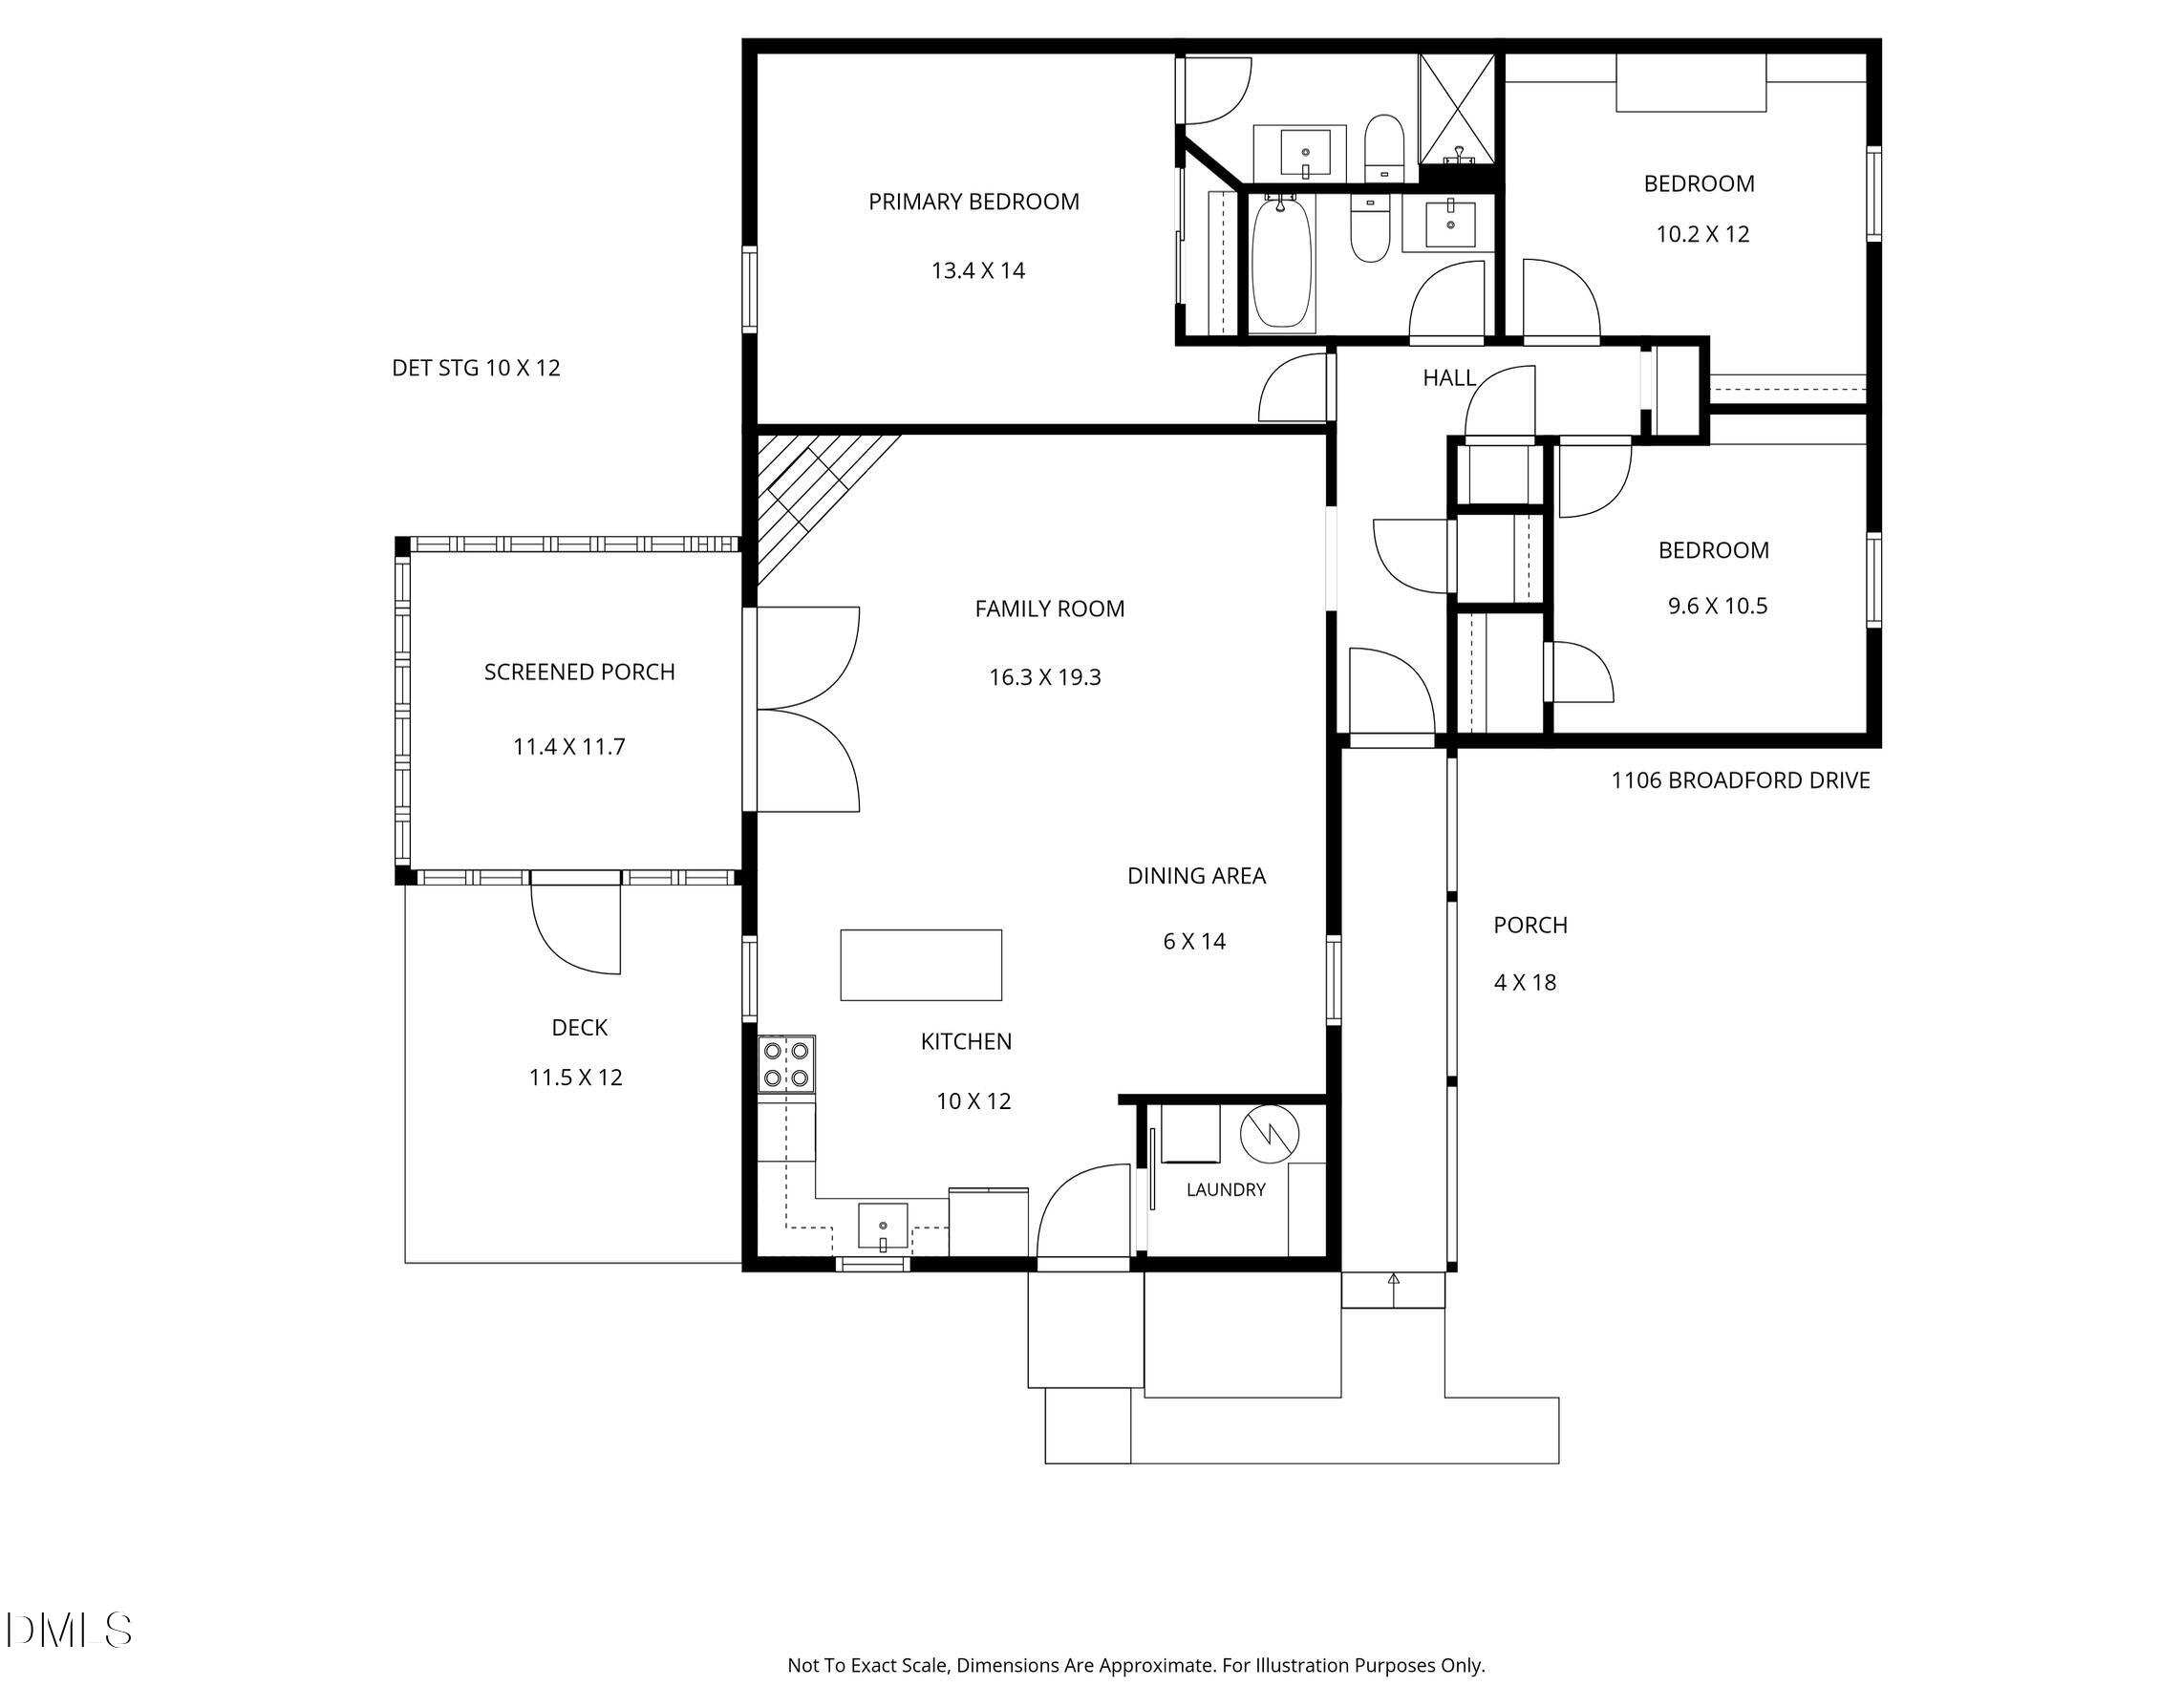
Incredible Opportunity! Fresh, move-in ready and ideally located in Cary, this beautifully maintained home offers an open floor plan designed for comfortable everyday living. The spacious family room features vaulted ceilings and flows naturally into the kitchen and dining area. Hardwood floors add warmth to the primary and secondary bedrooms, while a built-in Murphy bed with shelving provides flexible space for guests or a home office. Outside, enjoy a large screened porch, deck and fenced backyard with a wired storage building. More than $50,000 has been invested in meaningful improvements throughout the home. The HVAC system was replaced in 2024 with an energy-efficient heat pump, new air handler, Wi-Fi thermostat and professionally sealed crawlspace ductwork. The electrical panel, meter base and grounding system. The encapsulated crawlspace includes a sump pump, dehumidifier and improved drainage and moisture protection. New flooring throughout the main living areas, fresh interior paint, updated kitchen cabinetry, custom floating shelves, barn doors and a newly replaced front door complete the home. Close to everything! Shopping, Restaurants

3
beds

2
baths

1,308 Sq.Ft. LIVING AREA

0.28 Acres lot

Dana Ellington

Dana Ellington

Features & Amenities

Interior

  • total bedrooms3
  • Total bathrooms2
  • full bathrooms2
  • Laundry room Laundry Room, Main Level
  • Flooring Hardwood, Tile, Vinyl
  • Fireplace Family Room, Wood Burning
  • APPLIANCES Dishwasher, Electric Range, Electric Water Heater, Microwave
  • other interior Features Bathtub/Shower Combination

Area & Lot

  • Status For Sale
  • Living Area1,308 Sq.Ft.
  • Total Area1,308 Sq.Ft.
  • Lot Area0.28 Acres
  • MLS® ID10193408
  • TypeResidential
  • YEAR BUILT1977
  • NeighborhoodCary
  • Architecture StylesRanch
  • Elementary SchoolWake - Laurel Park Elementary
  • Middle SchoolWake - Salem Middle
  • High SchoolWake - Apex High

Exterior

  • STORIES1
  • water SourcePublic
  • roofShingle
  • lot featuresCul-De-Sac
  • parkingConcrete, Driveway
  • HEAT TYPEElectric, Heat Pump
  • AIR CONDITIONINGCentral Air
  • sewerPublic Sewer
  • SubstructureCrawlspace
  • other exterior FeaturesFenced Yard, Rain Gutters

Financial

  • Sales Price$435,000
image

Schedule a Showing

We would love to show you this beautiful property. Please select your preferred date and time below. An agent will be in touch shortly to confirm your appointment.

Schedule a Showing

We would love to show you this beautiful property. Please select your preferred date and time below. An agent will be in touch shortly to confirm your appointment.

Thank you for your interest in 1106 Broadford Drive, Cary, NC 27511. We are reviewing your request and will be in touch shortly!

Mortgage Calculator

Estimate your monthly mortgage payment, including the principal and interest, property taxes, and HOA. Adjust the values to generate a more accurate rate.

All estimates are provided for informational purposes only. Actual amounts may vary.
$0,000 Your Payment 20 15 65
$0,000 Your Payment

Cary

35.7915° N, 78.7811° W

Explore

Work With Us

Every agent that is a part of The Triangle Luxury Collective was recruited because of their expertise, reputation, and affinity for delivering exceptional results. Our agents have been recognized countless times for their real estate acumen and are known as consistent top producers in their markets. As a dynamic network, The TLC agents have direct access to a vast network of top performers from across the country to assist with any real estate needs.

Follow Us on Instagram