11021 Connally Lane
11021 Connally Lane
11021 Connally Lane
11021 Connally Lane
11021 Connally Lane
11021 Connally Lane
11021 Connally Lane
11021 Connally Lane
11021 Connally Lane
11021 Connally Lane
11021 Connally Lane
11021 Connally Lane
11021 Connally Lane
11021 Connally Lane
11021 Connally Lane
11021 Connally Lane
11021 Connally Lane
11021 Connally Lane
11021 Connally Lane
11021 Connally Lane
11021 Connally Lane
11021 Connally Lane
11021 Connally Lane
11021 Connally Lane
11021 Connally Lane
11021 Connally Lane
11021 Connally Lane
11021 Connally Lane
11021 Connally Lane
11021 Connally Lane
11021 Connally Lane
11021 Connally Lane
11021 Connally Lane
11021 Connally Lane
11021 Connally Lane
11021 Connally Lane
11021 Connally Lane
11021 Connally Lane
11021 Connally Lane
11021 Connally Lane
11021 Connally Lane
11021 Connally Lane
11021 Connally Lane
11021 Connally Lane
11021 Connally Lane
11021 Connally Lane
SEE ALL PHOTOS
11021 Connally Lane
11021 Connally Lane
11021 Connally Lane
11021 Connally Lane
11021 Connally Lane
11021 Connally Lane
11021 Connally Lane
11021 Connally Lane
11021 Connally Lane
11021 Connally Lane
11021 Connally Lane
11021 Connally Lane
11021 Connally Lane
11021 Connally Lane
11021 Connally Lane
11021 Connally Lane
11021 Connally Lane
11021 Connally Lane
11021 Connally Lane
11021 Connally Lane
11021 Connally Lane
11021 Connally Lane
11021 Connally Lane
11021 Connally Lane
11021 Connally Lane
11021 Connally Lane
11021 Connally Lane
11021 Connally Lane
11021 Connally Lane
11021 Connally Lane
11021 Connally Lane
11021 Connally Lane
11021 Connally Lane
11021 Connally Lane
11021 Connally Lane
11021 Connally Lane
11021 Connally Lane
11021 Connally Lane
11021 Connally Lane
11021 Connally Lane
11021 Connally Lane
11021 Connally Lane
11021 Connally Lane
11021 Connally Lane
11021 Connally Lane
11021 Connally Lane
Listing courtesy of Compass -- Raleigh
Sold

11021 Connally Lane

11021 Connally Lane, Raleigh, NC 27614

$480,000
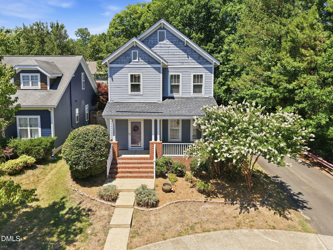
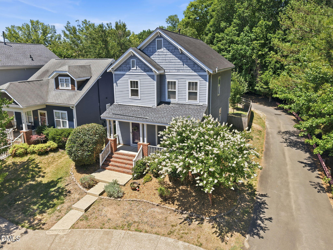
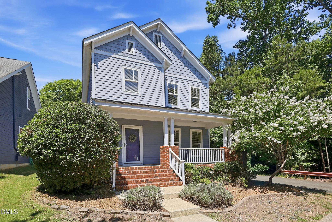
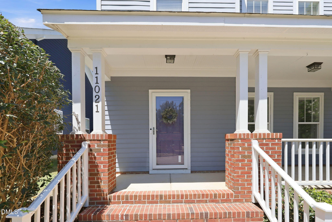
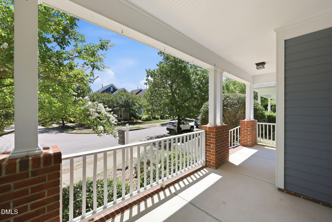
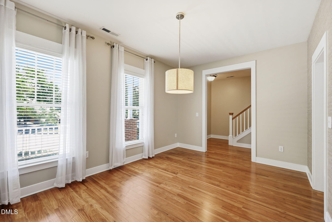
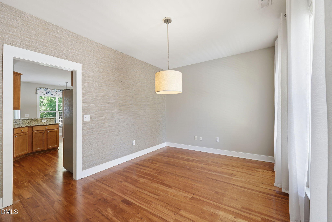
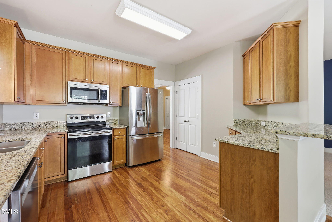
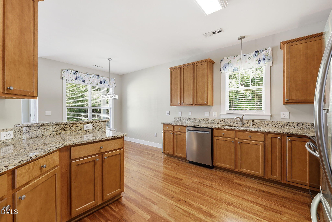
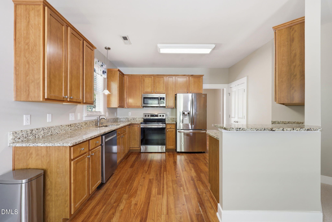
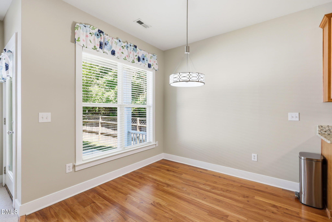
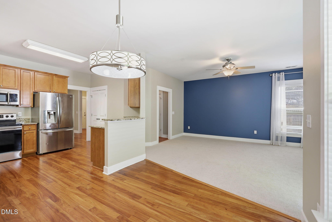
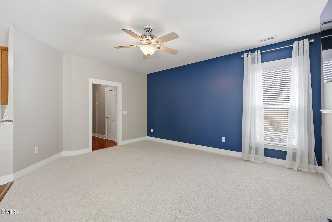
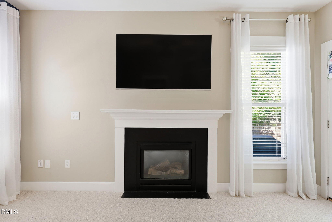
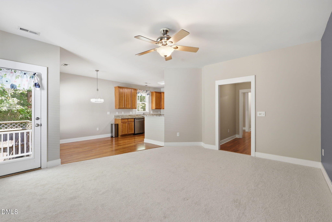
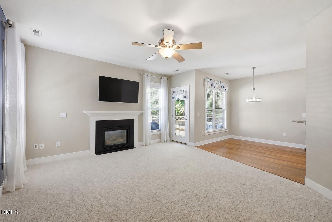
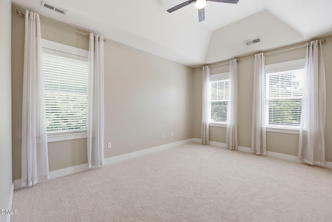
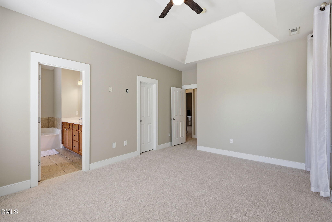
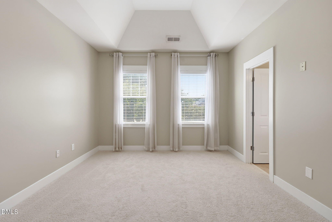
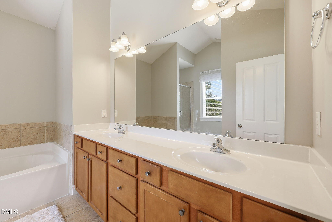
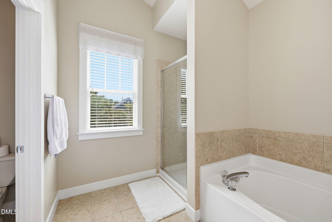
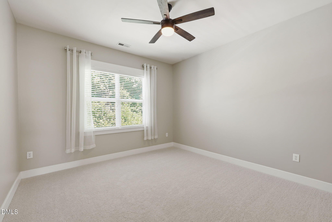
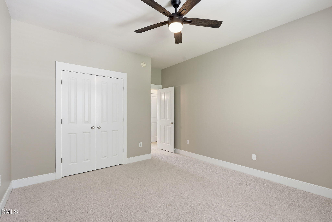
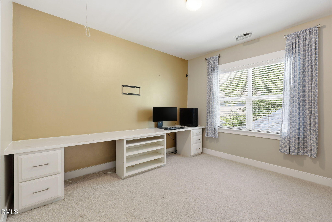
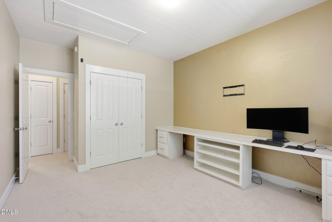
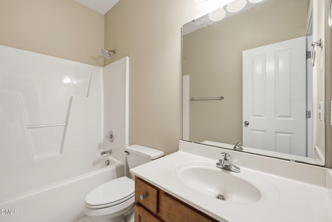
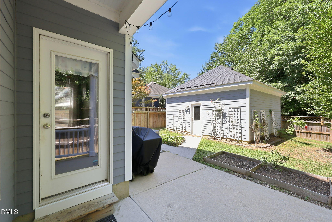
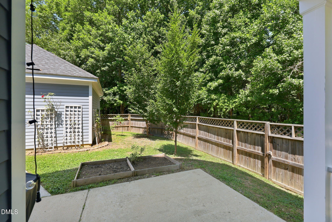
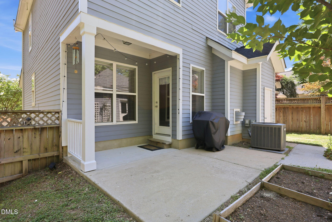
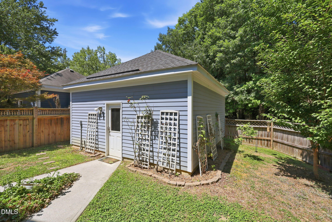
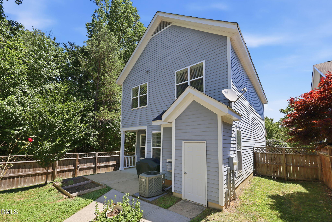
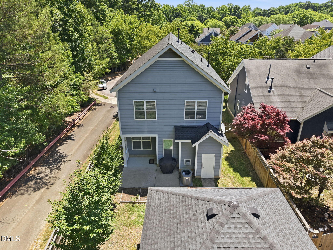
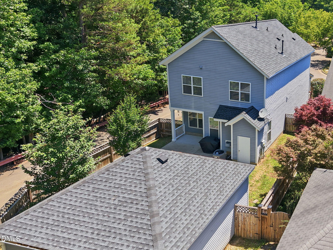
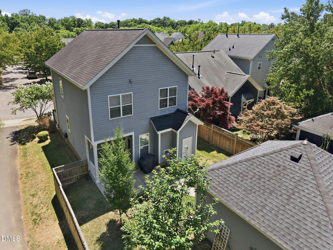
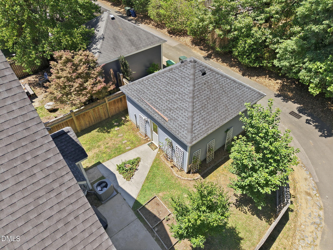
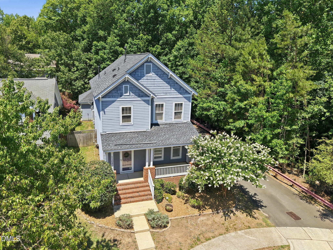
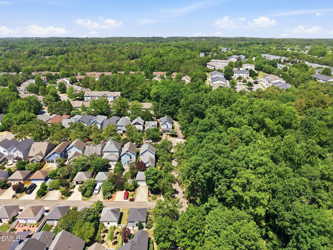
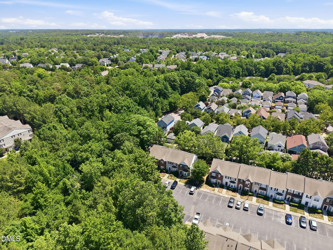
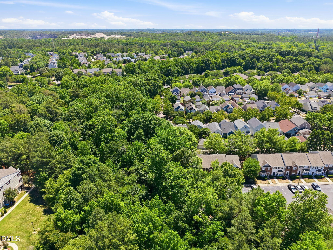
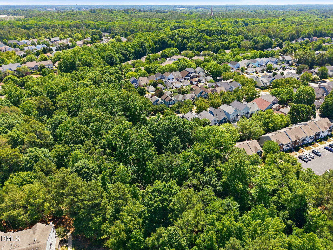
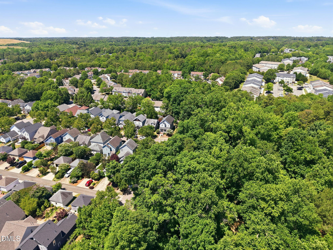
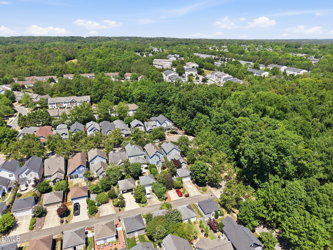
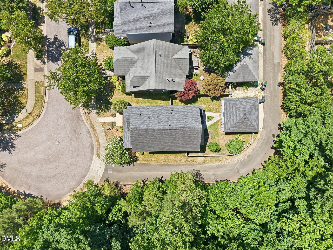
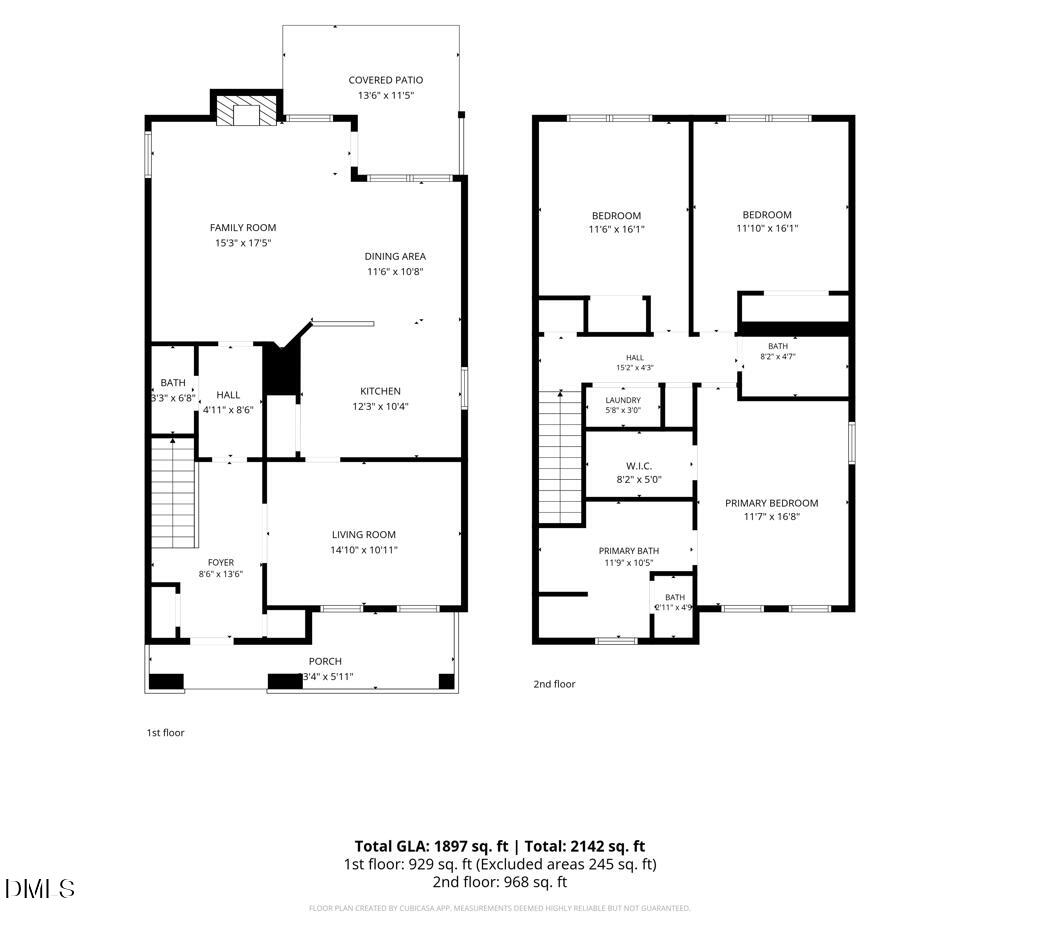
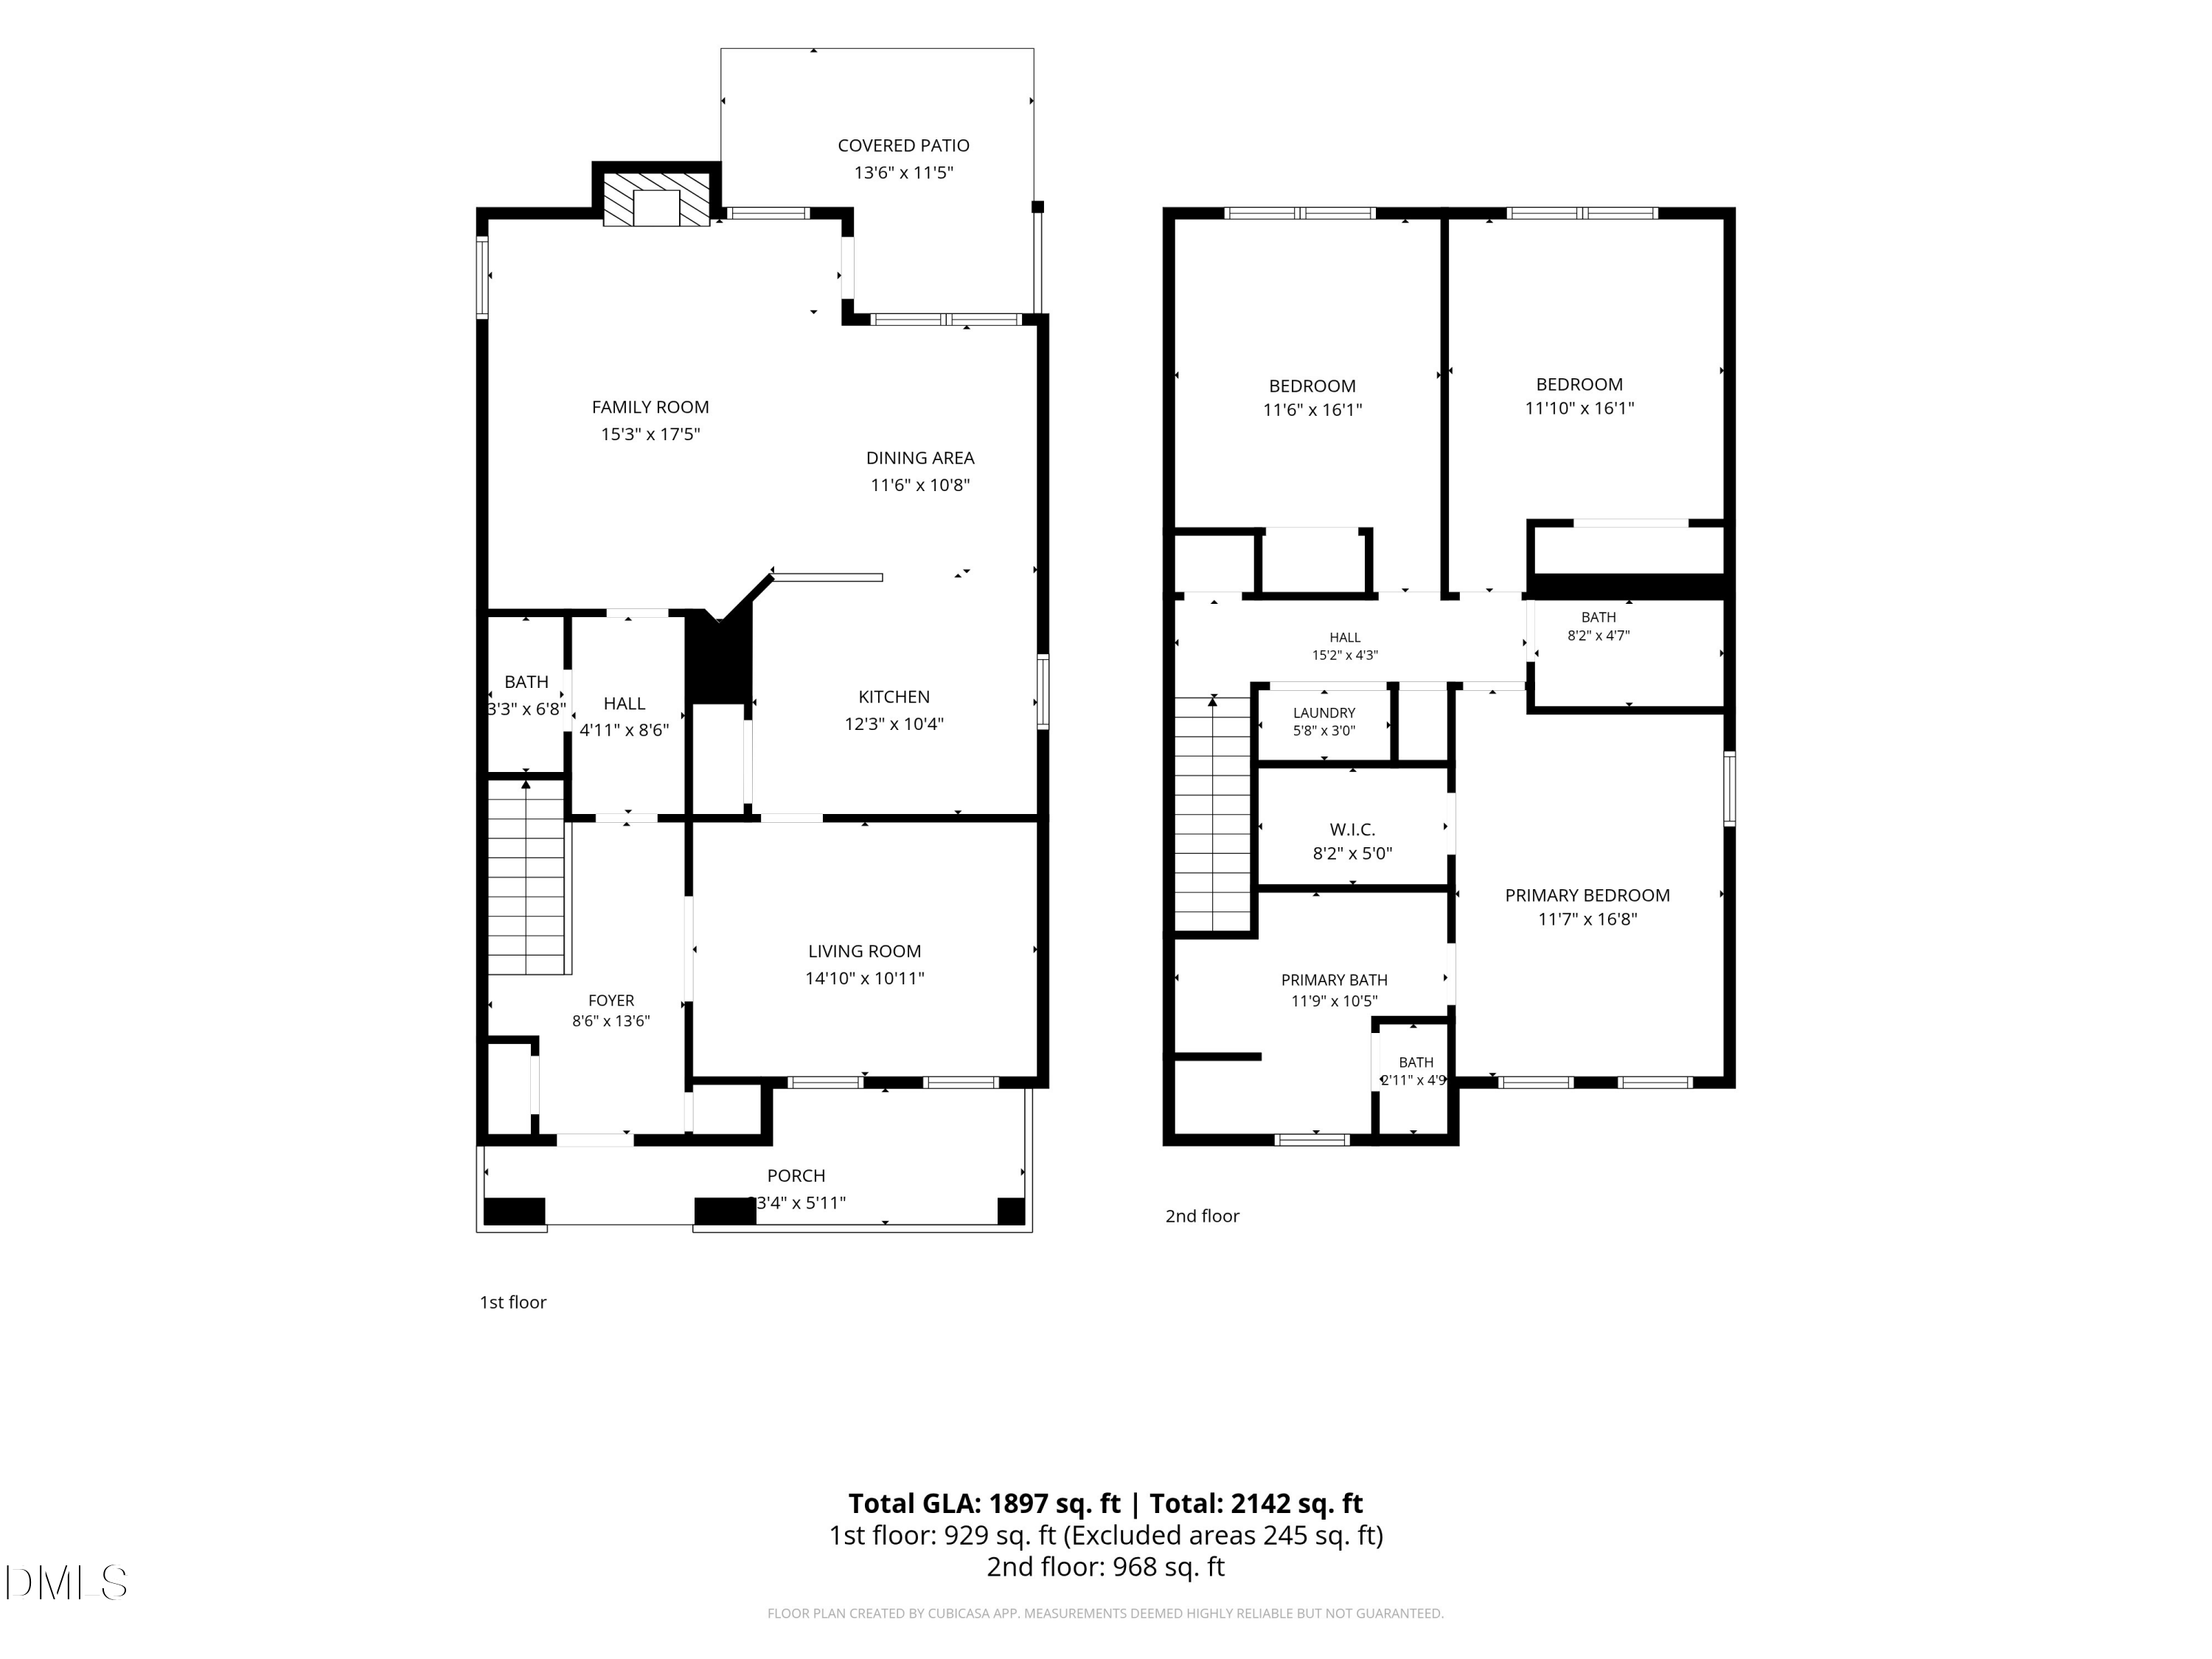
Beautifully maintained 3-bedroom, 2.5-bath home offering ~1,900 square feet in the highly sought-after Bedford community. Bedford boasts an incredible array of amenities including pools, restaurants, trails, pocket parks, shopping, and more. Fresh interior paint and new carpet make 11021 Connally move-in ready. The open-concept floor plan features hardwood flooring, granite countertops, stainless steel appliances, ample cabinet space, and a spacious living room with a gas fireplace. Large windows provide abundant natural light throughout the main living areas. Upstairs, the primary suite features a walk-in closet and en-suite bath with dual vanities, a garden tub, and separate shower. Two additional bedrooms provide flexibility for guests, a home office, or hobbies. Enjoy the fenced backyard with a wooded buffer, covered patio, garden beds, and detached two-car garage. A welcoming front porch adds to the home's curb appeal. Conveniently located near neighborhood amenities, parks, shopping, dining, and major commuting routes, this move-in ready home offers comfort, functionality, and an excellent North Raleigh location.

3
beds

3
baths

1,897 Sq.Ft. LIVING AREA

4,356 Sq.Ft. lot

Margaret Struble

Margaret Struble

Features & Amenities

Interior

  • total bedrooms3
  • Total bathrooms3
  • full bathrooms2
  • half bathroom1
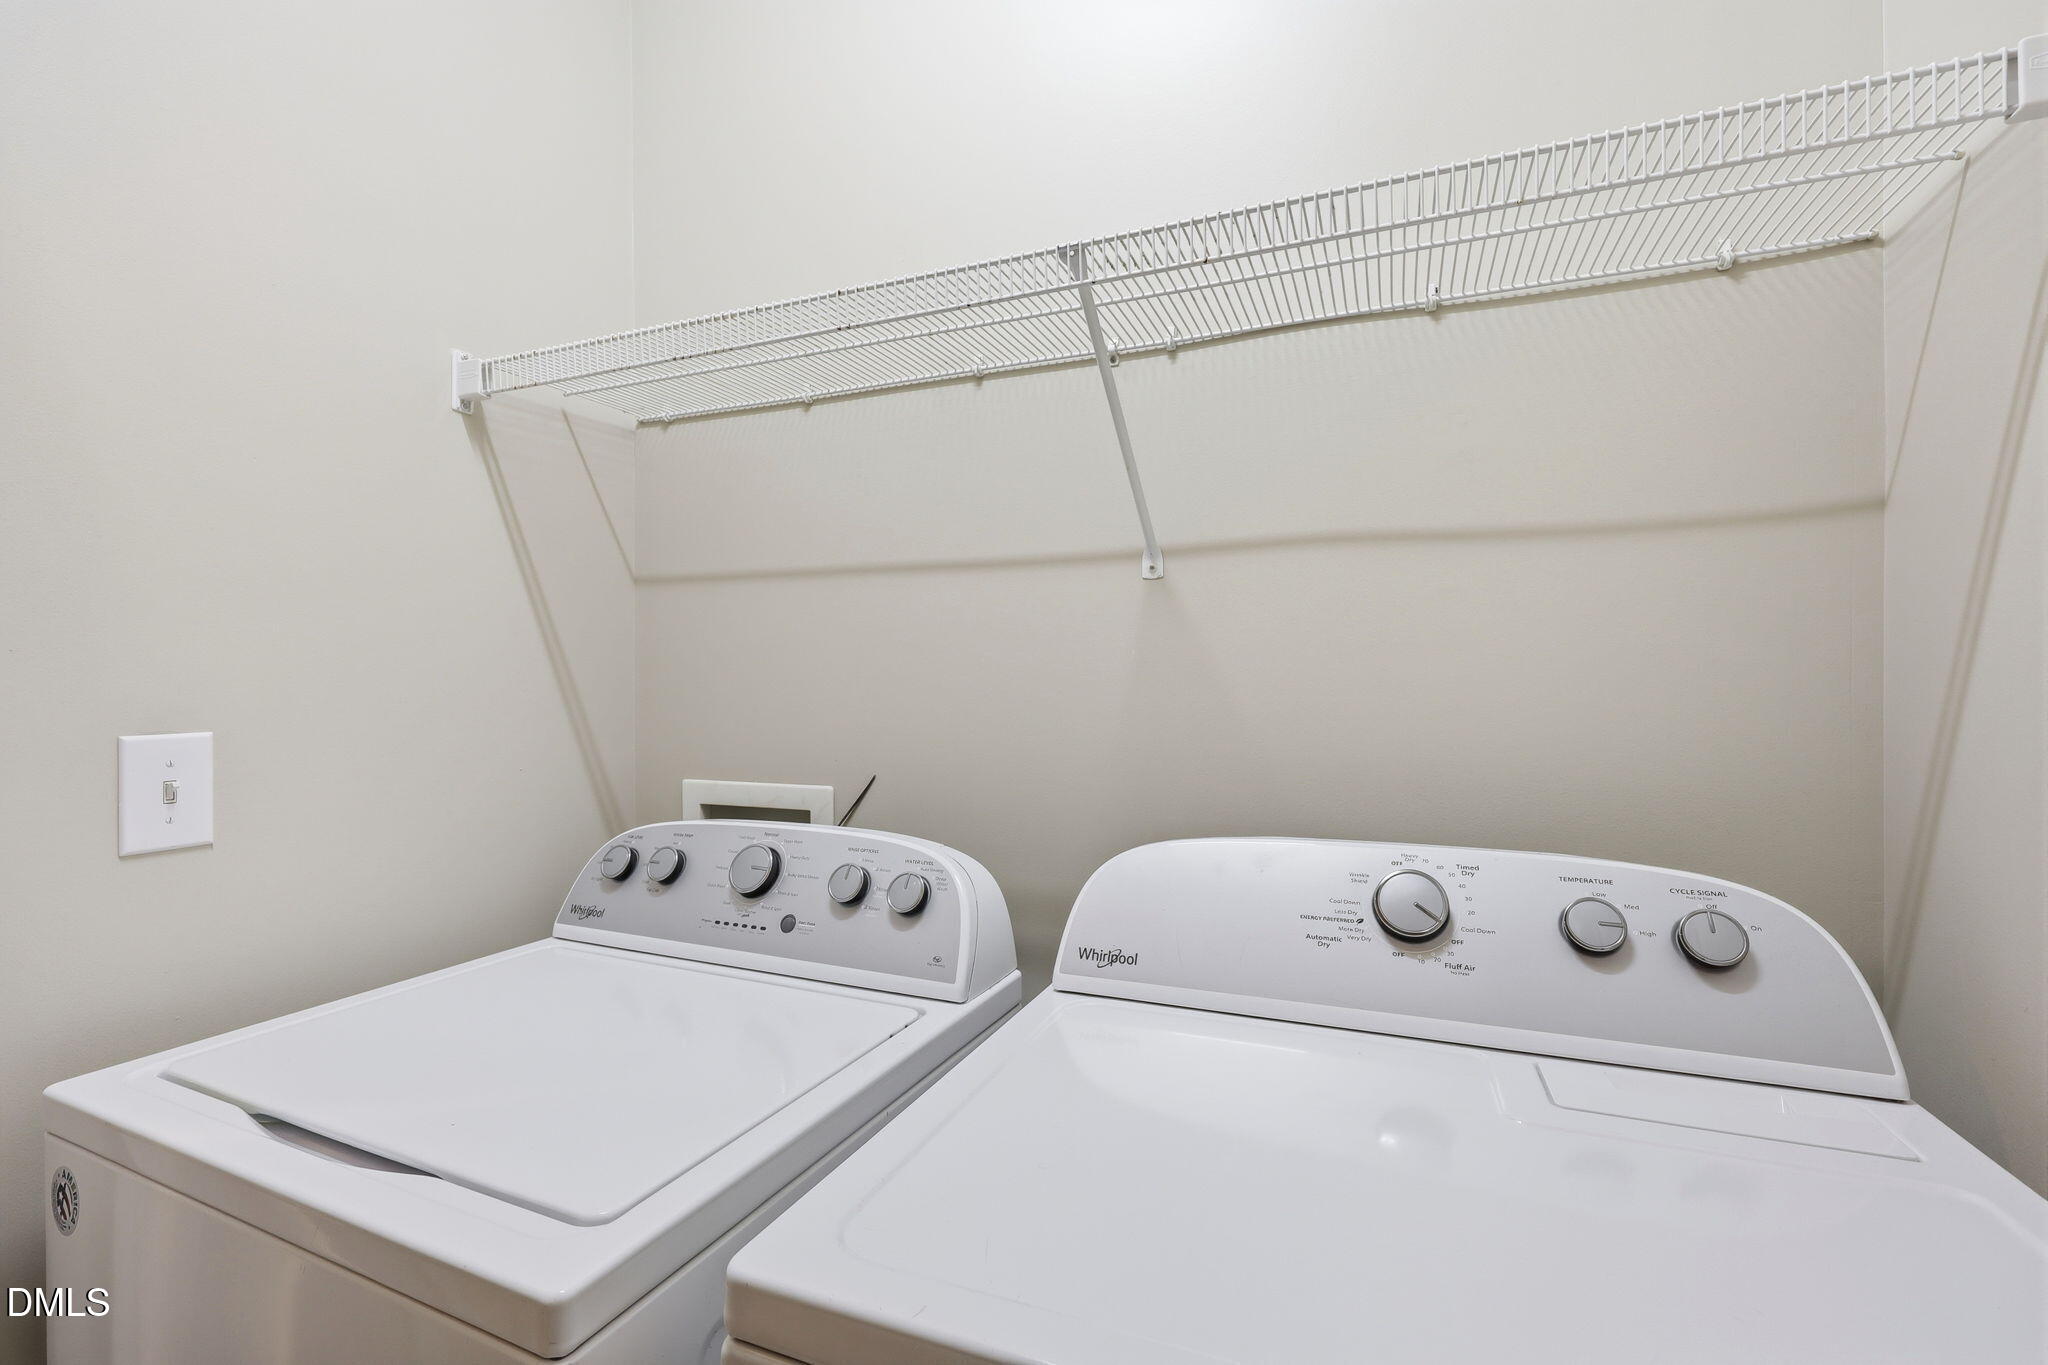
  • Laundry room Electric Dryer Hookup, Laundry Closet, Upper Level, Washer Hookup
  • Flooring Carpet, Hardwood, Simulated Wood, Tile
  • APPLIANCES Dishwasher, Electric Range, Gas Water Heater, Microwave, Stainless Steel Appliance(s), Washer/Dryer
  • other interior Features Ceiling Fan(s), Entrance Foyer, Granite Counters, Living/Dining Room Combination, Pantry, Radon Mitigation, Walk-In Shower

Area & Lot

  • Status Sold
  • Date Sold July 10, 2026
  • Living Area1,897 Sq.Ft.
  • Total Area1,897 Sq.Ft.
  • Lot Area4,356 Sq.Ft.
  • MLS® ID10172225
  • TypeResidential
  • YEAR BUILT2003
  • NeighborhoodNorth Raleigh
  • Architecture StylesCraftsman, Traditional
  • View DescriptionNeighborhood
  • Elementary SchoolWake - Abbotts Creek Elementary School
  • Middle SchoolWake - Wakefield Middle
  • High SchoolWake - Wakefield High

Exterior

  • STORIES2
  • Garage Space2.0
  • water SourcePublic
  • utilitiesCable Connected, Natural Gas Connected, Sewer Connected, Water Connected
  • roofShingle
  • lot featuresBack Yard, Corner Lot, Interior Lot, Level, Subdivided
  • parkingAlley Access, Detached, Driveway, Garage
  • HEAT TYPEForced Air, Natural Gas
  • AIR CONDITIONINGCentral Air, Electric
  • sewerPublic Sewer
  • SubstructureSlab
  • HOA AmenitiesInsurance, Road Maintenance
  • other exterior FeaturesFenced Yard, Private Yard

Financial

  • Sales Price$480,000
  • Real Estate Tax $4,035/yr
  • HOA $89/mo
  • Zoning PD

North Raleigh

35.8847° N, 78.6250° W

Explore

Work With Us

Every agent that is a part of The Triangle Luxury Collective was recruited because of their expertise, reputation, and affinity for delivering exceptional results. Our agents have been recognized countless times for their real estate acumen and are known as consistent top producers in their markets. As a dynamic network, The TLC agents have direct access to a vast network of top performers from across the country to assist with any real estate needs.

Follow Us on Instagram