106 Dodge Lane
106 Dodge Lane
106 Dodge Lane
106 Dodge Lane
106 Dodge Lane
106 Dodge Lane
106 Dodge Lane
106 Dodge Lane
106 Dodge Lane
106 Dodge Lane
106 Dodge Lane
106 Dodge Lane
106 Dodge Lane
106 Dodge Lane
106 Dodge Lane
106 Dodge Lane
106 Dodge Lane
106 Dodge Lane
106 Dodge Lane
106 Dodge Lane
106 Dodge Lane
106 Dodge Lane
106 Dodge Lane
106 Dodge Lane
106 Dodge Lane
106 Dodge Lane
106 Dodge Lane
106 Dodge Lane
106 Dodge Lane
106 Dodge Lane
106 Dodge Lane
106 Dodge Lane
106 Dodge Lane
106 Dodge Lane
106 Dodge Lane
106 Dodge Lane
106 Dodge Lane
SEE ALL PHOTOS
106 Dodge Lane
106 Dodge Lane
106 Dodge Lane
106 Dodge Lane
106 Dodge Lane
106 Dodge Lane
106 Dodge Lane
106 Dodge Lane
106 Dodge Lane
106 Dodge Lane
106 Dodge Lane
106 Dodge Lane
106 Dodge Lane
106 Dodge Lane
106 Dodge Lane
106 Dodge Lane
106 Dodge Lane
106 Dodge Lane
106 Dodge Lane
106 Dodge Lane
106 Dodge Lane
106 Dodge Lane
106 Dodge Lane
106 Dodge Lane
106 Dodge Lane
106 Dodge Lane
106 Dodge Lane
106 Dodge Lane
106 Dodge Lane
106 Dodge Lane
106 Dodge Lane
106 Dodge Lane
106 Dodge Lane
106 Dodge Lane
106 Dodge Lane
106 Dodge Lane
106 Dodge Lane
Listing courtesy of Compass -- Raleigh
Sold

106 Dodge Lane

106 Dodge Lane, Smithfield, NC 27577

$350,000
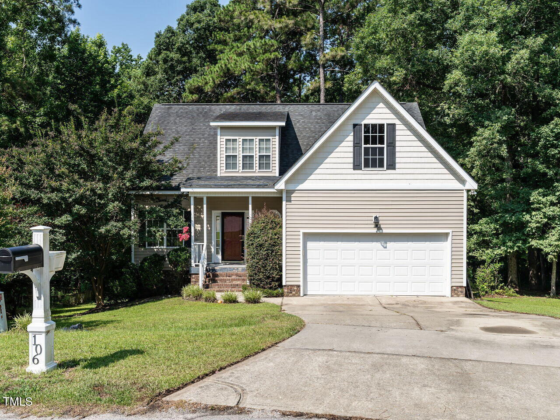
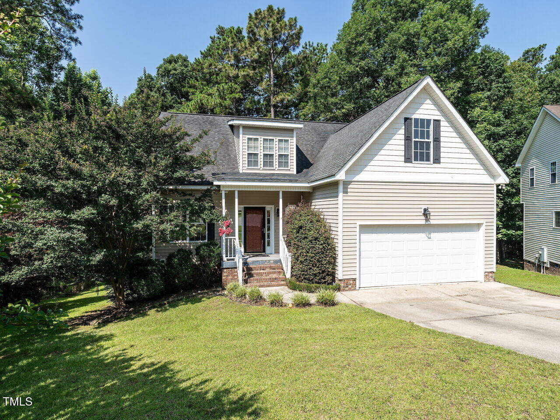
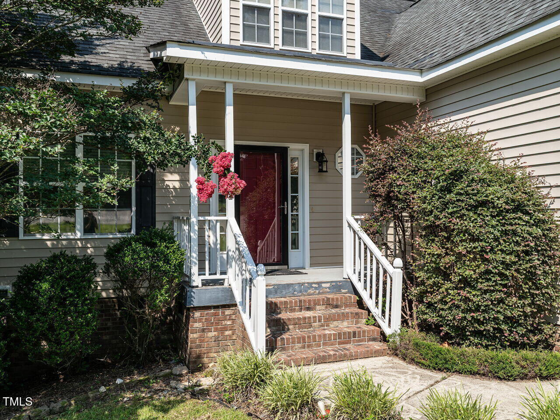
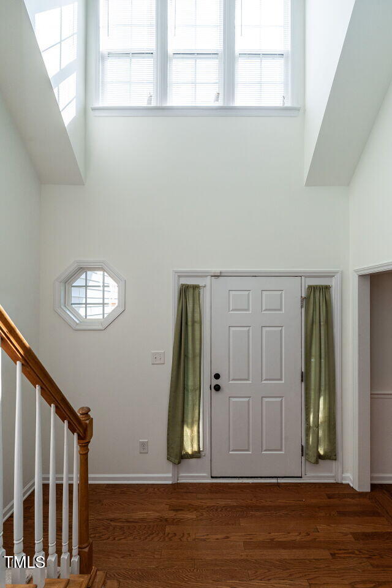
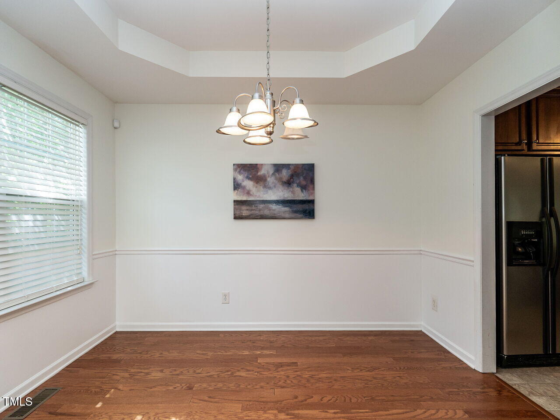
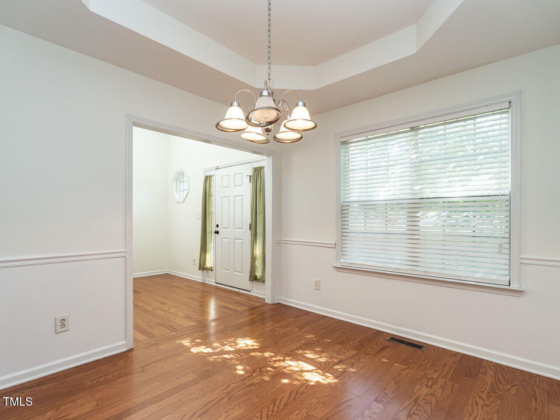
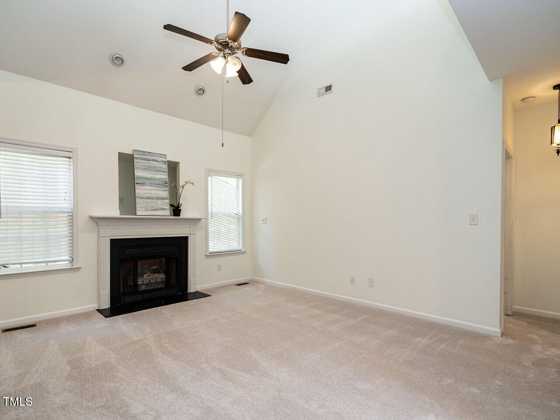
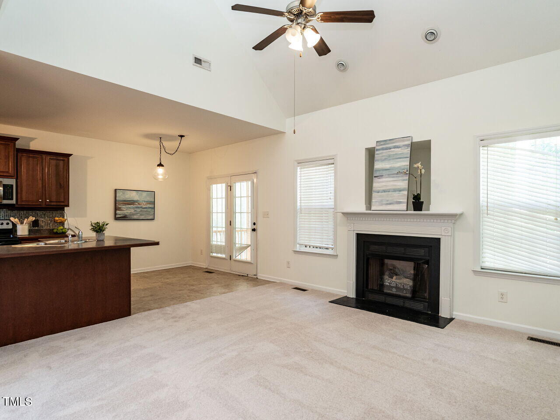
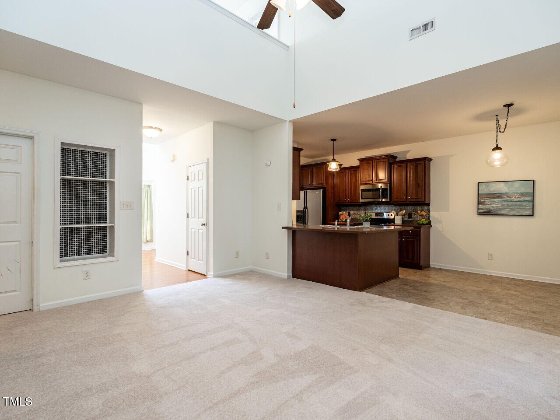
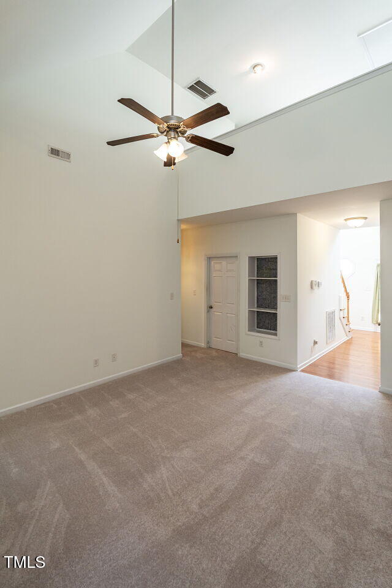
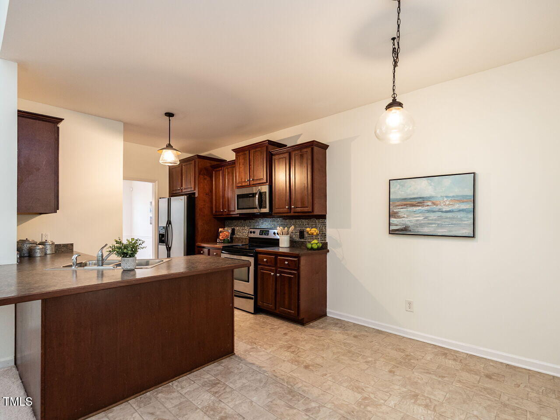
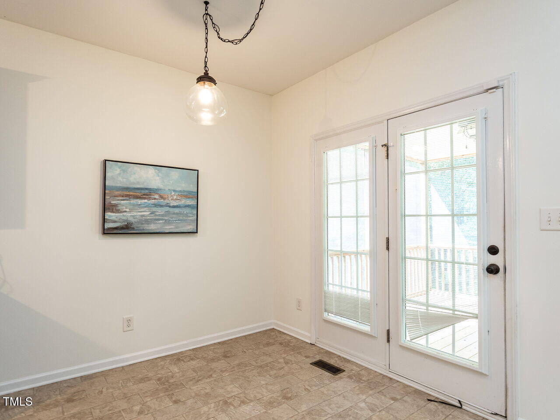
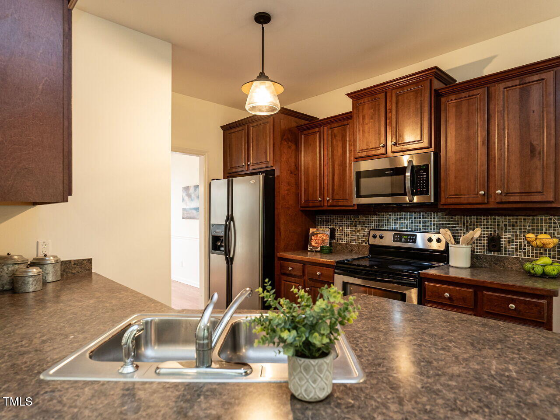
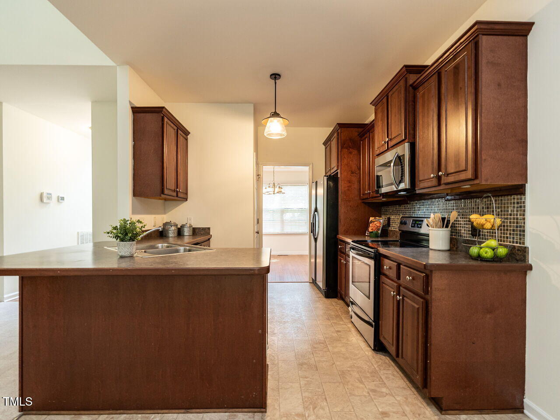
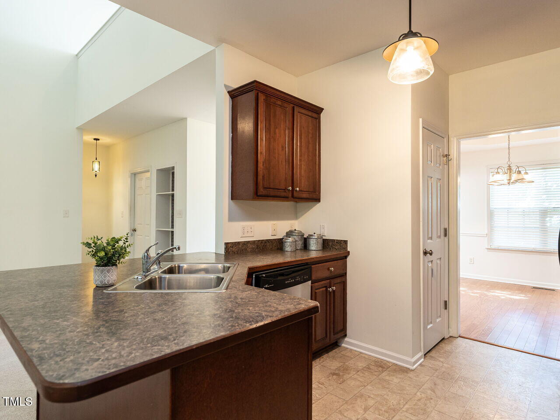
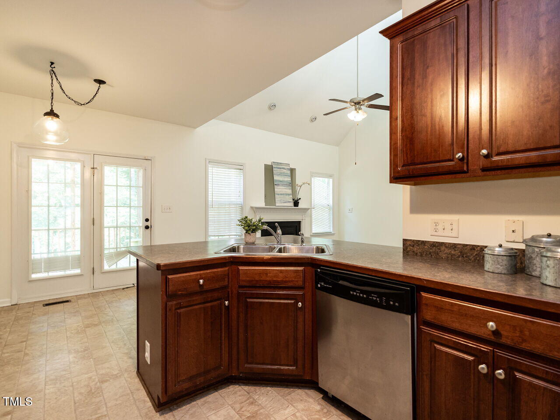
Welcome to this charming and delightful three-bedroom home, perfectly situated on a quiet cul-de-sac and offering a thoughtfully designed floor plan. The main level features a spacious kitchen with stainless steel appliances and a bright breakfast area, opening to a warm and inviting great room with fireplace. A formal dining room adds an elegant touch, perfect for hosting.

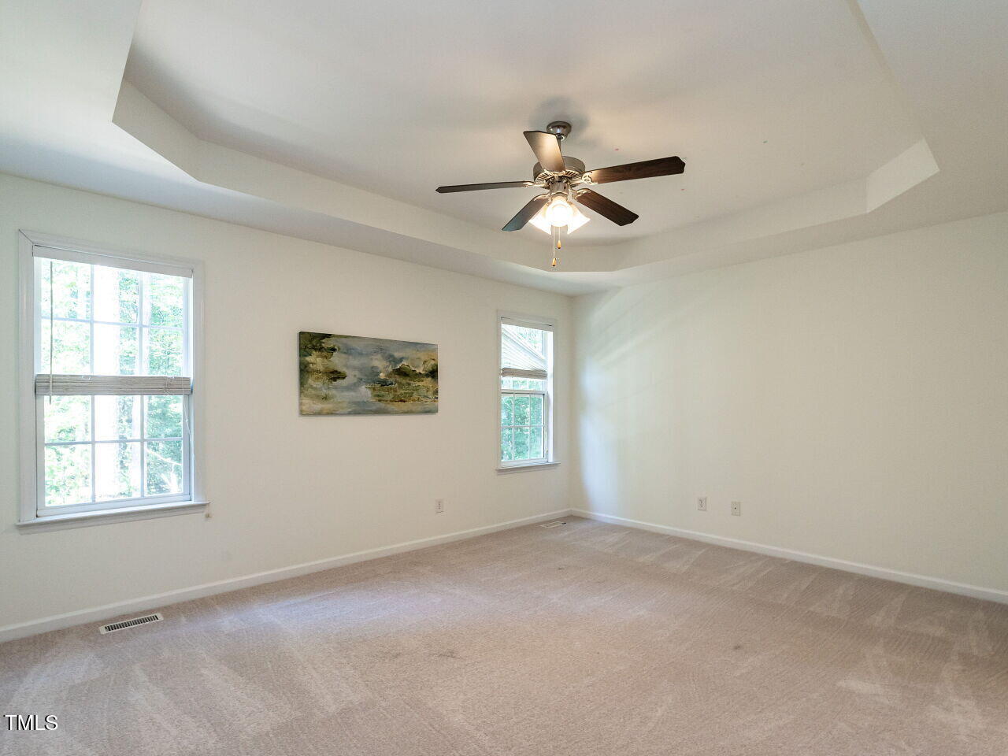
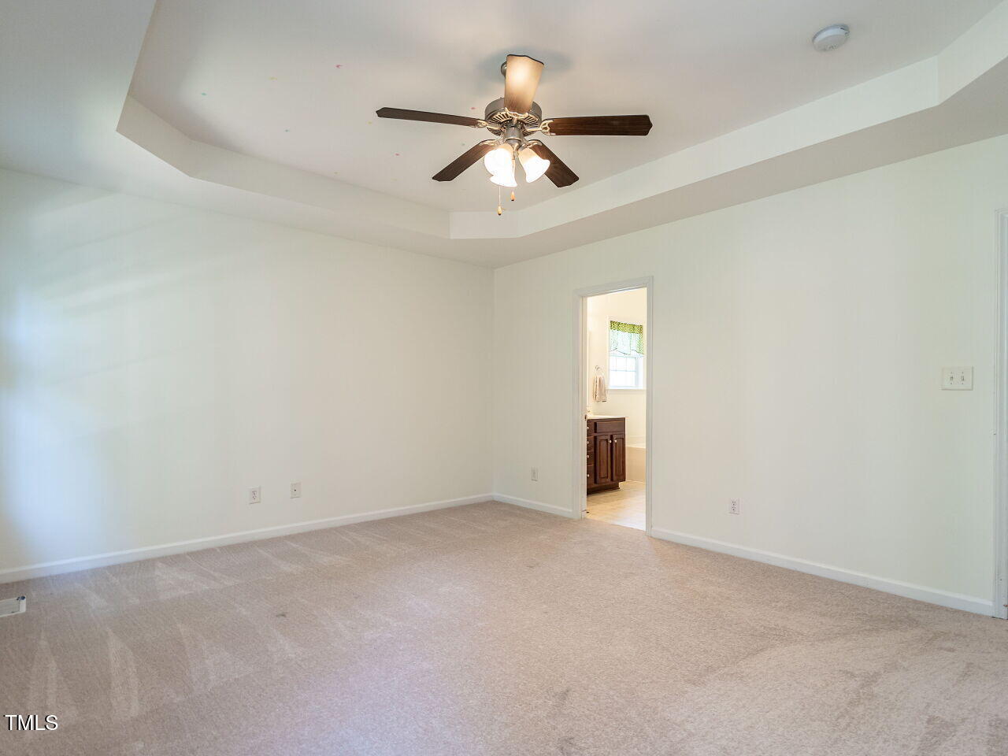
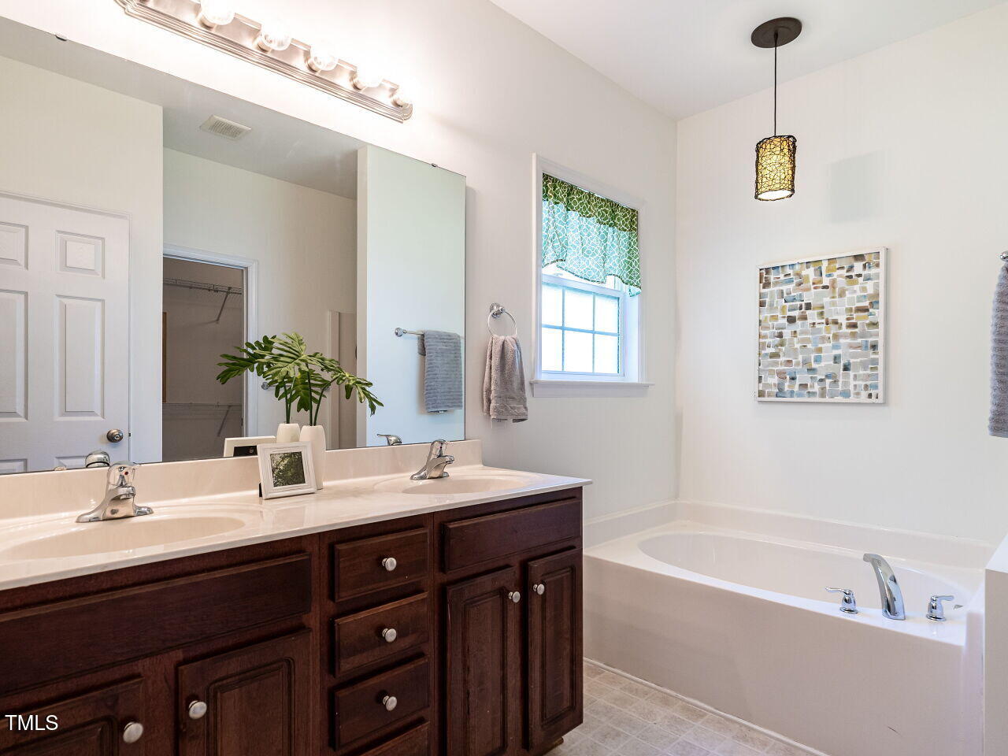
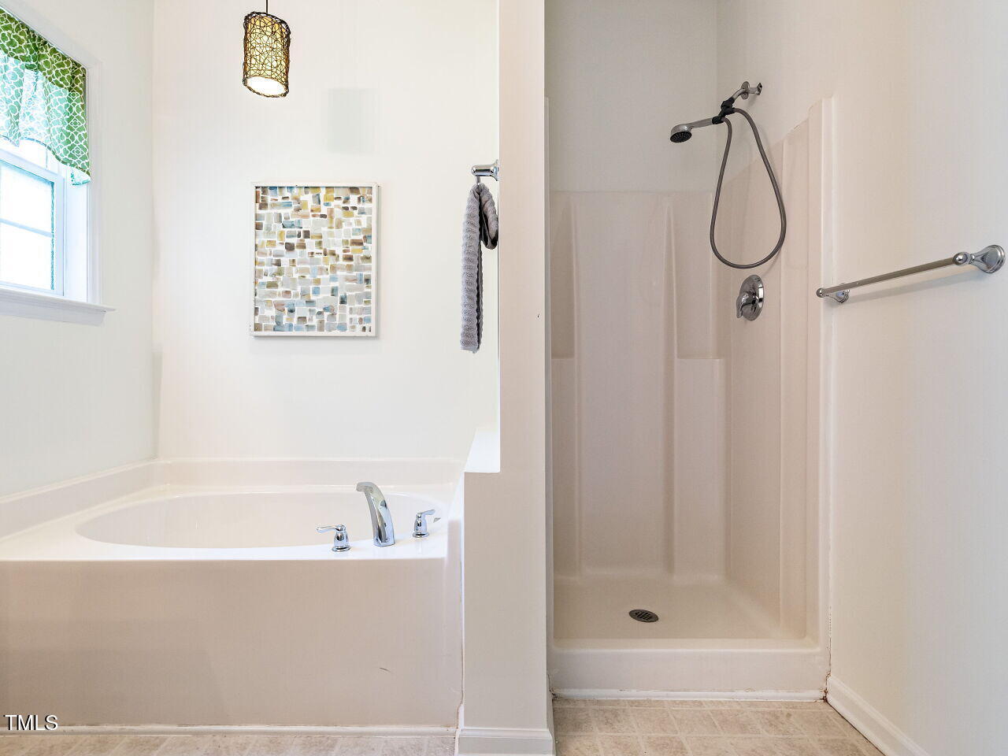
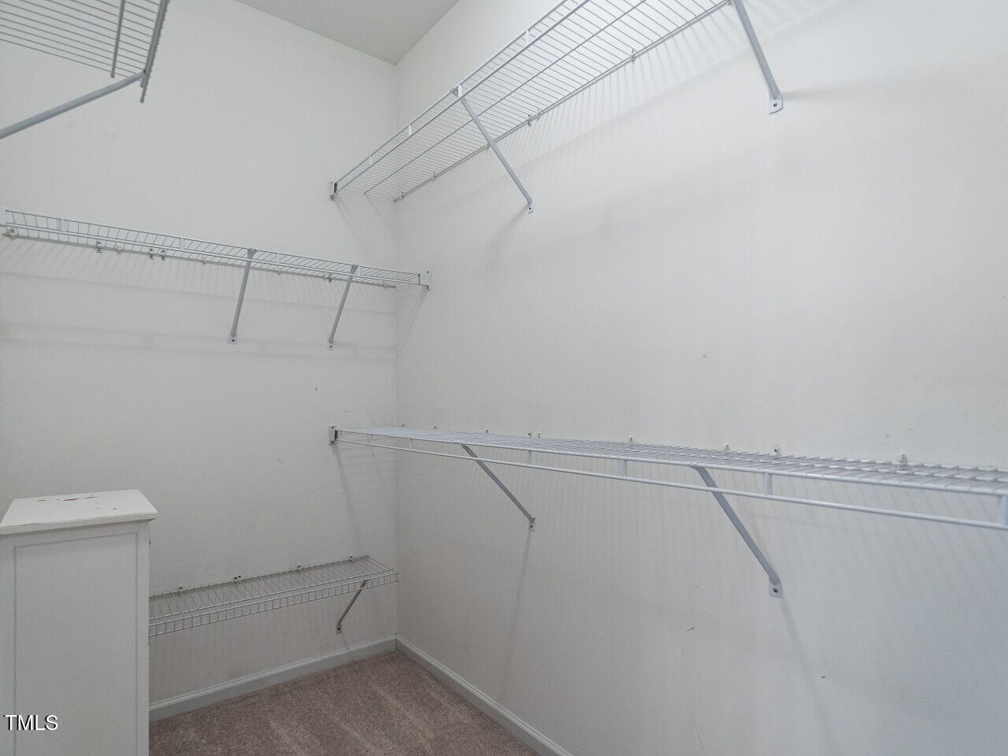
The first-floor primary suite offers a peaceful retreat with a tray ceiling, soaking tub, separate shower, and generous closet space.

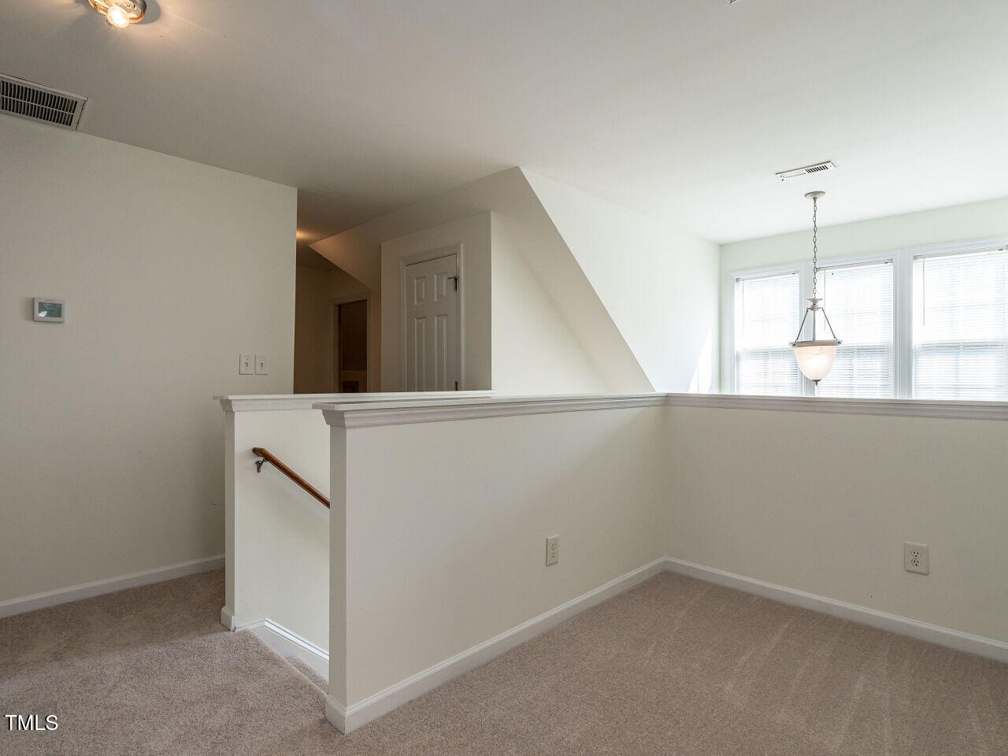
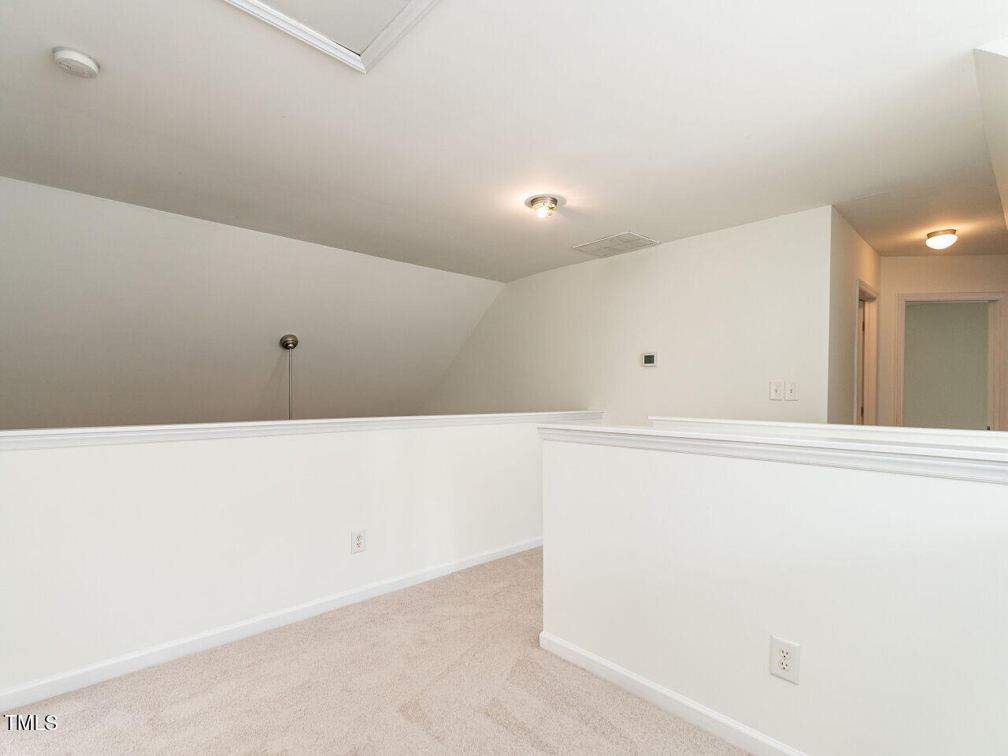
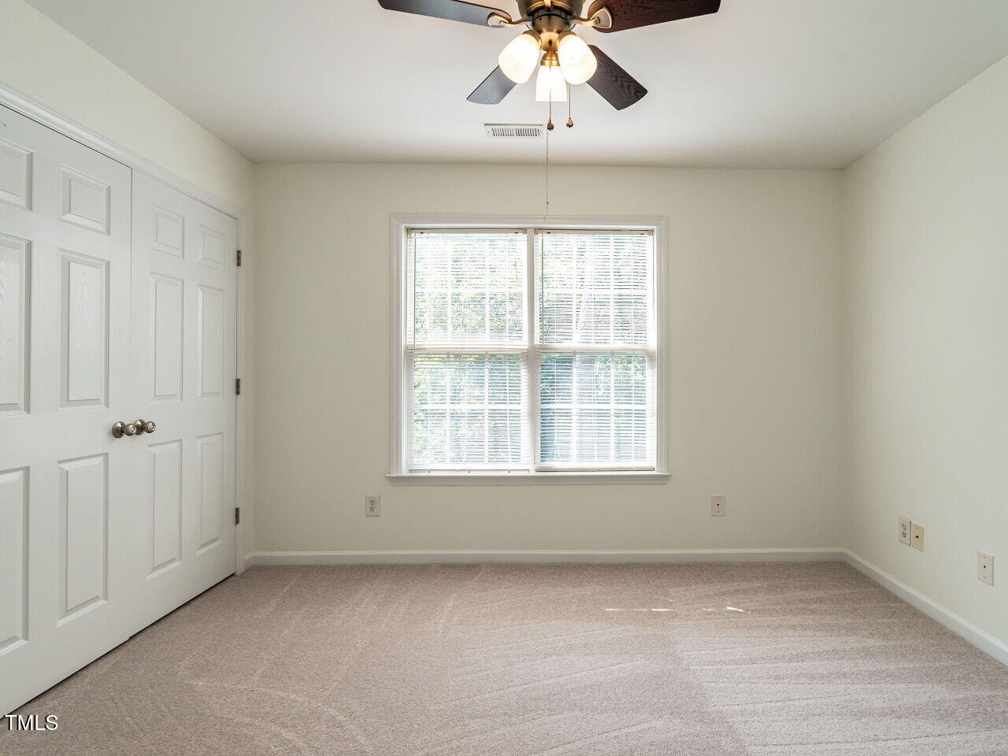
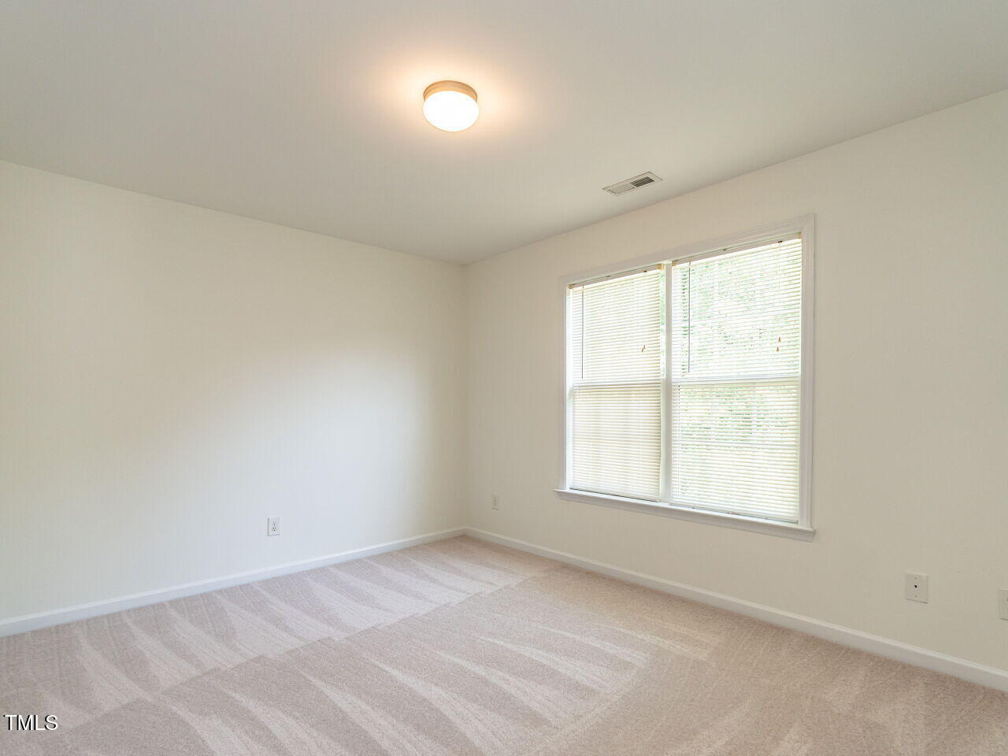
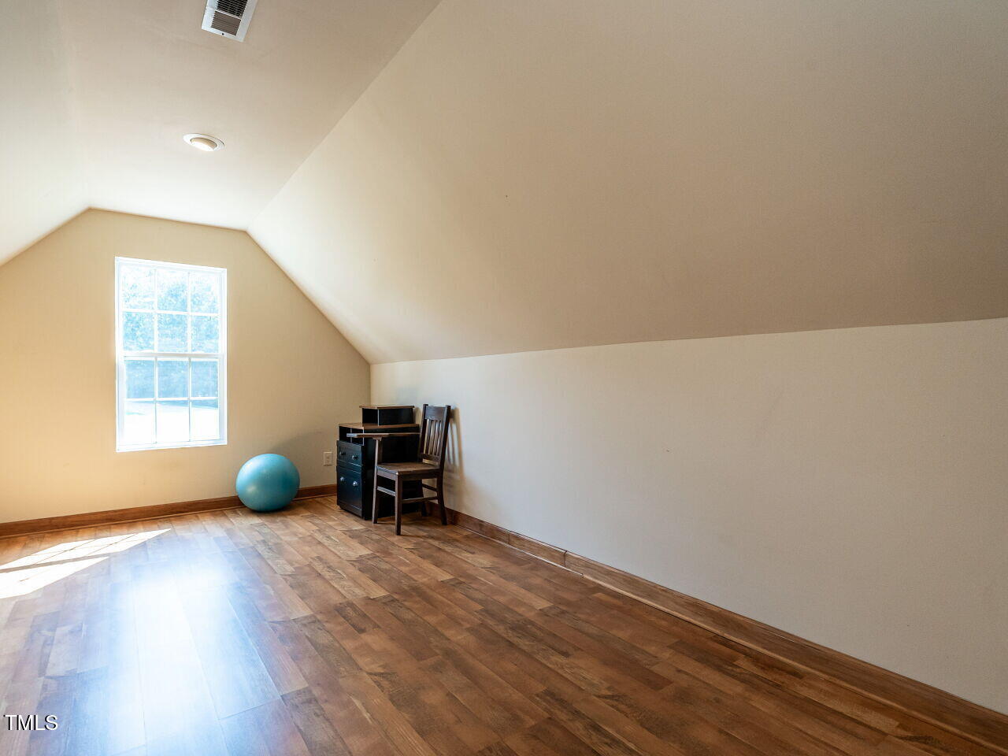
Upstairs, you'll find a versatile loft area, two additional bedrooms, and a large bonus room.

The elevated crawl space provides walk in height with generous room for extra storage.

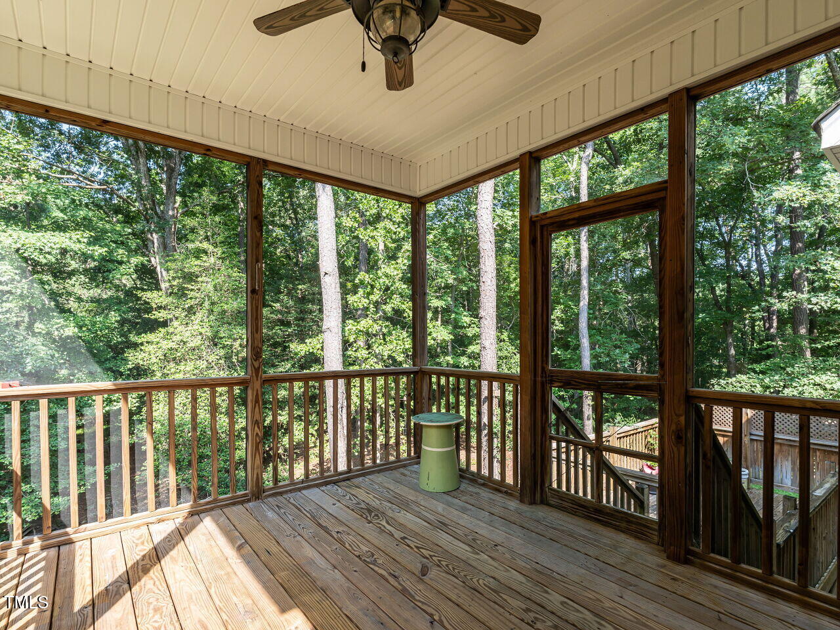
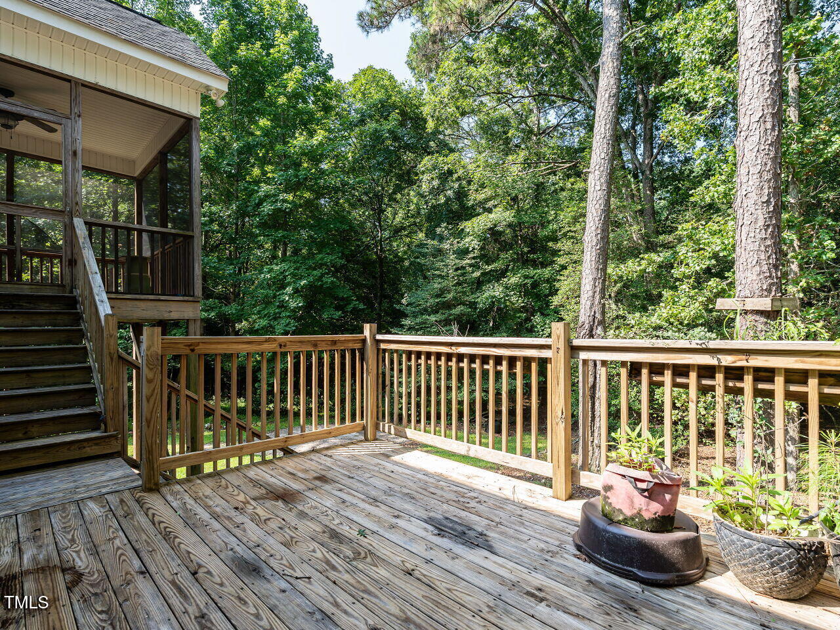
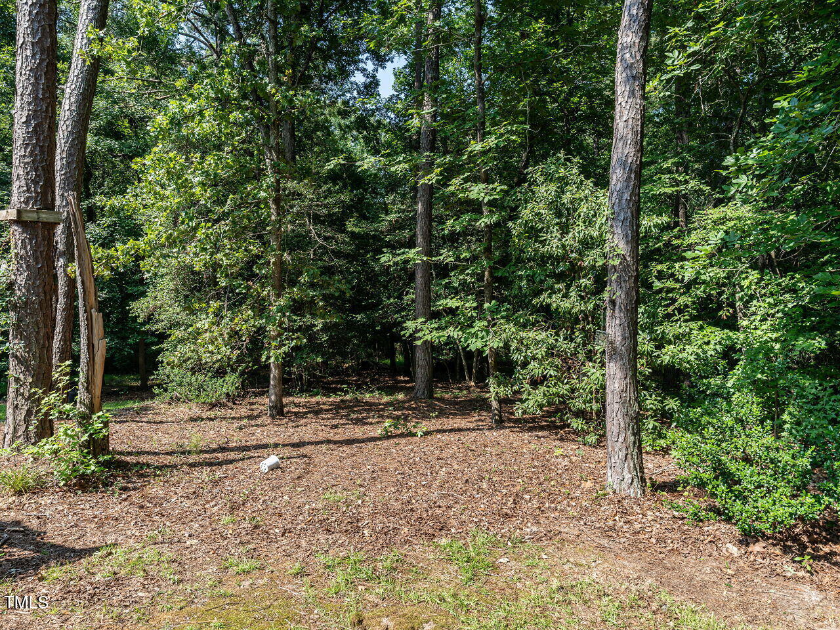
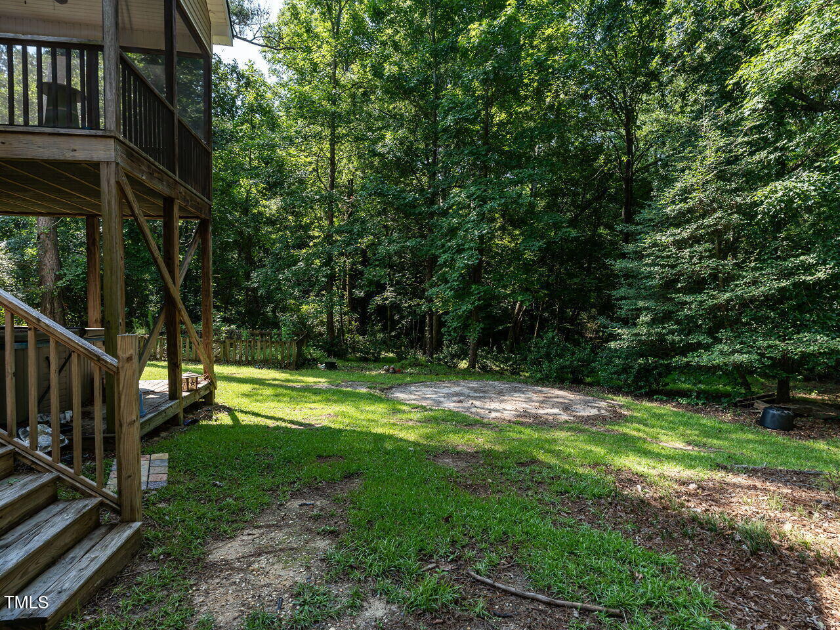
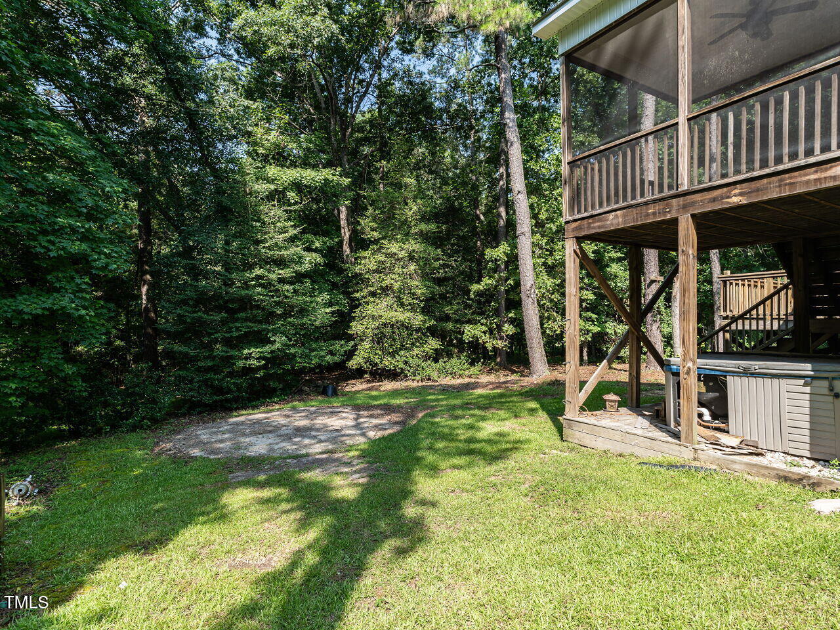
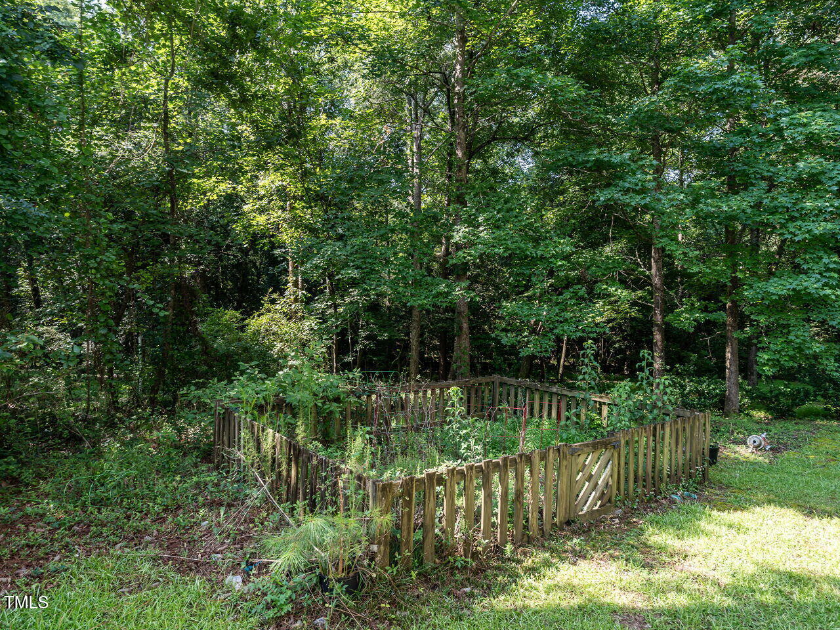
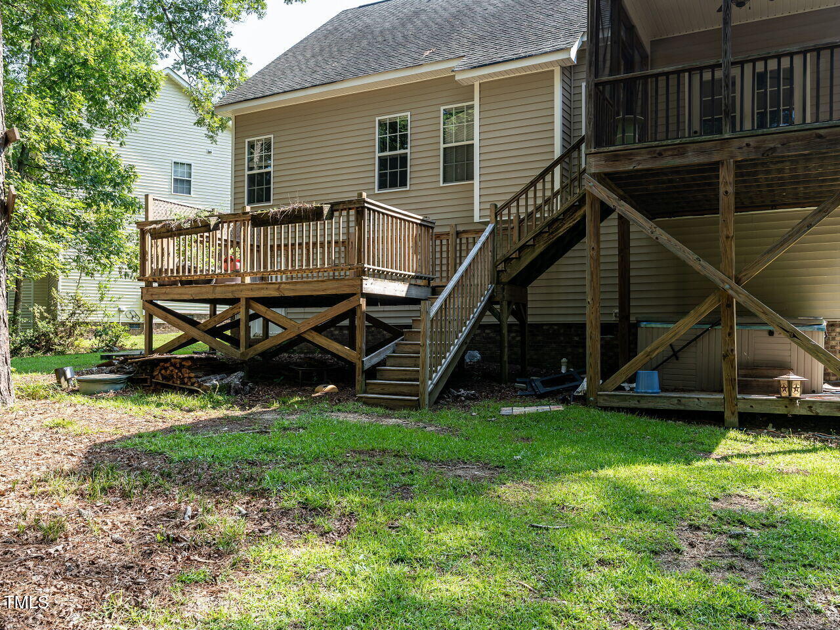
Enjoy outdoor living on the screened-in porch or entertain on the spacious deck overlooking the beautifully private lot backing up to woods. Recently updated with fresh paint and new carpet throughout--this home is move-in ready! Come see today!

3
beds

3
baths

2,034 Sq.Ft. LIVING AREA

0.48 Acres lot

Bryan Sinnett

Bryan Sinnett

Features & Amenities

Interior

  • total bedrooms3
  • Total bathrooms3
  • full bathrooms2
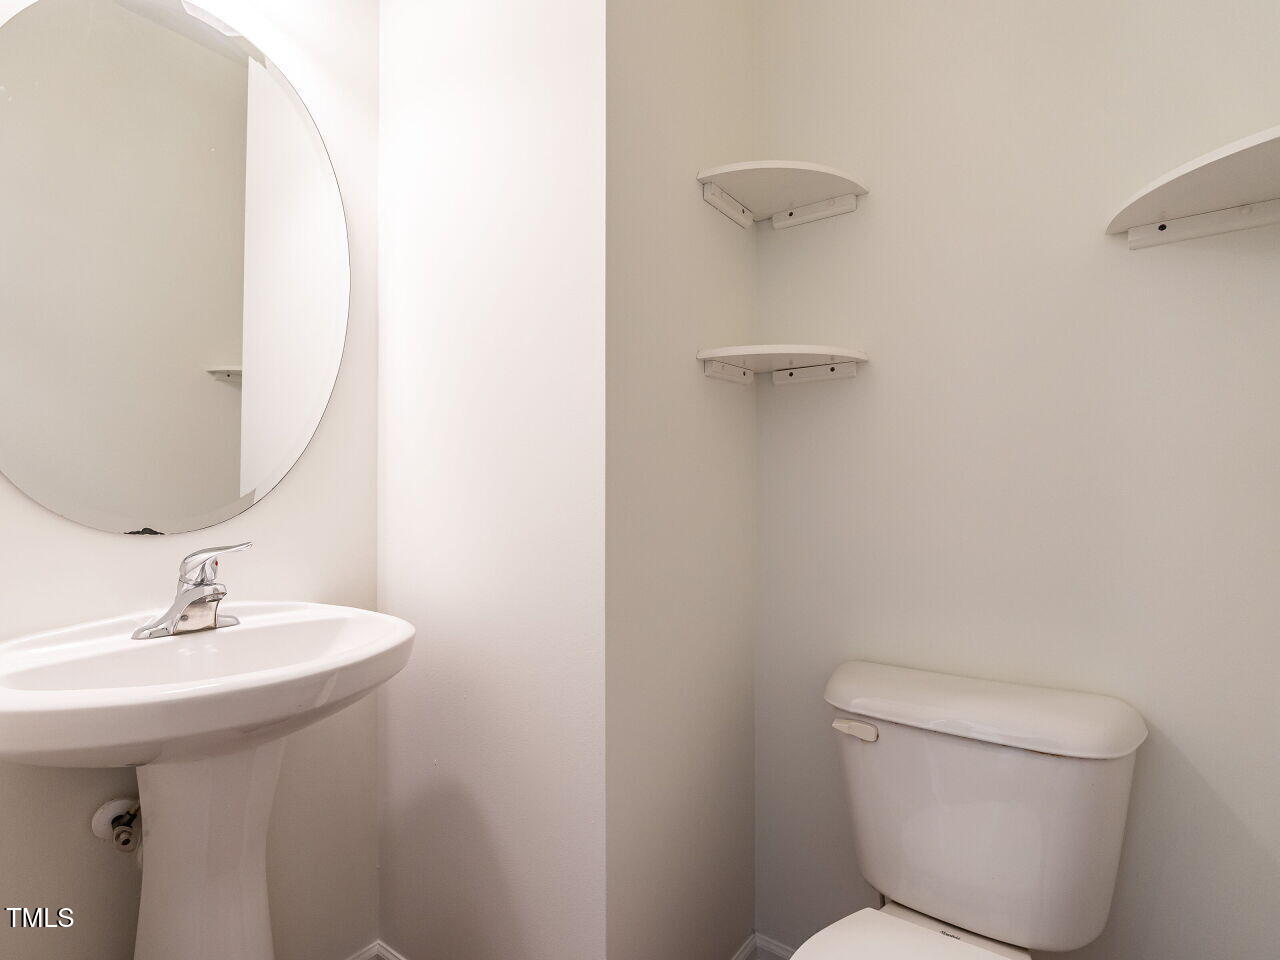
  • half bathroom1
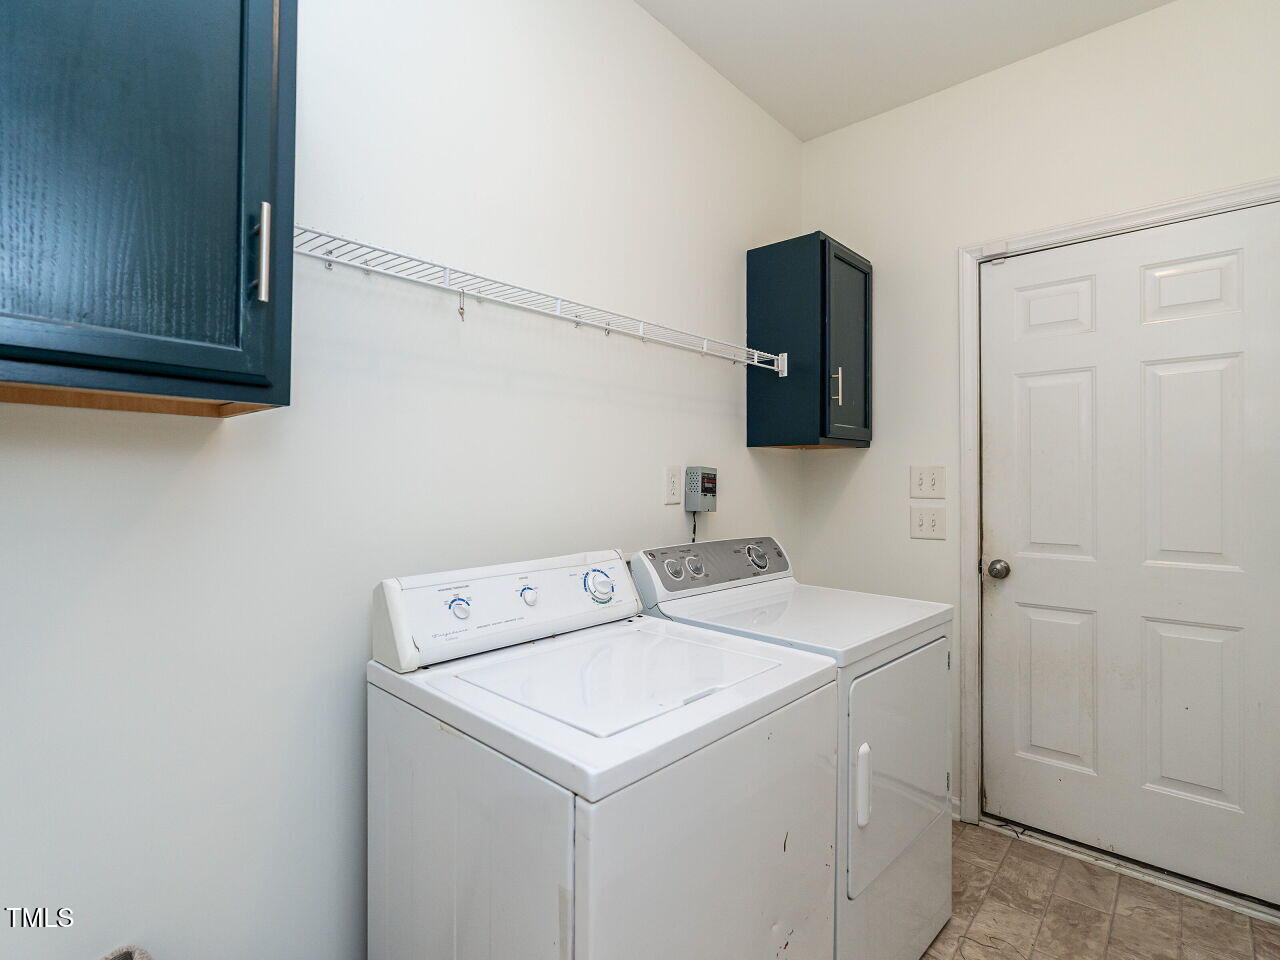
  • Laundry room Laundry Room, Main Level
  • Flooring Carpet, Laminate, Vinyl
  • Fireplace Gas Log, Living Room, Propane
  • APPLIANCES Dishwasher, Dryer, Electric Range, Electric Water Heater, Microwave, Plumbed For Ice Maker, Refrigerator, Stainless Steel Appliance(s), Washer
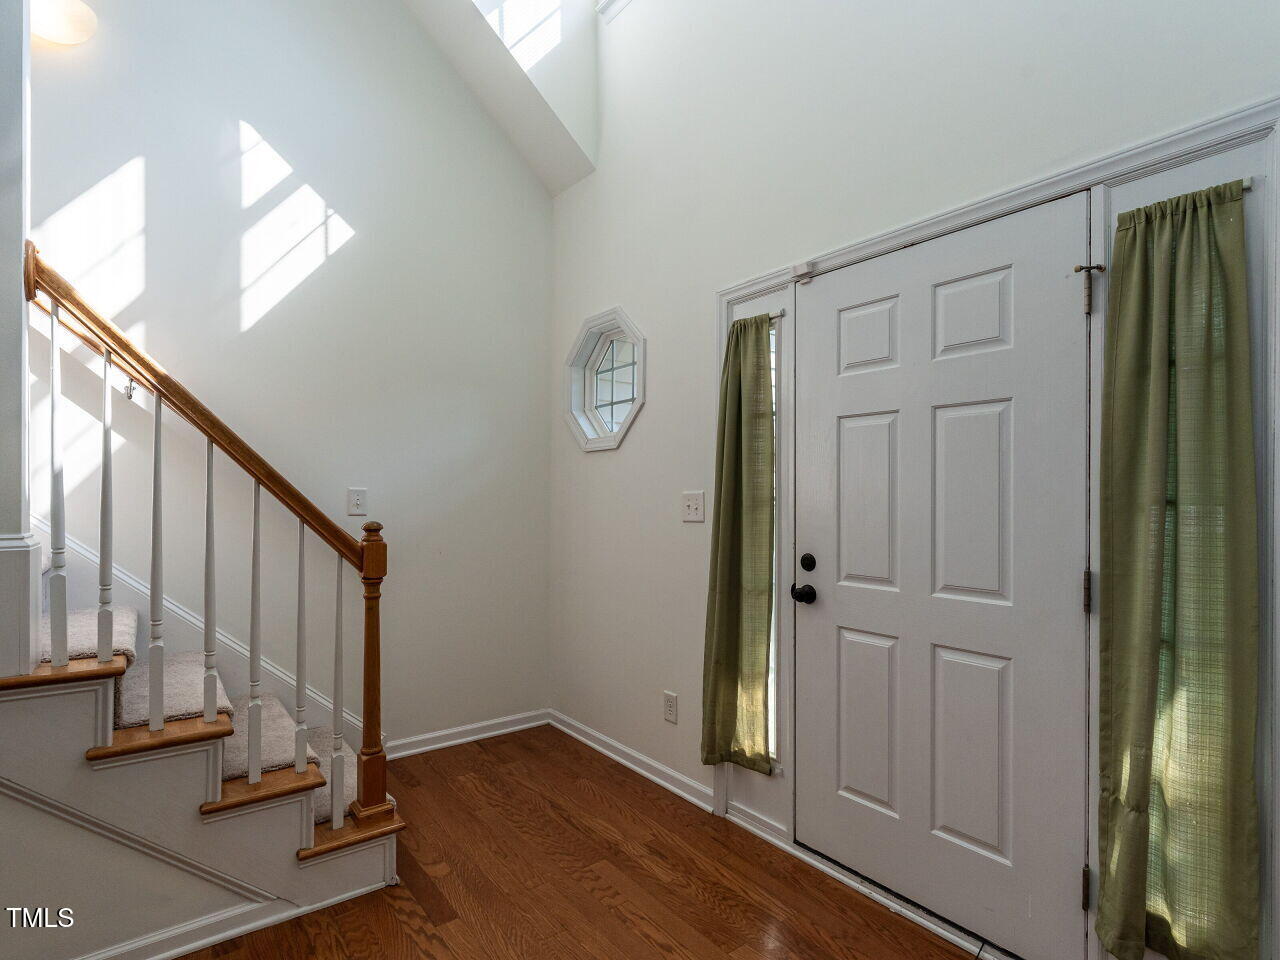
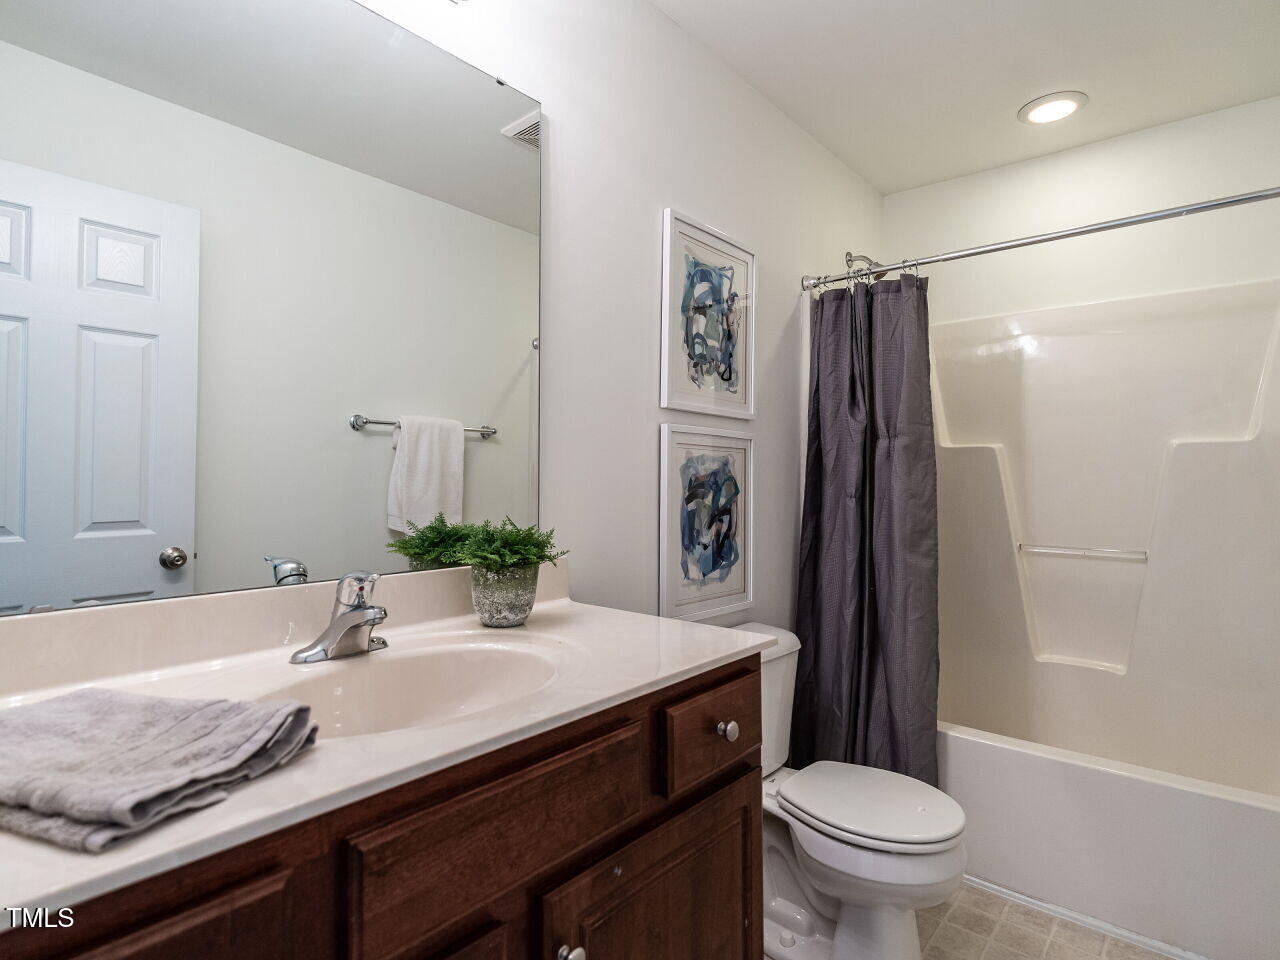
  • other interior Features Bathtub/Shower Combination, Ceiling Fan(s), Eat-in Kitchen, Entrance Foyer, High Ceilings, Laminate Counters, Primary Downstairs, Room Over Garage, Separate Shower, Smooth Ceilings, Soaking Tub, Tray Ceiling(s), Walk-In Closet(s), Walk-In Shower

Area & Lot

  • Status Sold
  • Date Sold August 8, 2025
  • Living Area2,034 Sq.Ft.
  • Total Area2,034 Sq.Ft.
  • Lot Area0.48 Acres
  • MLS® ID10106867
  • TypeResidential
  • YEAR BUILT2007
  • Architecture StylesTraditional, Transitional
  • View DescriptionForest, Trees/Woods
  • Elementary SchoolJohnston - W Smithfield
  • Middle SchoolJohnston - Smithfield
  • High SchoolJohnston - Smithfield Selma

Exterior

  • STORIES2
  • Garage Space2.0
  • water SourcePublic
  • utilitiesElectricity Connected, Septic Connected, Water Connected
  • PoolNone
  • roofShingle
  • lot featuresBack Yard, Cul-De-Sac, Front Yard, Hardwood Trees
  • parkingConcrete, Garage Faces Front
  • HEAT TYPECentral, Heat Pump
  • AIR CONDITIONINGCeiling Fan(s), Central Air, Heat Pump
  • sewerSeptic Tank
  • SubstructureBrick/Mortar
  • security FeaturesSmoke Detector(s)
  • other exterior FeaturesGarden, Rain Gutters

Financial

  • Sales Price$350,000
View Virtual Tour

Work With Us

Every agent that is a part of The Triangle Luxury Collective was recruited because of their expertise, reputation, and affinity for delivering exceptional results. Our agents have been recognized countless times for their real estate acumen and are known as consistent top producers in their markets. As a dynamic network, The TLC agents have direct access to a vast network of top performers from across the country to assist with any real estate needs.

Follow Us on Instagram