105 Belleforte Park Circle
SEE ALL PHOTOS
105 Belleforte Park Circle
Listing courtesy of Compass -- Raleigh
Sold

105 Belleforte Park Circle

105 Belleforte Park Circle, Garner, NC 27529

$555,000
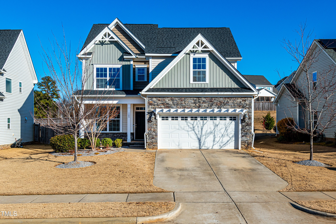
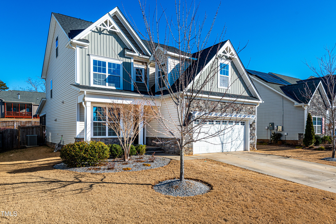
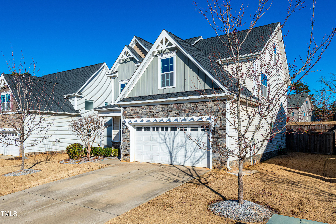
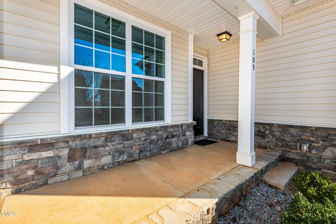
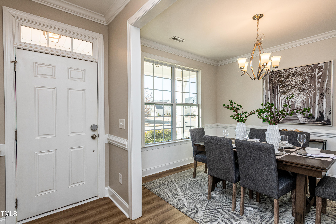
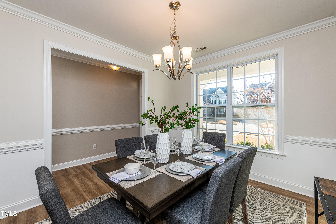
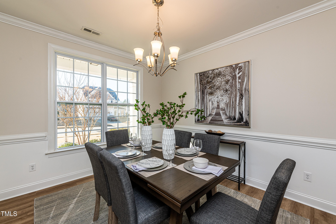
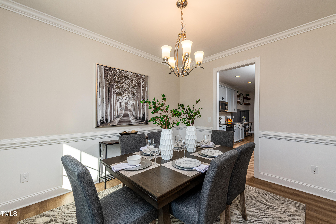
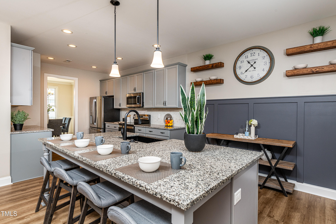
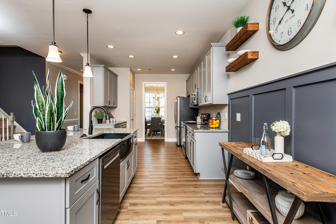
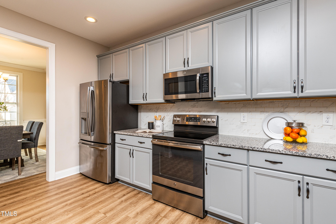
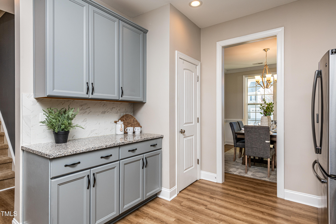
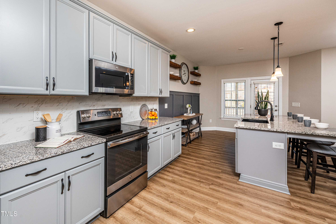
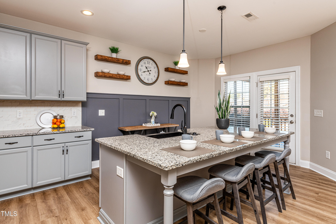
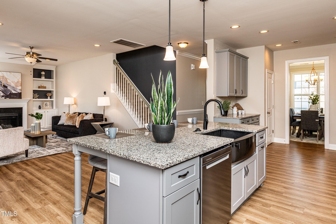
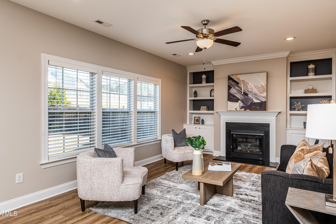
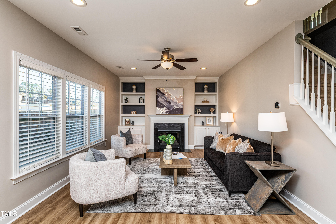
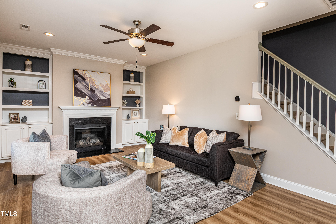
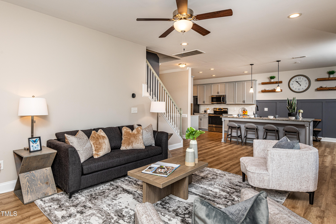
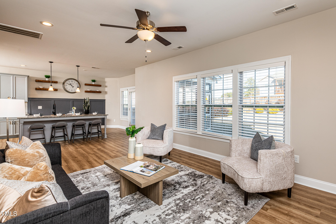
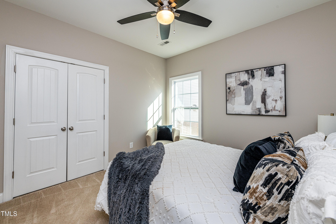
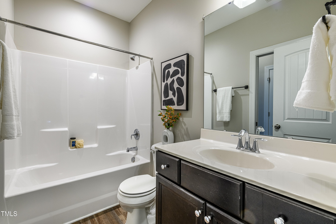
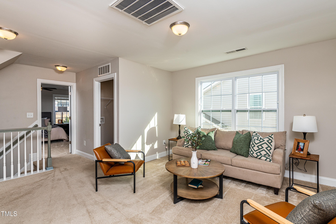
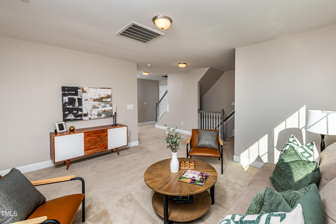
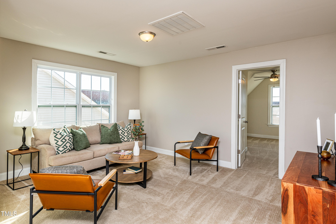
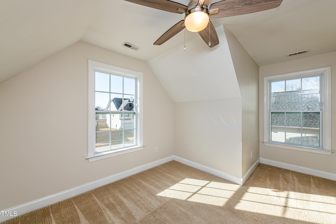
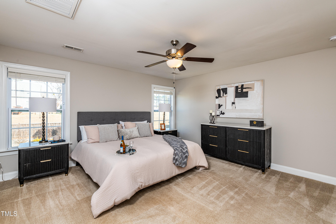
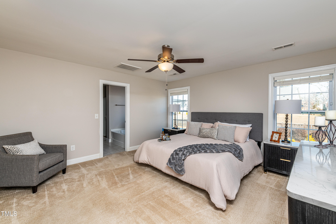
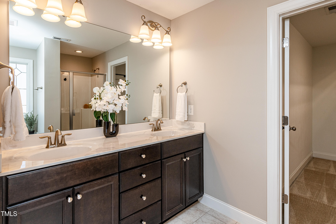
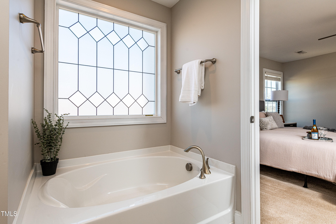
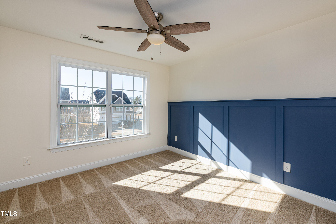
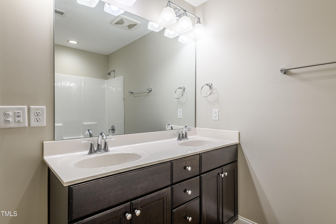
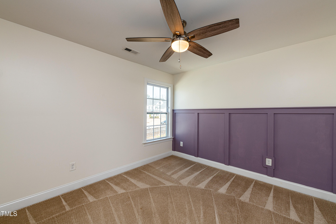
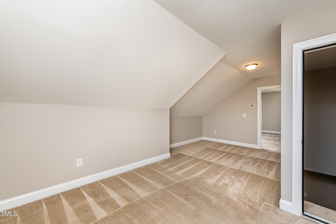
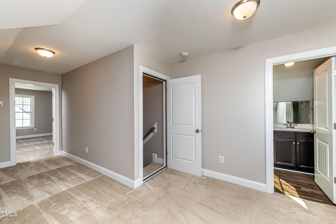
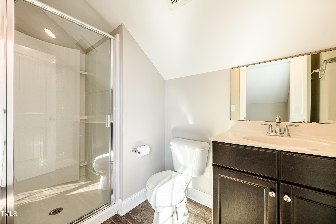
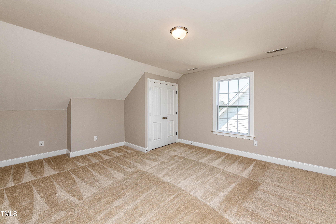
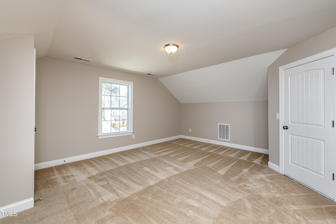
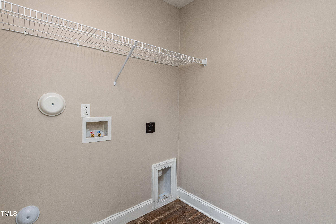
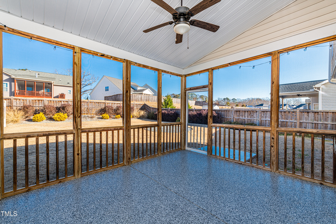
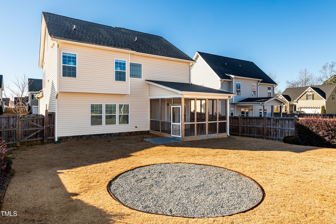
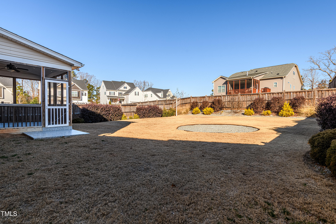
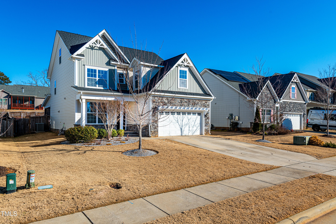
This thoughtfully designed home shows like a model! The open first floor includes a Center Island Kitchen with Granite countertops, Stainless steel appliances, Tile back-splash, Breakfast Area and Formal Dining! New Luxury Vinyl flooring throughout most of Main Level. Spacious Family Room with Fireplace and Built Ins. Upon entry the Mud Room provides the perfect drop zone. The 1st floor also has a Bedroom/Study with Full bath, and a welcoming foyer. Under the original owner's care it has seen the addition of new flooring, new dishwasher, epoxy floor coating, a fully fenced back yard with wooden privacy fence, and a finished 3rd floor completed by Royal Oaks Building Group. Upstairs you'll find a spacious Primary suite that includes a soaking tub, separate shower, and a walk-in closet, along with 2 additional Bedrooms, Full bath, Rec room and convenient laundry room. Enjoy morning coffee on the screened porch overlooking the fenced backyard! This move-in ready home has it all! Convenient Garner location, minutes from White Oak Shopping Center and a short drive to Raleigh!

6
beds

4
baths

3,299 Sq.Ft. LIVING AREA

9,148 Sq.Ft. lot

Bryan Sinnett

Bryan Sinnett

Features & Amenities

Interior

  • total bedrooms6
  • Total bathrooms4
  • full bathrooms4
  • Laundry room Electric Dryer Hookup, Laundry Room
  • Flooring Carpet, Ceramic Tile, Luxury Vinyl
  • Fireplace Family Room, Gas Log, Propane
  • APPLIANCES Dishwasher, Disposal, Electric Range, Microwave, Refrigerator, Self Cleaning Oven, Stainless Steel Appliance(s)
  • other interior Features Bathtub/Shower Combination, Ceiling Fan(s), Crown Molding, Double Vanity, Entrance Foyer, Granite Counters, Kitchen Island, Pantry, Separate Shower, Smooth Ceilings, Soaking Tub, Walk-In Closet(s)

Area & Lot

  • Status Sold
  • Date Sold March 6, 2025
  • Living Area3,299 Sq.Ft.
  • Total Area3,299 Sq.Ft.
  • Lot Area9,148 Sq.Ft.
  • MLS® ID10070357
  • TypeResidential
  • YEAR BUILT2018
  • Architecture StylesTraditional
  • View DescriptionNeighborhood
  • Elementary SchoolWake - Aversboro
  • Middle SchoolWake - East Garner
  • High SchoolWake - South Garner

Exterior

  • STORIES3
  • Garage Space2.0
  • water SourcePublic
  • utilitiesCable Available, Electricity Connected, Sewer Connected, Water Connected, Propane
  • roofShingle
  • lot featuresBack Yard, Front Yard, Landscaped, Level, Rectangular Lot
  • parkingConcrete, Driveway, Garage, Garage Door Opener, Garage Faces Front
  • HEAT TYPEElectric, Heat Pump, Zoned
  • AIR CONDITIONINGCeiling Fan(s), Central Air, Heat Pump
  • sewerPublic Sewer
  • SubstructureSlab
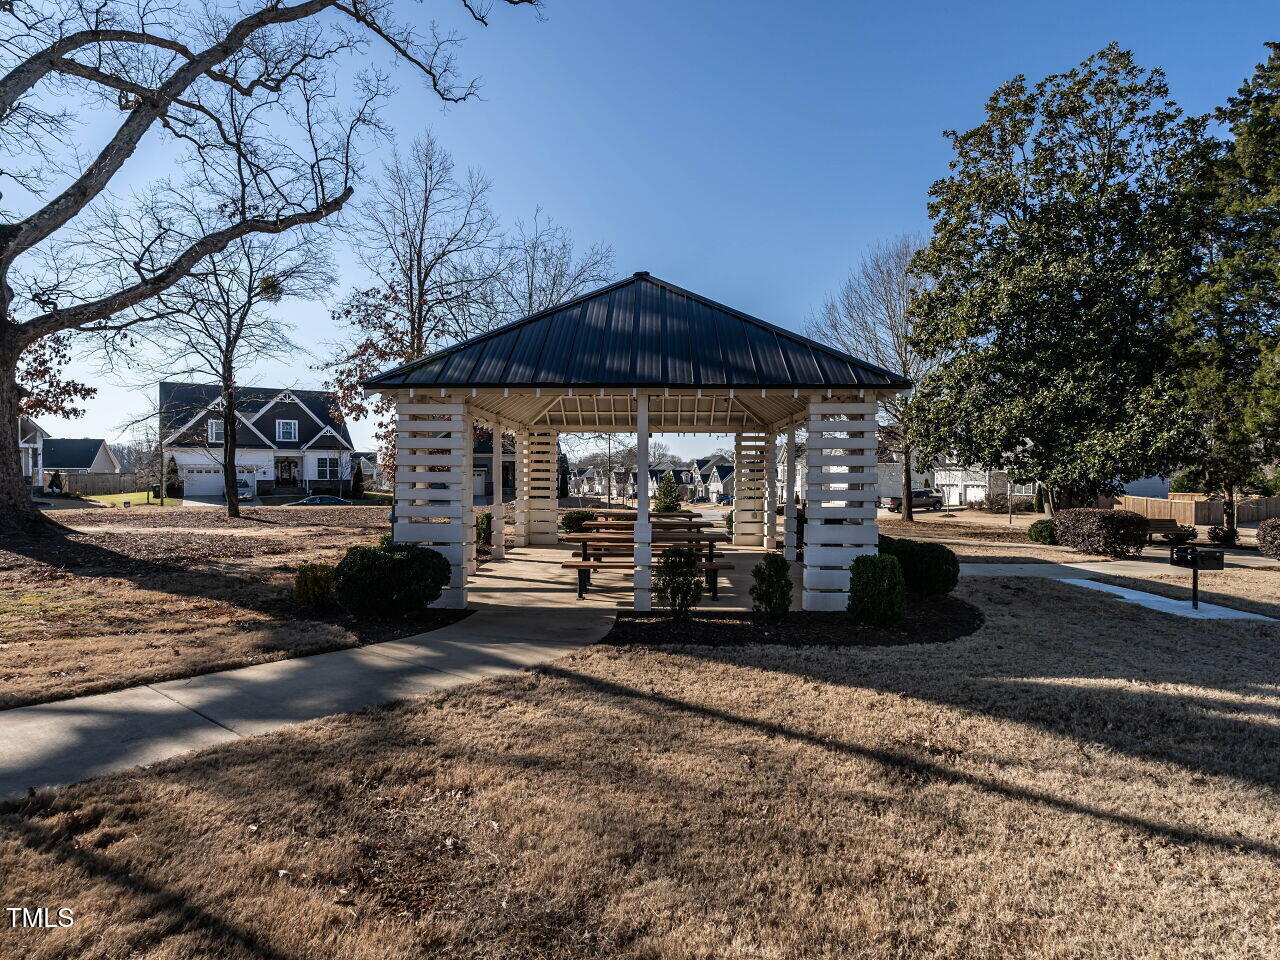
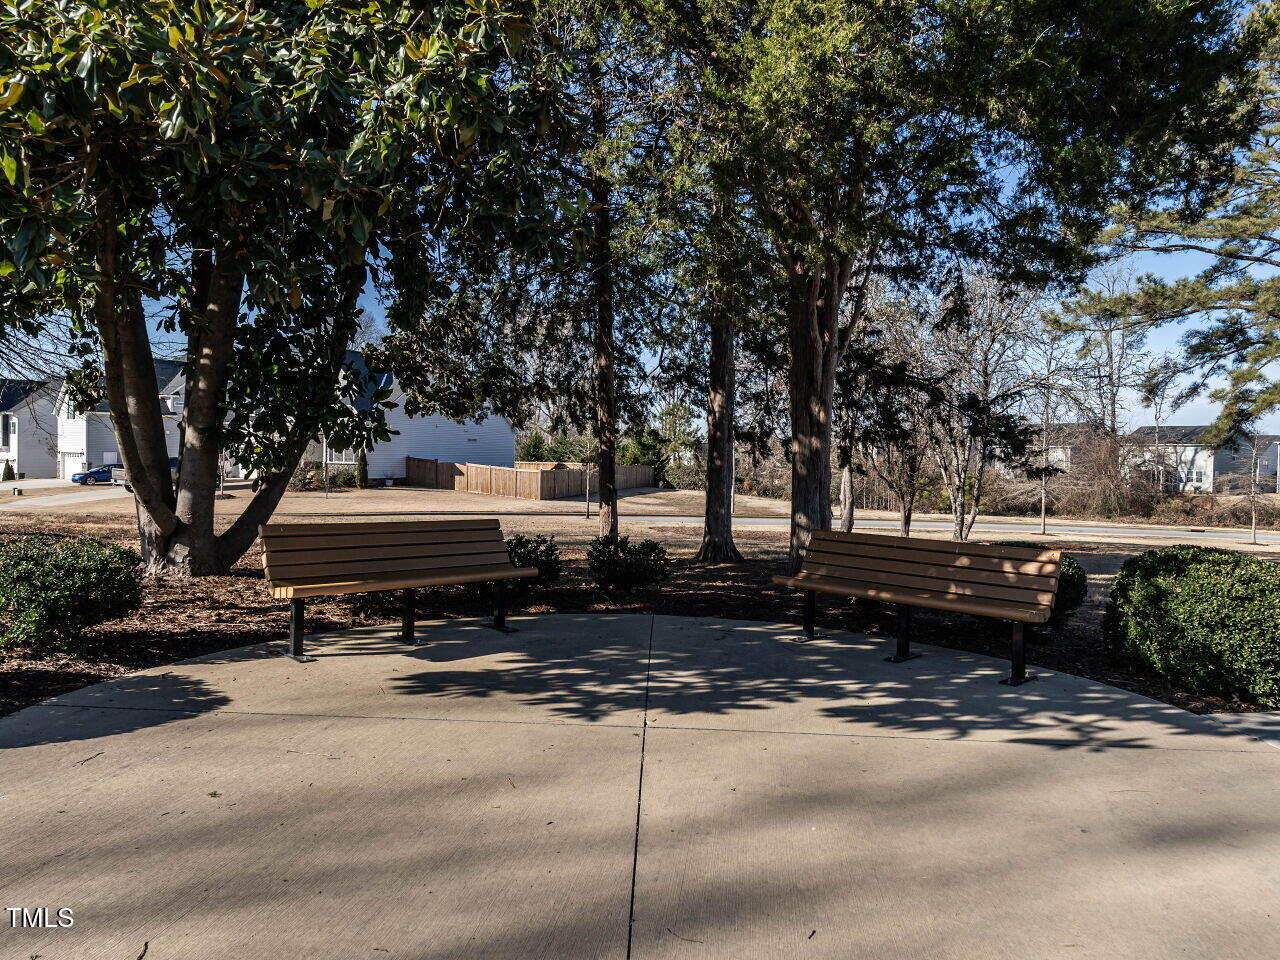
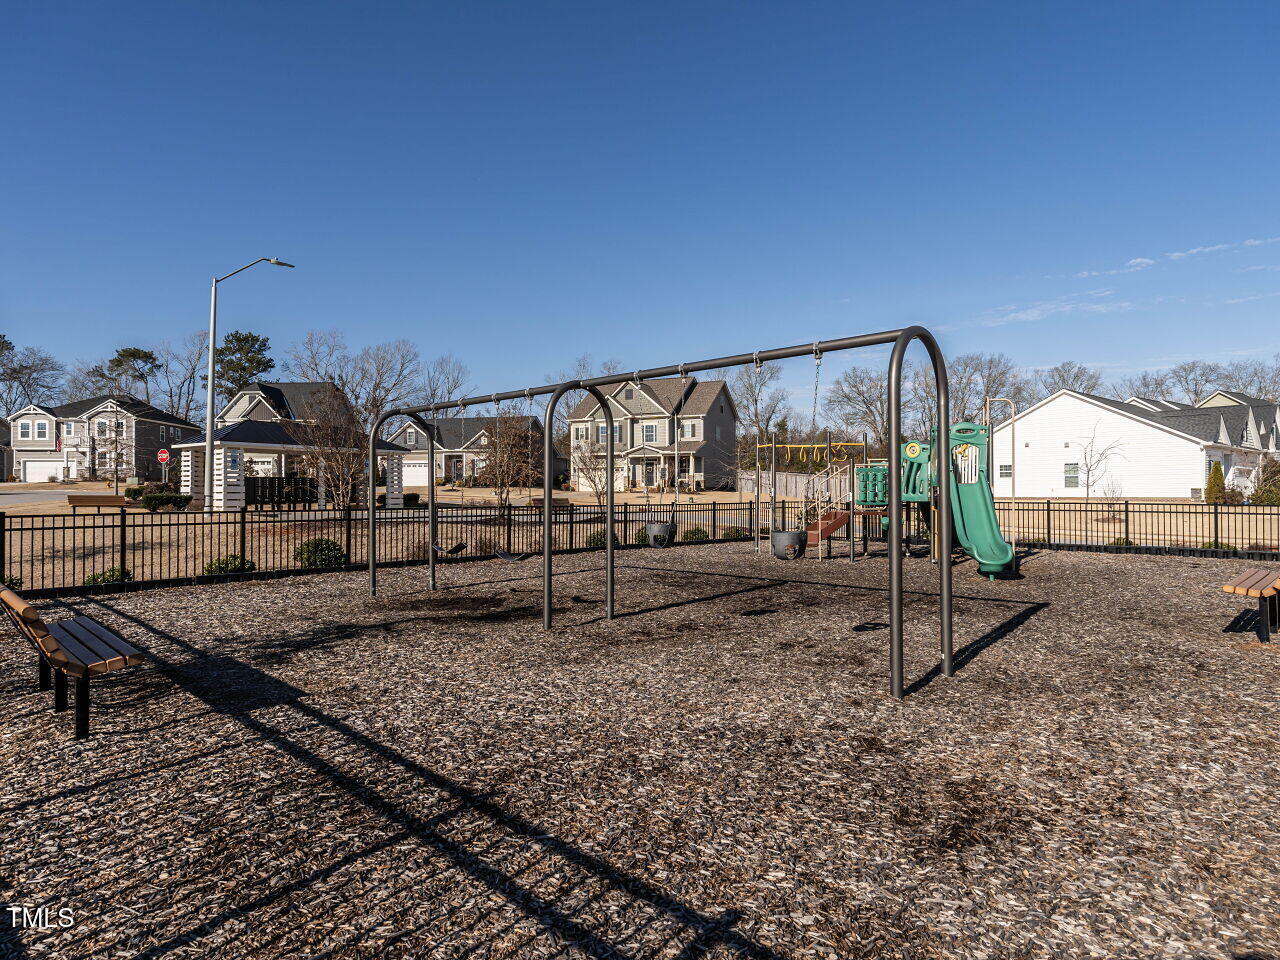
  • HOA AmenitiesPark, Playground
  • security FeaturesSmoke Detector(s)
  • other exterior FeaturesFenced Yard, Rain Gutters

Financial

  • Sales Price$555,000
  • HOA $100/3 mos
View Virtual Tour

Work With Us

Every agent that is a part of The Triangle Luxury Collective was recruited because of their expertise, reputation, and affinity for delivering exceptional results. Our agents have been recognized countless times for their real estate acumen and are known as consistent top producers in their markets. As a dynamic network, The TLC agents have direct access to a vast network of top performers from across the country to assist with any real estate needs.

Follow Us on Instagram