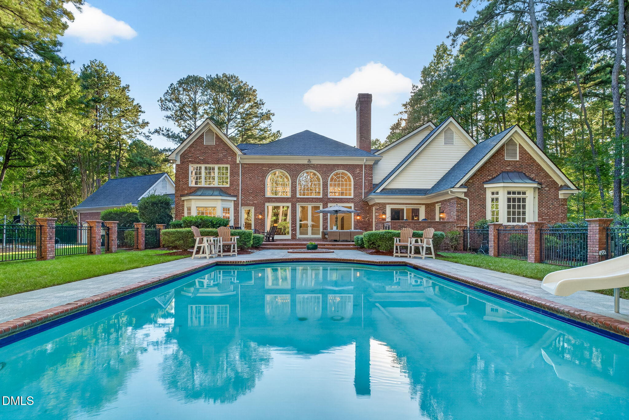
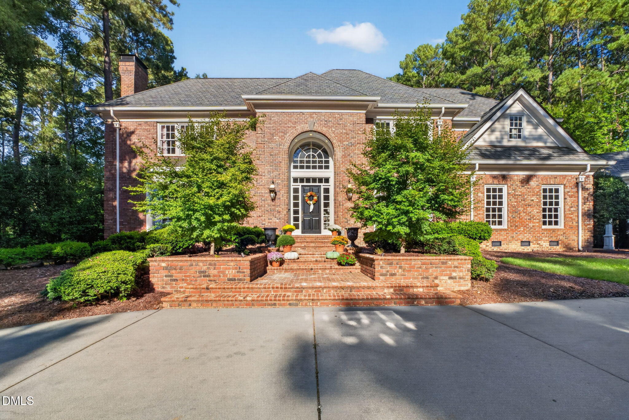
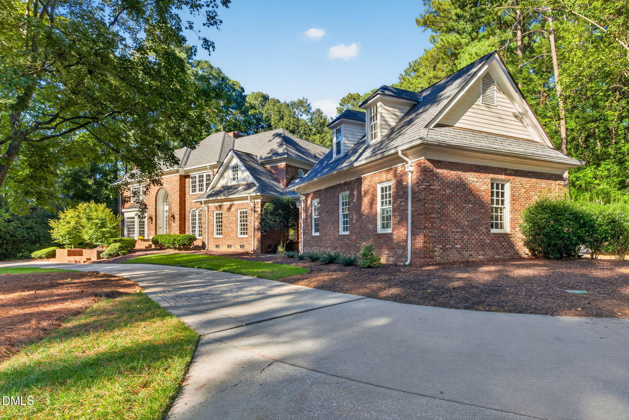
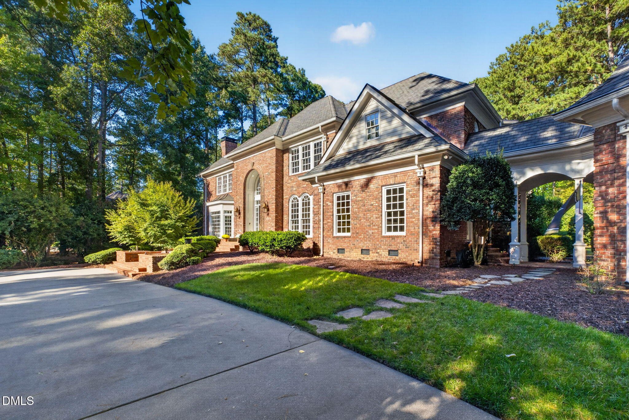
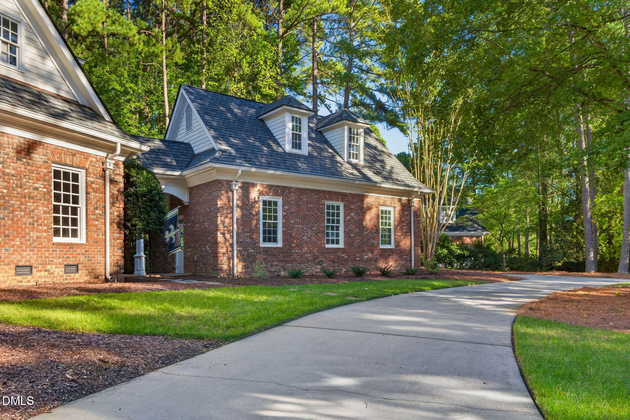
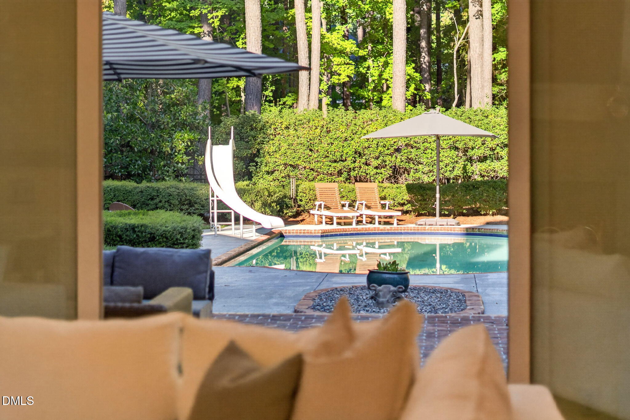
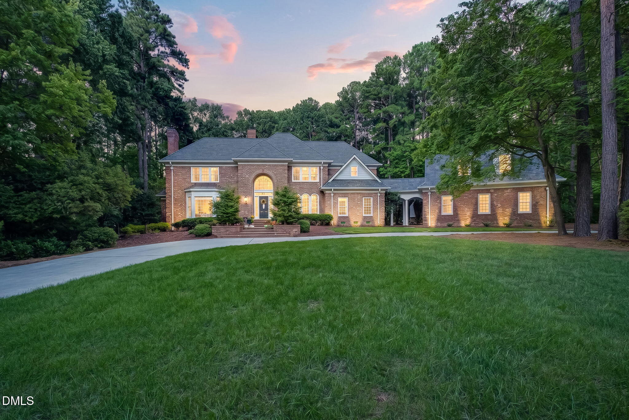
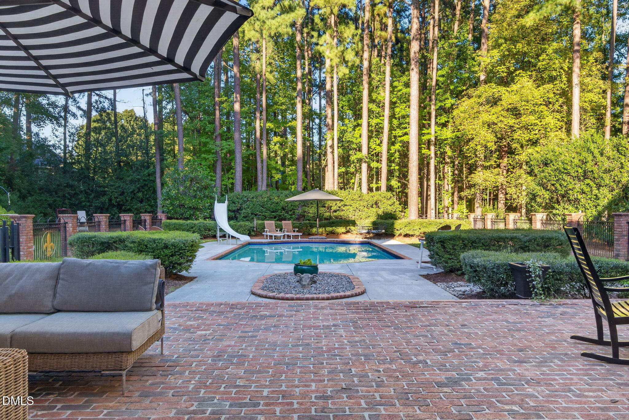
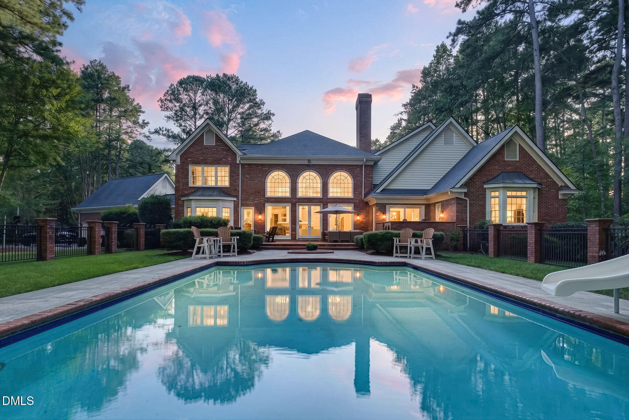
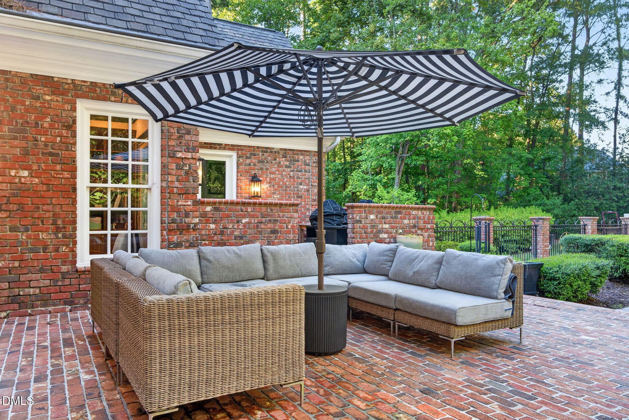
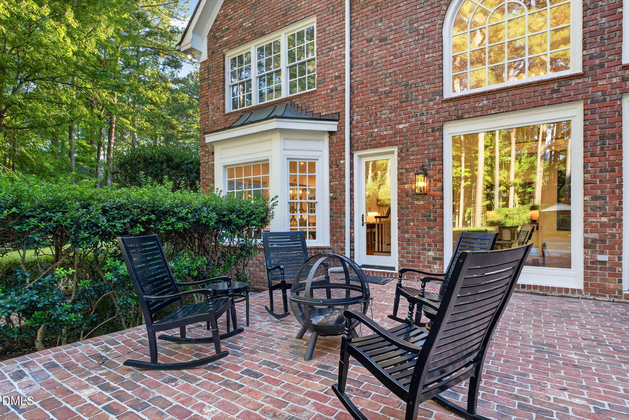
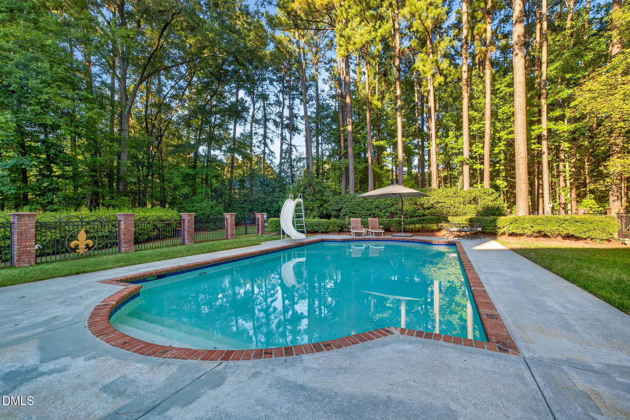
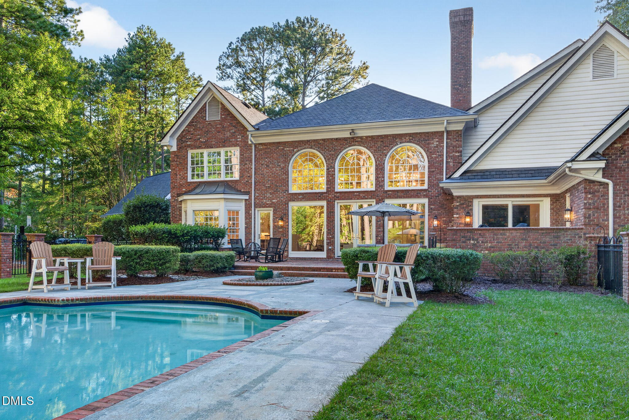
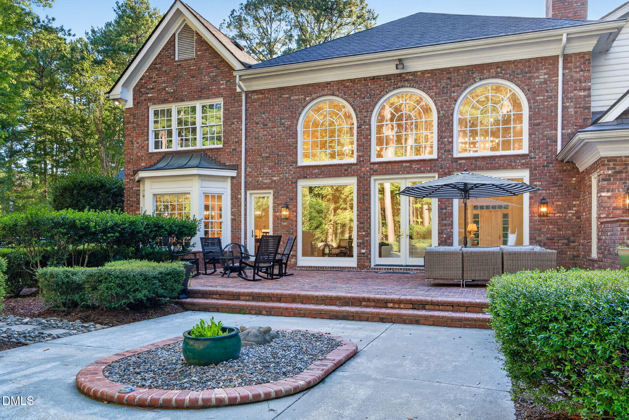


Brick home with a fenced backyard, swimming pool, patio seating, and slide.
104 Marseille Place
104 Marseille Place
104 Marseille Place
104 Marseille Place
104 Marseille Place
104 Marseille Place
104 Marseille Place
104 Marseille Place
104 Marseille Place
104 Marseille Place
104 Marseille Place
104 Marseille Place
104 Marseille Place
104 Marseille Place
104 Marseille Place
104 Marseille Place
104 Marseille Place
104 Marseille Place
104 Marseille Place
104 Marseille Place
104 Marseille Place
104 Marseille Place
104 Marseille Place
104 Marseille Place
104 Marseille Place
104 Marseille Place
104 Marseille Place
104 Marseille Place
104 Marseille Place
104 Marseille Place
104 Marseille Place
104 Marseille Place
104 Marseille Place
104 Marseille Place
104 Marseille Place
104 Marseille Place
104 Marseille Place
104 Marseille Place
104 Marseille Place
104 Marseille Place
104 Marseille Place
104 Marseille Place
104 Marseille Place
104 Marseille Place
104 Marseille Place
104 Marseille Place
104 Marseille Place
104 Marseille Place
104 Marseille Place
104 Marseille Place
104 Marseille Place
104 Marseille Place
104 Marseille Place
104 Marseille Place
104 Marseille Place
104 Marseille Place
104 Marseille Place
104 Marseille Place
104 Marseille Place
104 Marseille Place
104 Marseille Place
104 Marseille Place
104 Marseille Place
104 Marseille Place
SEE ALL PHOTOS
Brick home with a fenced backyard, swimming pool, patio seating, and slide.
104 Marseille Place
104 Marseille Place
104 Marseille Place
104 Marseille Place
104 Marseille Place
104 Marseille Place
104 Marseille Place
104 Marseille Place
104 Marseille Place
104 Marseille Place
104 Marseille Place
104 Marseille Place
104 Marseille Place
104 Marseille Place
104 Marseille Place
104 Marseille Place
104 Marseille Place
104 Marseille Place
104 Marseille Place
104 Marseille Place
104 Marseille Place
104 Marseille Place
104 Marseille Place
104 Marseille Place
104 Marseille Place
104 Marseille Place
104 Marseille Place
104 Marseille Place
104 Marseille Place
104 Marseille Place
104 Marseille Place
104 Marseille Place
104 Marseille Place
104 Marseille Place
104 Marseille Place
104 Marseille Place
104 Marseille Place
104 Marseille Place
104 Marseille Place
104 Marseille Place
104 Marseille Place
104 Marseille Place
104 Marseille Place
104 Marseille Place
104 Marseille Place
104 Marseille Place
104 Marseille Place
104 Marseille Place
104 Marseille Place
104 Marseille Place
104 Marseille Place
104 Marseille Place
104 Marseille Place
104 Marseille Place
104 Marseille Place
104 Marseille Place
104 Marseille Place
104 Marseille Place
104 Marseille Place
104 Marseille Place
104 Marseille Place
104 Marseille Place
104 Marseille Place
104 Marseille Place
Listing courtesy of Compass -- Raleigh
Pending

104 Marseille Place

104 Marseille Place, Cary, NC 27511

$2,700,000
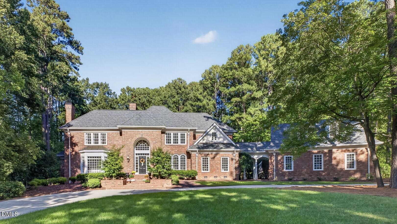
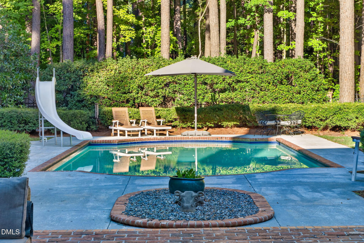
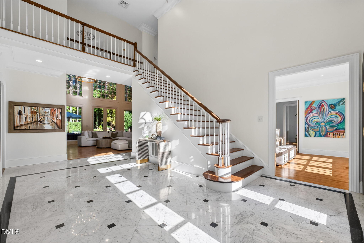
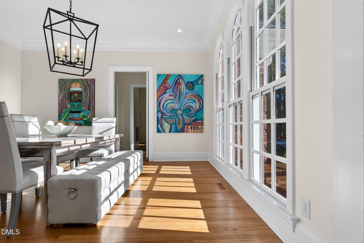
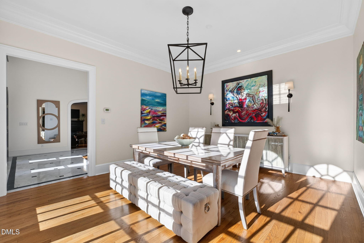
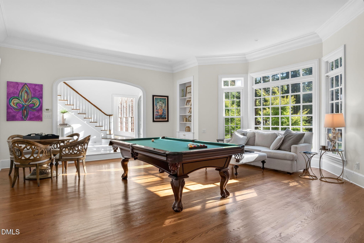
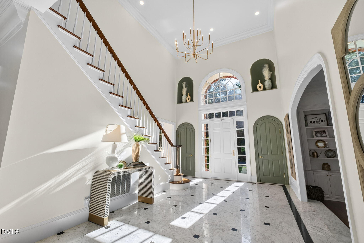
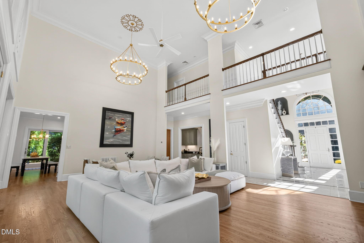
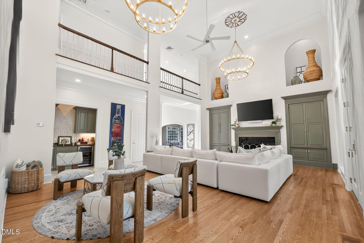
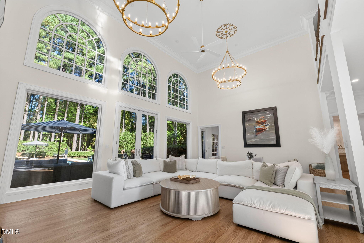
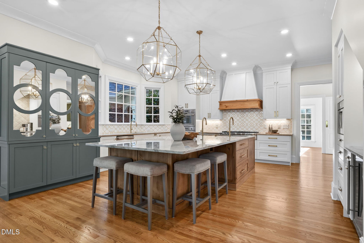
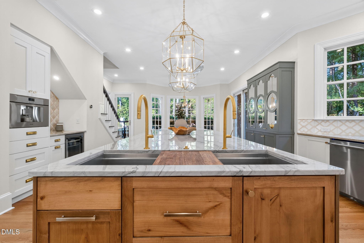
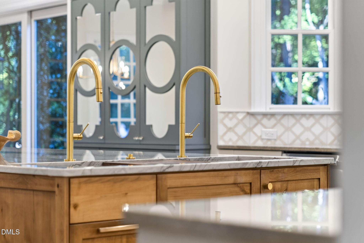
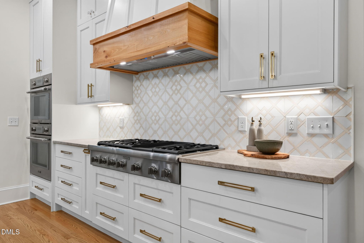
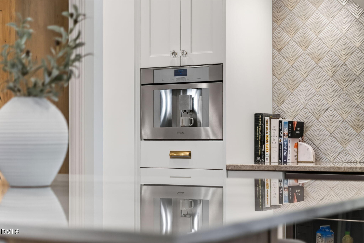
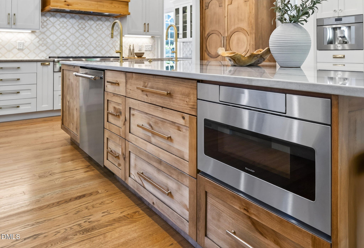
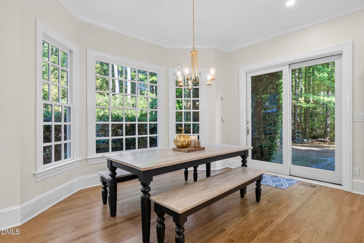
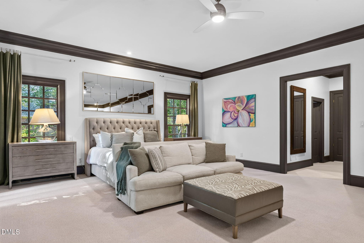
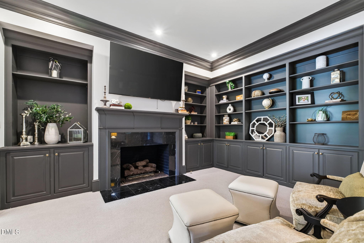
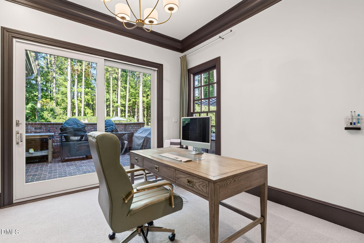
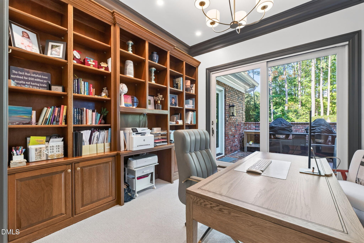
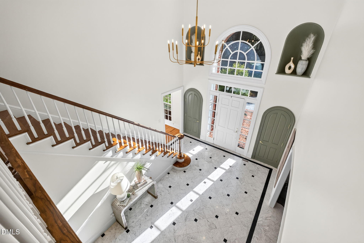
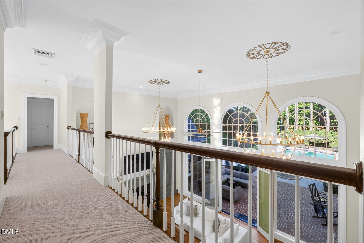
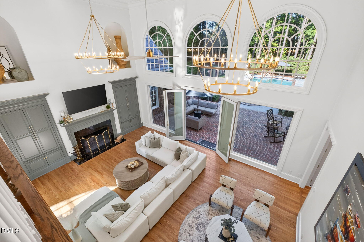
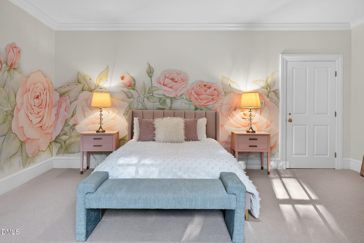
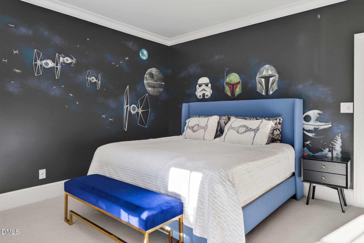
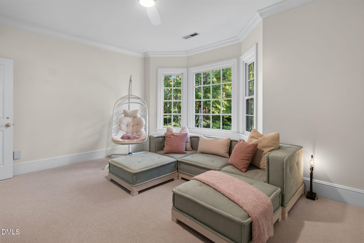
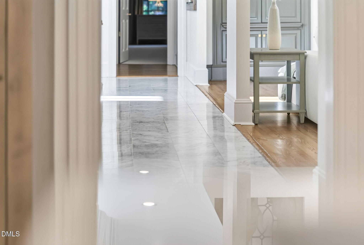
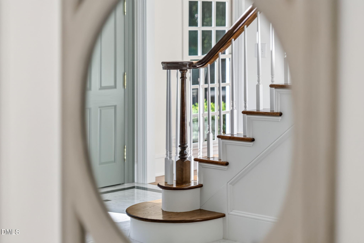
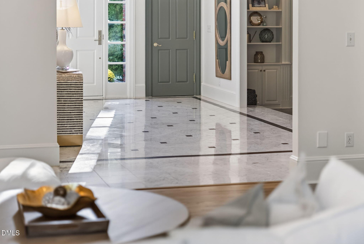
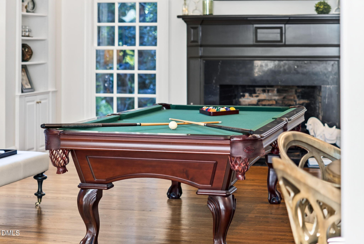
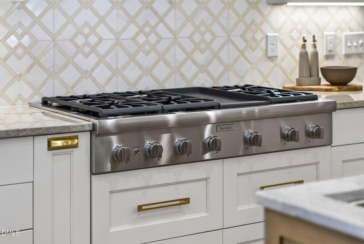
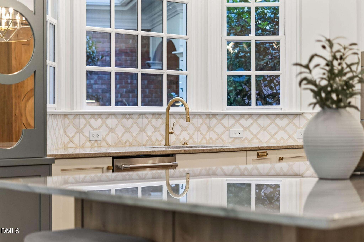
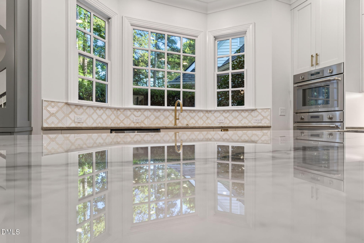
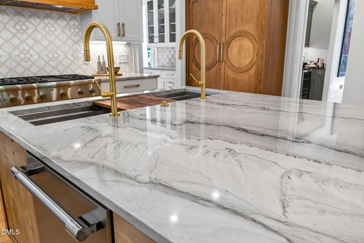
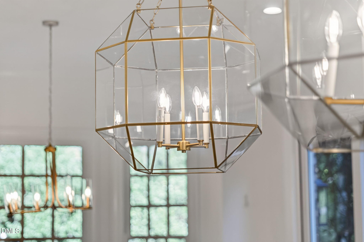
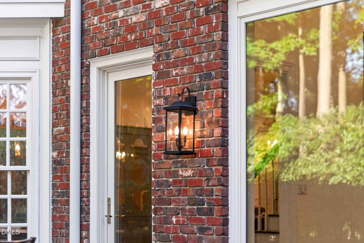
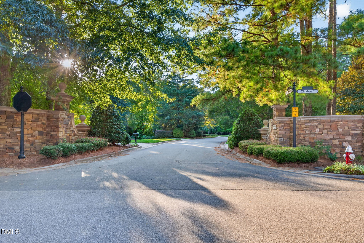
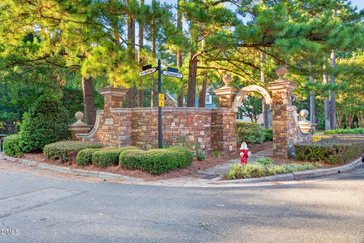
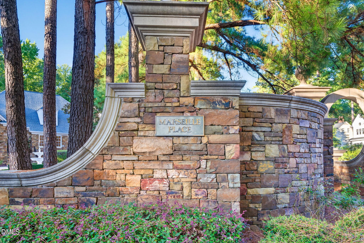
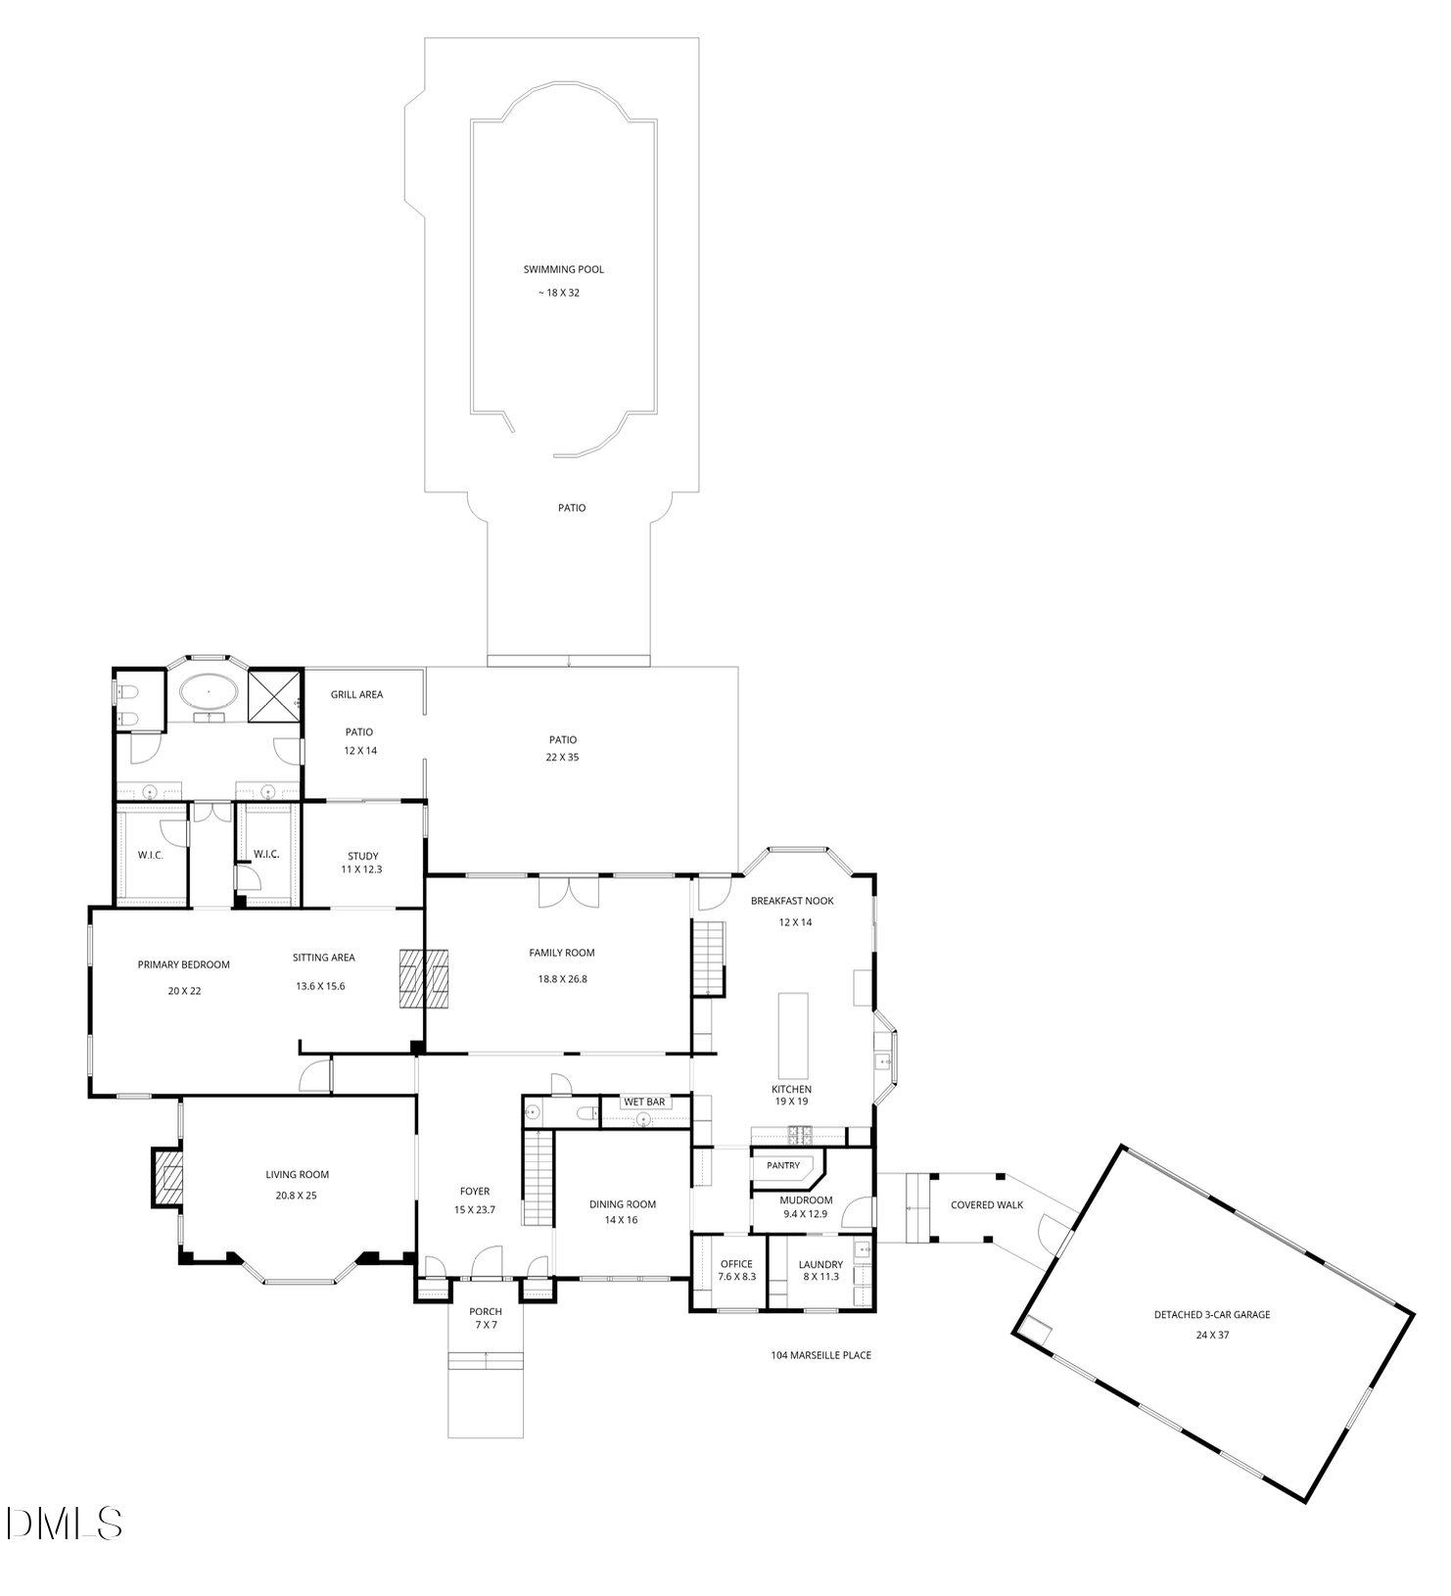
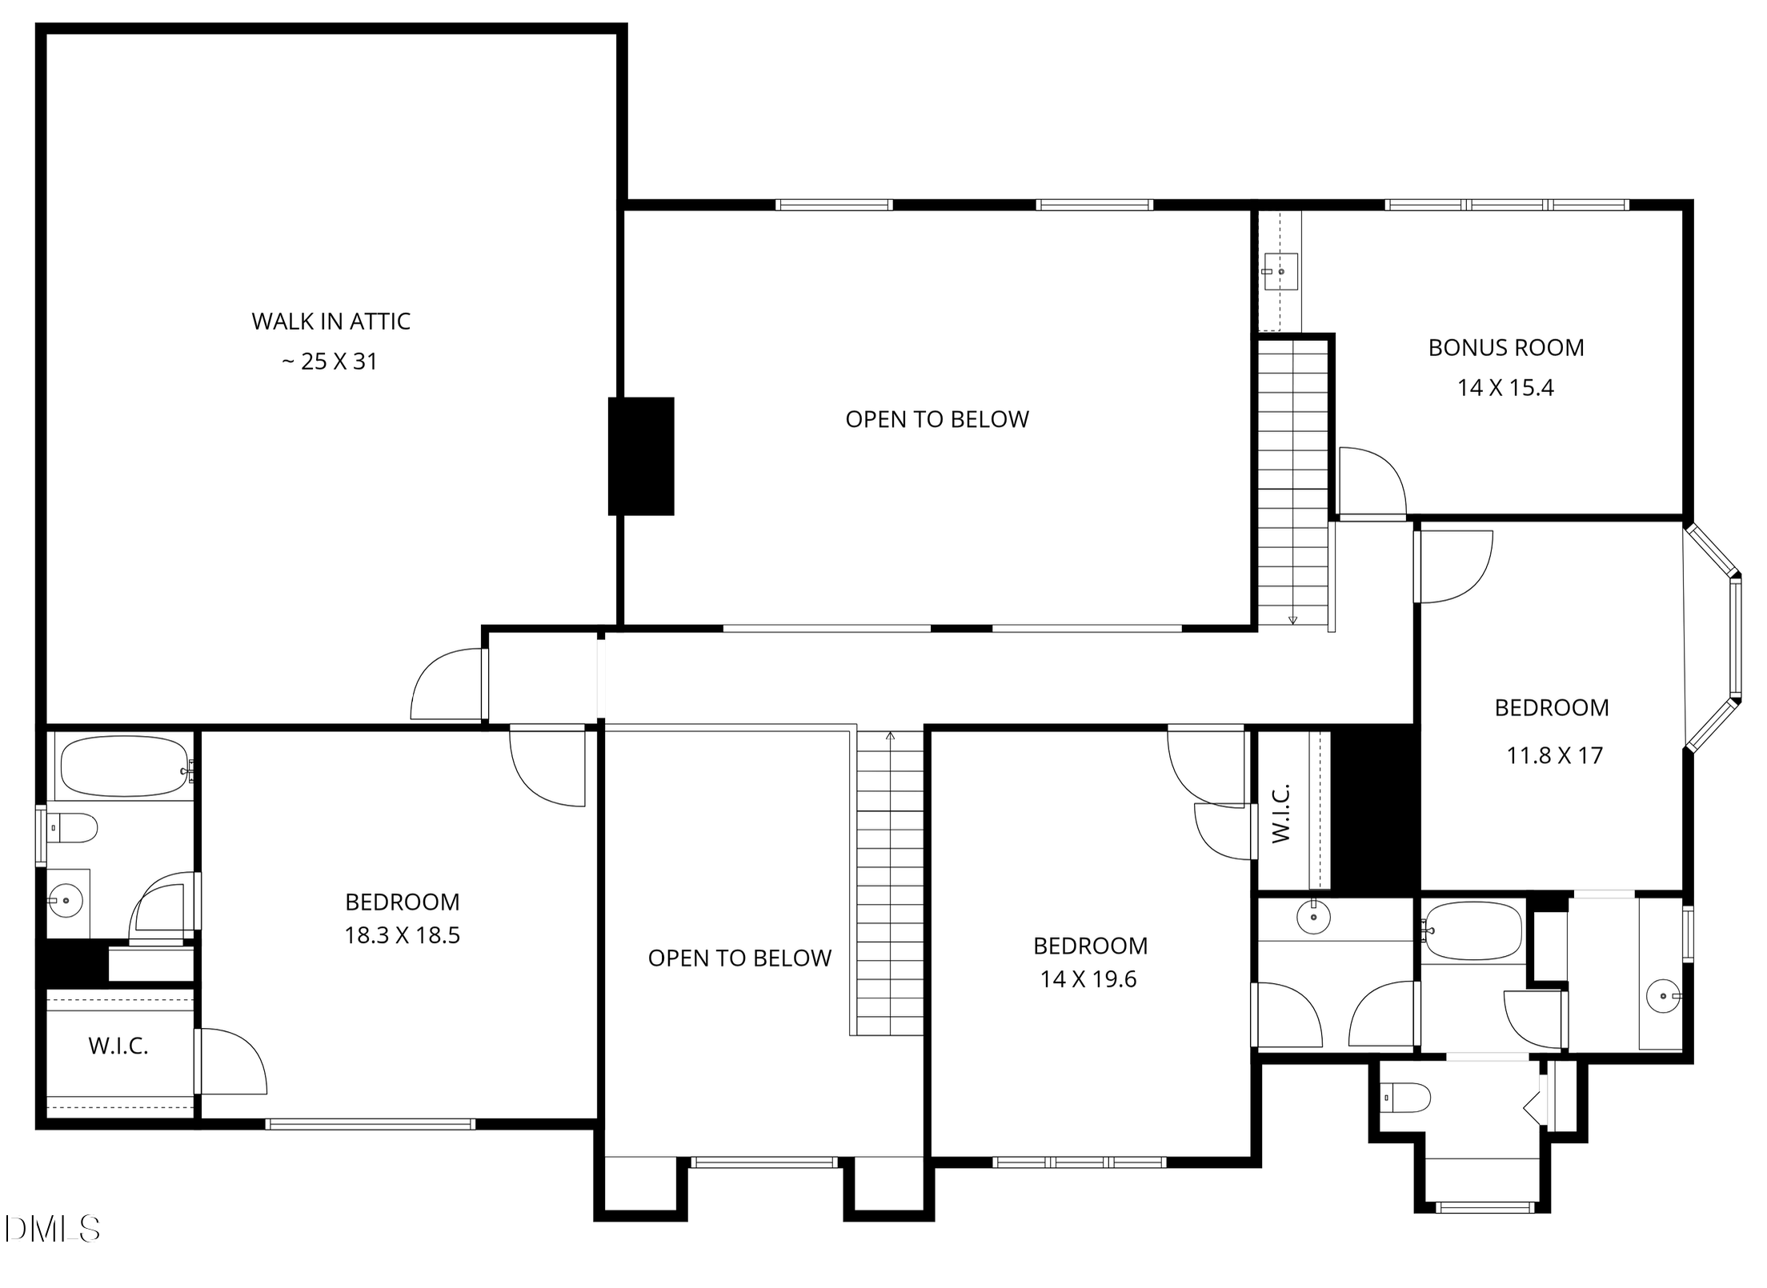
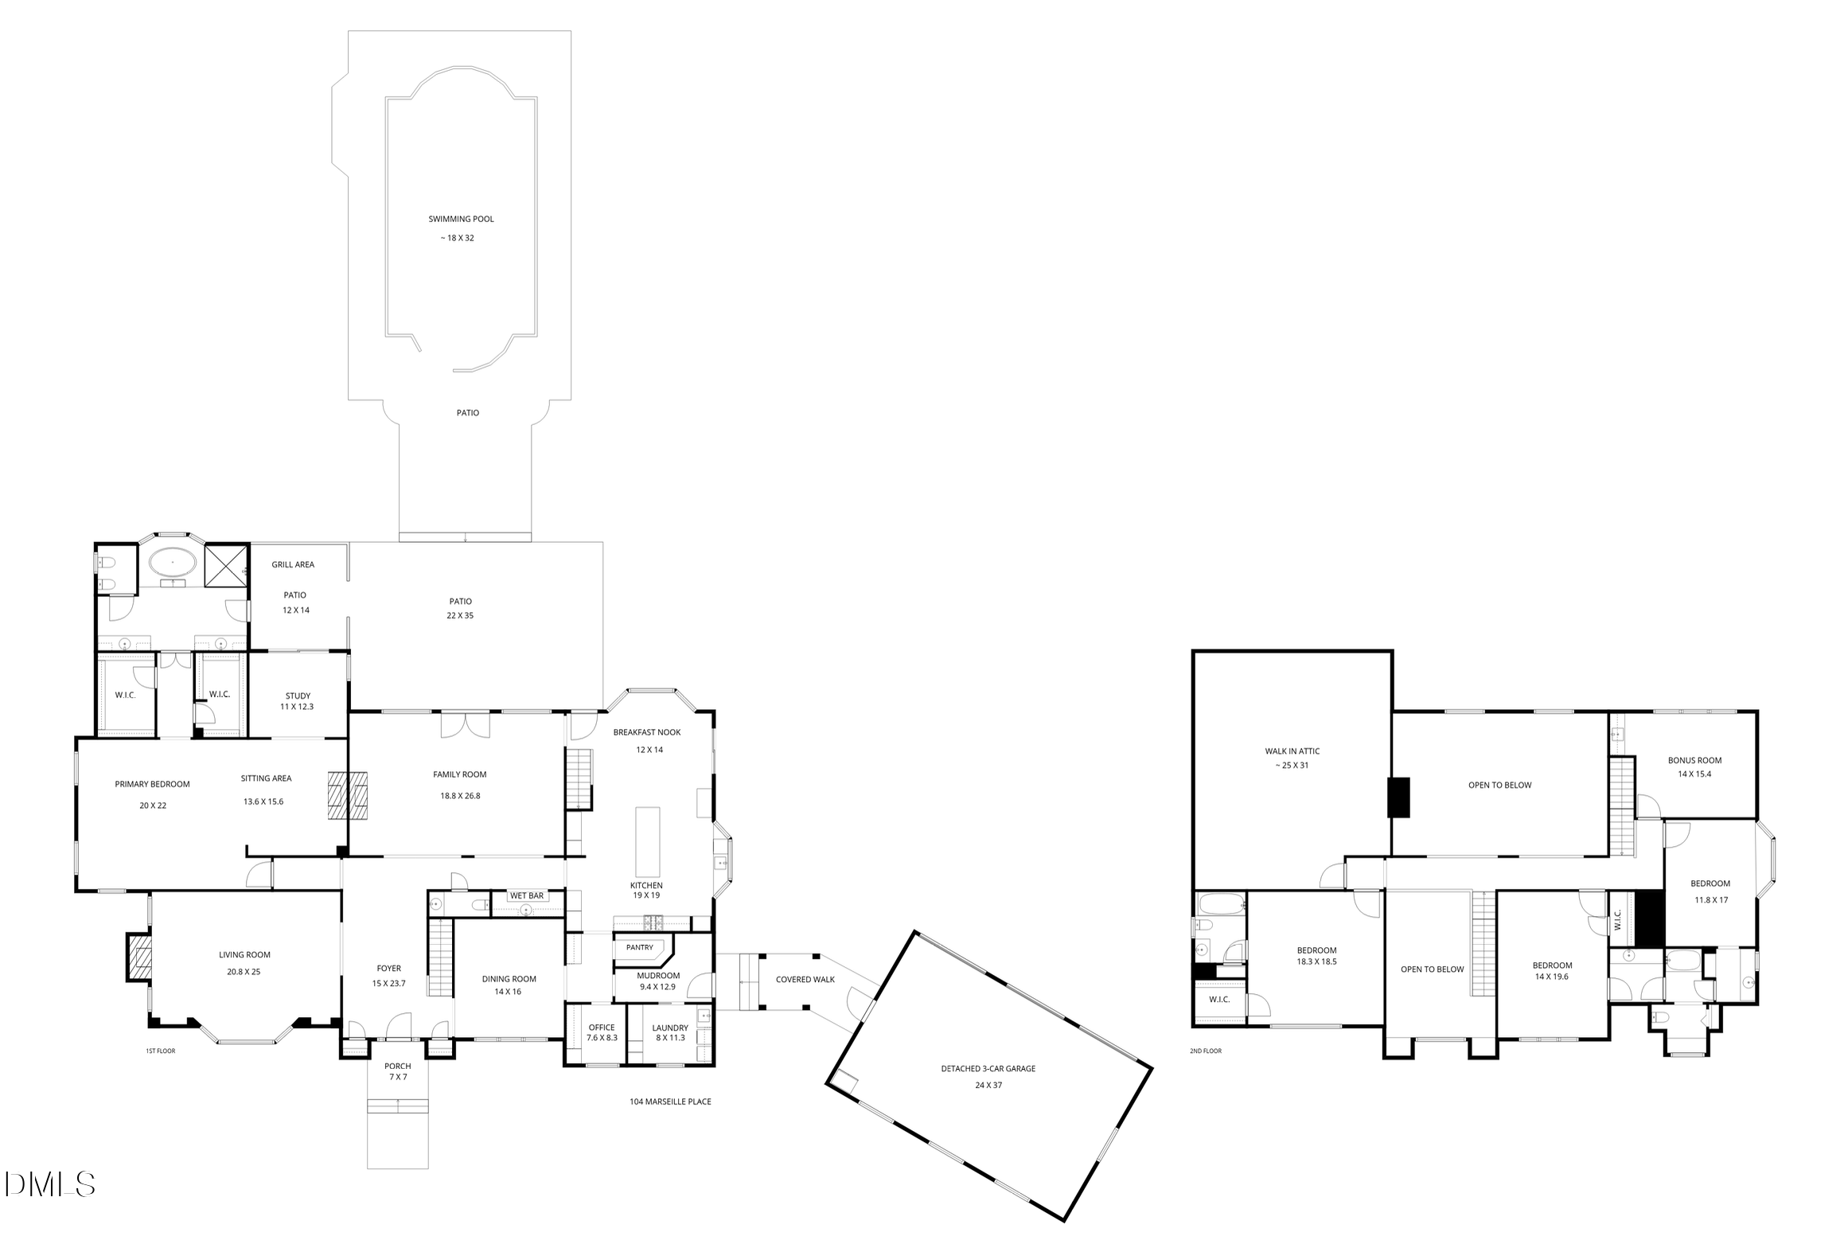
Set on 1.34 acres in Cary's MacGregor West, 104 Marseille Place occupies a quiet street of just ten estate homes, framed by stone pillars, graceful arches, and mature trees. Built over two years using approximately 77,000 bricks, the residence reflects a level of craftsmanship, architectural detail, and material investment that would be exceptionally costly to replicate today. Extensive renovations and improvements throughout the home and grounds have preserved that original quality while introducing modern design, functionality, and infrastructure upgrades. Inside, marble floors and a dramatic staircase introduce the foyer, where soaring 20-foot ceilings extend into the family room. Custom windows frame the pool beyond, creating an uninterrupted sightline from the front entry through the heart of the home. A wood-burning fireplace with a gas starter anchors the family room, while a formal dining room with a swinging door, billiards room with a gas fireplace, and updated wet bar provide additional spaces for gathering. Custom poplar crown moldings, substantial architectural millwork, and Baldwin hardware speak to the quality of construction. Ten-foot ceilings throughout much of the main level and nine-foot ceilings upstairs further distinguish the home's proportions. The kitchen renovation introduced an entirely new layout, custom cabinetry, and continuous hardwood flooring connecting the kitchen, dining, and living spaces. Separate 30-inch Thermador refrigerator and freezer columns are concealed within the cabinetry, alongside a 48-inch gas rangetop with custom hood, double ovens (top is steam), and two Sapphire dishwashers. A five-foot Galley Workstation with dual faucets is complemented by a separate cleanup sink. A built-in coffee system, beverage and wine refrigeration, and Scotsman ice maker extend the kitchen's functionality into the adjoining coffee and bar areas. The renovation also included a redesigned laundry room and dedicated art studio. The main-floor primary suite spans more than 1,000 square feet, with an en-suite bath, separate custom walk-in closets, a private study, and a sitting room with a gas fireplace. Upstairs, three generously sized bedrooms and a flexible bonus room with kitchenette offer additional space, including the option for a second office. California Closets installations in five rooms provide custom organization, while an expansive two-story unfinished attic offers substantial storage and potential for future finished space. Beyond the home, mature landscaping surrounds the Roman-shaped, 20-by-40-foot saltwater pool and fenced backyard. The pool slide and in-ground trampoline add to the outdoor amenities, while a private well supplies landscape irrigation. A covered portico connects the side entry to the detached three-car garage. Significant investment has also gone into the home's exterior, grounds, strategic removal of trees, and landscape enhancements. All exterior doors, with the exception of the preserved original front entry, have been replaced with premium Renewal by Andersen products. The front entry was refreshed with new Baldwin hardware and custom lanterns, complemented by architectural uplighting. Additional improvements include updated interior lighting, Cat6 wiring, and recent crawl space upgrades with a new vapor barrier and dehumidifier. The roof was replaced by the original owners in 2017 with all-copper valleys, and three separate HVAC systems serve the residence. Seller is a licensed NC real estate broker and the listing agent.

4
beds

4
baths

6,266 Sq.Ft. LIVING AREA

1.34 Acres lot

Dana Ellington

Dana Ellington

Features & Amenities

Interior

  • total bedrooms4
  • Total bathrooms4
  • full bathrooms3
  • half bathroom1
  • Laundry room Electric Dryer Hookup, Gas Dryer Hookup, Laundry Chute, Laundry Room, Main Level, Sink, Washer Hookup
  • Flooring Brick, Carpet, Hardwood, Marble, Tile, Wood
  • Fireplace Fire Pit, Glass Doors, Living Room
  • APPLIANCES Bar Fridge, Built-In Freezer, Built-In Refrigerator, Cooktop, Convection Oven, Dryer, Disposal, Double Oven, Dishwasher, Exhaust Fan, Gas Cooktop, Gas Water Heater, Ice Maker, Microwave, Oven, Range Hood, Self Cleaning Oven, Smart Appliance(s), Stainless Steel Appliance(s), Trash Compactor, Tankless Water Heater, Washer, Wine Cooler, Washer/Dryer, Wine Refrigerator, Wall Oven
  • other interior Features Breakfast Bar, Built-in Features, Bidet, Bookcases, Cathedral Ceiling(s), Ceiling Fan(s), Chandelier, Crown Molding, Double Vanity, Entrance Foyer, Eat-in Kitchen, Granite Counters, High Ceilings, His and Hers Closets, Kitchen Island, Natural Woodwork, Pantry, Primary Downstairs, Recessed Lighting, Smart Camera(s)/Recording, Smart Thermostat, Storage, Stone Counters, Wet Bar, Walk-in Closet(s), Butlers Pantry, Whirlpool Tub, Separate Shower, Bathtub/Shower Combination, Water Closet, Quartz Counters, Smooth Ceilings, Open Floorplan

Area & Lot

  • Status Pending
  • Living Area6,266 Sq.Ft.
  • Total Area6,266 Sq.Ft.
  • Lot Area1.34 Acres
  • MLS® ID10197336
  • TypeResidential
  • YEAR BUILT1992
  • NeighborhoodCary
  • Architecture StylesTraditional
  • View DescriptionTrees/Woods
  • Elementary SchoolWake - Apex Friendship Elementary
  • Middle SchoolWake - Apex Middle
  • High SchoolWake - Apex High

Exterior

  • STORIES2
  • Garage Space3.0
  • water SourcePublic
  • utilitiesWater Available
  • PoolFenced, Gunite, In Ground, Outdoor Pool, Private, Salt Water, Tile
  • roofMetal, Shingle
  • lot featuresCul-De-Sac, Landscaped, Sprinklers In Front, Sprinklers In Rear, Hardwood Trees
  • parkingCircular Driveway, Concrete, Detached, Driveway, Garage
  • HEAT TYPEFireplace(s), Heat Pump, Natural Gas, Zoned
  • AIR CONDITIONINGCentral Air, Ceiling Fan(s), Electric, Zoned
  • sewerPublic Sewer
  • SubstructureRaised, Crawlspace
  • Disability FeaturesNo
  • security FeaturesSmoke Detector(s)
  • other exterior FeaturesBarbecue, Fire Pit, Lighting, Outdoor Grill, Private Entrance, Private Yard, Rain Gutters, RV Hookup, Storage, Fenced Yard

Financial

  • Sales Price$2,700,000
  • HOA $40/yr
  • Zoning R20
View Virtual Tour
image

Schedule a Showing

We would love to show you this beautiful property. Please select your preferred date and time below. An agent will be in touch shortly to confirm your appointment.

Schedule a Showing

We would love to show you this beautiful property. Please select your preferred date and time below. An agent will be in touch shortly to confirm your appointment.

Thank you for your interest in 104 Marseille Place, Cary, NC 27511. We are reviewing your request and will be in touch shortly!

Mortgage Calculator

Estimate your monthly mortgage payment, including the principal and interest, property taxes, and HOA. Adjust the values to generate a more accurate rate.

All estimates are provided for informational purposes only. Actual amounts may vary.
$0,000 Your Payment 20 15 65
$0,000 Your Payment

Cary

35.7915° N, 78.7811° W

Explore

Work With Us

Every agent that is a part of The Triangle Luxury Collective was recruited because of their expertise, reputation, and affinity for delivering exceptional results. Our agents have been recognized countless times for their real estate acumen and are known as consistent top producers in their markets. As a dynamic network, The TLC agents have direct access to a vast network of top performers from across the country to assist with any real estate needs.

Follow Us on Instagram